
$1,575,000
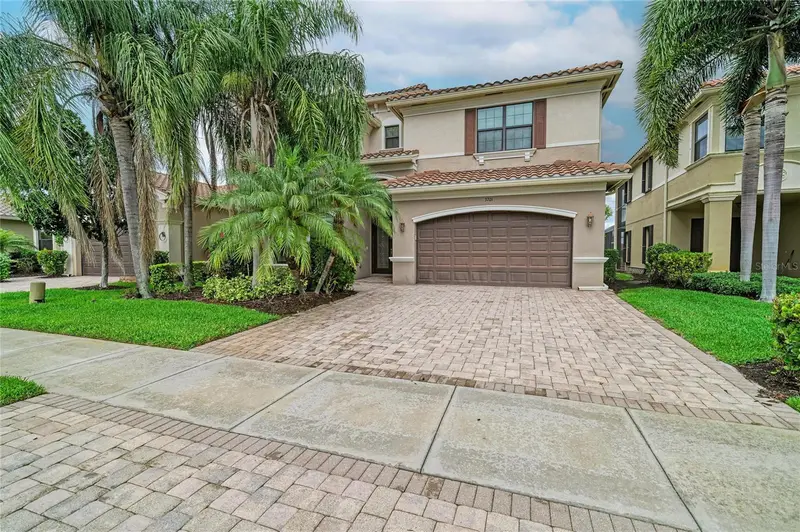
11230 Daphne Court
Naples, FL 34120
Listing updated: June 21, 2026 at 4:06 PM ET
Listing courtesy of Florida Executive Realty · Brigittia Nickel-Long · MLS #TB8467261 · Active · 813-327-7807Property type
Year built
Lot size
Price / sq ft
HOA dues
Days on market
Garage spaces
Flood zone
About this home
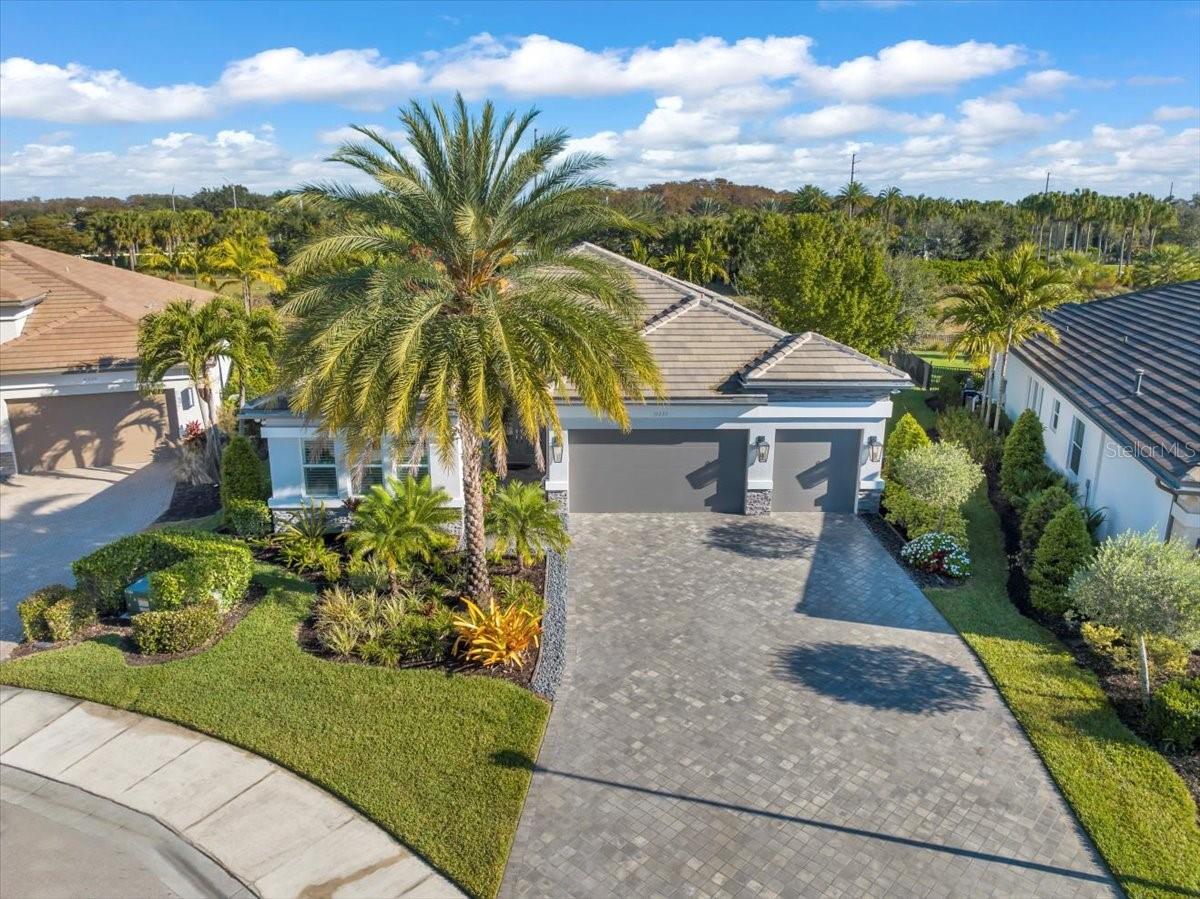
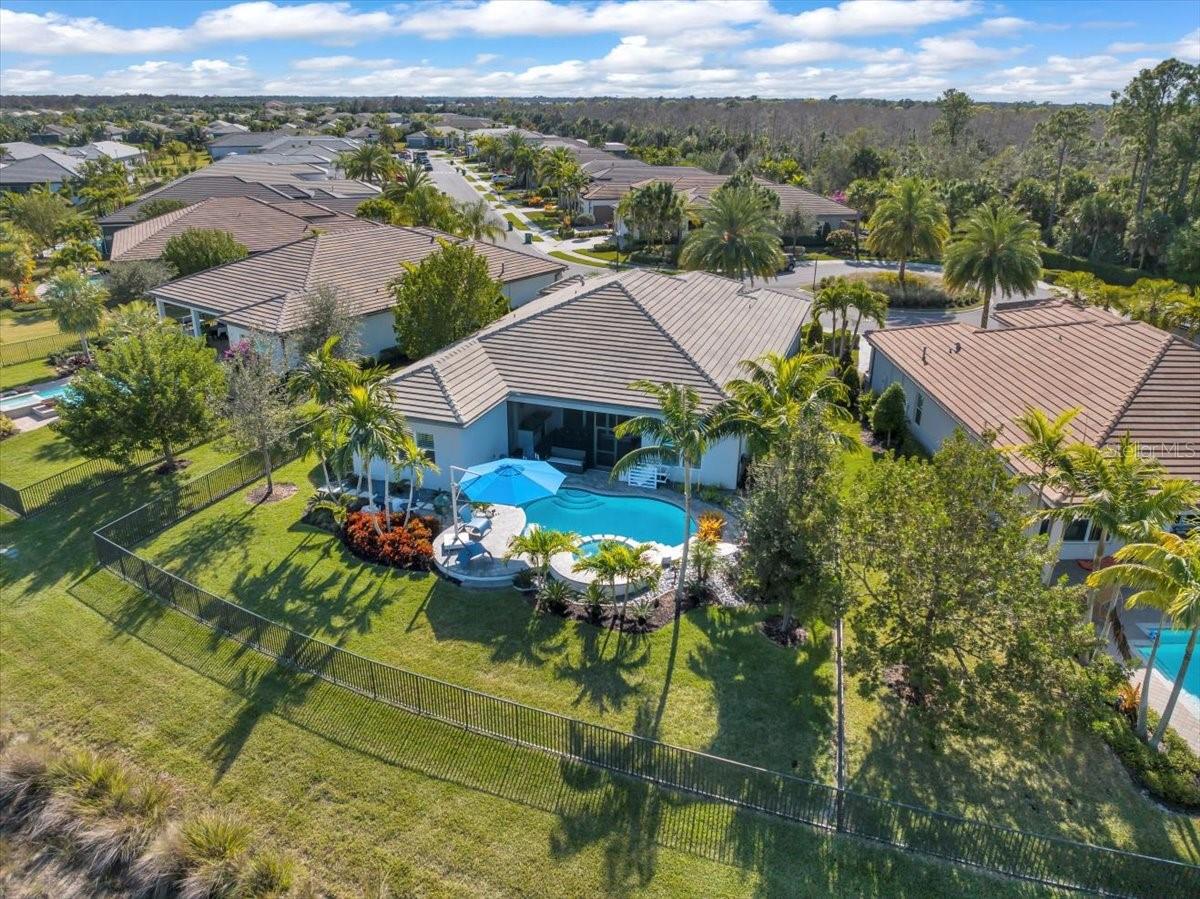
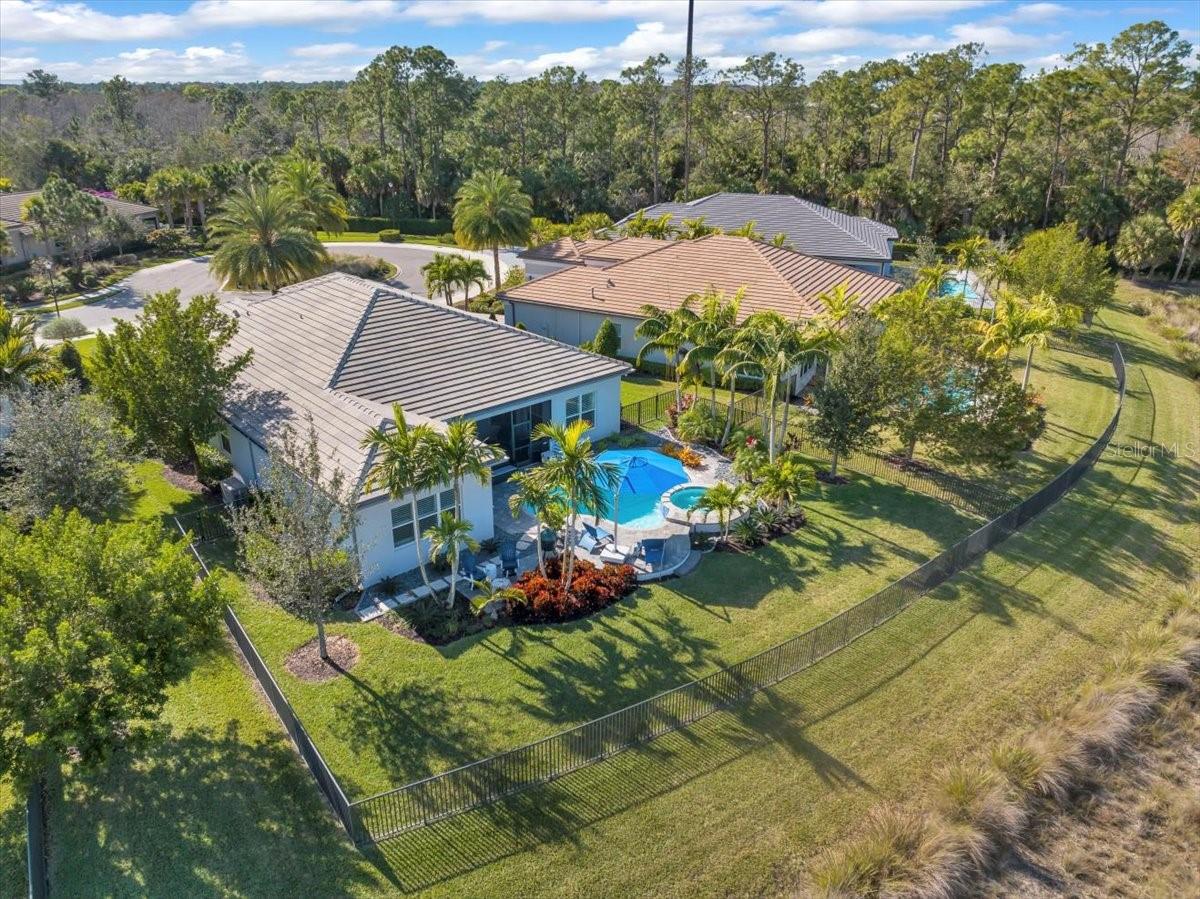
Seller is highly motivated and prepared for a smooth, quick closing opportunity—creating an exceptional chance to secure one of the most upgraded luxury homes available in Valencia Trails at an incredible value. Luxury living reaches a new level in one of Naples’ premier resort-style active adult communities. Perfectly positioned on a private cul-de-sac lot with lush tropical privacy, this professionally decorated former model-style residence showcases an extraordinary level of designer upgrades rarely found in the community. This highly desirable split-bedroom floor plan offers 3 spacious en-suite bedrooms, a dedicated office/den, 3 full baths, and a powder bath, all thoughtfully designed for both elegant entertaining and comfortable everyday living. From the moment you enter, you are welcomed by elevated designer finishes, tray ceilings with crown molding, plantation shutters throughout, custom built-ins, upgraded lighting, porcelain tile flooring, and luxurious details that create a true showcase home experience. The gourmet chef’s kitchen flows seamlessly into the expansive living and dining areas, creating the perfect setting for entertaining guests or enjoying quiet luxury year-round. The outdoor living space rivals a private resort, featuring a custom two-tier pool and spa, upgraded ambient lighting across the pool deck, sealed pavers, outdoor summer kitchen, professionally designed tropical landscaping, and a completely FENCED private backyard creating an unmatched sense of exclusivity and serenity. This home has been extensively upgraded with premium features including: • Whole-house natural gas generator • Climate-controlled garage with split AC system • Custom Swiss Trax garage flooring • ProSlat wall storage system for exceptional organization • Entire home, garage, and pool area wired for the premium Sonance sound system • Plantation shutters throughout • Designer lighting and professionally curated finishes throughout the home and so much more. Every detail has already been completed for the next owner, allowing buyers to immediately enjoy the luxury lifestyle without the time, expense, or stress of upgrading a new build. This home offers exceptional value for both seasonal and full-time residents seeking one of the most upgraded and move-in-ready homes available in Valencia Trails today. Residents enjoy world-class amenities including a luxury clubhouse, restaurant, resort-style pool, pickleball, tennis, bocce, fitness center, walking trails, dog park, and an active social calendar—all just minutes from Naples’ renowned beaches, upscale shopping, and fine dining.
Local Insight
At $541/sqft for a 2020 build in a 55+ community, you're paying a premium for the waterfront location and amenities, but that price is reasonable for Naples waterfront—the real question is whether the narrow 0.26-acre lot and mandatory $537 monthly HOA feel worth it for your lifestyle. The private pool and 3-car garage are solid features, and being in flood zone X is a genuine advantage, though you'll want to verify what "water access" actually means since not all waterfront lots have usable boat access or deep water.
AI-generated insight based on listing data and neighborhood context. Verify independently.
Estimated monthly payment
Estimate only. Taxes use the listing's reported amount where available; insurance is a Florida-average estimate. Your actual payment will vary — run a full calculation or talk to a lender.
Price & listing history151 days on market
- Status: ActiveJan 21, 2026
- Listed$1,899,900Jan 21, 2026
- Price reduced$1,575,000
Facts & features
- Property type
- Residential
- Sub type
- Single Family Residence
- Status
- Active
- Days on market
- 151
- Subdivision
- Valencia Trails
- County
- Collier
- Year built
- 2020
- Living area
- 2,913 sq ft
- Price/sq ft
- $541
- Building area
- 3,827 sq ft (Builder)
- Lot size
- 11,326 sq ft
- Lot category
- 1/4 to less than 1/2
- Flood zone
- X (12021C0219H)
- Garage
- 3 spaces
- Pool
- Private pool
- Annual taxes
- $8,857 (2024)
- Parcel #
- 24745003542
- Zoning
- RESI
- MLS #
- TB8467261
Ask about this home
Have a question? Ask the broker directly.
Ryan Solberg answers personally — no call center, no spam. Your question goes straight to him.
Interior Details
- Bedrooms
- 3
- Full bathrooms
- 3
- Half bathrooms
- 1
- Flooring
- Carpet, Ceramic Tile
- Appliances
- Built-In Oven, Cooktop, Dishwasher, Disposal, Dryer, Gas Water Heater, Microwave, Range, Range Hood, Refrigerator, Tankless Water Heater, Washer, Water Softener
- Interior features
- Built-in Features, Ceiling Fans(s), Chair Rail, Crown Molding, Eat-in Kitchen, High Ceilings, In Wall Pest System, Open Floorplan, Primary Bedroom Main Floor, Smart Home, Solid Surface Counters, Solid Wood Cabinets, Split Bedroom, Stone Counters, Thermostat, Vaulted Ceiling(s), Walk-In Closet(s), Window Treatments
- Laundry
- Gas Dryer Hookup, Laundry Room
- Stories / Levels
- One
- Direction faces
- North
Heating & Cooling
- Heating
- Central, Electric, Zoned
- Cooling
- Central Air
Parking
- Garage spaces
- 3
- Attached garage
- Yes
HOA & Financial
- HOA fee
- $1,611 / Quarterly
- Monthly HOA
- $537/mo
- Total monthly fees
- $537/mo
- Total annual fees
- $6,444
- HOA name
- Valencia Trails Manager/Jessica Church
- CDD
- No
- Homestead exemption
- Yes
- Min lease term
- 8-12 Months
- Listing terms
- Cash, Conventional, VA Loan
- Ownership
- Fee Simple
- Available for lease
- Yes
- Lease restrictions
- Yes
- Additional lease restrictions
- Please confirm with HOA
- Approval process
- Please confirm with HOA
Exterior & Construction
- Exterior features
- Garden, Hurricane Shutters, Lighting, Outdoor Grill, Outdoor Kitchen, Outdoor Shower, Sliding Doors
- Construction materials
- Block, Stone, Stucco
- Roof
- Tile
- Foundation
- Slab
- Pool
- Private pool
- Waterfront
- Yes
- Water access
- Yes
- Water view
- Yes
- Road surface
- Asphalt
Utilities
- Sewer
- Public Sewer
- Water source
- Public
- Utilities
- Cable Connected, Electricity Connected, Natural Gas Connected, Public, Sewer Connected, Underground Utilities
Community
- Pets allowed
- Cats OK, Dogs OK
- Senior community
- Yes
Room Details
| Room | Level | Dimensions |
|---|---|---|
| Primary Bedroom | First | 17x17 |
| Bedroom 2 | First | 16x16 |
| Bedroom 3 | First | 14x15 |
| Dining Room | First | 14x12 |
| Den | First | 14x10 |
| Living Room | First | 22x27 |
| Kitchen | First |
Listing Details
- Listing date
- 2026-01-16
- On market date
- 2026-01-21
- Original list price
- $1,899,900
- Occupant type
- Owner
- MLS area
- 34120 - Naples
- Listing AOR
- Suncoast Tampa
- Status changed
- 2026-01-21
- Tax legal description
- BRENTWOOD LAKES PLAT ONE LOT 12
Flood risk
Minimal-risk area outside the mapped floodplain. Flood insurance is optional and typically low-cost.
Source: FEMA flood zone reported on the listing. Confirm current designation at FEMA Flood Map Service Center.
Location
Directions
Take Immokalee Road East to Valencia Trails - go through Guard Gate and take first right then take the next right - home is at the end of street
More homes like this
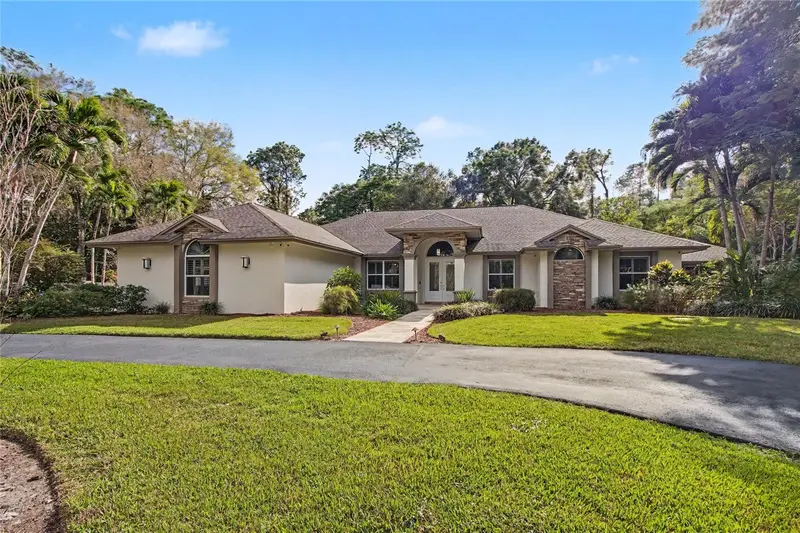
$2,149,900
5186 Tallowood Way
Naples, FL 34116
4 bd · 4 ba · 4,375 sqft
Golden Gate Estate Unit 34
MLS ID #TB8479076, ICON PREMIER GROUP, LLC.
Listing provided by Stellar MLS
$1,250,000
3701 Pleasant Springs Dr
Naples, FL 34119
5 bd · 5 ba · 3,833 sqft
Riverstone
MLS ID #C7526255, COLDWELL BANKER SUNSTAR REALTY.
Listing provided by Stellar MLS

Listings courtesy of Stellar MLS as distributed by MLS GRID
IDX information is provided exclusively for consumers’ personal, non-commercial use and may not be used for any purpose other than to identify prospective properties consumers may be interested in purchasing.
Based on information submitted to the MLS GRID as of June 21, 2026 at 4:06 PM ET. All data is obtained from various sources and may not have been verified by broker or MLS GRID. Supplied Open House Information is subject to change without notice. All information should be independently reviewed and verified for accuracy. Properties may or may not be listed by the office/agent presenting the information.
Ryan Solberg, Broker · MaxLife Realty LLC · FL License #BK3354351 · Equal Housing Opportunity · Full disclaimer · DMCA