
$527,000
6791 Alstead Circle
Lakewood Ranch, FL 34202
Listing updated: June 7, 2026 at 4:06 PM ET
Listing courtesy of Community Realty Associates · Douglas Addeo · MLS #TB8467177 · Pending · 561-852-1341Property type
Year built
Lot size
Price / sq ft
HOA dues
Days on market
Garage spaces
Flood zone
About this home
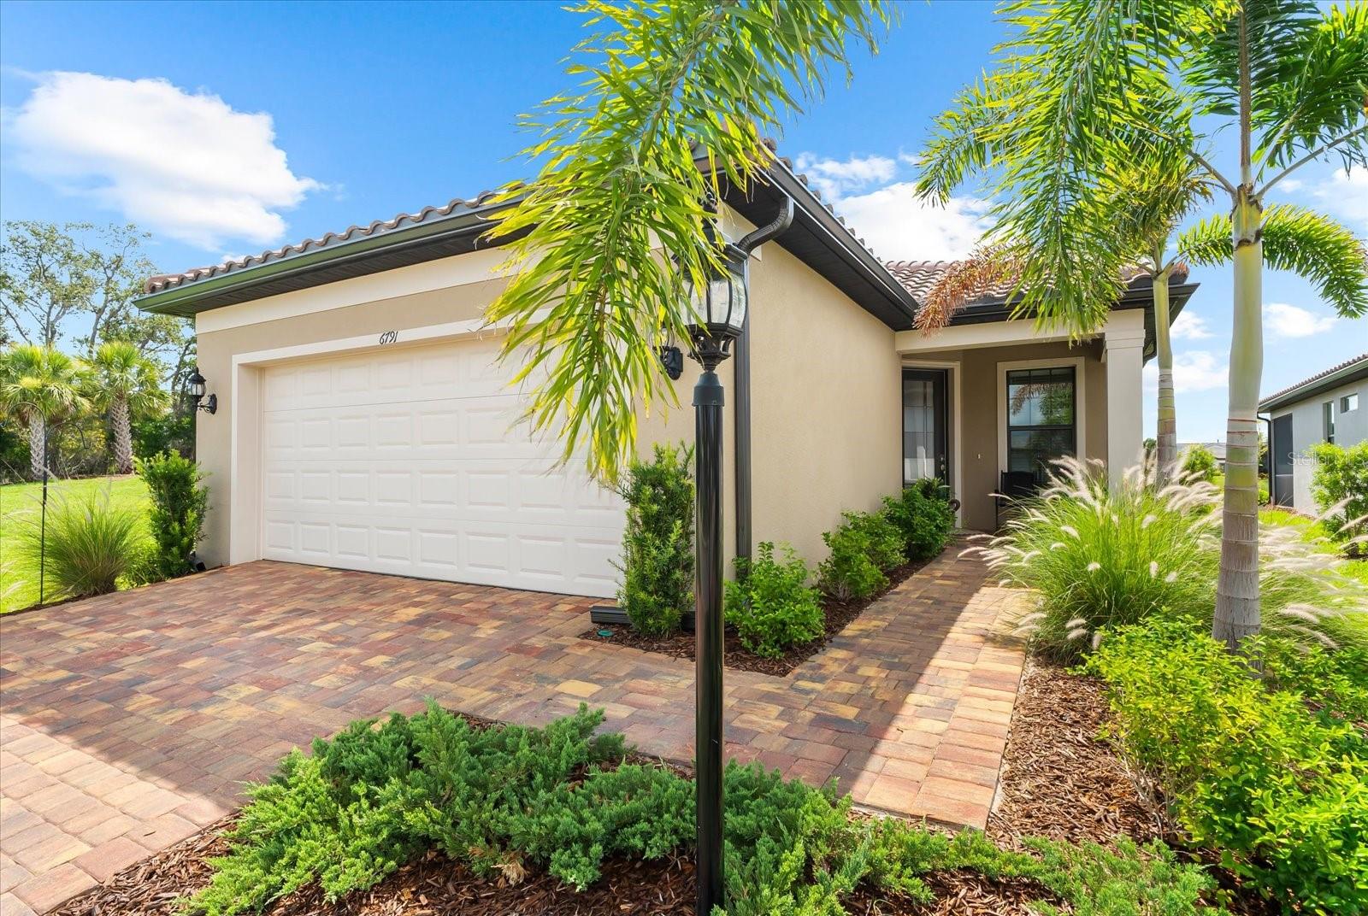
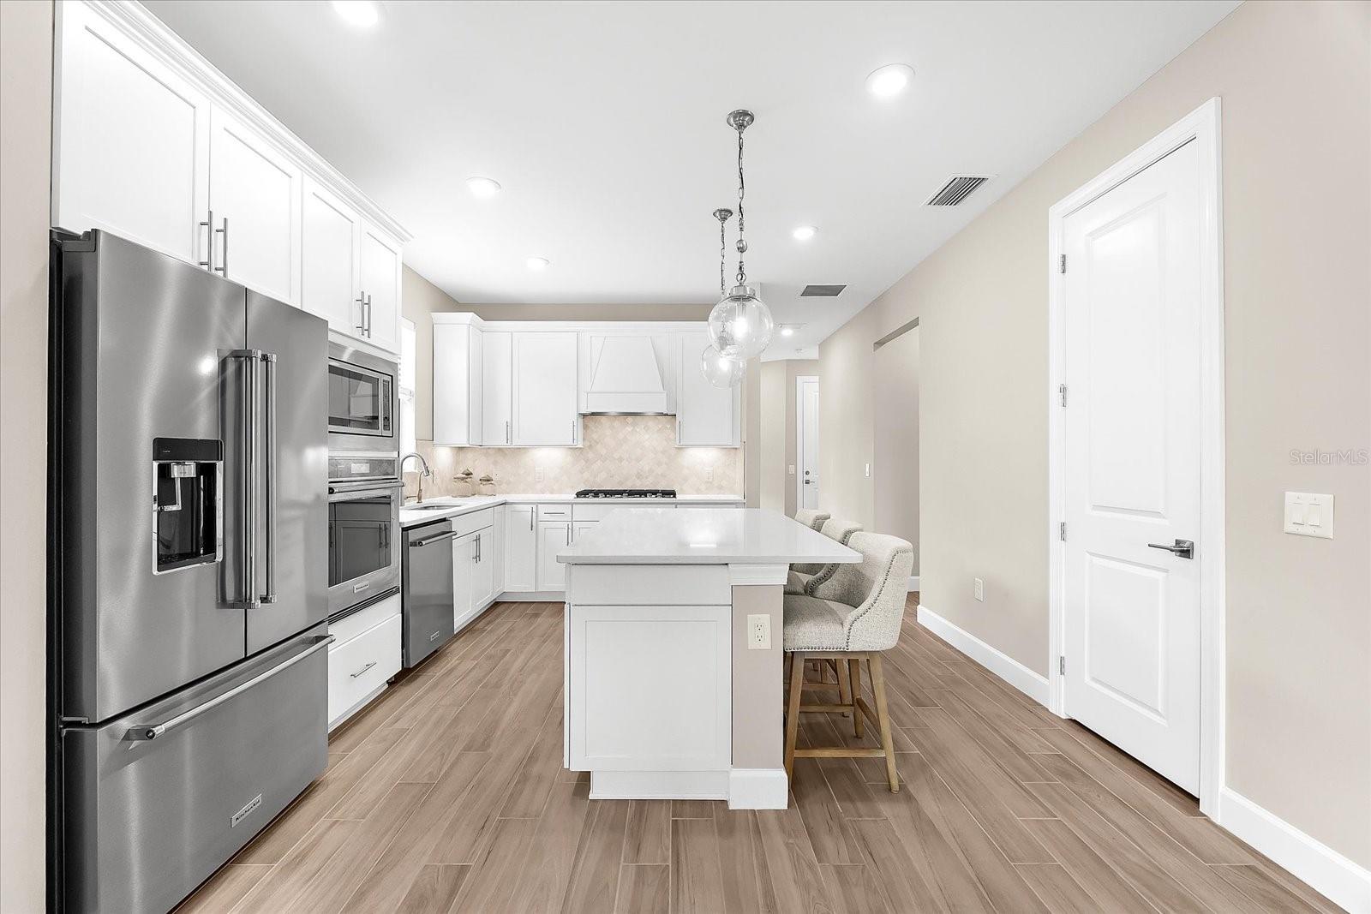
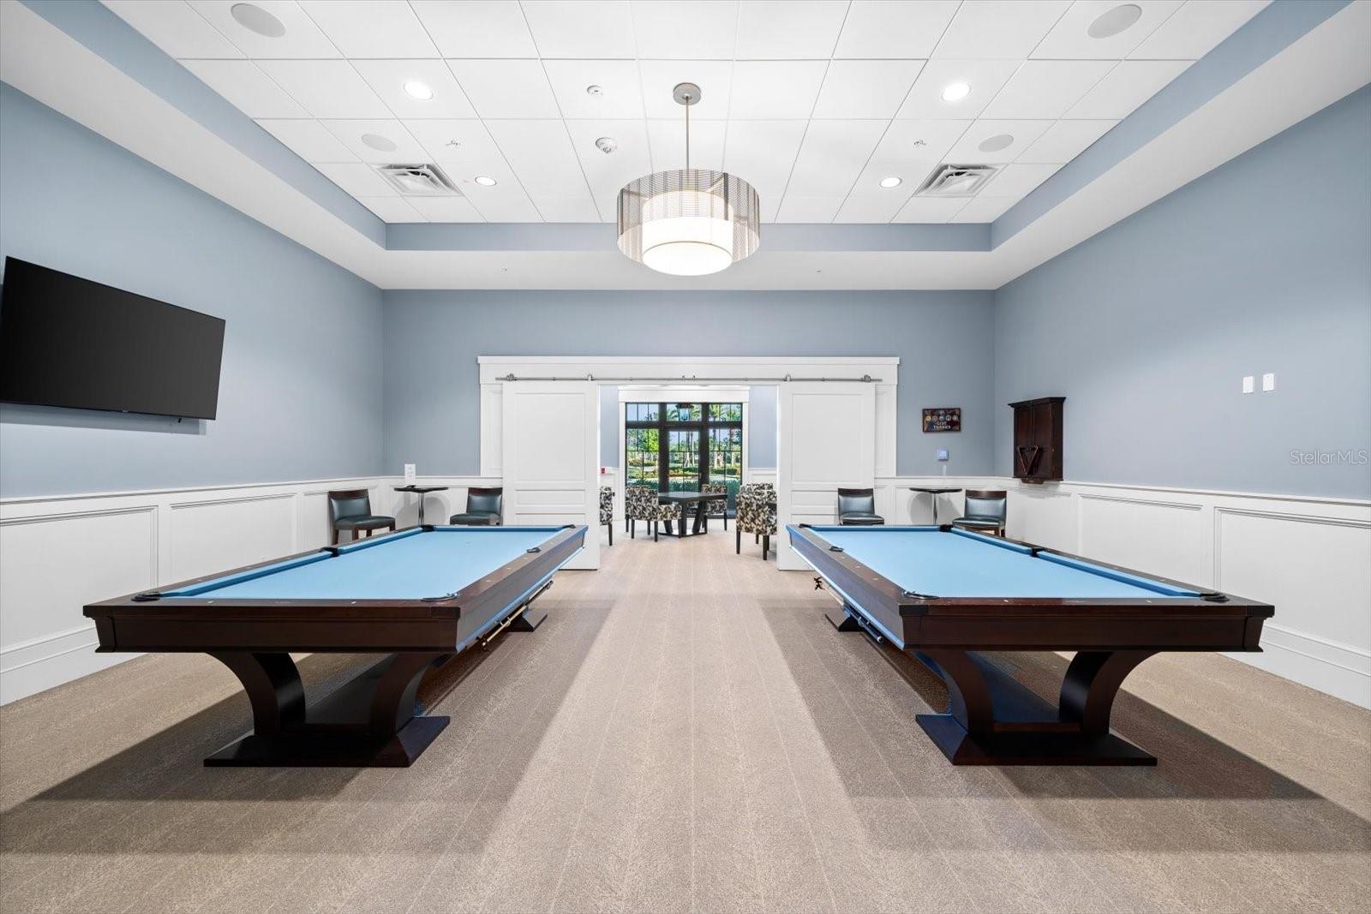
Luxury without the wait. Why endure months of construction when you can move right into this beautifully upgraded Pulte Contour model, perfectly situated at the end of a peaceful street on an oversized side yard with tranquil water views. Located in Del Webb at Lakewood Ranch, the area's premier 55+ community within the nation's top multi-generational master-planned development, this home offers refined living with effortless Florida style. This 1,405 sq ft, impeccably maintained residence features 2 bedrooms, 2baths,a versatile flex room, and a 2 car garage with a 4 foot extension, all designed for comfort, functionality, and easy entertaining. An extended lanai enhances indoor-outdoor living, while the home's move-in-ready condition and inviting curb appeal make a lasting impression. Inside, the open layout is bright and contemporary, highlighted by 9 ft soaring ceilings, neutral porcelain tile flooring throughout, Bali window treatments, 8-foot two-panel interior doors, 5 1/4-inch baseboards, and recessed lighting. The chef-inspired kitchen serves as the centerpiece of the home, showcasing 42-inch white cabinetry with soft-close drawers and pull-out trays, KitchenAid stainless steel appliances, an upgraded French-door refrigerator, gas cooktop with custom wood canopy hood, quartz countertops, a marble backsplash, and a spacious island ideal for gatherings or casual dining. Enjoy peaceful water views from both the living area and the primary bedroom. The owner's suite is a private retreat with a spa-style bath, featuring dual quartz vanities, an oversized walk-in shower with floor to ceiling tile, and a custom walk-in closet with built-in drawers and shelving. The secondary bedroom is thoughtfully positioned for privacy and includes a custom closet, while the adjacent guest bath offers a sleek walk-in shower with floor to ceiling tile and convenient pull-out storage. The flexible bonus room easily adapts to your needs - perfect for a home office, guest space, fitness room or hobby area. Step outside to the extended lanai, complete with ceiling fans and generous space for relaxing or entertaining. The home is also less than two blocks from the amenity center, adding everyday convenience. Additional highlights include an epoxy-coated garage floor, whole-home water softener and filtration system with reverse osmosis, and sealed driveway, walkway, and lanai - truly a turnkey opportunity. Del Webb at Lakewood Ranch offers a vibrant active-adult lifestyle with resort-style amenities, social clubs, and an engaging community atmosphere. This exceptional home delivers luxury, location, and lifestyle -without the wait. Schedule your private showing today and experience it for yourself.
Estimated monthly payment
Estimate only. Taxes use the listing's reported amount where available; insurance is a Florida-average estimate. Your actual payment will vary — run a full calculation or talk to a lender.
Price & listing history133 days on market
- Status: PendingJun 4, 2026
- Listed$539,900Jan 21, 2026
- Price reduced$527,000
Facts & features
- Property type
- Residential
- Sub type
- Single Family Residence
- Status
- Pending
- Days on market
- 133
- Cumulative DOM
- 263
- Subdivision
- Del Webb Ph Iii Subph 3a, 3b & 3c
- County
- Manatee
- Year built
- 2023
- Living area
- 1,405 sq ft
- Price/sq ft
- $375
- Building area
- 2,308 sq ft (Owner)
- Lot size
- 6,011 sq ft
- Lot category
- 0 to less than 1/4
- Flood zone
- X
- Garage
- 2 spaces
- Annual taxes
- $5,968 (2025)
- Parcel #
- 586143509
- Zoning
- RES
- MLS #
- TB8467177
Ask about this home
Have a question? Ask the broker directly.
Ryan Solberg answers personally — no call center, no spam. Your question goes straight to him.
Interior Details
- Bedrooms
- 2
- Full bathrooms
- 2
- Flooring
- Tile
- Appliances
- Built-In Oven, Dishwasher, Disposal, Exhaust Fan, Gas Water Heater, Microwave, Range, Refrigerator, Water Softener
- Interior features
- Built-in Features, Ceiling Fans(s), Living Room/Dining Room Combo, Walk-In Closet(s)
- Laundry
- Laundry Room
- Stories / Levels
- One
- Direction faces
- West
Heating & Cooling
- Heating
- Central, Natural Gas
- Cooling
- Central Air
Parking
- Garage spaces
- 2
- Attached garage
- Yes
- Parking features
- Garage Door Opener
HOA & Financial
- HOA fee
- $1,549 / Quarterly
- Monthly HOA
- $516/mo
- Total monthly fees
- $516/mo
- Total annual fees
- $6,198
- HOA name
- Unknown
- CDD
- Yes
- Homestead exemption
- Yes
- Listing terms
- Cash, Conventional, FHA, VA Loan
- Ownership
- Fee Simple
- Available for lease
- No
Exterior & Construction
- Construction materials
- Block, Stucco
- Roof
- Tile
- Foundation
- Slab
- Waterfront
- Yes
- Water view
- Yes
- Road surface
- Paved
Utilities
- Sewer
- Public Sewer
- Water source
- Public
- Utilities
- Cable Available
Community
- Pets allowed
- Yes
- Senior community
- Yes
Schools
Letter grades: Florida DOE 2024–25 school grades (Orange, Seminole, Lake, Osceola, Brevard). Assigned schools from the listing agent — verify enrollment with the district.
Room Details
| Room | Level | Dimensions |
|---|---|---|
| Living Room | First | 14x13 |
| Dining Room | First | 13x9 |
| Kitchen | First | 14x13 |
| Primary Bedroom | First | 14x13 |
| Bedroom 2 | First | 11x10 |
| Den | First | 9x9 |
Listing Details
- Listing date
- 2026-01-21
- On market date
- 2026-01-21
- Original list price
- $539,900
- Occupant type
- Owner
- MLS area
- 34202 - Bradenton/Lakewood Ranch/Lakewood Rch
- Listing AOR
- Suncoast Tampa
- Status changed
- 2026-06-04
- Tax legal description
- LOT 737, DEL WEBB PH III SUBPH 3A, 3B & 3C PI #5861.4350/9
Flood risk
Minimal-risk area outside the mapped floodplain. Flood insurance is optional and typically low-cost.
Source: FEMA flood zone reported on the listing. Confirm current designation at FEMA Flood Map Service Center.
Location
Directions
Int 75, State Hwy 70 E., Main Entrance Del Webb
More homes like this
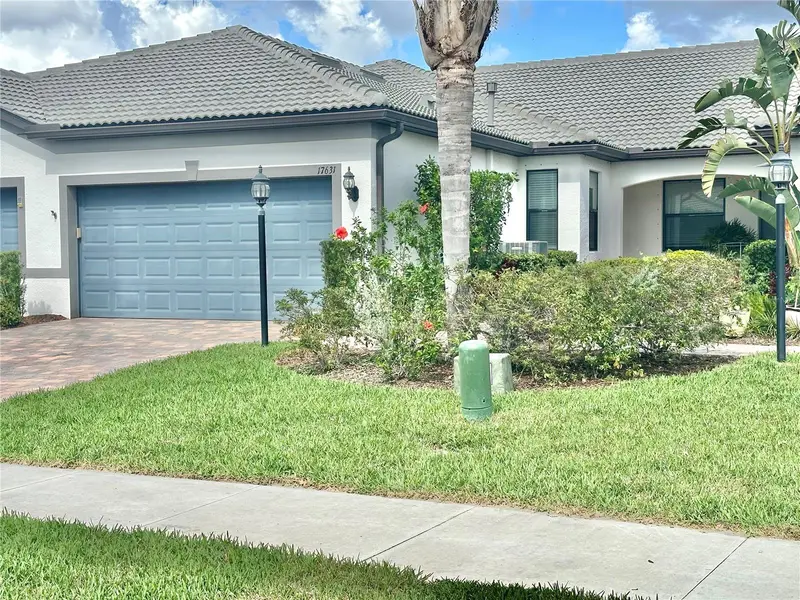
$399,900
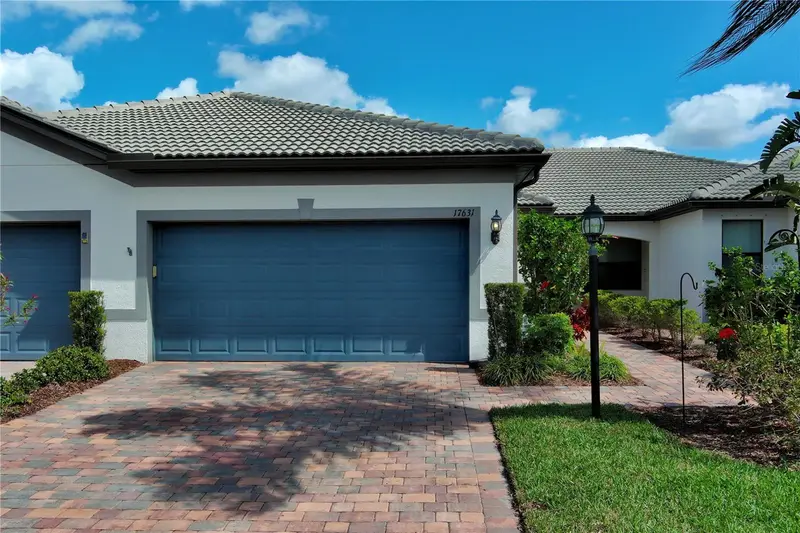
17631 Camden Dr
Bradenton, FL 34202
2 bd · 2 ba · 1,458 sqft
Del Webb Ph Iii Subph 3a, 3b & 3c
MLS ID #A4683528, LESLIE WELLS REALTY, INC..
Listing provided by Stellar MLS
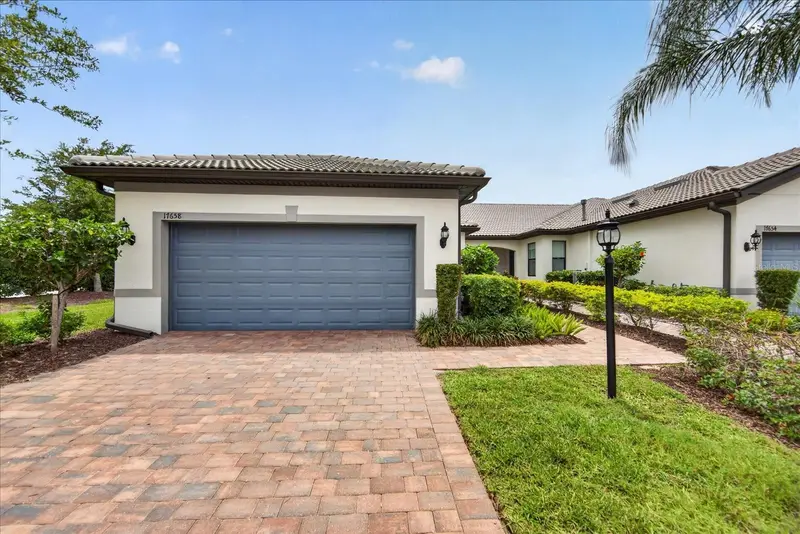
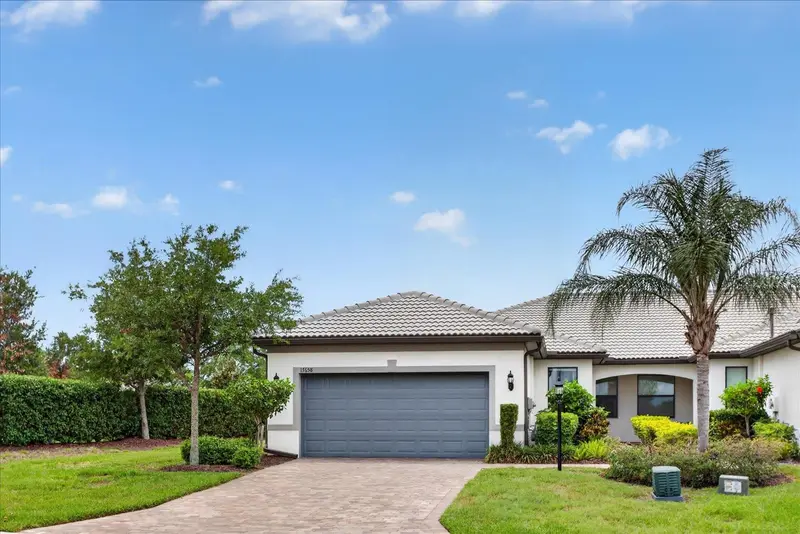
$419,000
17658 Camden Dr
Bradenton, FL 34202
2 bd · 2 ba · 1,584 sqft
Del Webb Ph Iii Subph 3a, 3b & 3c
MLS ID #A4697157, BETTER HOMES AND GARDENS REAL ESTATE ATCHLEY PROPE.
Listing provided by Stellar MLS
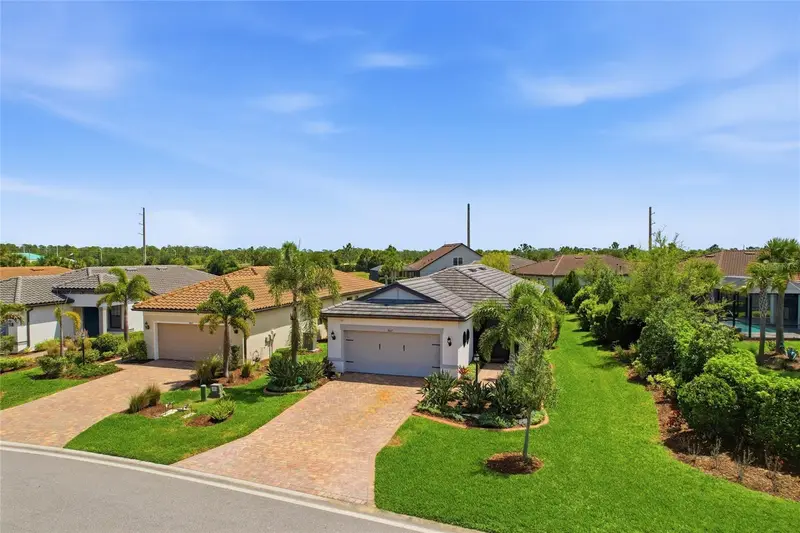
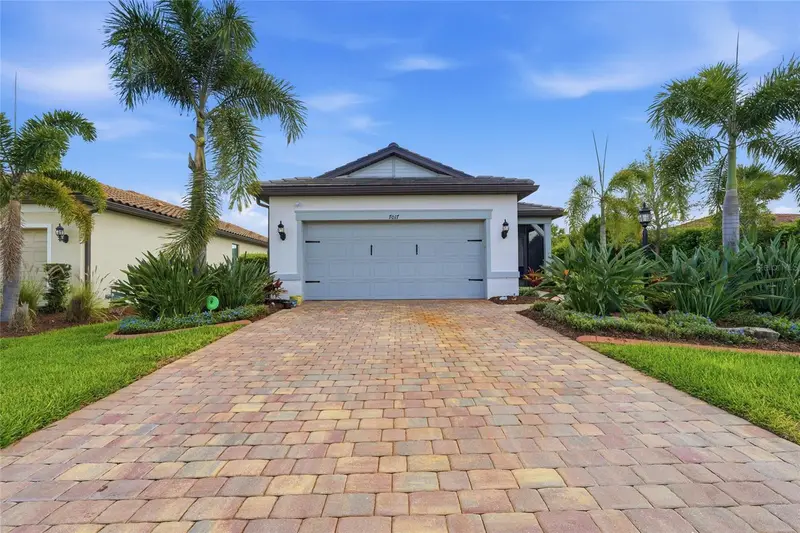
$425,000
7017 Hanover Ct
Bradenton, FL 34202
2 bd · 2 ba · 1,405 sqft
Del Webb Ph Iii Subph 3a, 3b & 3c
MLS ID #A4688416, HOUSE MATCH.
Listing provided by Stellar MLS
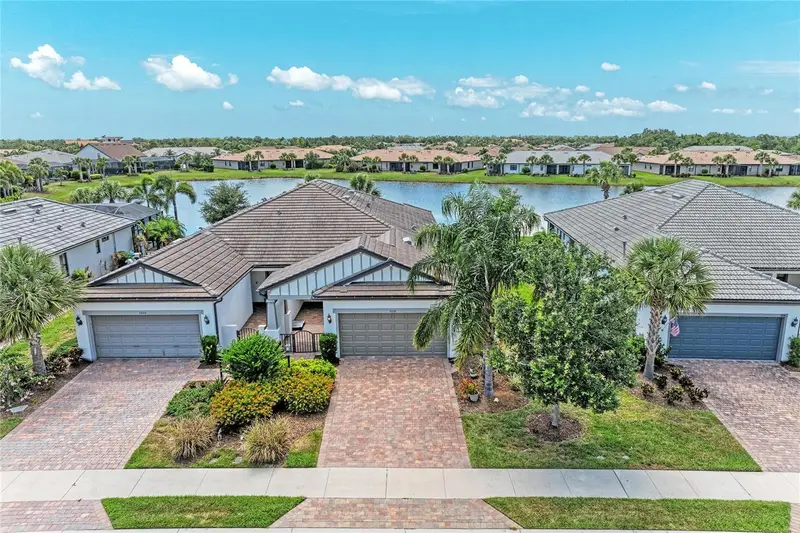
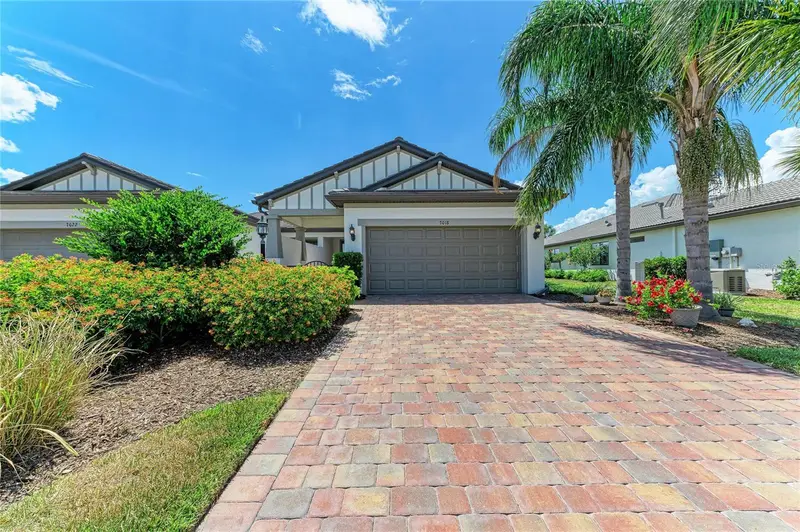
$475,000
7018 Holbrook Cv
Bradenton, FL 34202
2 bd · 2 ba · 1,574 sqft
Del Webb Ph Iii Subph 3a, 3b & 3c
MLS ID #A4693892, FIVE STAR REAL ESTATE OF FLORIDA LLC.
Listing provided by Stellar MLS

Listings courtesy of Stellar MLS as distributed by MLS GRID
IDX information is provided exclusively for consumers’ personal, non-commercial use and may not be used for any purpose other than to identify prospective properties consumers may be interested in purchasing.
Based on information submitted to the MLS GRID as of June 7, 2026 at 4:06 PM ET. All data is obtained from various sources and may not have been verified by broker or MLS GRID. Supplied Open House Information is subject to change without notice. All information should be independently reviewed and verified for accuracy. Properties may or may not be listed by the office/agent presenting the information.
All or a portion of the multiple listing information is provided by Stellar MLS, from a copyrighted compilation of listings. The compilation of listings and each individual listing are © 2026 Stellar MLS. All rights reserved.
Ryan Solberg, Broker · MaxLife Realty LLC · FL License #BK3354351 · Equal Housing Opportunity · Full disclaimer · DMCA