
$475,000
7018 Holbrook Cove
Bradenton, FL 34202
Listing updated: May 21, 2026 at 6:52 AM ET
Listing courtesy of Five Star Real Estate Of Florida Llc · Kathleen Malley · MLS #A4693892 · Active · 904-539-3336Property type
Year built
Lot size
Price / sq ft
HOA dues
Day on market
Garage spaces
Flood zone
About this home
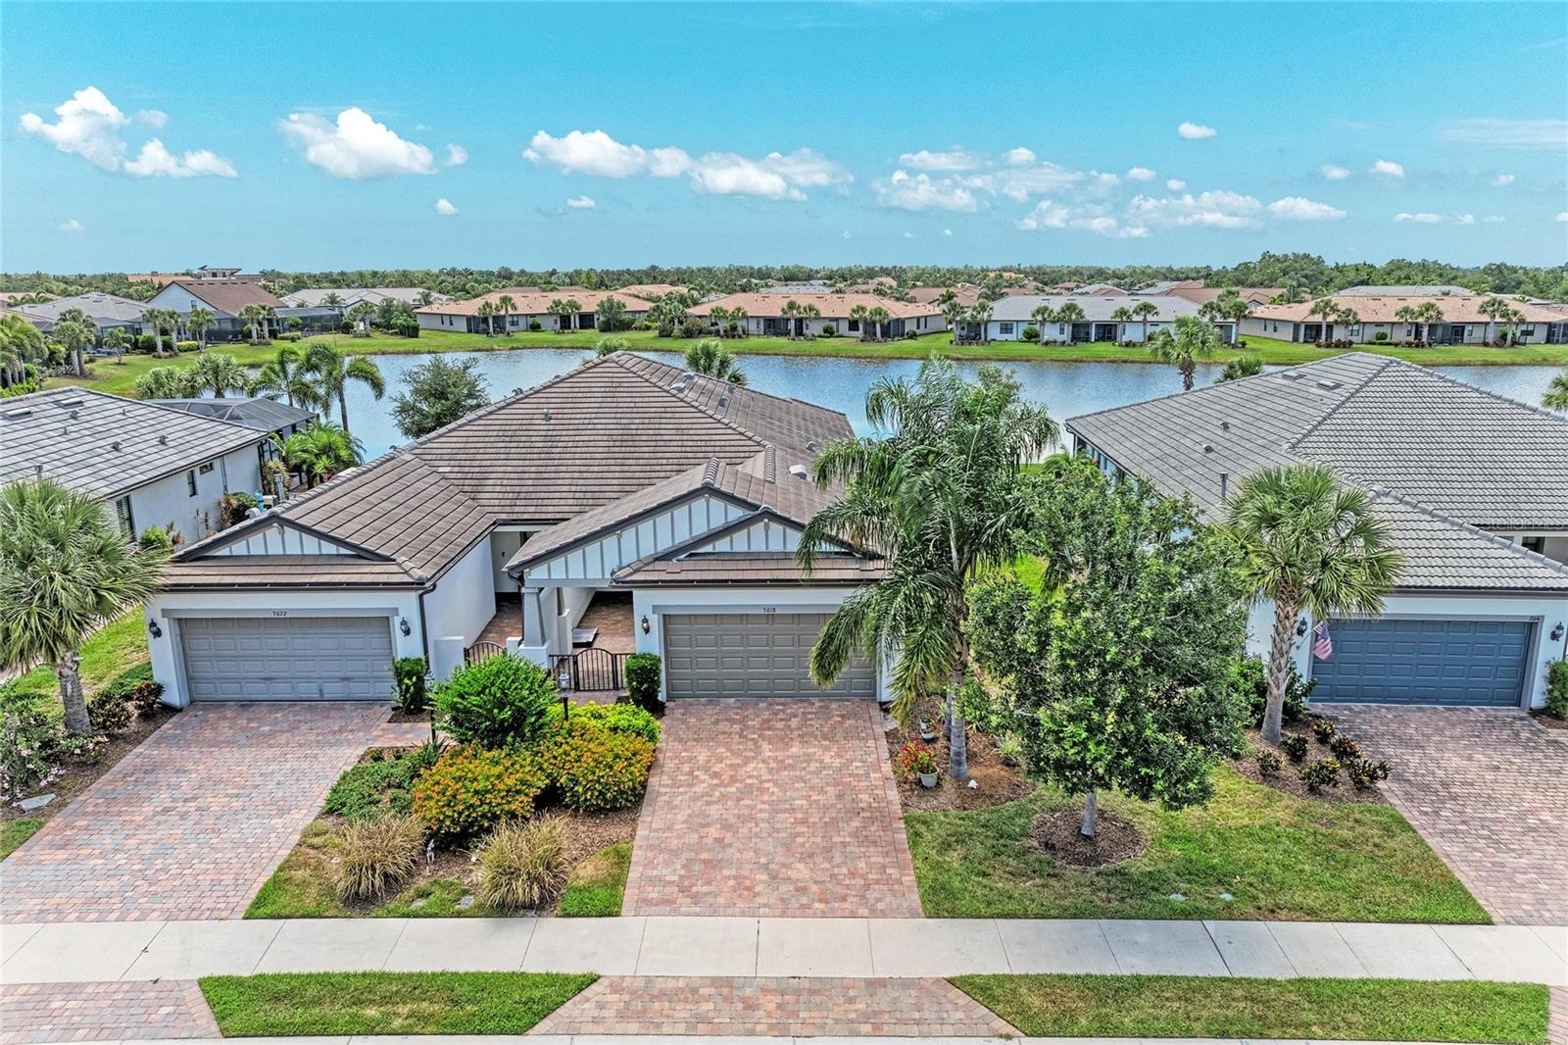
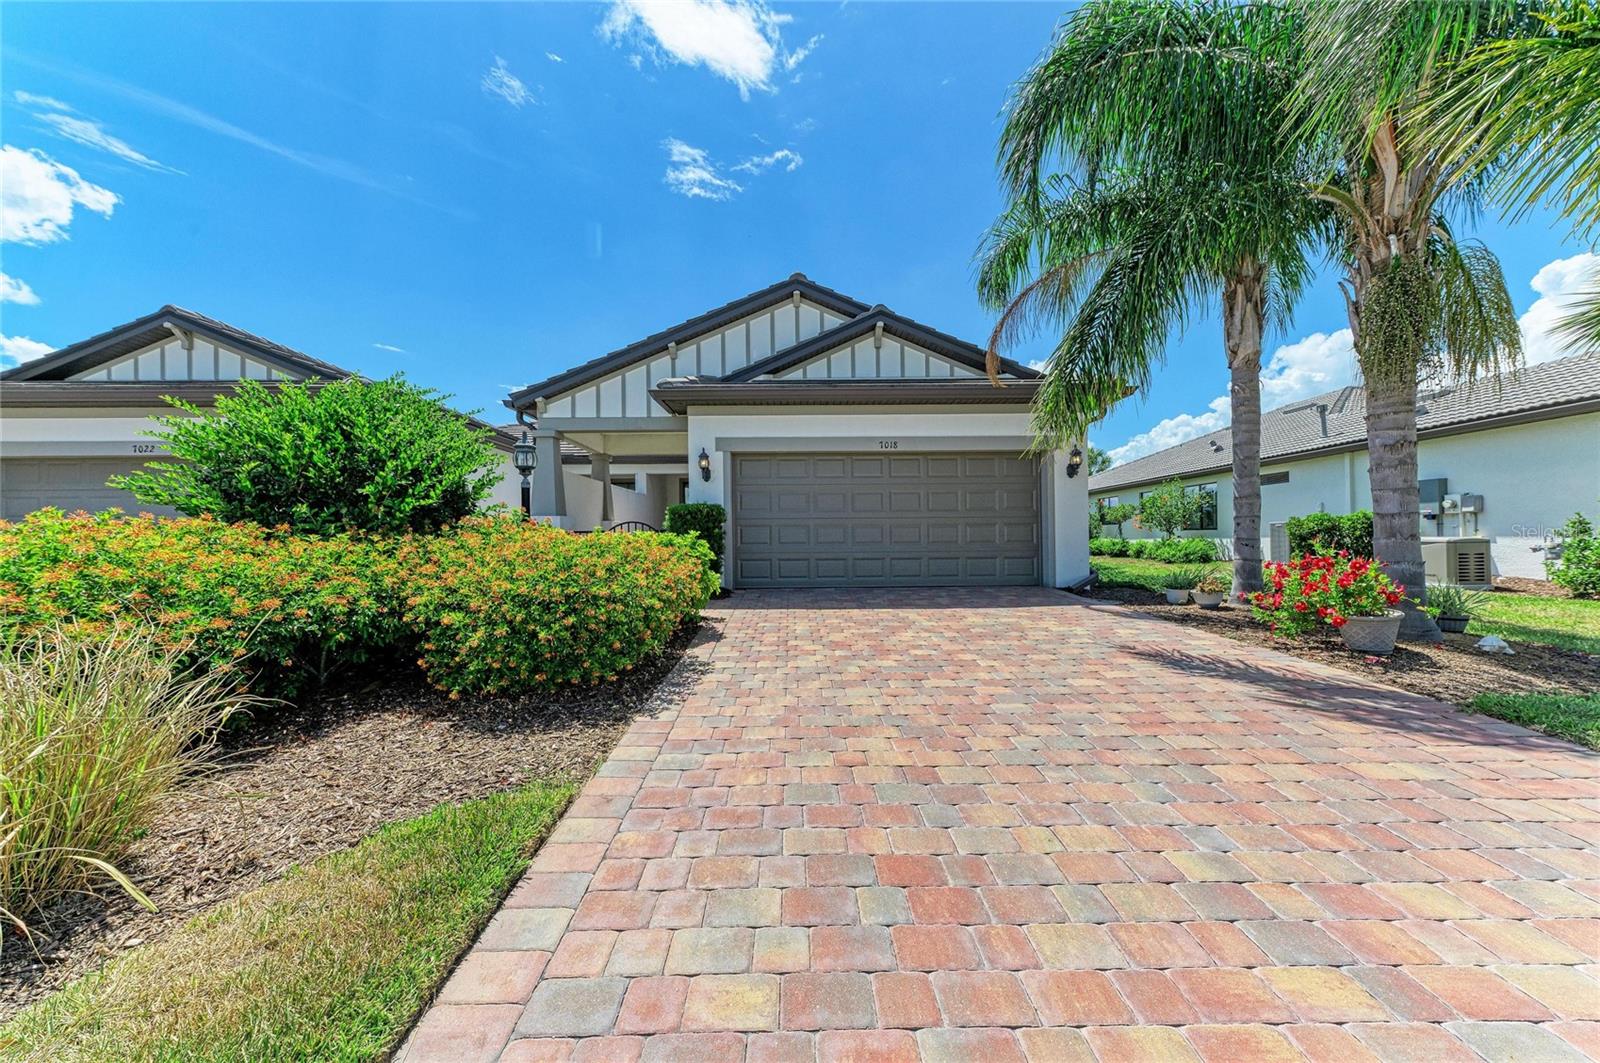
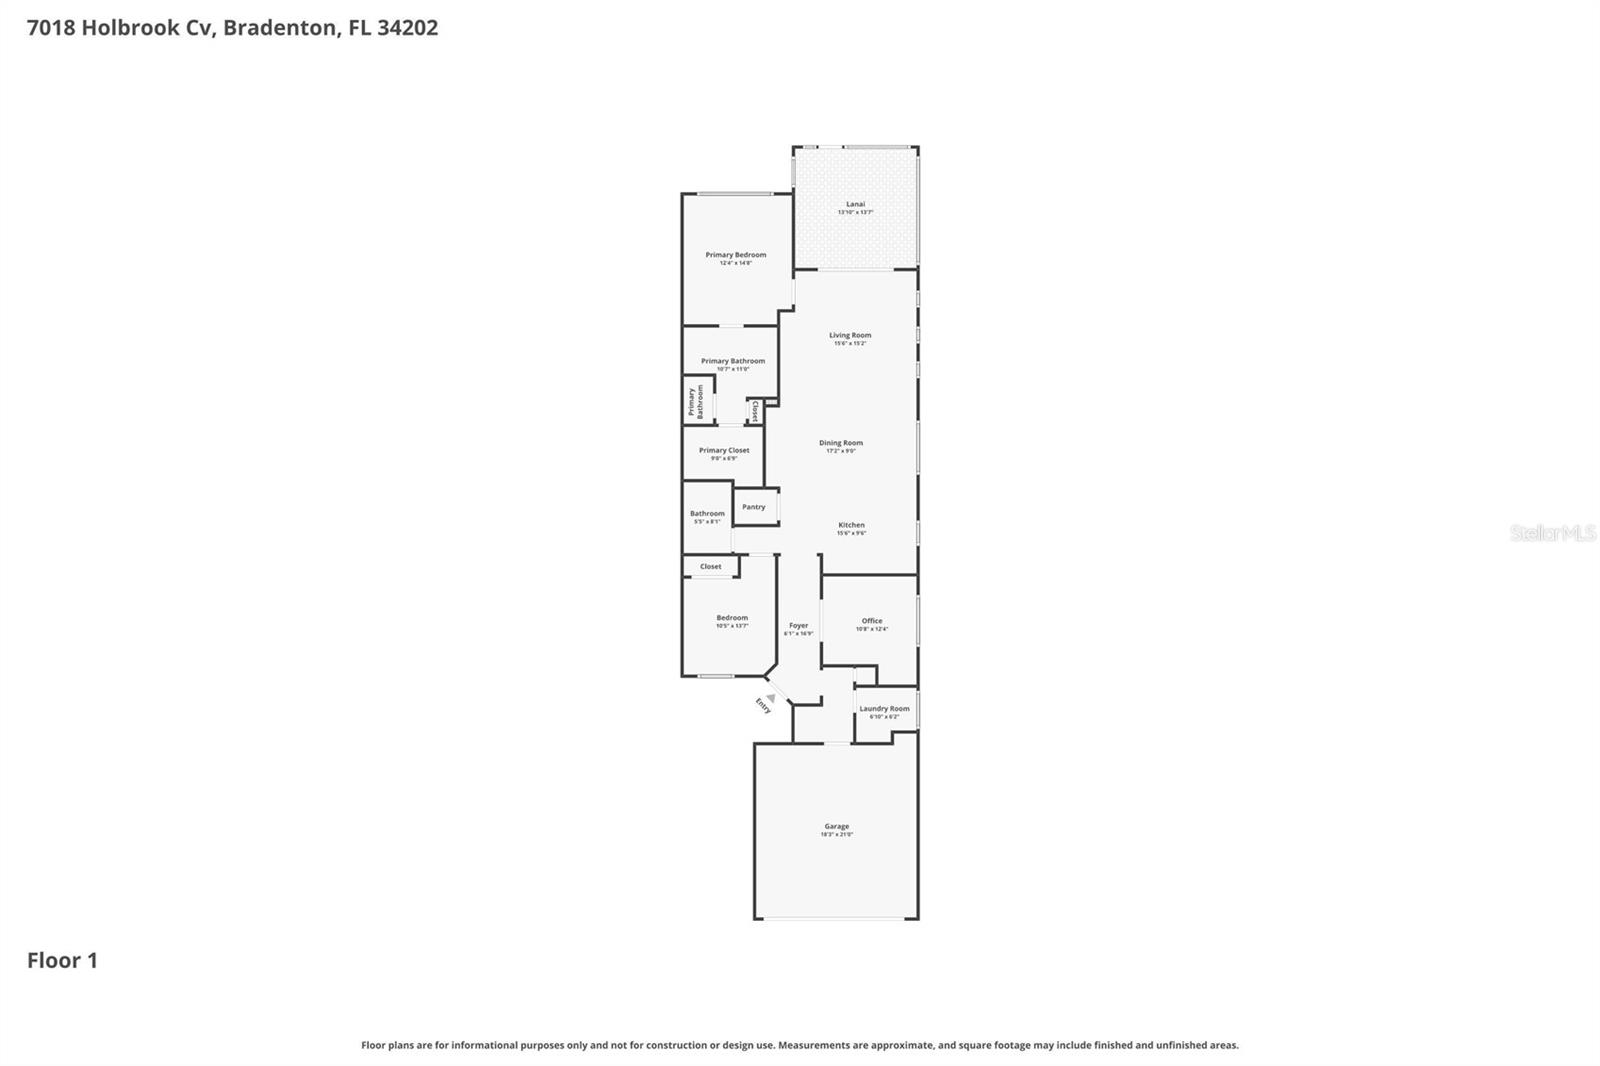
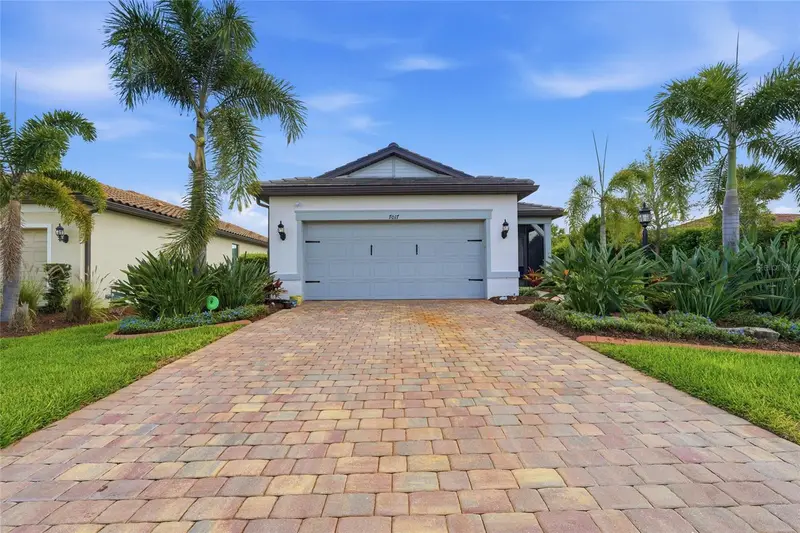
Located in the highly sought-after 55+ community of Del Webb Lakewood Ranch, this meticulously maintained PulteGroup attached villa offers peaceful waterfront living with the perfect blend of luxury, comfort, and low-maintenance convenience. This light-filled home features an open-concept floorplan with split bedrooms, offering 2 bedrooms plus a den and dedicated office space — ideal for flexible living, entertaining, or working from home. The gourmet kitchen is beautifully appointed with soft-close cabinetry and drawers, pull-out shelving, abundant prep and storage space, and a large center island with seating. Enjoy tranquil waterfront views from the expansive screened lanai, while the fenced backyard and professionally landscaped front and side yards create inviting outdoor spaces to relax and unwind. Additional highlights include an attached 2-car garage and bright, airy living spaces throughout. Residents of Del Webb Lakewood Ranch enjoy exceptional resort-style amenities including a clubhouse, fitness center, heated resort pool, lap pool, satellite pool, 6 tennis courts, 8 pickleball courts, bocce ball courts, walking trails, dog parks, craft room, billiards room, library, WiFi café, full-time lifestyle director, firepit and covered fireplace gathering area, plus on-site dining at Cheers Café. A vibrant social calendar with dozens of clubs, events, and activities makes it easy to enjoy the active Florida lifestyle. Conveniently located near shopping, grocery stores, restaurants at Lakewood Ranch Main Street, golf courses, and just a short drive to world-renowned Gulf Coast beaches including Siesta Key, Lido Beach, Anna Maria Island, and St. Petersburg. Situated within one of the nation’s top-ranked master-planned communities, this exceptional waterfront villa offers an outstanding lifestyle opportunity in desirable Lakewood Ranch. Come experience this beautiful waterfront home today — it will not last long!
Estimated monthly payment
Estimate only. Taxes use the listing's reported amount where available; insurance is a Florida-average estimate. Your actual payment will vary — run a full calculation or talk to a lender.
Price & listing history1 days on market
- Status: ActiveMay 20, 2026
- Listed$475,000May 20, 2026
- Price increased$475,000
Facts & features
- Property type
- Residential
- Sub type
- Villa
- Status
- Active
- Days on market
- 1
- Subdivision
- Del Webb Ph Iii Subph 3a, 3b & 3c
- County
- Manatee
- Year built
- 2020
- Living area
- 1,574 sq ft
- Price/sq ft
- $302
- Building area
- 2,354 sq ft (Public Records)
- Lot size
- 5,846 sq ft
- Lot category
- 0 to less than 1/4
- Flood zone
- X (12081C0365E)
- Garage
- 2 spaces
- Annual taxes
- $7,526 (2025)
- Parcel #
- 586146209
- Zoning
- RES
- MLS #
- A4693892
Ask about this home
Have a question? Ask the broker directly.
Ryan Solberg answers personally — no call center, no spam. Your question goes straight to him.
Interior Details
- Bedrooms
- 2
- Full bathrooms
- 2
- Flooring
- Ceramic Tile
- Appliances
- Convection Oven, Dishwasher, Range, Refrigerator, Washer
- Interior features
- Eat-in Kitchen, Open Floorplan, Primary Bedroom Main Floor, Split Bedroom, Walk-In Closet(s)
- Laundry
- Other
- Stories / Levels
- One
- Direction faces
- East
Heating & Cooling
- Heating
- Central, Natural Gas
- Cooling
- Central Air
Parking
- Garage spaces
- 2
- Attached garage
- Yes
- Parking features
- Garage Door Opener
HOA & Financial
- HOA fee
- $1,549 / Quarterly
- Monthly HOA
- $516/mo
- Total monthly fees
- $516/mo
- Total annual fees
- $6,198
- HOA name
- Castle Group-Kristin Stapleton
- CDD
- Yes
- Homestead exemption
- Yes
- Min lease term
- 3 Months
- Listing terms
- Cash, Conventional, FHA
- Ownership
- Fee Simple
- Available for lease
- Yes
- Lease restrictions
- Yes
- Additional lease restrictions
- SEE RULES AND REGS.
- Approval process
- SEE RULES AND REGS.
Exterior & Construction
- Exterior features
- Lighting, Rain Gutters, Sidewalk, Sliding Doors
- Construction materials
- Block, Stucco
- Roof
- Tile
- Foundation
- Slab
- Waterfront
- Yes
- Water view
- Yes
- Road surface
- Paved
Utilities
- Sewer
- Public Sewer
- Water source
- Public
- Utilities
- Cable Available, Electricity Connected, Natural Gas Connected
Community
- Pets allowed
- Dogs OK
- Senior community
- Yes
Room Details
| Room | Level | Dimensions |
|---|---|---|
| Laundry | First | 6.8x6.2 |
| Office | First | 10.7x12.33 |
| Kitchen | First | 15.5x9.5 |
| Dining Room | First | 17.2x9 |
| Living Room | First | 15.5x15.2 |
| Primary Bedroom | First | 12.33x14.25 |
| Primary Bathroom | First | 10.6x11 |
| Primary Bedroom 2 | First | 10.41x13.6 |
| Bathroom 2 | First | 5.4x8.1 |
| Balcony/Porch/Lanai | First | 13.8x13.6 |
Listing Details
- Listing date
- 2026-05-15
- On market date
- 2026-05-20
- Original list price
- $475,000
- Occupant type
- Owner
- MLS area
- 34202 - Bradenton/Lakewood Ranch/Lakewood Rch
- Listing AOR
- Suncoast Tampa
- Status changed
- 2026-05-20
- Tax legal description
- LOT 791, DEL WEBB PH III SUBPH 3A, 3B & 3C PI #5861.4620/9
Flood risk
Minimal-risk area outside the mapped floodplain. Flood insurance is optional and typically low-cost.
Source: FEMA flood zone reported on the listing. Confirm current designation at FEMA Flood Map Service Center.
Location
Directions
FROM I-75, TAKE EXIT 217, AND TRAVEL EAST TO SR70. TURN RIGHT ONTON DEL WEBB BLVD, LEFT ONTO ROXBURY LN, LEFT ONTO EASTBROOK TERR, LEFT ONTO HOLBROOK CV, HOME IS ON LEFT.
More homes like this
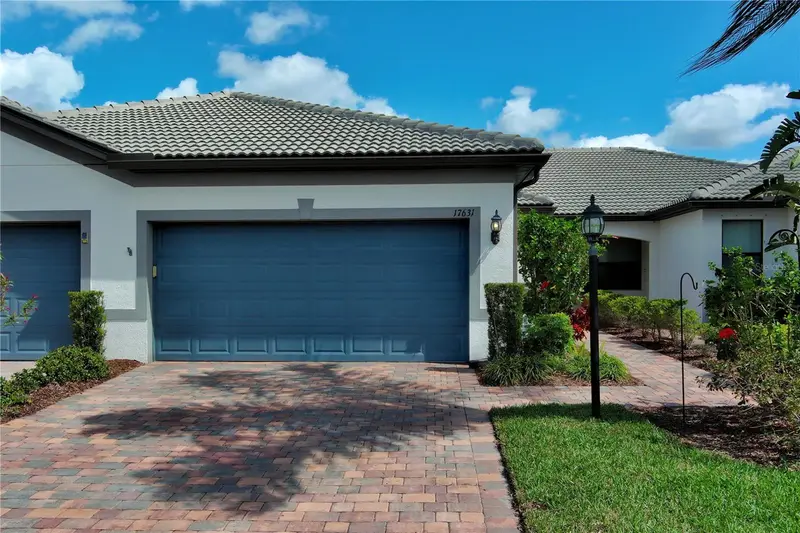
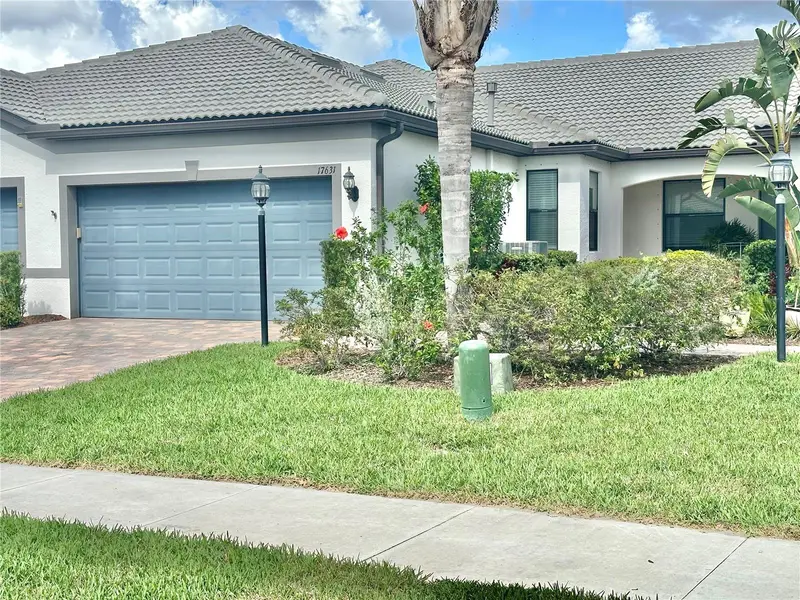
$399,900
17631 Camden Dr
Bradenton, FL 34202
2 bd · 2 ba · 1,458 sqft
Del Webb Ph Iii Subph 3a, 3b & 3c
MLS ID #A4683528, LESLIE WELLS REALTY, INC..
Listing provided by Stellar MLS
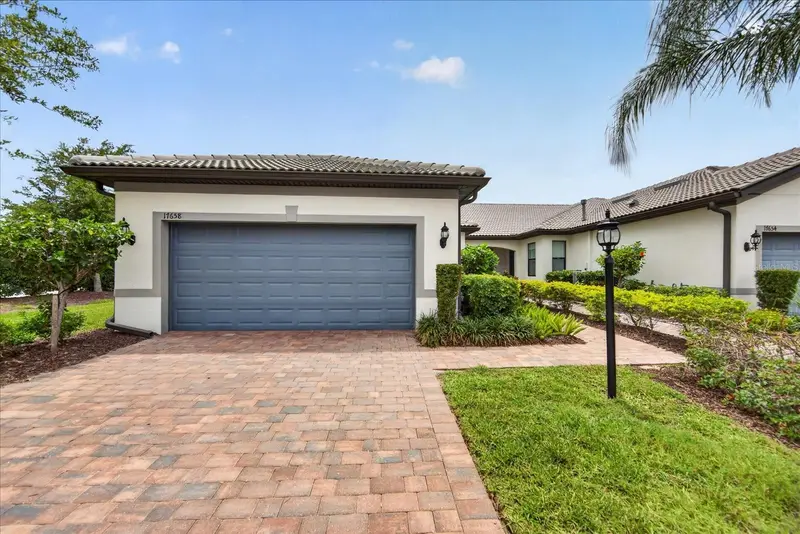
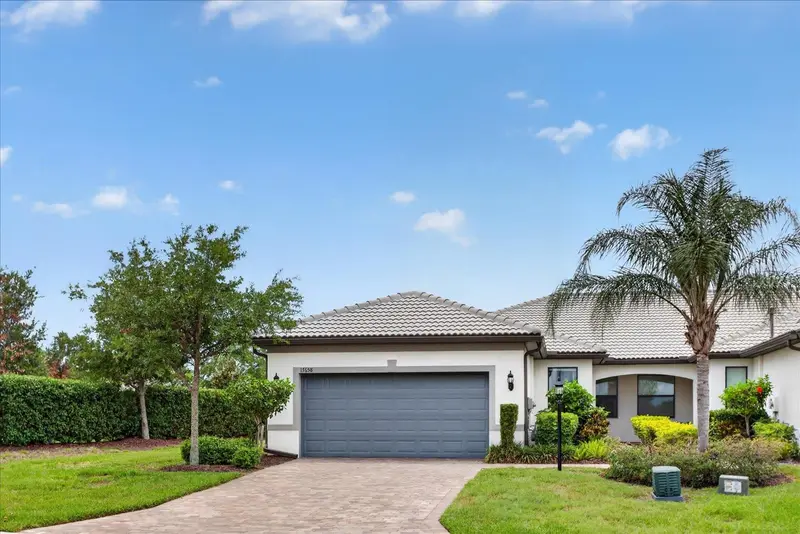
$419,000
17658 Camden Dr
Bradenton, FL 34202
2 bd · 2 ba · 1,584 sqft
Del Webb Ph Iii Subph 3a, 3b & 3c
MLS ID #A4697157, BETTER HOMES AND GARDENS REAL ESTATE ATCHLEY PROPE.
Listing provided by Stellar MLS
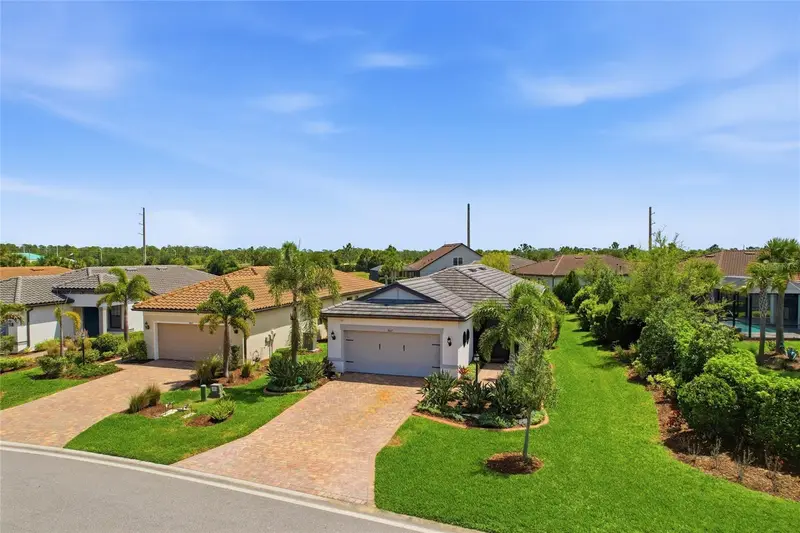
$425,000
7017 Hanover Ct
Bradenton, FL 34202
2 bd · 2 ba · 1,405 sqft
Del Webb Ph Iii Subph 3a, 3b & 3c
MLS ID #A4688416, HOUSE MATCH.
Listing provided by Stellar MLS

Listings courtesy of Stellar MLS as distributed by MLS GRID
IDX information is provided exclusively for consumers’ personal, non-commercial use and may not be used for any purpose other than to identify prospective properties consumers may be interested in purchasing.
Based on information submitted to the MLS GRID as of May 21, 2026 at 6:52 AM ET. All data is obtained from various sources and may not have been verified by broker or MLS GRID. Supplied Open House Information is subject to change without notice. All information should be independently reviewed and verified for accuracy. Properties may or may not be listed by the office/agent presenting the information.
All or a portion of the multiple listing information is provided by Stellar MLS, from a copyrighted compilation of listings. The compilation of listings and each individual listing are © 2026 Stellar MLS. All rights reserved.
Ryan Solberg, Broker · MaxLife Realty LLC · FL License #BK3354351 · Equal Housing Opportunity · Full disclaimer · DMCA