
$674,990
2284 Bear Peak Road
Clermont, FL 34715
Listing updated: June 24, 2026 at 7:16 AM ET
Listing courtesy of Florida Connexion Properties · Braner De Lima Dantas · MLS #O6374998 · Active · 407-574-2636Property type
Year built
Lot size
Price / sq ft
HOA dues
Days on market
Garage spaces
Flood zone
About this home
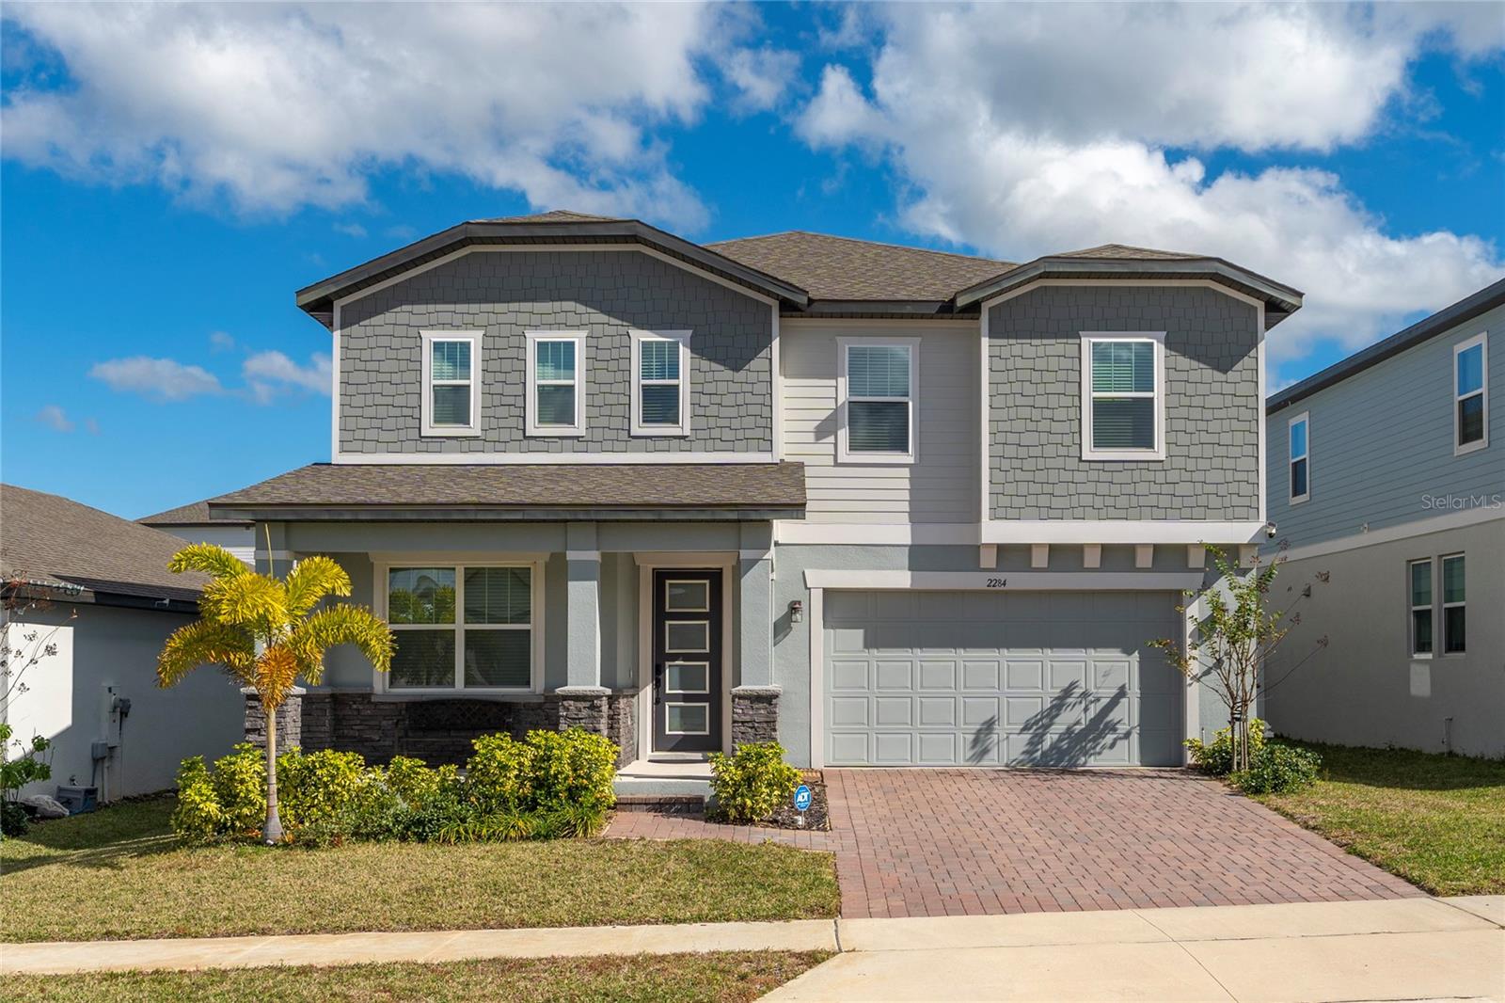
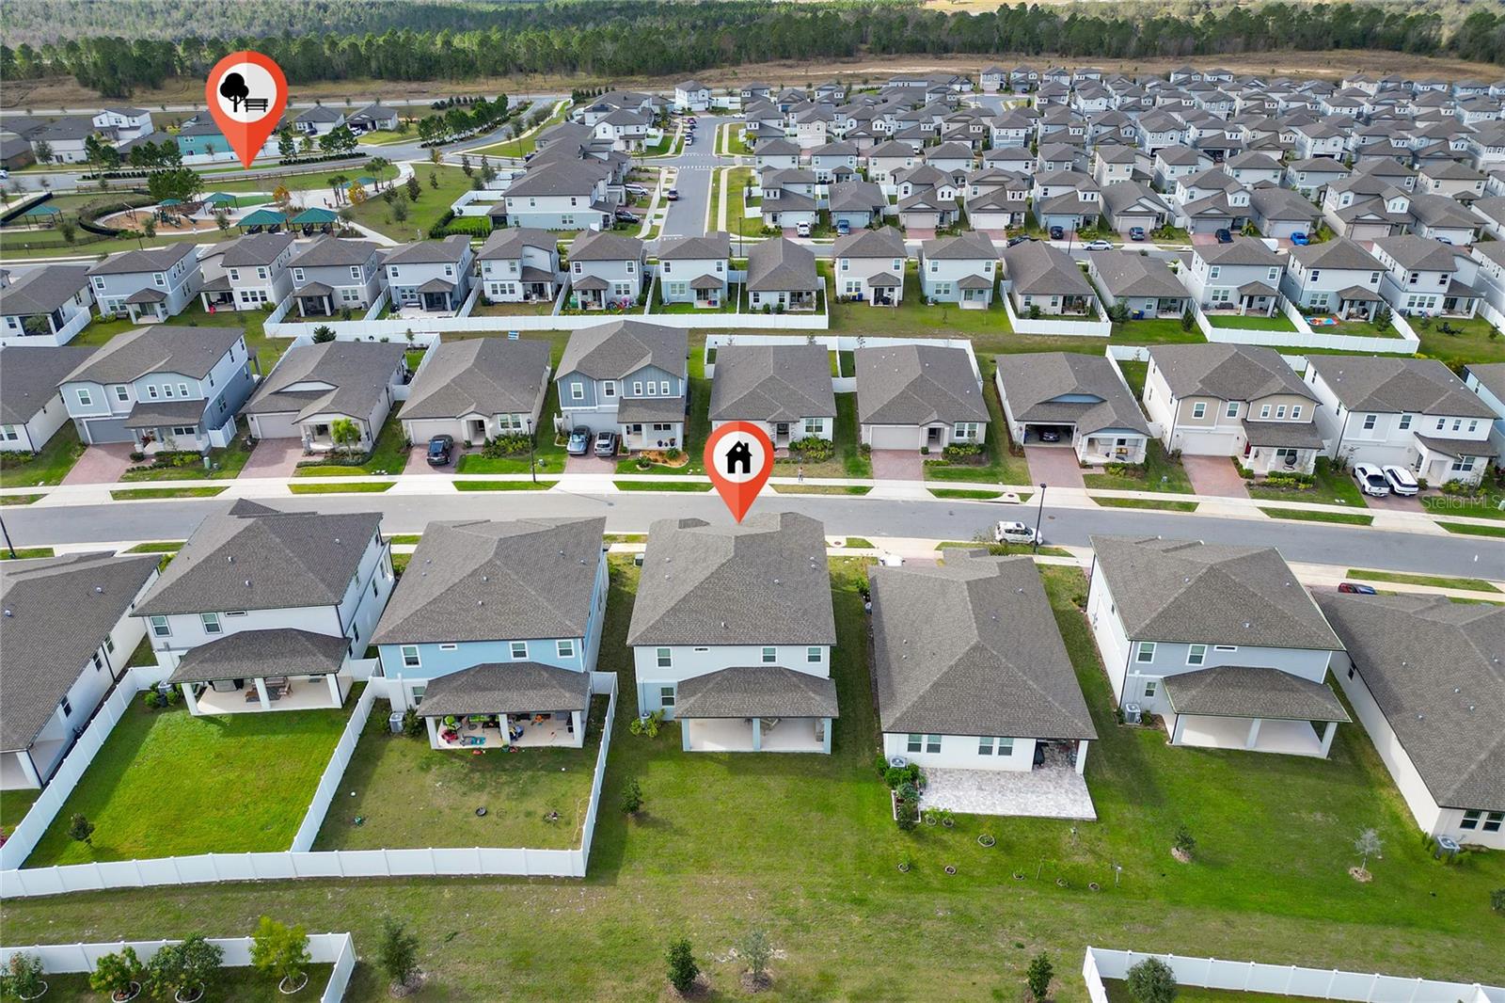
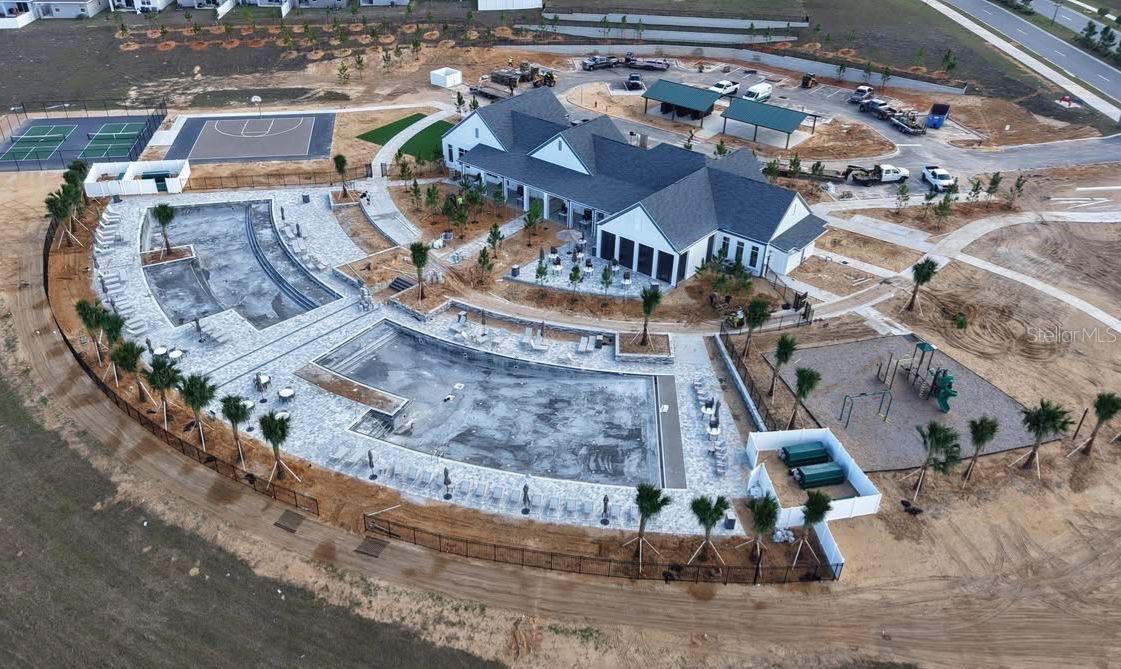
This beautifully appointed Chislett II model features 3,532 square feet of thoughtfully designed living space, offering 5 bedrooms, 4 full bathrooms, and a 2-car garage across two levels. The home showcases a highly desirable first-floor primary suite, expansive open-concept living and dining areas, and contemporary finishes throughout. The property includes numerous upgrades such as finished garage flooring, custom ceiling details, an oversized laundry room, and covered porches at both the front and rear of the home. Designer lighting and custom chandeliers elevate the kitchen and main living spaces, complemented by upgraded kitchen faucets and a generous pantry. The community is experiencing strong growth and will soon offer a brand-new clubhouse featuring a dog park, two pickleball courts, two basketball courts, two swimming pools, a fitness center, and a barbecue/grilling area. Ongoing development of nearby retail, dining, services, and healthcare options continues to enhance the area. The location provides excellent connectivity to Clermont, Winter Garden, and surrounding areas, with convenient access to major roadways, including the Florida Turnpike. Additional highlights include proximity to the AdventHealth Minneola campus, parks, trails, and local schools, including Minneola Horizon Academy K–8, a recently opened public school serving kindergarten through 8th grade (opened in 2025). An ideal opportunity for buyers seeking space, modern comfort, and long-term value in a well-planned and rapidly expanding community. Buyer to verify all information, including measurements, schools, distances, amenities, and future developments.
Local Insight
At $191/sqft for a 2023 build, this is solid value for a newer 5-bed in a growing market, though the 0.14-acre lot is tight and the $33/mo HOA suggests limited amenities—worth comparing to older homes on larger lots if you prioritize land. The location in Minneola Hills puts you in Clermont's fastest-growing corridor with good schools and easy SR-429 access, but elevation isn't a given here (these developments tend to be flatter), so if hill views or premium topography matter to you, verify the specific lot before committing. The flood zone X designation is a real advantage for financing and insurance costs compared to much of Lake County, which should factor heavily into your total ownership math.
AI-generated insight based on listing data and neighborhood context. Verify independently.
Estimated monthly payment
Estimate only. Taxes use the listing's reported amount where available; insurance is a Florida-average estimate. Your actual payment will vary — run a full calculation or talk to a lender.
Price & listing history155 days on market
- Status: ActiveJan 20, 2026
- Listed$674,990Jan 20, 2026
- Price increased$674,990
Facts & features
- Property type
- Residential
- Sub type
- Single Family Residence
- Status
- Active
- Days on market
- 155
- Subdivision
- Villages/Minneola Hills Ph B
- County
- Lake
- Year built
- 2023
- Living area
- 3,532 sq ft
- Price/sq ft
- $191
- Building area
- 4,314 sq ft (Public Records)
- Lot size
- 6,232 sq ft
- Lot category
- 0 to less than 1/4
- Flood zone
- x
- Garage
- 2 spaces
- Annual taxes
- $11,705 (2025)
- Parcel #
- 32-21-26-0011-000-26300
- MLS #
- O6374998
Ask about this home
Have a question? Ask the broker directly.
Ryan Solberg answers personally — no call center, no spam. Your question goes straight to him.
Interior Details
- Bedrooms
- 5
- Full bathrooms
- 4
- Flooring
- Tile
- Appliances
- Convection Oven, Cooktop, Dishwasher, Disposal, Dryer, Microwave, Refrigerator, Washer
- Interior features
- Open Floorplan
- Laundry
- Inside
- Stories / Levels
- Two
- Direction faces
- Southwest
Heating & Cooling
- Heating
- Central
- Cooling
- Central Air
Parking
- Garage spaces
- 2
- Attached garage
- Yes
HOA & Financial
- HOA fee
- $100 / Quarterly
- Monthly HOA
- $33/mo
- Total monthly fees
- $33/mo
- Total annual fees
- $402
- HOA name
- THE HILLS OF MINNEOLA
- CDD
- Yes
- Min lease term
- 8-12 Months
- Listing terms
- Cash, Conventional
- Ownership
- Fee Simple
- Available for lease
- Yes
- Lease restrictions
- No
- Additional lease restrictions
- Please check with HOA and County for specific restrictions, if any
- Approval process
- Please check with HOA and County for specific restrictions, if any
Exterior & Construction
- Construction materials
- Stucco
- Roof
- Shingle
- Foundation
- Slab
- Road surface
- Paved
Utilities
- Sewer
- Public Sewer
- Water source
- None
- Utilities
- Public
Community
- Pets allowed
- Yes
Schools
Letter grades: Florida DOE 2024–25 school grades (Orange, Seminole, Lake, Osceola, Brevard). Assigned schools from the listing agent — verify enrollment with the district.
Room Details
| Room | Level | Dimensions |
|---|---|---|
| Family Room | First | |
| Dining Room | First | |
| Primary Bedroom | Second | |
| Living Room | First | |
| Kitchen | First |
Listing Details
- Listing date
- 2026-01-18
- On market date
- 2026-01-20
- Original list price
- $674,990
- Occupant type
- Owner
- MLS area
- 34715 - Minneola
- Listing AOR
- Orlando Regional
- Status changed
- 2026-01-20
- Tax legal description
- VILLAGES AT MINNEOLA HILLS PHASE 1B PB 78 PG 43-47 LOT 263 ORB 6238 PG 390
Flood risk
Minimal-risk area outside the mapped floodplain. Flood insurance is optional and typically low-cost.
Source: FEMA flood zone reported on the listing. Confirm current designation at FEMA Flood Map Service Center.
Location
Directions
From the Florida Turnpike, take Exit 272 toward FL-50 / Clermont. Head west on FL-50 for approximately 2.5 miles. Turn right onto US-27 North and continue for about 1.5 miles. Turn right onto Grassy Lake Road, then turn left onto Summit Greens Boulevard (or community main entrance). Follow the road and turn right onto Bear Peak Road. The property at 2284 Bear Peak Rd will be on your left.
More homes like this
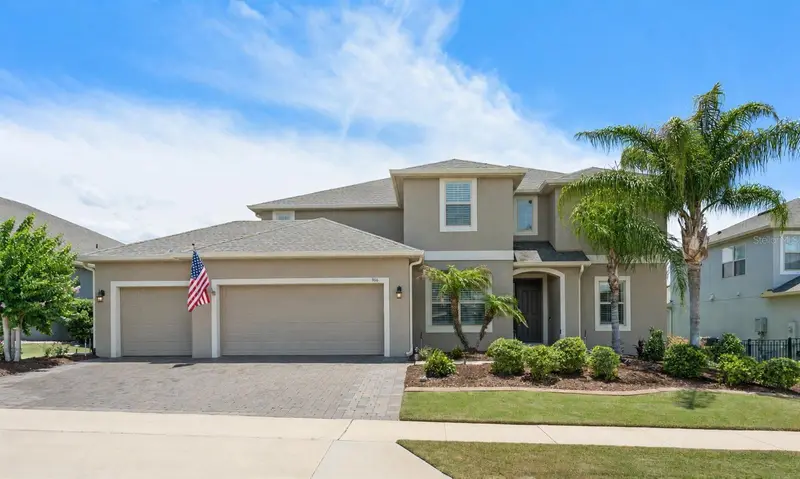
$849,900
966 Timberview Rd
Clermont, FL 34715
4 bd · 5 ba · 3,870 sqft
Highland Ranch The Canyons
MLS ID #O6415022, THE REAL ESTATE COLLECTION LLC.
Listing provided by Stellar MLS
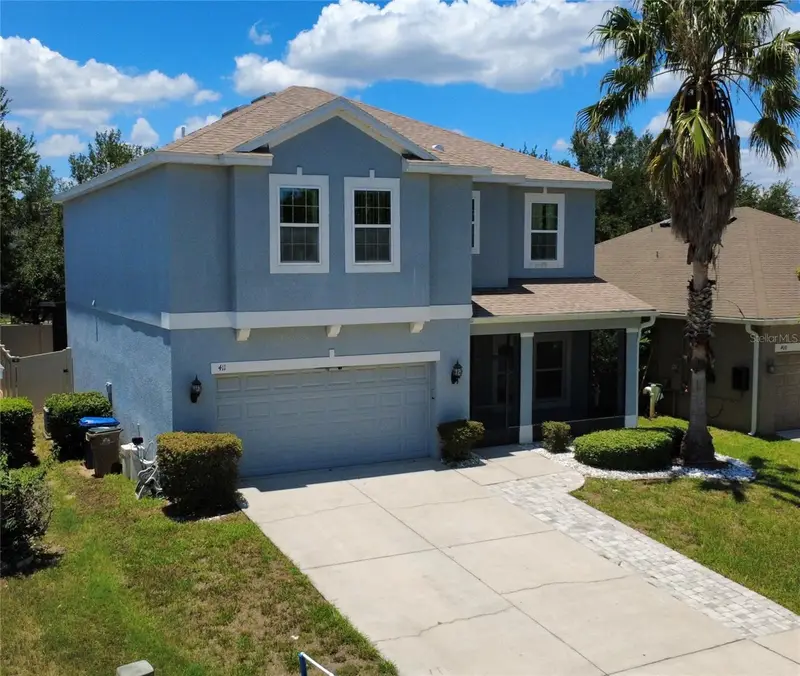
$429,000
411 Rock Springs Cir
Groveland, FL 34736
5 bd · 3 ba · 2,444 sqft
Waterside Pointe Ph I I P S T
MLS ID #TB8521730, CHARLES RUTENBERG REALTY INC.
Listing provided by Stellar MLS
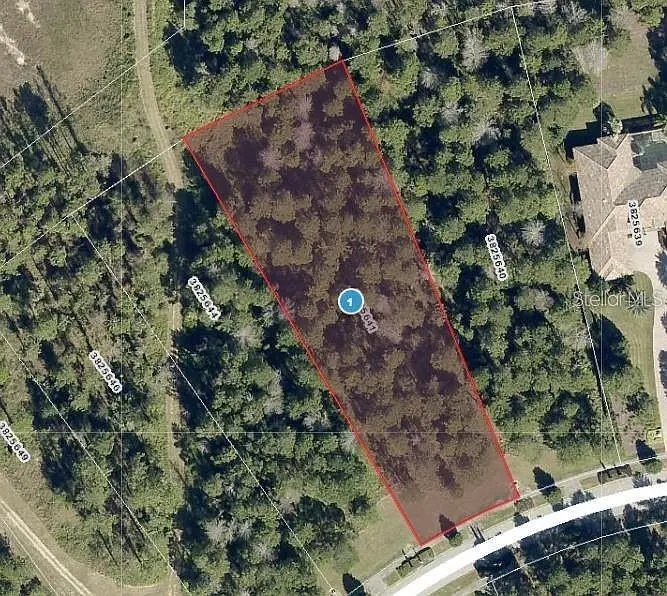
$799,000
16036 Pendio Dr
Bella Collina, FL 34756
1.31 acres
Bella Collina Sub
MLS ID #O6416420, SELECTA REALTY LLC.
Listing provided by Stellar MLS
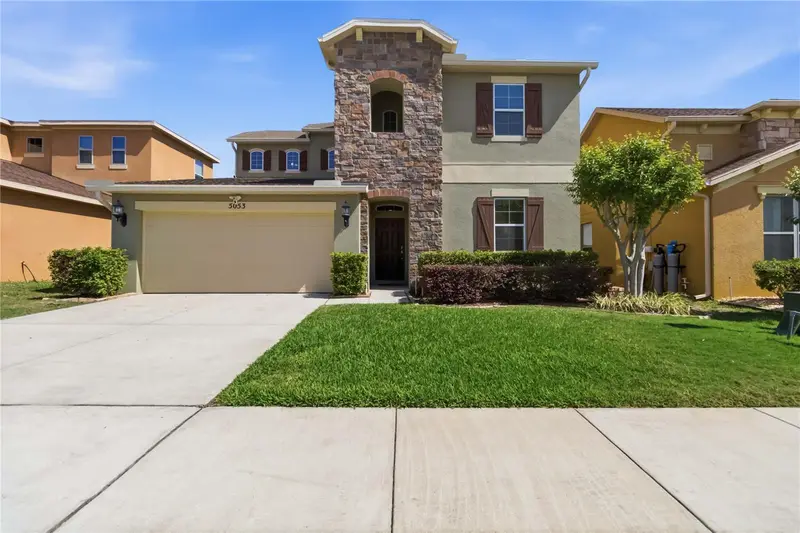
$549,000
5053 Torchwood Dr
Minneola, FL 34715
5 bd · 4 ba · 3,203 sqft
Reserve/Minneola Ph 3b
MLS ID #O6401455, REDFIN CORPORATION.
Listing provided by Stellar MLS

Listings courtesy of Stellar MLS as distributed by MLS GRID
IDX information is provided exclusively for consumers’ personal, non-commercial use and may not be used for any purpose other than to identify prospective properties consumers may be interested in purchasing.
Based on information submitted to the MLS GRID as of June 24, 2026 at 7:16 AM ET. All data is obtained from various sources and may not have been verified by broker or MLS GRID. Supplied Open House Information is subject to change without notice. All information should be independently reviewed and verified for accuracy. Properties may or may not be listed by the office/agent presenting the information.
Ryan Solberg, Broker · MaxLife Realty LLC · FL License #BK3354351 · Equal Housing Opportunity · Full disclaimer · DMCA