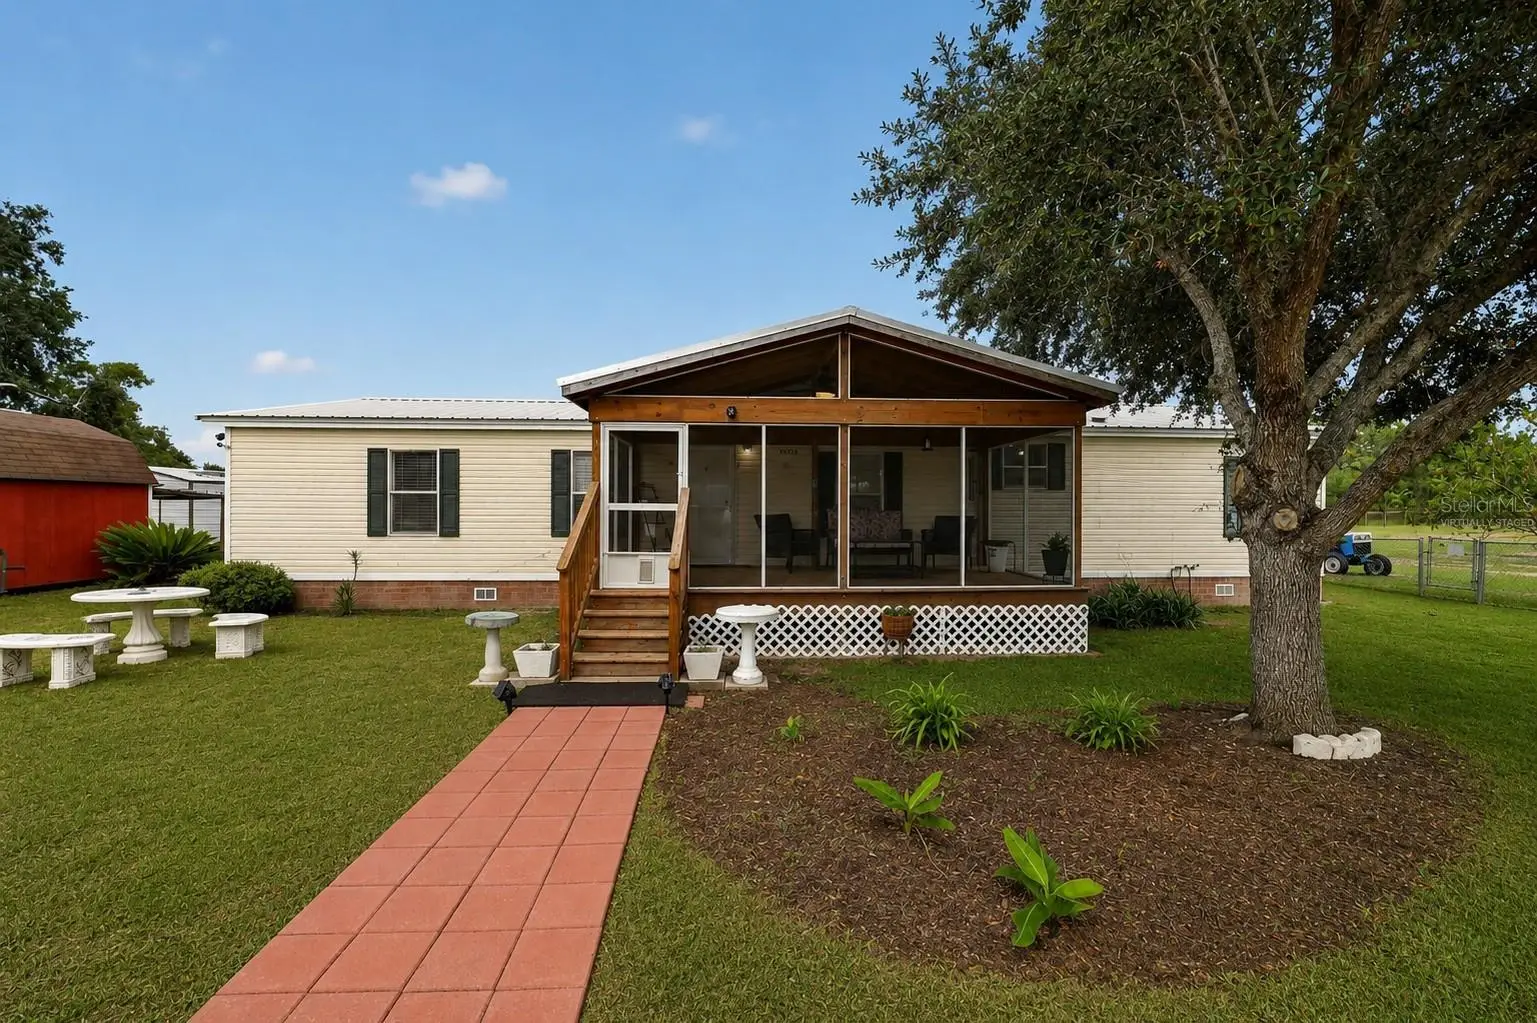

$410,000
15355 113th Street Road
Ocklawaha, FL 32179
Listing updated: September 21, 2026 at 6:22 PM ET
Listing courtesy of Era Grizzard Real Estate · Charlie Martindale · MLS #G5106928 · Active · 352-787-6966Property type
Year built
Lot size
Price / sq ft
HOA dues
Days on market
Flood zone
About this home
Virtually Staged. Bring your horses, livestock, RV, and outdoor lifestyle dreams to this rare 6-acre property in Ocklawaha! Situated on two parcels and offering the perfect balance of country living, modern updates, and energy efficiency, this well-maintained 4-bedroom, 2-bath home provides the space and flexibility that are increasingly difficult to find. One parcel is fully fenced and ready for agricultural or equestrian use, featuring a two-stall horse paddock and ample room for horses, cows, goats, chickens, and other farm animals. Multiple storage sheds provide abundant space for equipment, tools, feed, recreational gear, or hobby needs, while the expansive acreage offers endless possibilities for gardening, recreation, and future improvements. Inside, you'll find a home that has been thoughtfully updated with major improvements already completed, including a new roof (2021), water heater (2021), HVAC system (2024), and new tile flooring throughout the home (2025). The spacious floor plan offers comfortable living with four bedrooms and two bathrooms designed for both everyday living and entertaining. A standout feature of this property is the impressive 43-panel solar system, providing exceptional energy efficiency and helping to significantly reduce utility costs. For those who enjoy traveling or hosting guests, the property also includes ample RV parking and a dedicated RV hookup. Conveniently located approximately 2 miles from the Ocklawaha River and just minutes from the Ocala National Forest, outdoor enthusiasts will appreciate easy access to boating, fishing, kayaking, horseback riding, hiking, hunting, and countless recreational opportunities. The property also offers convenient access to Ocala, The Villages, and surrounding Central Florida destinations. Whether you're seeking a mini-farm, equestrian property, homestead, or simply a private retreat with room to grow, this unique property delivers acreage, functionality, modern updates, and an unbeatable outdoor lifestyle all in one exceptional package.
Estimated monthly payment
Estimate only. Taxes use the listing's reported amount where available; insurance is a Florida-average estimate. Your actual payment will vary — run a full calculation or talk to a lender.
Price & listing history31 days on market
- Status: ActiveAug 21, 2026
- Listed$428,000Aug 21, 2026
- Price reduced$410,000
Facts & features
- Property type
- Residential
- Sub type
- Manufactured Home
- Status
- Active
- Days on market
- 31
- Subdivision
- Horseback Ridge Unrec
- County
- Marion
- Year built
- 1999
- Living area
- 1,560 sq ft
- Price/sq ft
- $263
- Building area
- 1,750 sq ft (Public Records)
- Lot size
- 261,360 sq ft
- Lot category
- 5 to less than 10
- Flood zone
- A (12083C0770D)
- Annual taxes
- $1,469 (2025)
- Parcel #
- 40134-000-10
- Zoning
- A1
- MLS #
- G5106928
Ask about this home
Have a question? Ask the broker directly.
Ryan Solberg answers personally — no call center, no spam. Your question goes straight to him.
Interior Details
- Bedrooms
- 4
- Full bathrooms
- 2
- Flooring
- Tile
- Appliances
- Cooktop, Dishwasher, Exhaust Fan, Range, Range Hood, Refrigerator, Water Filtration System, Water Purifier
- Interior features
- Ceiling Fans(s), Crown Molding, Eat-in Kitchen, L Dining, Living Room/Dining Room Combo, Open Floorplan, Primary Bedroom Main Floor, Split Bedroom, Thermostat, Vaulted Ceiling(s), Window Treatments
- Laundry
- Electric Dryer Hookup, Inside, Laundry Room, Washer Hookup
- Stories / Levels
- One
- Direction faces
- West
Heating & Cooling
- Heating
- Central, Electric, Solar
- Cooling
- Central Air
Parking
- Parking features
- Open, RV Access/Parking
HOA & Financial
- Total monthly fees
- $0/mo
- Total annual fees
- $0
- CDD
- No
- Homestead exemption
- Yes
- Min lease term
- No Minimum
- Listing terms
- Cash, Conventional, FHA, VA Loan
- Ownership
- Fee Simple
- Available for lease
- Yes
- Lease restrictions
- No
Exterior & Construction
- Exterior features
- Private Mailbox, Private Yard, RV Hookup
- Construction materials
- Vinyl Siding, Frame
- Roof
- Metal
- Foundation
- Crawlspace
- Road surface
- Dirt
Utilities
- Sewer
- Septic Tank
- Water source
- Well
- Utilities
- BB/HS Internet Available, Cable Available, Cable Connected, Electricity Available, Electricity Connected, Fiber Optics, Phone Available, Water Connected
Community
- Pets allowed
- Cats OK, Dogs OK, Yes
Schools
Letter grades: Florida DOE 2024–25 school grades (Orange, Seminole, Lake, Osceola, Brevard). Assigned schools from the listing agent — verify enrollment with the district.
Room Details
| Room | Level | Dimensions |
|---|---|---|
| Living Room | First | 10x12 |
| Dining Room | First | 10x15 |
| Kitchen | First | 10x20 |
| Primary Bedroom | First | 13x13 |
| Primary Bathroom | First | 7x13 |
| Bedroom 2 | First | 8x12 |
| Bedroom 3 | First | 8x12 |
| Bedroom 4 | First | 9x12 |
| Bathroom 2 | First | 4x9 |
| Laundry | First | 3x8 |
| Den | First | 7x9 |
| Balcony/Porch/Lanai | First | 9x18 |
Listing Details
- Listing date
- 2026-01-14
- On market date
- 2026-08-21
- Original list price
- $428,000
- Occupant type
- Owner
- MLS area
- 32179 - Ocklawaha
- Listing AOR
- Lake and Sumter
- Status changed
- 2026-08-21
- Tax legal description
- SEC 34 TWP 16 RGE 24 PLAT BOOK UNR HORSEBACK RIDGE TRACT 10 BEING MORE FULLY DESC AS FOLLOWS: COM AT THE NW COR OF THE NE 1/4 TH ALONG THE N LINE N 89-52-26 W 341.92 FT TH S 55-29-38 W 532.53 FT TH DEPARTING FROM SAID N LINE S 00-49-34 E 839.43 FT TO THE POB OF TRACT 10 TH S 89-50-47 W 220 FTTH S 00-49-34 E 1188.17 FT TO A POINT ON THE N ROW OF SE 113TH ST (100 FT ROW) TH ALONG SAID N ROW N 89-50-47 E 20 FT TH DEPARTING FROM SAID ROW N 00-49-34 W 653.50 FT TH N 89-50-47 E 200 FT TH N 00-49-34 W 534.67 FT TO THE POB
Flood risk
FEMA Special Flood Hazard Area (1% annual-chance / “100-year” floodplain). Flood insurance is generally required by mortgage lenders.
Source: FEMA flood zone reported on the listing. Confirm current designation at FEMA Flood Map Service Center.
Location
Directions
Take Maricamp road east, turn left on 114th Street Road, turn left on 135th ave/county road 464-C, continue to follow to SE 113th Street Road, turn left about 1 mile to address on left, follow drive to home on right, see sign.
More homes like this
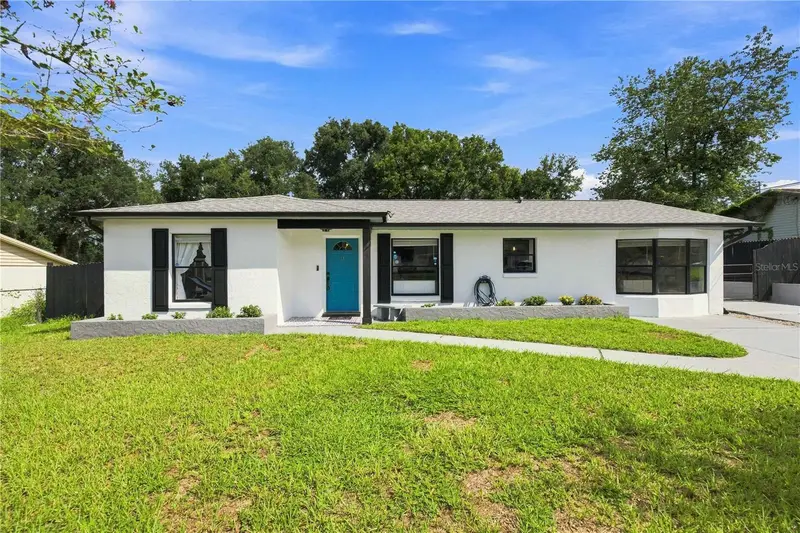
$269,000
11615 Se 129th Ln
Ocklawaha, FL 32179
3 bd · 2 ba · 1,364 sqft
Lakeview Hills
MLS ID #OM731656, ASHLEY YATES REALTY.
Listing provided by Stellar MLS
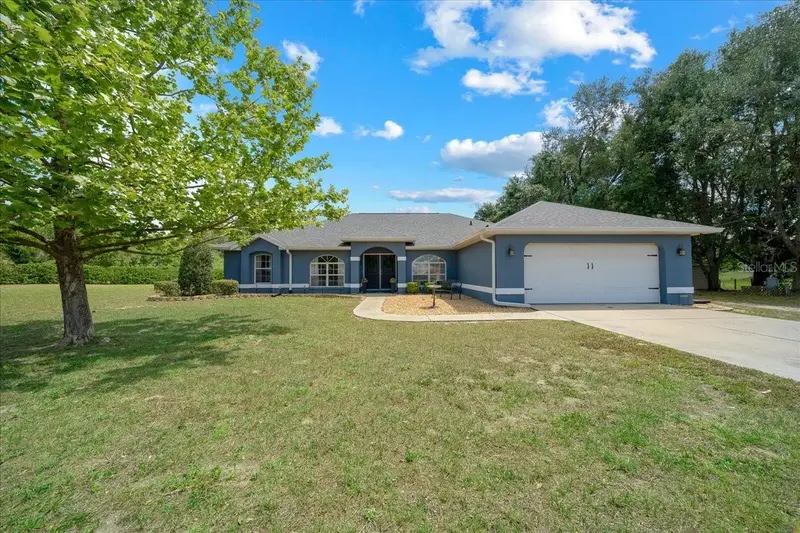
$499,900
11985 Se 123rd Ave
Ocklawaha, FL 32179
3 bd · 2 ba · 2,208 sqft
Hamany Acres Un 01 Tr 02
MLS ID #OM723337, KELLER WILLIAMS CORNERSTONE RE.
Listing provided by Stellar MLS
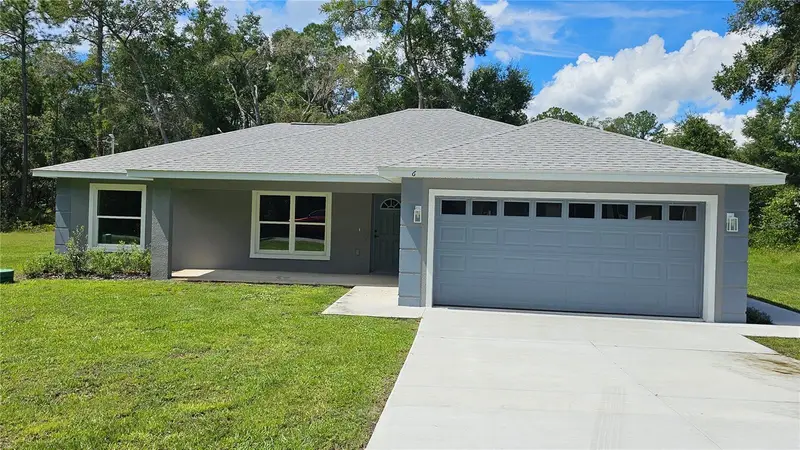
$249,000
6 Bay Pass Ter
Ocklawaha, FL 32179
3 bd · 2 ba · 1,412 sqft
Silver Springs Shores Un 38
MLS ID #G5118071, BASSETT PREMIER REALTY INC.
Listing provided by Stellar MLS
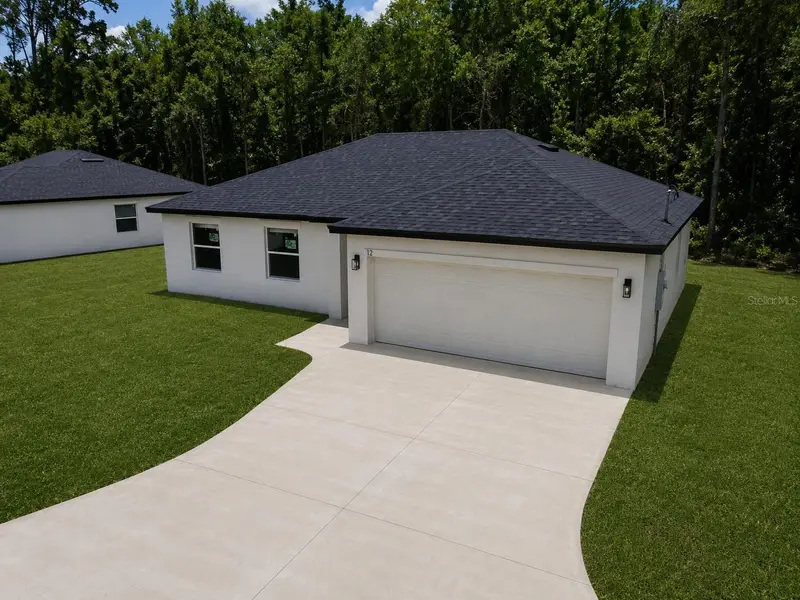
$249,000
12 Locust Run Dr
Ocala, FL 34472
3 bd · 2 ba · 1,357 sqft
Silver Springs Shores Un 34
MLS ID #O6425193, CHARLES RUTENBERG REALTY ORLANDO.
Listing provided by Stellar MLS

Listings courtesy of Stellar MLS as distributed by MLS GRID
IDX information is provided exclusively for consumers’ personal, non-commercial use and may not be used for any purpose other than to identify prospective properties consumers may be interested in purchasing.
Based on information submitted to the MLS GRID as of September 21, 2026 at 6:22 PM ET. All data is obtained from various sources and may not have been verified by broker or MLS GRID. Supplied Open House Information is subject to change without notice. All information should be independently reviewed and verified for accuracy. Properties may or may not be listed by the office/agent presenting the information.
All or a portion of the multiple listing information is provided by Stellar MLS, from a copyrighted compilation of listings. The compilation of listings and each individual listing are © 2026 Stellar MLS. All rights reserved.
Ryan Solberg, Broker · MaxLife Realty LLC · FL License #BK3354351 · Equal Housing Opportunity · Full disclaimer · DMCA