
$465,000
552 Wekiva Street
The Villages, FL 32163
Listing updated: June 28, 2026 at 6:44 PM ET
Listing courtesy of Worth Clark Realty · Chris Day · MLS #G5106714 · Active · 352-988-7777Property type
Year built
Lot size
Price / sq ft
HOA dues
Days on market
Garage spaces
Flood zone
About this home
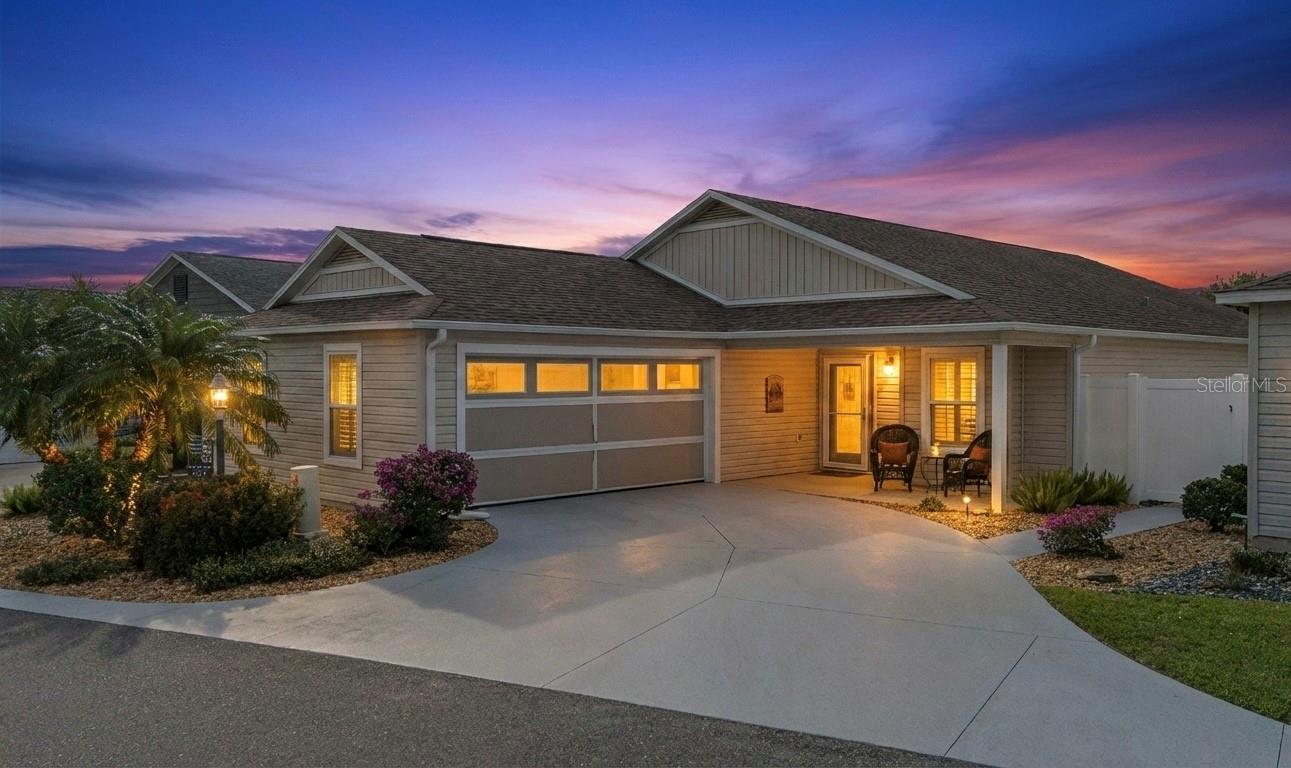
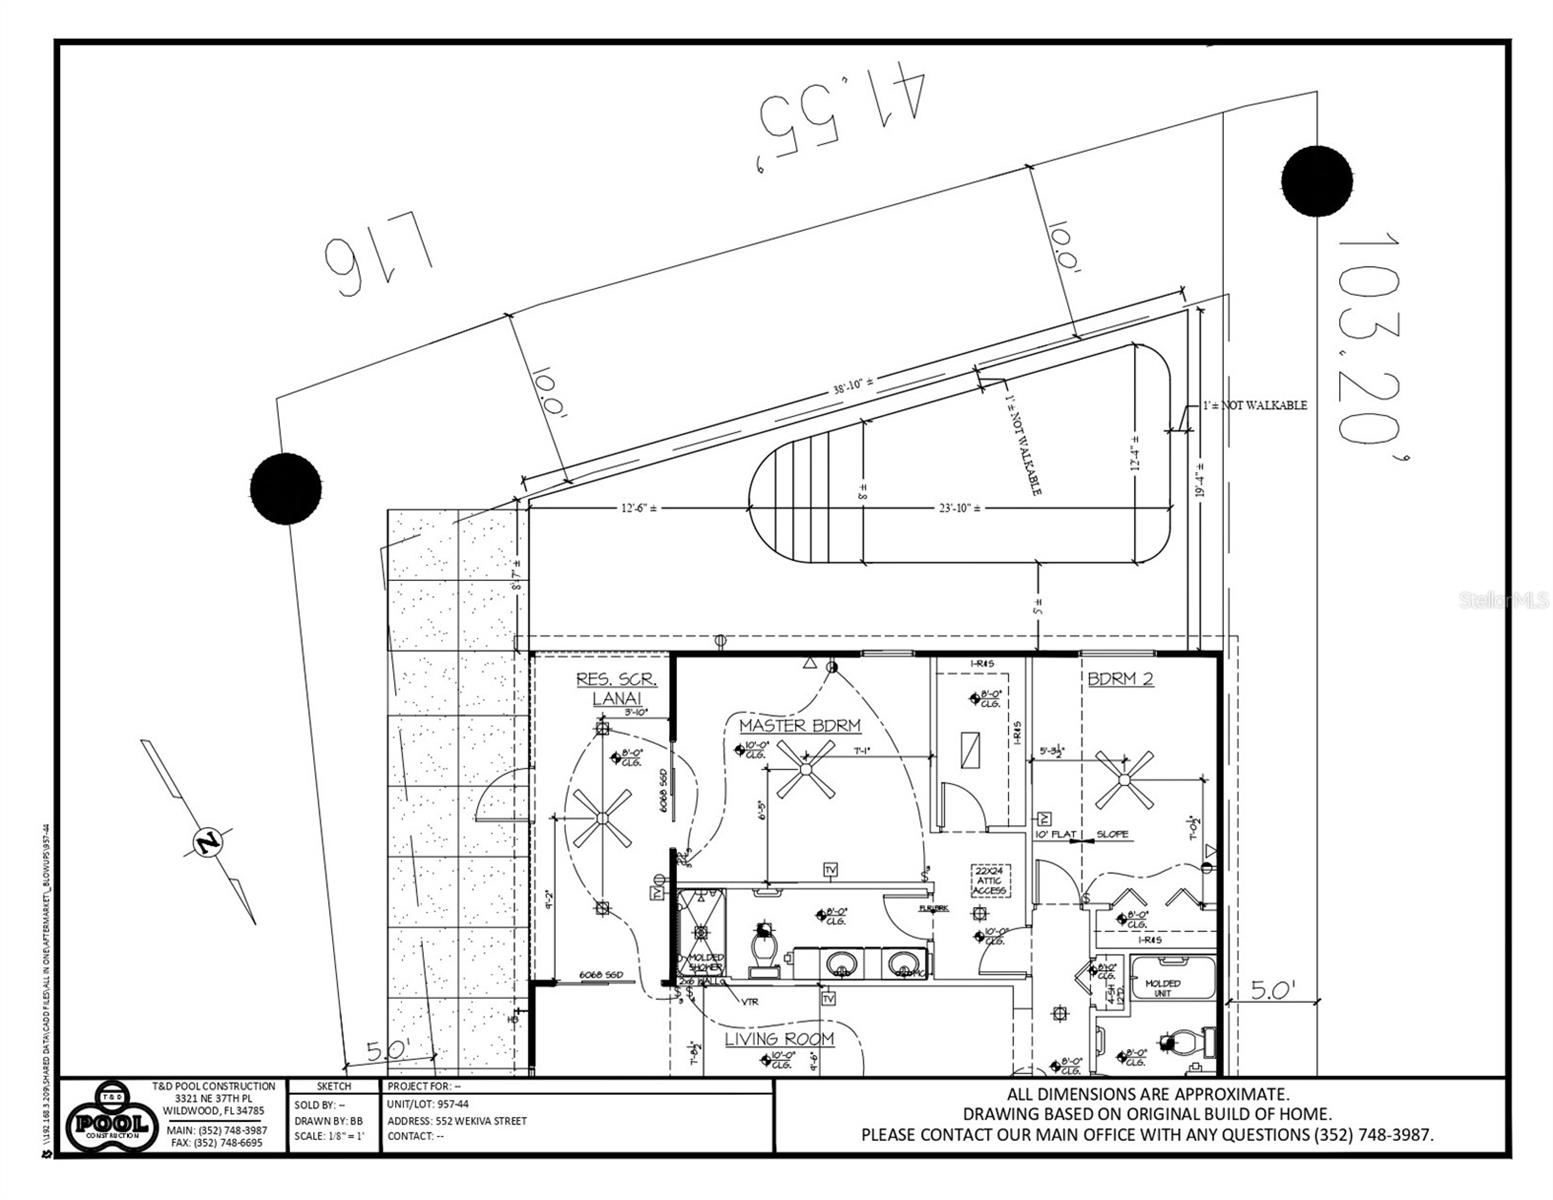
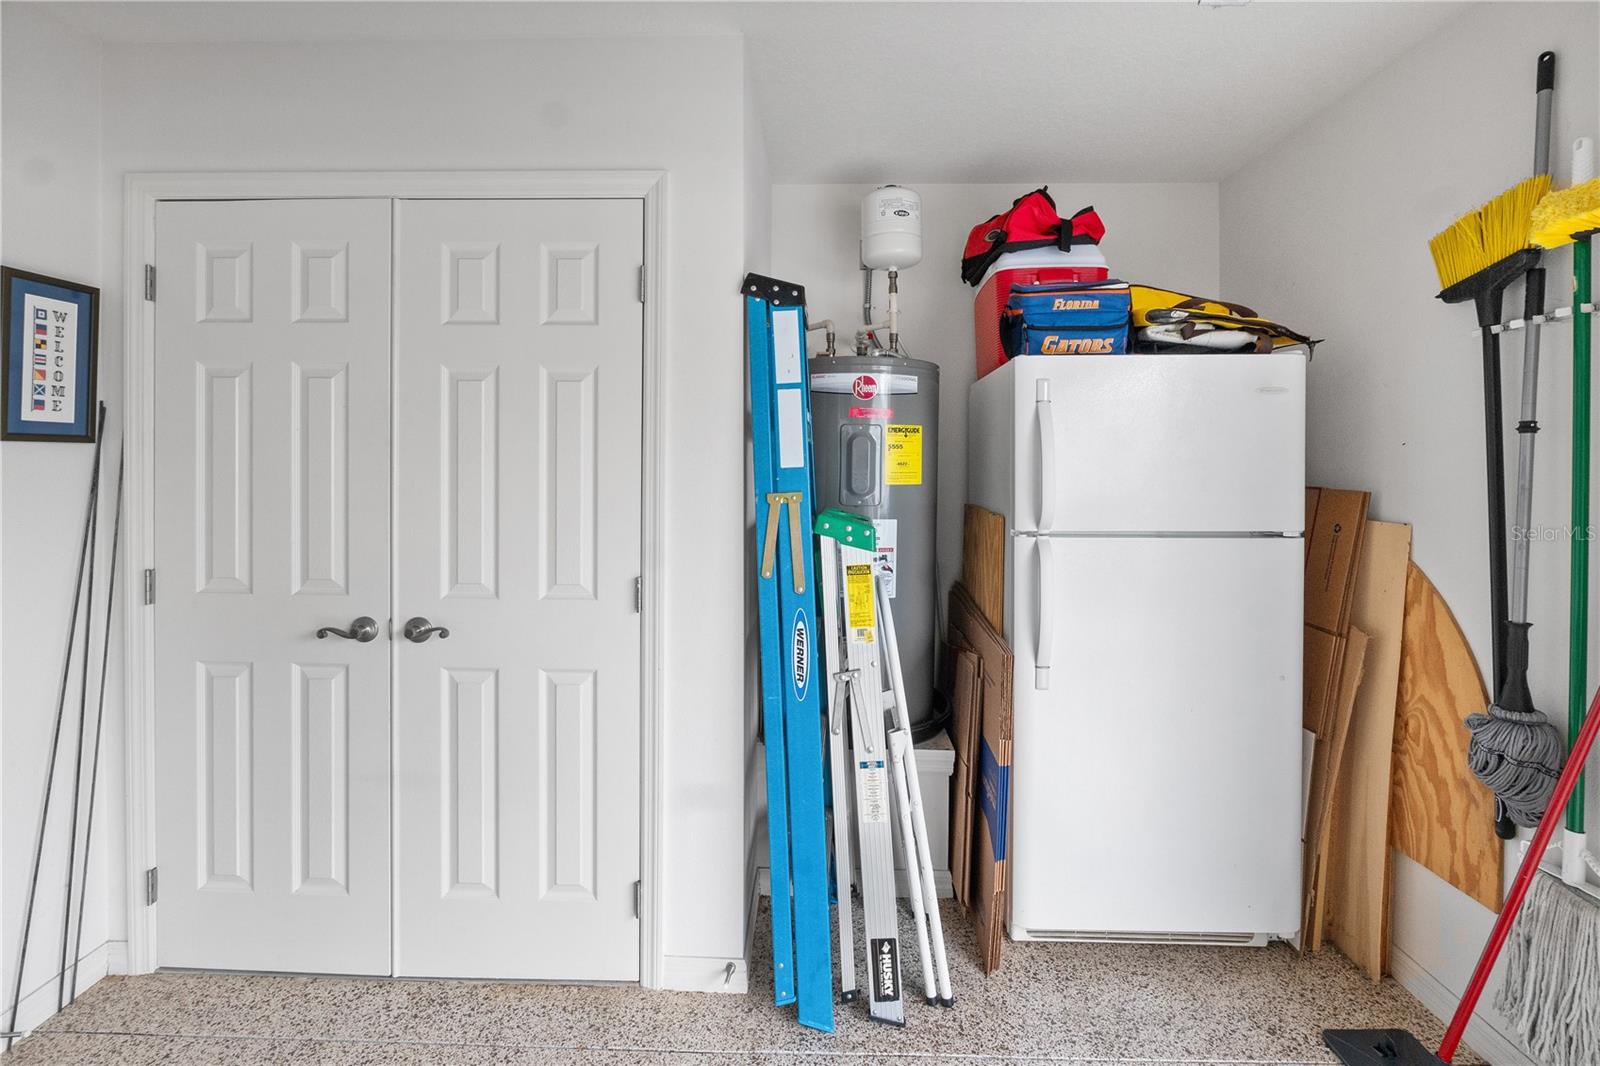
BOND PAID!!! OWNER FINANCING AVAILABLE!!! Welcome to this beautifully upgraded Monticello / Cumberland courtyard villa featuring a rare full 2-car garage with a 4-foot extension and outstanding curb appeal with enhanced low-maintenance landscaping. From the moment you arrive you’ll notice the professionally finished epoxy surfaces by B&D Concrete Creations on the front porch, driveway, garage floor and rear lanai, along with Stipes Seamless Gutters installed around the entire villa. An upgraded Anderson storm door with roll-down window and screen adds both style and functionality. Inside, the home is loaded with upgrades including tile flooring with narrow grout lines in the kitchen, foyer and bathrooms, rich wood laminate flooring in the main living areas, and professionally painted interior throughout. Crown molding runs through the entire villa, complemented by beadboard wainscoting under the breakfast bar, custom wood cornices over the sliding glass doors, and plantation shutters on all windows including the garage. Ceiling fans are installed in every room plus two outdoor fans for year-round comfort. The kitchen is a true showstopper with granite countertops in both the kitchen and bathrooms, including a granite composite kitchen sink, pull-out shelving inside cabinets, and custom laundry room cabinetry matching the kitchen cabinetry. The space is accented with upgraded foyer, pendant and dining room lighting, along with above and below cabinet lighting with remote control. The primary suite features a professionally installed TV wall mount with added plug and cable outlet — TV conveys, and the spa-like primary bath was upgraded by Doc’s Restorations featuring a Bella seamless glass shower enclosure. All bedrooms include custom closets. The garage is a dream with built-in cabinetry and workbench, a larger 4-bulb fluorescent light fixture, two additional outlets, attic access with stairs and flooring, and added insulation above the garage. A Cook Aluminum roll-down garage screen was installed 3/2023. Outdoor living shines with the Fortin Construction lanai expansion measuring 13’ x 26’ with roof, complemented by RK Shades electric roll-down shades with remote installed 9/2022 and newly upgraded verticals on the sliding glass doors installed 7/2025 — perfect for relaxing after a day enjoying the community. The big courtyard villa yard provides plenty or room for a pool or large mansard lanai (birdcage). Additional mechanical upgrades include a water softener, Village Plumber dual water filtration system installed 6/2024, epoxy driveway sealer applied 11/2023, and newer appliances including a Whirlpool 4-door refrigerator (6/2022), Whirlpool microwave (10/2023), GE washer and dryer (9/2024), and a new stove (10/2025). This meticulously maintained, extensively upgraded courtyard villa is truly amazing — offering comfort, style, and peace of mind with a paid bond and lower taxes. A must-see home in The Villages!
Estimated monthly payment
Estimate only. Taxes use the listing's reported amount where available; insurance is a Florida-average estimate. Your actual payment will vary — run a full calculation or talk to a lender.
Price & listing history164 days on market
- Status: ActiveJan 15, 2026
- Listed$499,900Jan 15, 2026
- Price reduced$465,000
Facts & features
- Property type
- Residential
- Sub type
- Villa
- Status
- Active
- Days on market
- 164
- Subdivision
- Villages/Sumter Belle Glade Vl
- County
- Sumter
- Year built
- 2015
- Living area
- 1,655 sq ft
- Price/sq ft
- $281
- Building area
- 2,597 sq ft (Public Records)
- Lot size
- 5,623 sq ft
- Lot category
- 0 to less than 1/4
- Flood zone
- X
- Garage
- 2 spaces
- Annual taxes
- $2,823 (2025)
- Parcel #
- G13H044
- Zoning
- RES
- MLS #
- G5106714
Ask about this home
Have a question? Ask the broker directly.
Ryan Solberg answers personally — no call center, no spam. Your question goes straight to him.
Interior Details
- Bedrooms
- 3
- Full bathrooms
- 2
- Flooring
- Carpet, Ceramic Tile, Laminate
- Appliances
- Dishwasher, Dryer, Electric Water Heater, Microwave, Range, Refrigerator, Washer, Water Softener
- Interior features
- Cathedral Ceiling(s), Ceiling Fans(s), Crown Molding, High Ceilings, Kitchen/Family Room Combo, Living Room/Dining Room Combo, Open Floorplan, Primary Bedroom Main Floor, Stone Counters, Thermostat, Vaulted Ceiling(s), Walk-In Closet(s)
- Laundry
- Inside, Laundry Room
- Stories / Levels
- One
- Direction faces
- Northeast
Heating & Cooling
- Heating
- Heat Pump
- Cooling
- Central Air
Parking
- Garage spaces
- 2
- Attached garage
- Yes
- Parking features
- Driveway, Garage Door Opener
HOA & Financial
- Total monthly fees
- $204/mo
- Total annual fees
- $2,448
- CDD
- Yes
- Homestead exemption
- Yes
- Min lease term
- No Minimum
- Listing terms
- Cash, Conventional, FHA, Owner Financing, VA Loan
- Ownership
- Fee Simple
- Available for lease
- Yes
- Lease restrictions
- No
Exterior & Construction
- Exterior features
- Private Yard, Sliding Doors, Sprinkler Metered
- Construction materials
- Vinyl Siding, Frame
- Roof
- Shingle
- Foundation
- Slab
- Road surface
- Asphalt
Utilities
- Sewer
- Public Sewer
- Water source
- Public
- Utilities
- Cable Connected, Electricity Connected, Sewer Connected, Sprinkler Meter, Sprinkler Recycled, Underground Utilities, Water Connected
Community
- Pets allowed
- Yes
- Senior community
- Yes
Room Details
| Room | Level | Dimensions |
|---|---|---|
| Primary Bedroom | First | 14.5x13.1 |
| Bedroom 2 | First | 10.9x15 |
| Bedroom 3 | First | 10.9x14.4 |
| Kitchen | First | 11x11.1 |
| Living Room | First | 28.8x14.2 |
| Dining Room | First | 10.2x11.11 |
Listing Details
- Listing date
- 2026-01-15
- On market date
- 2026-01-15
- Original list price
- $499,900
- Occupant type
- Owner
- MLS area
- 32163 - The Villages
- Listing AOR
- Orlando Regional
- Status changed
- 2026-01-15
- Tax legal description
- LOT 44 THE VILLAGES OF SUMTER BELLE GLADE VILLAS PB 16 PGS 6-6A
Flood risk
Minimal-risk area outside the mapped floodplain. Flood insurance is optional and typically low-cost.
Source: FEMA flood zone reported on the listing. Confirm current designation at FEMA Flood Map Service Center.
Location
Directions
From Brownwood Paddock Square, head east on W Torch Lake Drive and continue through the roundabout, taking the first exit onto Buena Vista Boulevard. Turn left onto State Road 44 East and follow SR-44 for approximately three miles. Turn left onto Morse Boulevard, proceed through the roundabout continuing on Morse, then follow it to Deskin Lane. Continue through the neighborhood by turning onto McDowell Drive, then Belle Glade Avenue, followed by Venetian Lane. Turn right onto Wekiva Street; 552 Wekiva Street will be a short distance ahead on your right.
More homes like this
$350,000
3806 Fir St
The Villages, FL 32163
3 bd · 2 ba · 1,570 sqft
The Villages
MLS ID #G5113951, REALTY EXECUTIVES IN THE VILLAGES.
Listing provided by Stellar MLS
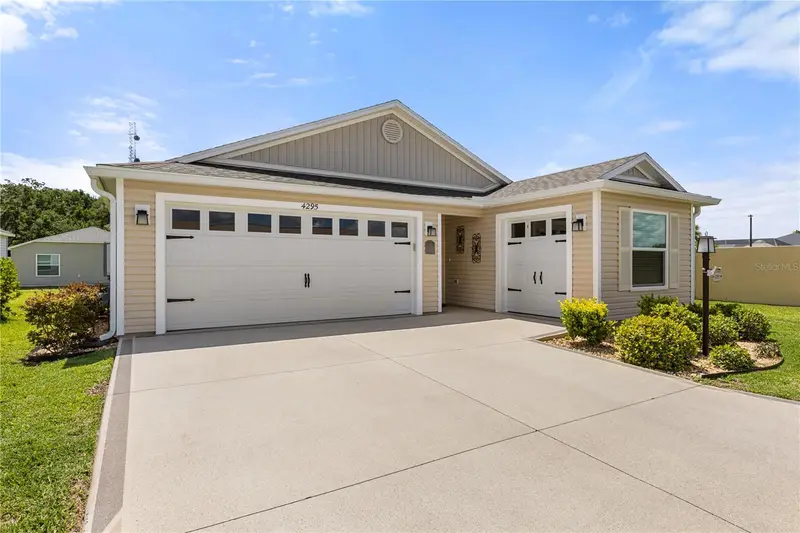
$334,900
4295 Fredda Ter
The Villages, FL 32163
3 bd · 2 ba · 1,440 sqft
Villages/Southern Oaks Un #130
MLS ID #G5112718, WORTH CLARK REALTY.
Listing provided by Stellar MLS
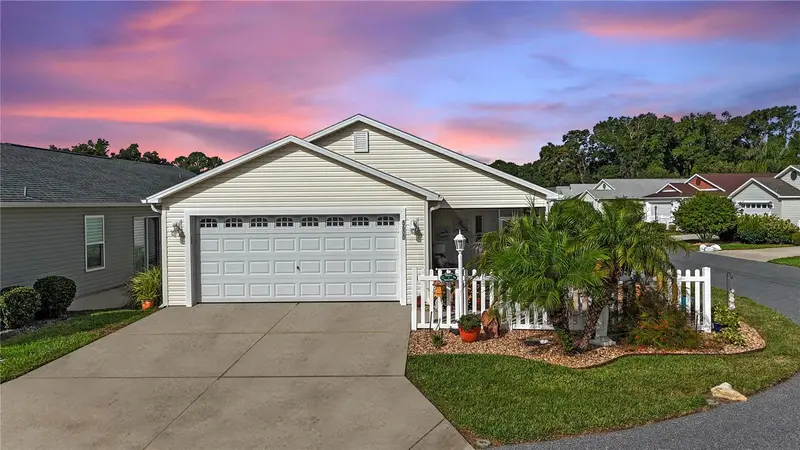
$279,900
5600 Mccray Ave
The Villages, FL 32163
2 bd · 2 ba · 1,203 sqft
Villages/Southern Oaks Haven V
MLS ID #G5113401, WORTH CLARK REALTY.
Listing provided by Stellar MLS
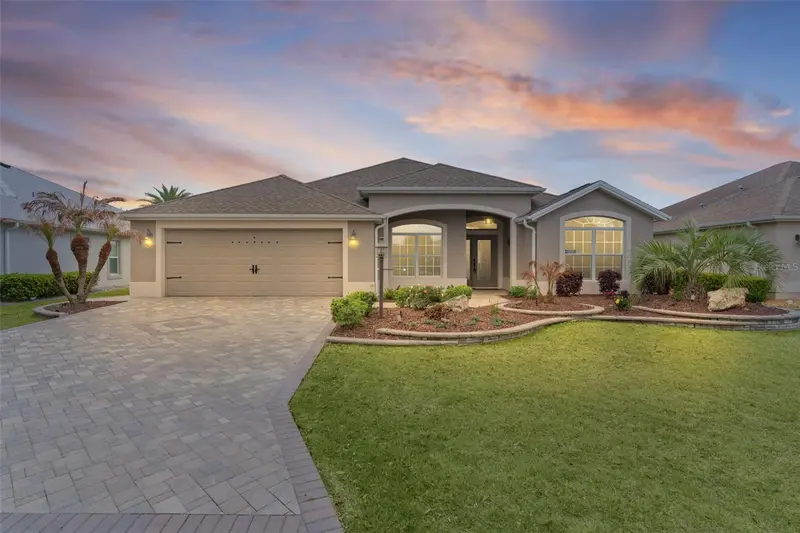
$479,900
2028 Glenarden Path
The Villages, FL 32163
3 bd · 2 ba · 1,927 sqft
The Villages
MLS ID #G5110286, WORTH CLARK REALTY.
Listing provided by Stellar MLS

Listings courtesy of Stellar MLS as distributed by MLS GRID
IDX information is provided exclusively for consumers’ personal, non-commercial use and may not be used for any purpose other than to identify prospective properties consumers may be interested in purchasing.
Based on information submitted to the MLS GRID as of June 28, 2026 at 6:44 PM ET. All data is obtained from various sources and may not have been verified by broker or MLS GRID. Supplied Open House Information is subject to change without notice. All information should be independently reviewed and verified for accuracy. Properties may or may not be listed by the office/agent presenting the information.
All or a portion of the multiple listing information is provided by Stellar MLS, from a copyrighted compilation of listings. The compilation of listings and each individual listing are © 2026 Stellar MLS. All rights reserved.
Ryan Solberg, Broker · MaxLife Realty LLC · FL License #BK3354351 · Equal Housing Opportunity · Full disclaimer · DMCA