
$599,000
11895 33rd Lane
Gainesville, FL 32608
Listing updated: September 6, 2026 at 4:35 PM ET
Listing courtesy of Florida Homes Realty & Mortgage Gville · Lindsay Akri · MLS #GC536576 · Active · 352-240-1133Property type
Year built
Lot size
Price / sq ft
HOA dues
Days on market
Garage spaces
Flood zone
About this home
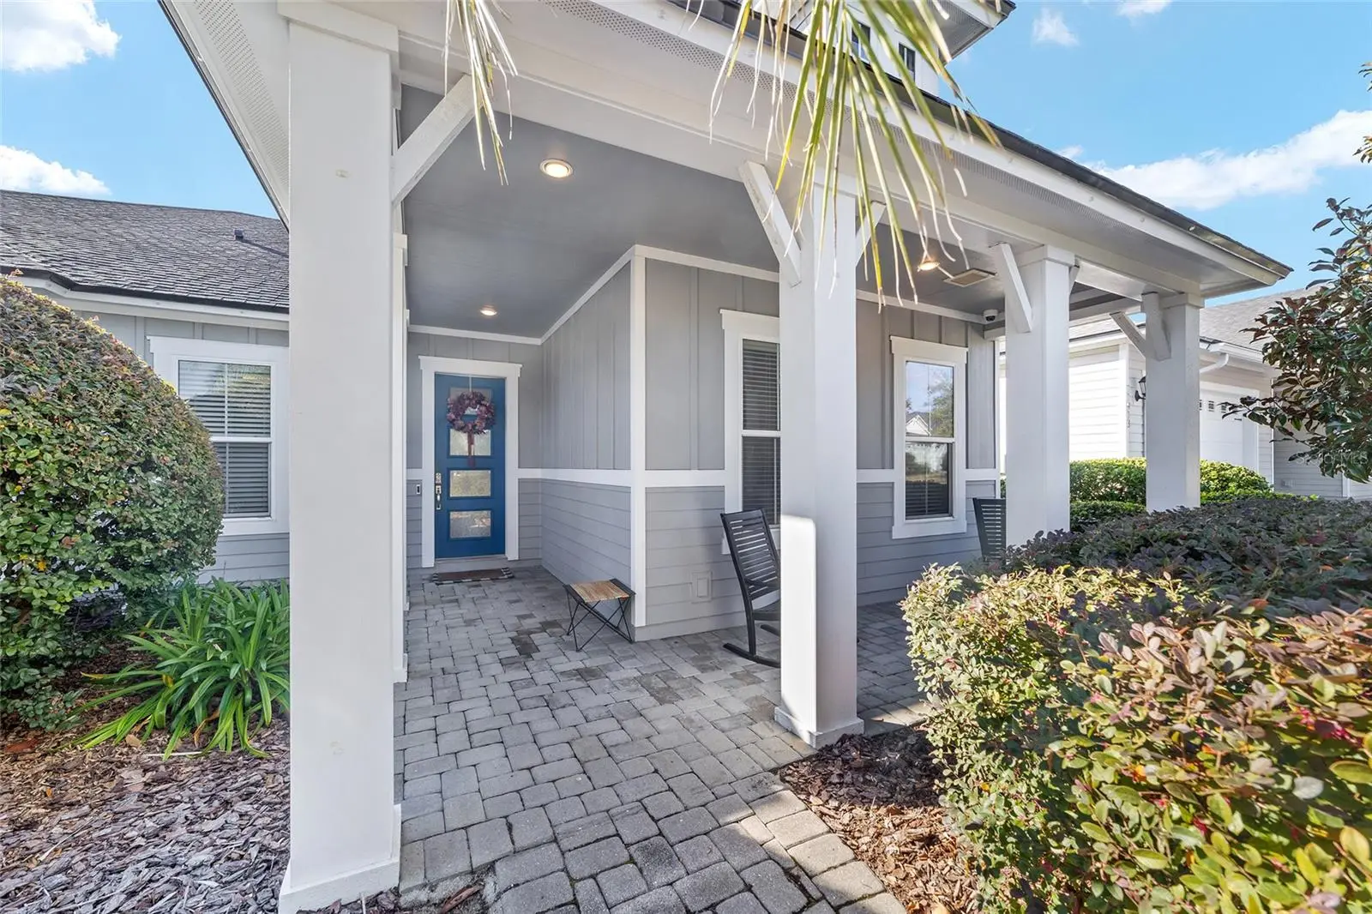
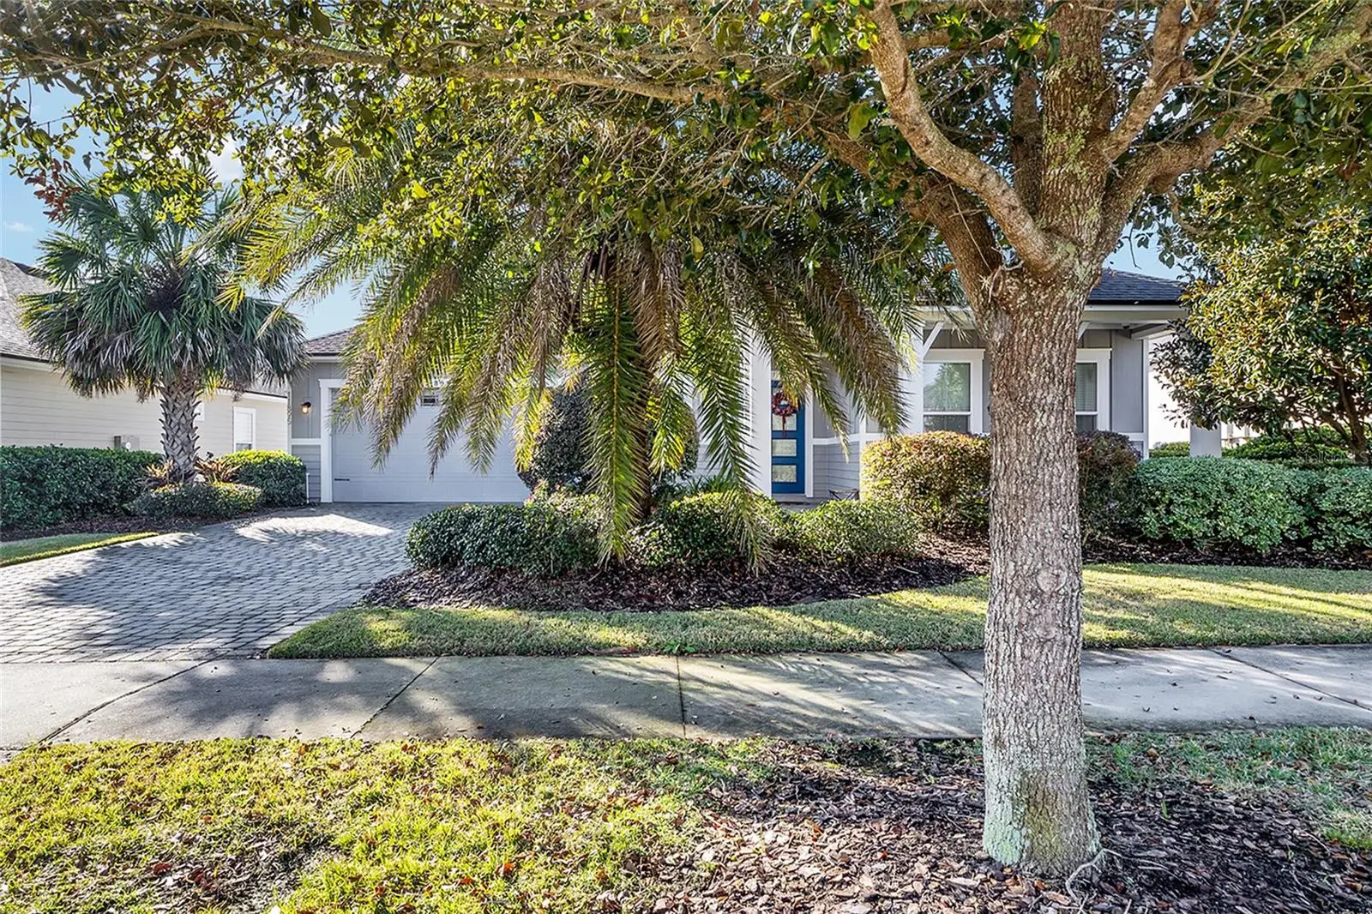
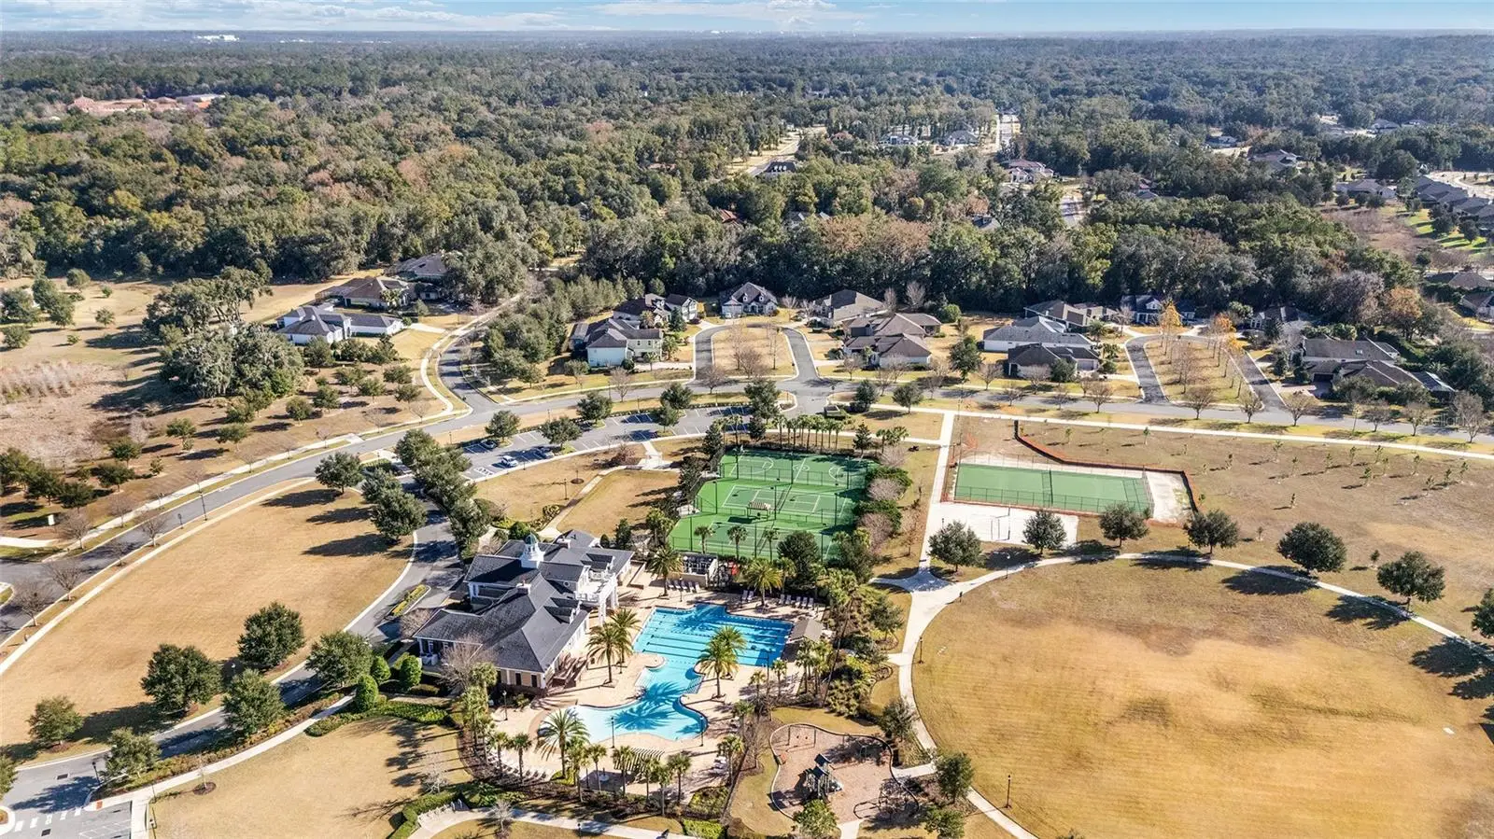
Welcome home to this stunning Oakmont gem in Gainesville, where luxury meets family-friendly living. This 3 bedroom, 2 bath home with 2,127 square feet offers an open, inviting layout designed for both comfort and connection. The great room showcases tray ceilings and a stone-accent gas fireplace, creating a warm and elegant gathering space. At the heart of the home, the chef-inspired kitchen features a large quartz island and high-end stainless steel appliances with an abundance of storage space, ideal for entertaining or busy everyday life. The private owner's suite feels like a retreat, featuring tray ceiling, spacious walk-in closet and a spa-like en suite bath complete with a glass enclosed shower and luxurious soaking tub. Two additional bedrooms are generously sized and thoughtfully located on the opposite side of the home, ideal for guests or work-from-home needs. A flexible bonus room adds even more functionality. Oversized sliding glass doors lead to a screen lanai with hot tub and a fenced backyard backing to serene green space, no rear neighbors and plenty of room to relax or play. Enjoy access to Gainesville's premier neighborhood amenities, including a grand clubhouse, fitness center, resort-style pool with lap lanes and zero-entry play area, playground, tennis and basketball courts. This home truly offers comfort, privacy and an exceptional community lifestyle.
Estimated monthly payment
Estimate only. Taxes use the listing's reported amount where available; insurance is a Florida-average estimate. Your actual payment will vary — run a full calculation or talk to a lender.
Price & listing history235 days on market
- Status: ActiveJan 14, 2026
- Listed$630,000Jan 14, 2026
- Price reduced$599,000
Facts & features
- Property type
- Residential
- Sub type
- Single Family Residence
- Status
- Active
- Days on market
- 235
- Subdivision
- Oakmont Ph 2 Pb 32 Pg 30
- County
- Alachua
- Year built
- 2017
- Living area
- 2,127 sq ft
- Price/sq ft
- $282
- Building area
- 2,961 sq ft (Public Records)
- Lot size
- 8,451 sq ft
- Lot category
- 0 to less than 1/4
- Flood zone
- X
- Garage
- 2 spaces
- Annual taxes
- $13,509 (2025)
- Parcel #
- 04427-111-292
- Zoning
- SF
- MLS #
- GC536576
Ask about this home
Have a question? Ask the broker directly.
Ryan Solberg answers personally — no call center, no spam. Your question goes straight to him.
Interior Details
- Bedrooms
- 3
- Full bathrooms
- 2
- Flooring
- Carpet, Tile
- Appliances
- Built-In Oven, Cooktop, Dishwasher, Disposal, Exhaust Fan, Gas Water Heater, Microwave, Range Hood, Refrigerator, Tankless Water Heater
- Interior features
- Ceiling Fans(s), Crown Molding, Eat-in Kitchen, Kitchen/Family Room Combo, Open Floorplan, Primary Bedroom Main Floor, Solid Surface Counters, Split Bedroom, Stone Counters, Thermostat, Tray Ceiling(s), Walk-In Closet(s), Window Treatments
- Laundry
- Inside, Laundry Room
- Stories / Levels
- One
- Direction faces
- North
- Fireplace
- Yes
Heating & Cooling
- Heating
- Central, Electric
- Cooling
- Central Air
Parking
- Garage spaces
- 2
- Attached garage
- Yes
- Parking features
- Curb Parking, Driveway, Garage Door Opener, Ground Level, On Street
HOA & Financial
- HOA fee
- $100 / Annually
- Monthly HOA
- $8/mo
- Total monthly fees
- $8/mo
- Total annual fees
- $100
- HOA name
- Kaytlan Forret / Leland Management
- CDD
- Yes
- Min lease term
- 1-2 Years
- Listing terms
- Cash, Conventional
- Ownership
- Fee Simple
- Available for lease
- Yes
- Lease restrictions
- Yes
- Additional lease restrictions
- Please check with most recent HOA documents regarding leasing restrictions.
- Approval process
- Please check with most recent HOA documents regarding leasing restrictions.
Exterior & Construction
- Exterior features
- Sidewalk
- Construction materials
- HardiPlank Type
- Roof
- Shingle
- Foundation
- Slab
- Road surface
- Asphalt
Utilities
- Sewer
- Public Sewer
- Water source
- Public
- Utilities
- BB/HS Internet Available, Cable Available, Electricity Connected, Fiber Optics, Natural Gas Connected, Phone Available, Public, Sewer Connected, Underground Utilities, Water Connected
Community
- Pets allowed
- Yes
Room Details
| Room | Level | Dimensions |
|---|---|---|
| Kitchen | First | |
| Great Room | First | |
| Primary Bedroom | First |
Listing Details
- Listing date
- 2026-01-12
- On market date
- 2026-01-14
- Original list price
- $630,000
- Occupant type
- Owner
- MLS area
- 32608 - Gainesville
- Listing AOR
- Gainesville-Alachua
- Status changed
- 2026-01-14
- Tax legal description
- OAKMONT PH 2 PB 32 PG 30 LOT 292 OR 4567/1233
Flood risk
Minimal-risk area outside the mapped floodplain. Flood insurance is optional and typically low-cost.
Source: FEMA flood zone reported on the listing. Confirm current designation at FEMA Flood Map Service Center.
Location
Directions
From SW 24th Avenue, turn south into main Oakmont entrance. Continue straight around median (2nd Right). At stop sign in front of clubhouse, turn right onto SW 30th Avenue. Turn right onto SW 32nd Lane. First left on SW 118th Terrace. First Right on SW 33rd Lane, home will be on left.
More homes like this
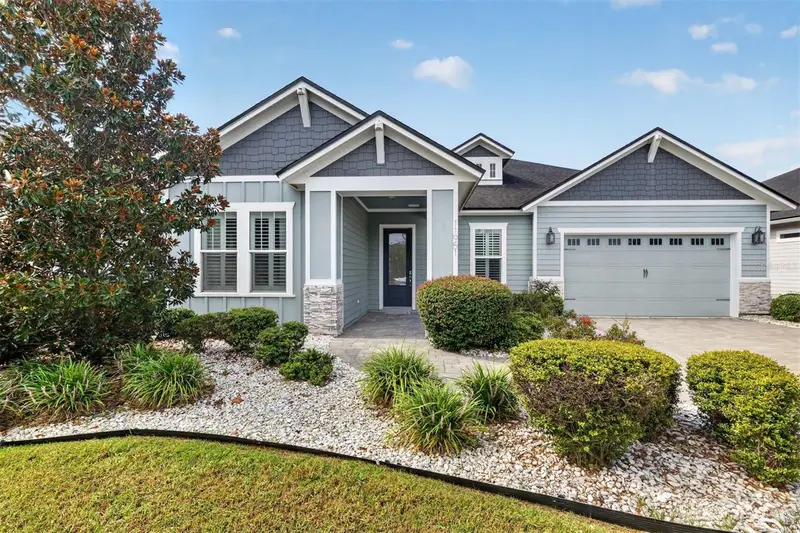
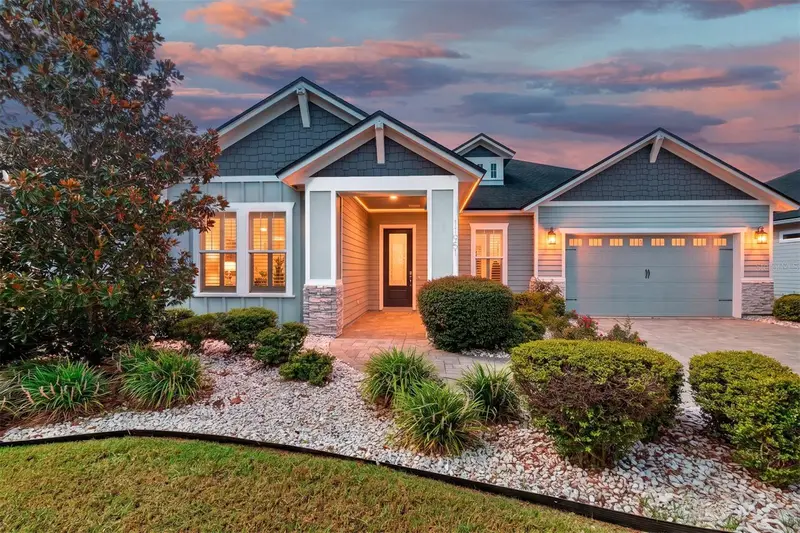
$599,000
11951 Sw 32nd Ln
Gainesville, FL 32608
3 bd · 2 ba · 1,976 sqft
Oakmont Ph 2 Pb 32 Pg 30
MLS ID #GC542293, CORNERSTONE REALTY & MANAGEMENT SERVICES LLC.
Listing provided by Stellar MLS
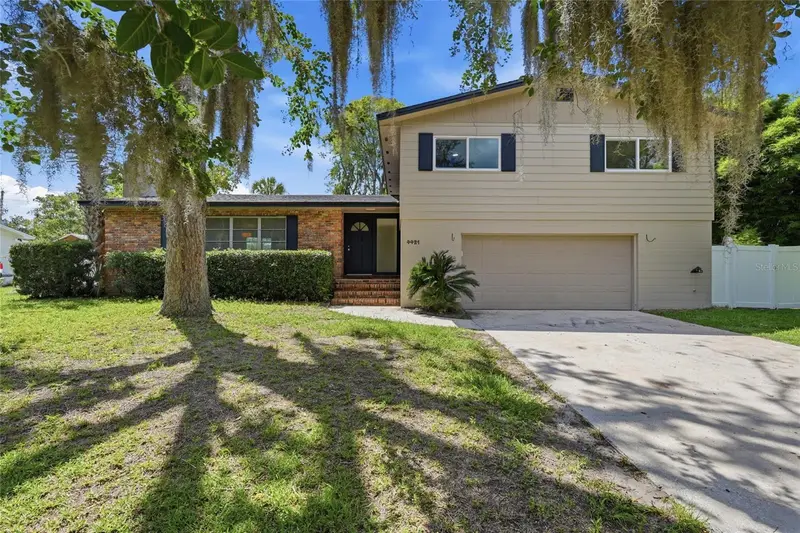
$419,000
4421 Nw 18th Pl
Gainesville, FL 32605
4 bd · 3 ba · 2,164 sqft
Suburban Heights
MLS ID #GC543273, BHHS FLORIDA REALTY.
Listing provided by Stellar MLS
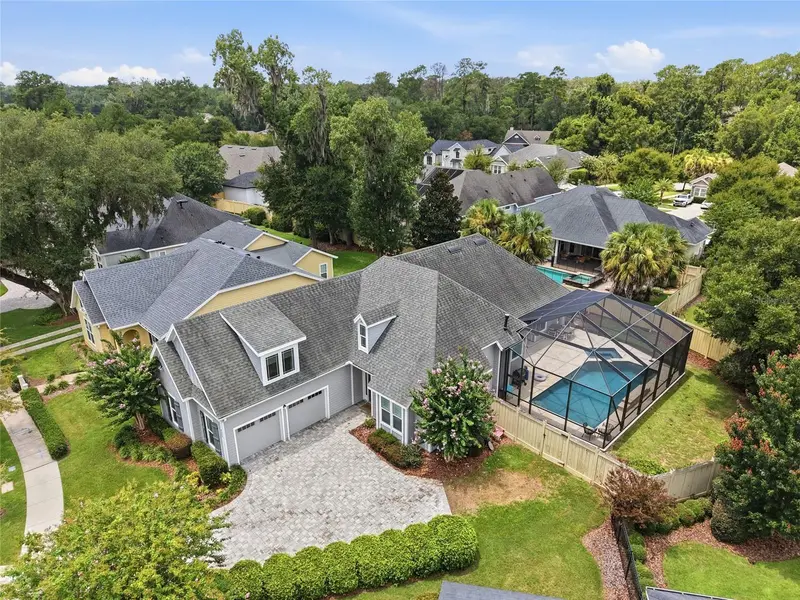
$774,900
4004 Nw 63rd St
Gainesville, FL 32606
4 bd · 3 ba · 2,644 sqft
Greystone
MLS ID #GC542313, KELLER WILLIAMS GAINESVILLE REALTY PARTNERS.
Listing provided by Stellar MLS
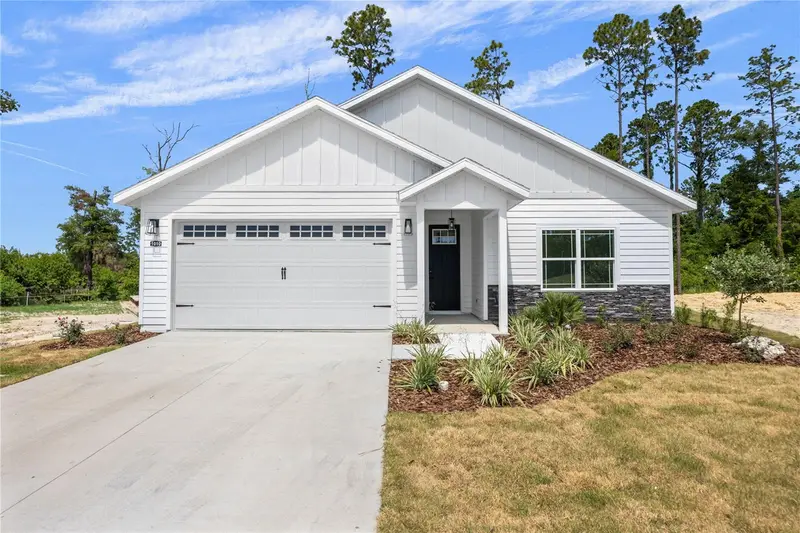
$439,900
1050 Sw 67th Way
Gainesville, FL 32607
3 bd · 2 ba · 1,900 sqft
Grand Oaks At Tower
MLS ID #GC538147, WATSON REALTY CORP.
Listing provided by Stellar MLS

Listings courtesy of Stellar MLS as distributed by MLS GRID
IDX information is provided exclusively for consumers’ personal, non-commercial use and may not be used for any purpose other than to identify prospective properties consumers may be interested in purchasing.
Based on information submitted to the MLS GRID as of September 6, 2026 at 4:35 PM ET. All data is obtained from various sources and may not have been verified by broker or MLS GRID. Supplied Open House Information is subject to change without notice. All information should be independently reviewed and verified for accuracy. Properties may or may not be listed by the office/agent presenting the information.
All or a portion of the multiple listing information is provided by Stellar MLS, from a copyrighted compilation of listings. The compilation of listings and each individual listing are © 2026 Stellar MLS. All rights reserved.
Ryan Solberg, Broker · MaxLife Realty LLC · FL License #BK3354351 · Equal Housing Opportunity · Full disclaimer · DMCA