
$669,000
17268 Brighton Lake Road
Land O Lakes, FL 34638
Listing updated: September 12, 2026 at 12:35 PM ET
Listing courtesy of Circuitous Realty · Anne Brown · MLS #TB8464170 · Active · 813-252-7309Property type
Year built
Lot size
Price / sq ft
HOA dues
Days on market
Garage spaces
Flood zone
About this home
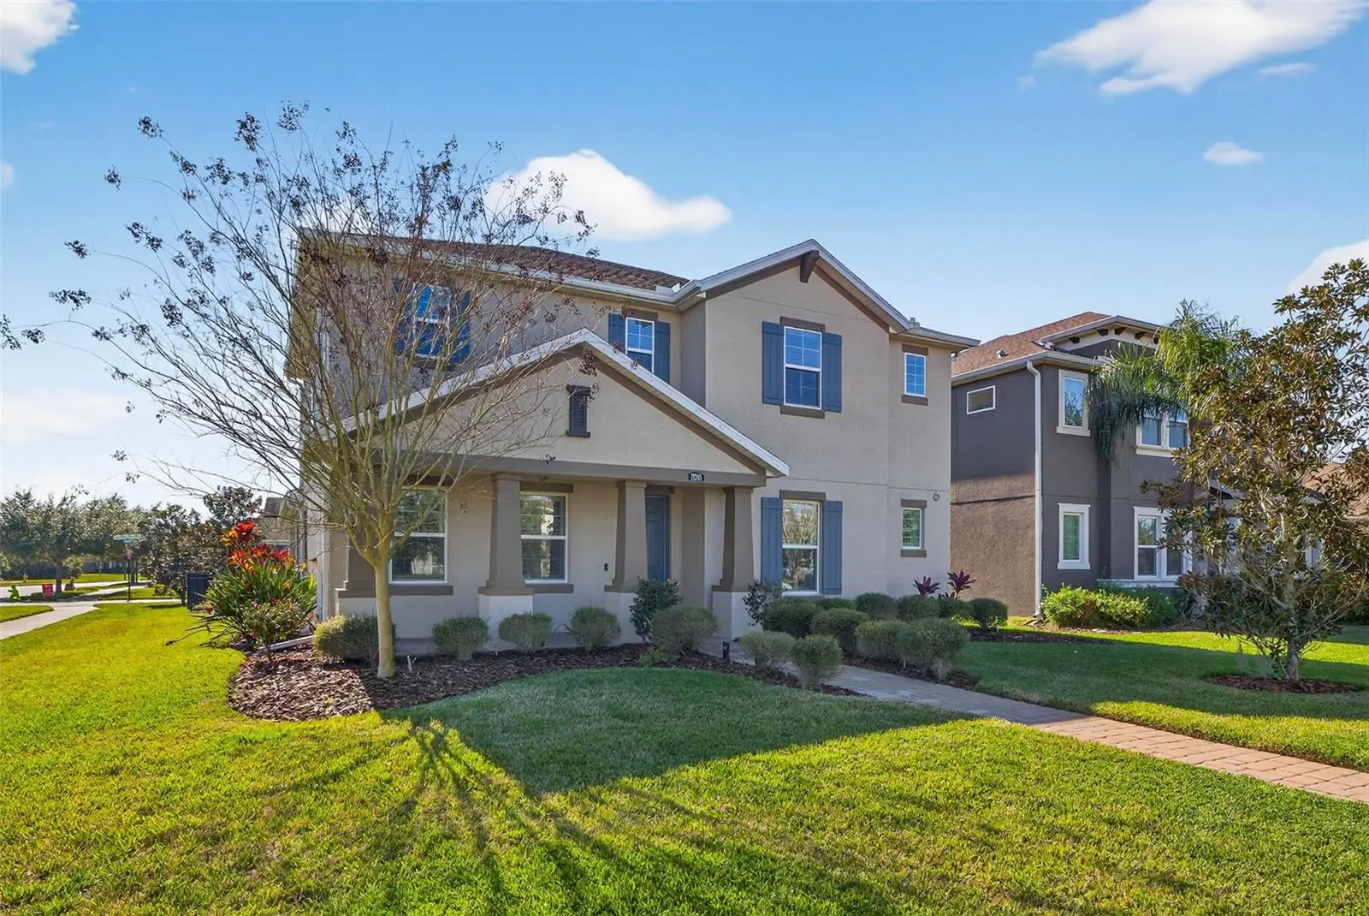
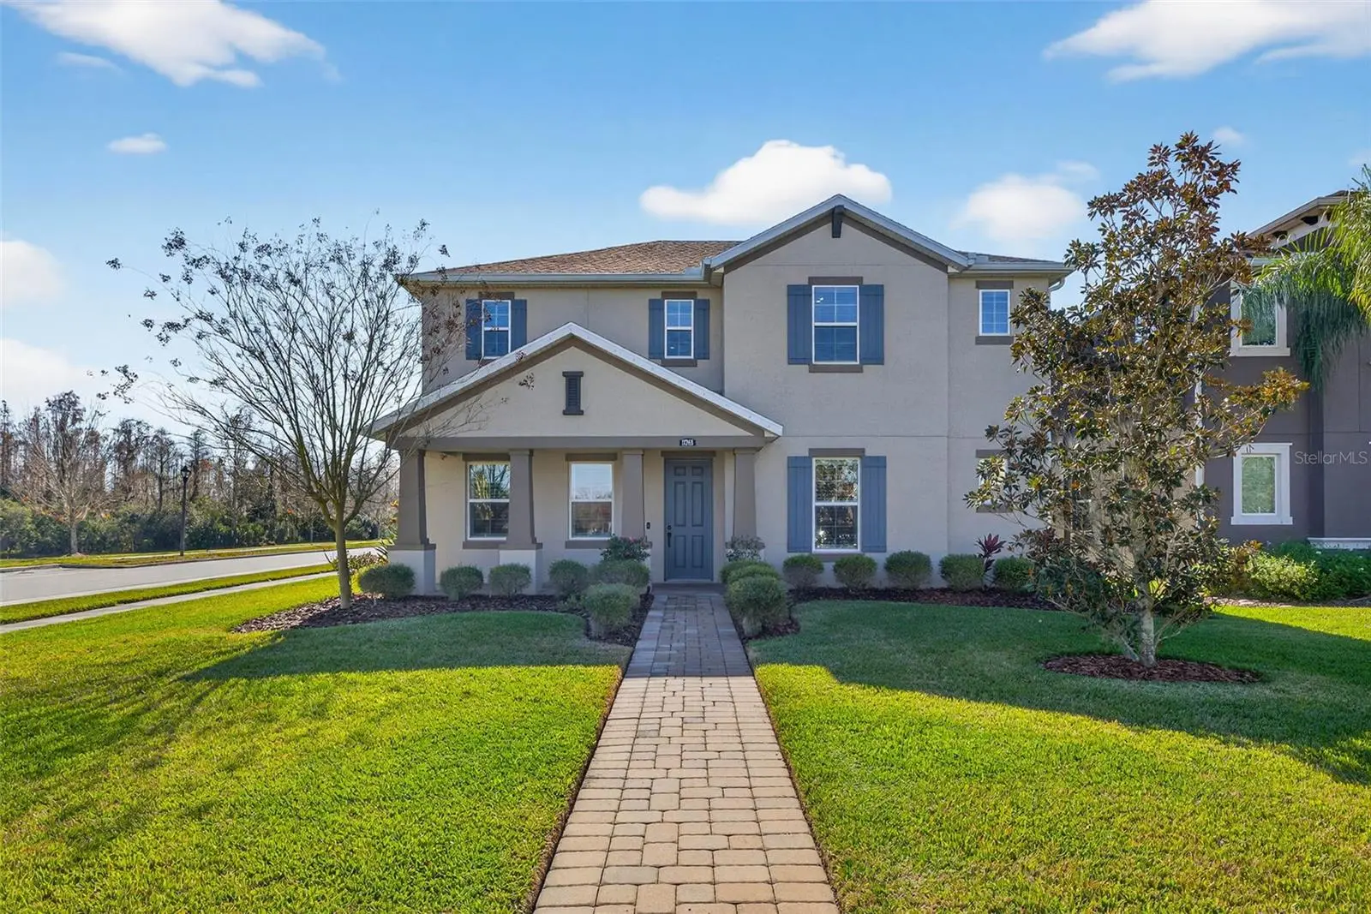
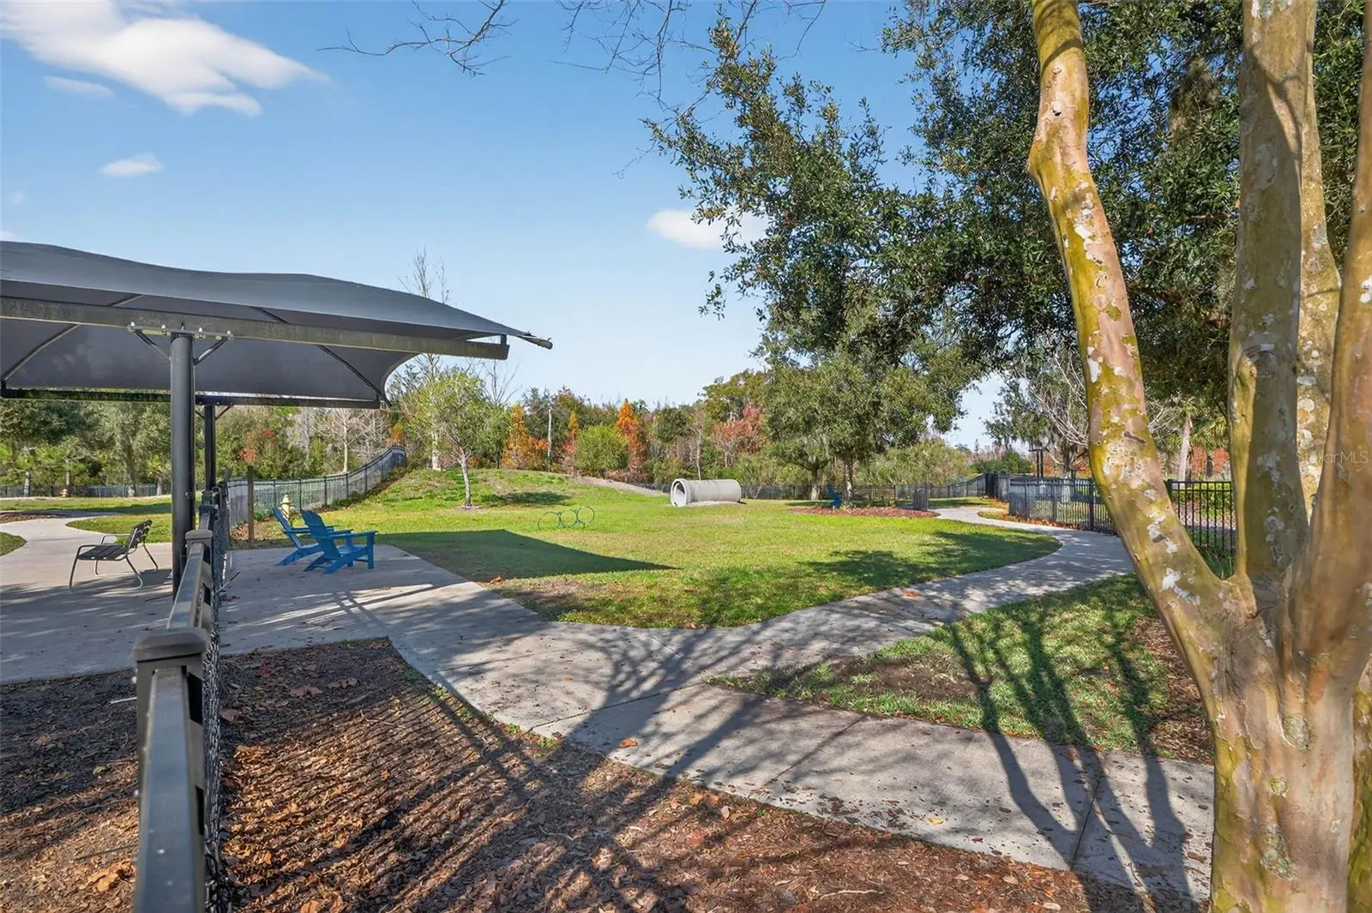
One or more photo(s) has been virtually staged. Welcome to this beautifully maintained CalAtlantic home in the heart of Bexley, featuring a highly desirable 4-bedroom plus office floor plan that lives like a 5-bedroom home, offering the flexibility you are looking for. Whether you need a dedicated home office, guest suite, playroom, or additional bedroom, this thoughtfully designed layout adapts to your lifestyle. Situated on a prime corner lot with one of the largest front yards in the neighborhood and peaceful pond views, this home also features a fully paid-off whole-house solar system, helping keep electric bills remarkably low year-round. The open-concept main living area is filled with natural light and showcases wide-plank laminate flooring, custom trim and crown molding, plantation shutters, surround sound, and designer lighting throughout. The spacious great room flows seamlessly into the dining area and a chef's kitchen complete with quartz countertops, an oversized center island with a mitered quartz edge for a thicker, custom look, a walk-in pantry, 42-inch white cabinetry, and a full KitchenAid appliance package including double ovens, a natural gas cooktop, a French-door refrigerator, and a newer Bosch dishwasher. The first-floor primary suite offers true privacy and comfort with custom walk-in closets and a spa-inspired bath featuring dual quartz vanities, a frameless walk-in rain shower, two linen closets, and a private water closet. The main level also includes generous storage with a walk-in under-stair closet, a spacious laundry room, and a conveniently located half bath for guests. Upstairs, a large loft provides flexible space for a media room, playroom, or second living area. One bedroom features its own en-suite bath and custom walk-in closet, while two additional bedrooms share a Jack-and-Jill bath. Step outside to a fully fenced backyard featuring an expansive 19-by-26 brick-paver patio, perfect for entertaining, relaxing, or enjoying Florida living, with plenty of room to add a pool. Additional upgrades include two Carrier HVAC systems with Nest thermostats, a tankless water heater, a whole-house water softener and filtration system, pre-wiring for security cameras, epoxy garage floors, suspended overhead storage racks, an extended driveway, and two EV charging stations. Located in the highly sought-after Bexley community, residents enjoy resort-style pools, a fitness center, a clubhouse with café, parks, a dedicated dog park, miles of walking and biking trails, playgrounds, and the Bexley Hub, all with convenient access to the Suncoast Parkway, AdventHealth ER, Publix, and an ever-growing selection of dining and shopping.
Estimated monthly payment
Estimate only. Taxes use the listing's reported amount where available; insurance is a Florida-average estimate. Your actual payment will vary — run a full calculation or talk to a lender.
Price & listing history240 days on market
- Status: ActiveJan 15, 2026
- Listed$699,000Jan 15, 2026
- Price reduced$669,000
Facts & features
- Property type
- Residential
- Sub type
- Single Family Residence
- Status
- Active
- Days on market
- 240
- Subdivision
- Bexley South Prcl 4 Ph 1
- County
- Pasco
- Year built
- 2018
- Living area
- 3,101 sq ft
- Price/sq ft
- $216
- Building area
- 3,876 sq ft (Public Records)
- Lot size
- 8,205 sq ft
- Lot category
- 0 to less than 1/4
- Flood zone
- X (12101C0384F)
- Garage
- 2 spaces
- Annual taxes
- $11,477 (2025)
- Parcel #
- 18-26-17-012.0-017.00-015.0
- Zoning
- MPUD
- MLS #
- TB8464170
Ask about this home
Have a question? Ask the broker directly.
Ryan Solberg answers personally — no call center, no spam. Your question goes straight to him.
Interior Details
- Bedrooms
- 4
- Full bathrooms
- 3
- Half bathrooms
- 1
- Flooring
- Carpet, Laminate, Tile
- Appliances
- Built-In Oven, Cooktop, Dishwasher, Disposal, Gas Water Heater, Microwave, Refrigerator, Tankless Water Heater, Washer, Water Filtration System, Water Softener
- Interior features
- Ceiling Fans(s), Crown Molding, Eat-in Kitchen, High Ceilings, Kitchen/Family Room Combo, Living Room/Dining Room Combo, Open Floorplan, Primary Bedroom Main Floor, Solid Surface Counters, Solid Wood Cabinets, Split Bedroom, Stone Counters, Thermostat, Walk-In Closet(s), Window Treatments
- Laundry
- Inside, Laundry Room
- Stories / Levels
- Two
- Direction faces
- Northeast
Heating & Cooling
- Heating
- Central
- Cooling
- Central Air
Parking
- Garage spaces
- 2
- Attached garage
- Yes
- Parking features
- Driveway, Electric Vehicle Charging Station(s), Garage Door Opener, Garage Faces Rear, Guest, On Street, Oversized, Parking Pad
HOA & Financial
- HOA fee
- $464 / Semi-Annually
- Monthly HOA
- $77/mo
- Total monthly fees
- $77/mo
- Total annual fees
- $928
- HOA name
- Rizzetta & Company / Jessica Rosa Melendez
- CDD
- Yes
- Homestead exemption
- Yes
- Min lease term
- 1 Month
- Listing terms
- Cash, Conventional, FHA, VA Loan
- Ownership
- Fee Simple
- Available for lease
- Yes
- Lease restrictions
- Yes
- Additional lease restrictions
- Check with HOA
Exterior & Construction
- Exterior features
- Hurricane Shutters, Lighting, Private Yard, Rain Gutters, Sidewalk
- Construction materials
- Block, Stucco, Frame
- Roof
- Shingle
- Foundation
- Slab
- Water view
- Yes
- Road surface
- Paved
Utilities
- Sewer
- Public Sewer
- Water source
- Public
- Utilities
- Cable Available, Electricity Connected, Natural Gas Connected
Community
- Pets allowed
- Yes
Schools
Letter grades: Florida DOE 2024–25 school grades (Orange, Seminole, Lake, Osceola, Brevard). Assigned schools from the listing agent — verify enrollment with the district.
Room Details
| Room | Level | Dimensions |
|---|---|---|
| Great Room | First | 18x24 |
| Kitchen | First | 10x16 |
| Primary Bedroom | First | 14x17 |
| Primary Bathroom | First | |
| Office | First | 12x13 |
| Bathroom 2 | First | |
| Bedroom 2 | Second | 12x10 |
| Bedroom 3 | Second | 12x12 |
| Bedroom 4 | Second | 10x13 |
| Loft | Second | 10x19 |
| Bathroom 3 | Second | |
| Bathroom 4 | Second | |
| Laundry | First | |
| Den | First | 13x10 |
| Balcony/Porch/Lanai | First | 18x24 |
Listing Details
- Listing date
- 2026-01-15
- On market date
- 2026-01-15
- Original list price
- $699,000
- Occupant type
- Owner
- MLS area
- 34638 - Land O Lakes
- Listing AOR
- Suncoast Tampa
- Status changed
- 2026-01-15
- Tax legal description
- BEXLEY SOUTH PARCEL 4 PHASE 1 PB 72 PG 074 BLOCK 17 LOT 15
Flood risk
Minimal-risk area outside the mapped floodplain. Flood insurance is optional and typically low-cost.
Source: FEMA flood zone reported on the listing. Confirm current designation at FEMA Flood Map Service Center.
Location
Directions
From Bexley Village Dr, turn right onto Brighton Lake Road, home will be on your right hand side.
More homes like this
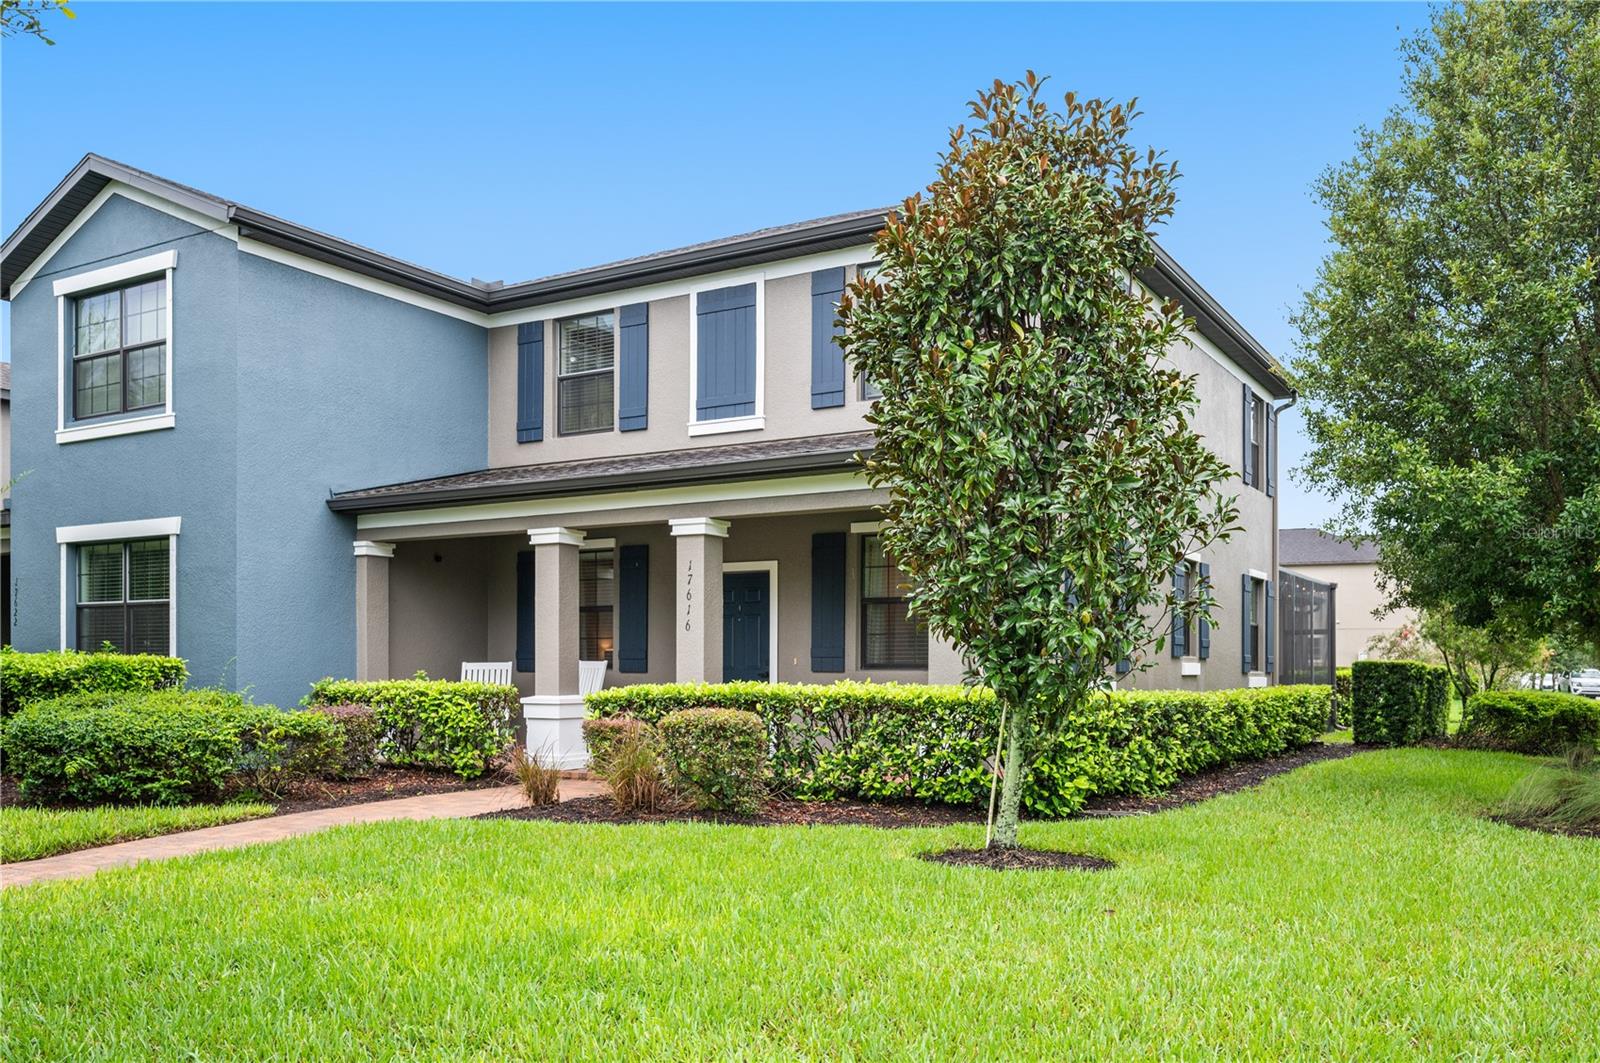
$384,700
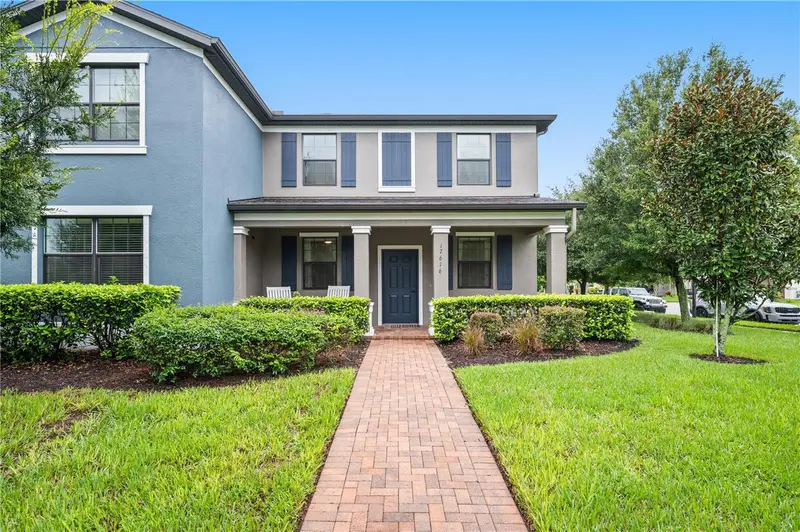
17616 Terrazzo Way
Land O Lakes, FL 34638
3 bd · 3 ba · 1,755 sqft
Bexley South Prcl 4 Ph 1
MLS ID #TB8535453, BHHS FLORIDA PROPERTIES GROUP.
Listing provided by Stellar MLS
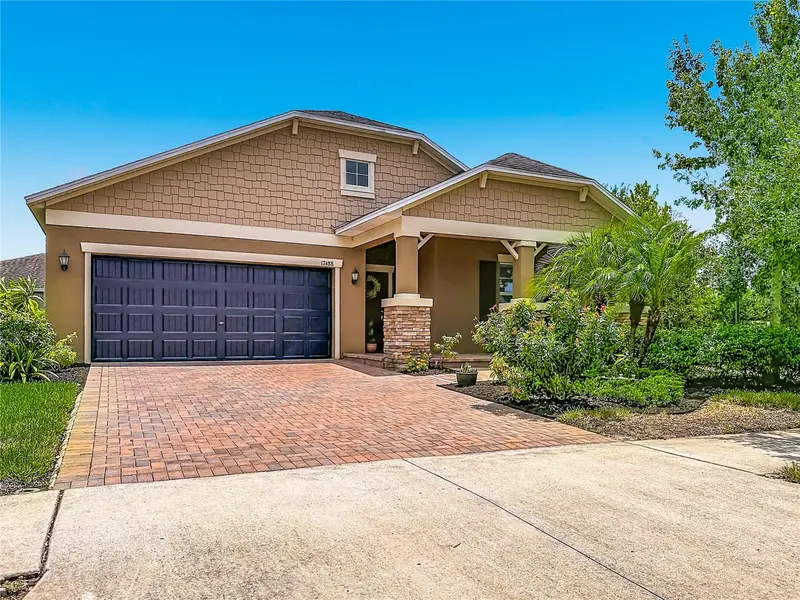
$539,900
17488 Terrazzo Way
Land O Lakes, FL 34638
4 bd · 3 ba · 2,061 sqft
Bexley South Prcl 4 Ph 1
MLS ID #TB8524180, HOMESTEAD ROAD.
Listing provided by Stellar MLS
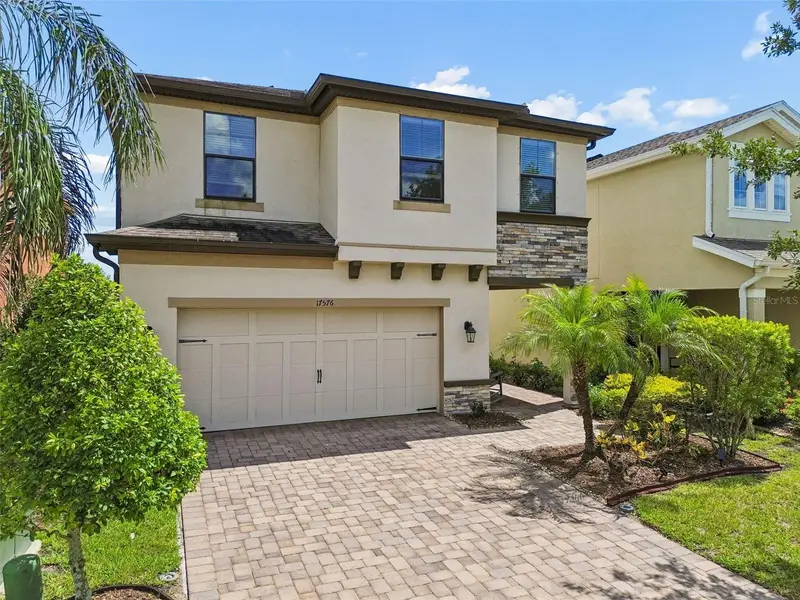
$575,000
17576 Terrazzo Way
Land O Lakes, FL 34638
4 bd · 3 ba · 2,799 sqft
Bexley South Prcl 4 Ph 1
MLS ID #TB8521605, COASTAL PROPERTIES GROUP INTER.
Listing provided by Stellar MLS
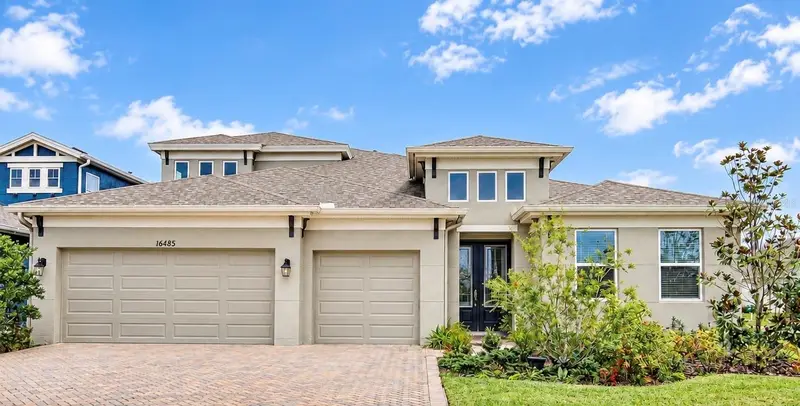
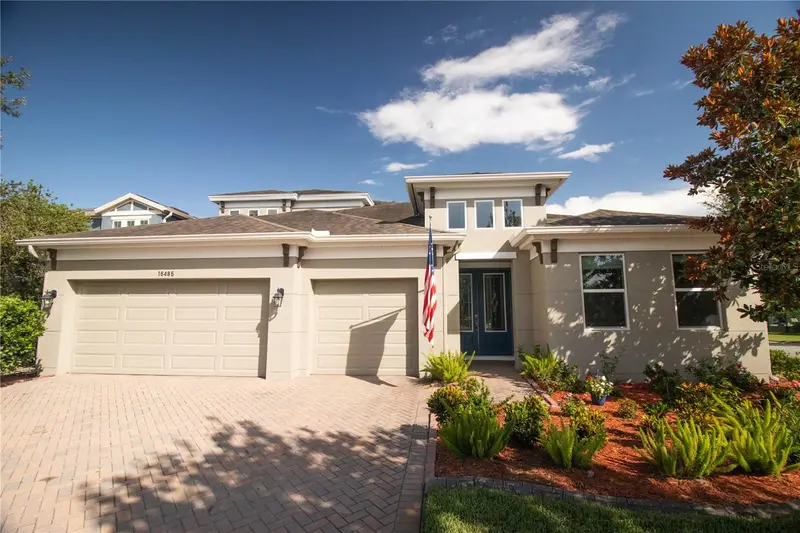
$799,900
16485 Courtyard Loop
Land O Lakes, FL 34638
4 bd · 4 ba · 3,163 sqft
Bexley South Prcl 4 Ph 1
MLS ID #TB8524905, S P O R T REALTY GROUP INC..
Listing provided by Stellar MLS

Listings courtesy of Stellar MLS as distributed by MLS GRID
IDX information is provided exclusively for consumers’ personal, non-commercial use and may not be used for any purpose other than to identify prospective properties consumers may be interested in purchasing.
Based on information submitted to the MLS GRID as of September 12, 2026 at 12:35 PM ET. All data is obtained from various sources and may not have been verified by broker or MLS GRID. Supplied Open House Information is subject to change without notice. All information should be independently reviewed and verified for accuracy. Properties may or may not be listed by the office/agent presenting the information.
All or a portion of the multiple listing information is provided by Stellar MLS, from a copyrighted compilation of listings. The compilation of listings and each individual listing are © 2026 Stellar MLS. All rights reserved.
Ryan Solberg, Broker · MaxLife Realty LLC · FL License #BK3354351 · Equal Housing Opportunity · Full disclaimer · DMCA