
$450,000
401 Old Mill Pond Road
Palm Harbor, FL 34683
Listing updated: July 21, 2026 at 8:12 PM ET
Listing courtesy of Bhhs Florida Properties Group · Jodie Mabarak Southern · MLS #TB8463774 · Active · 727-799-2227Property type
Year built
Lot size
Price / sq ft
HOA dues
Days on market
Flood zone
About this home
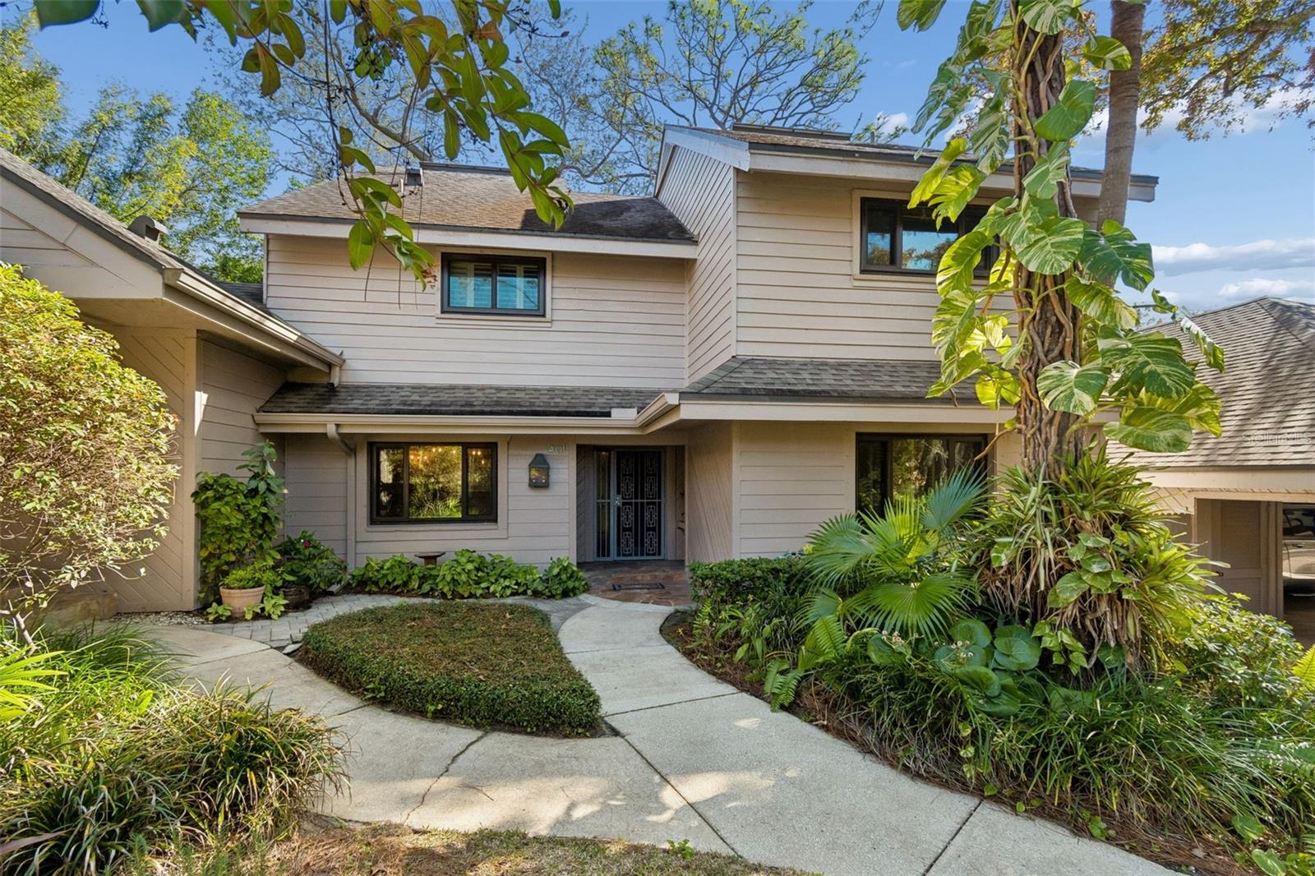
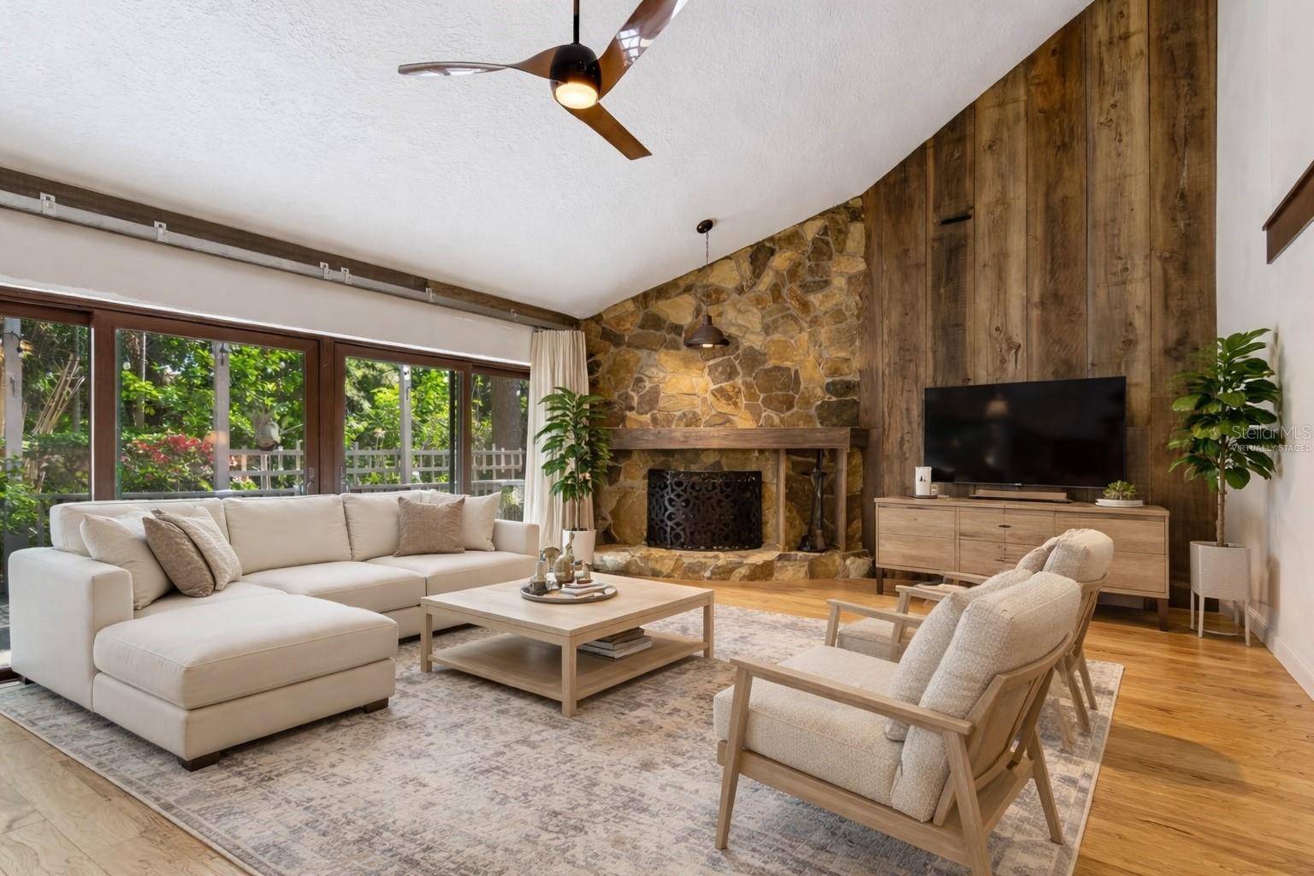
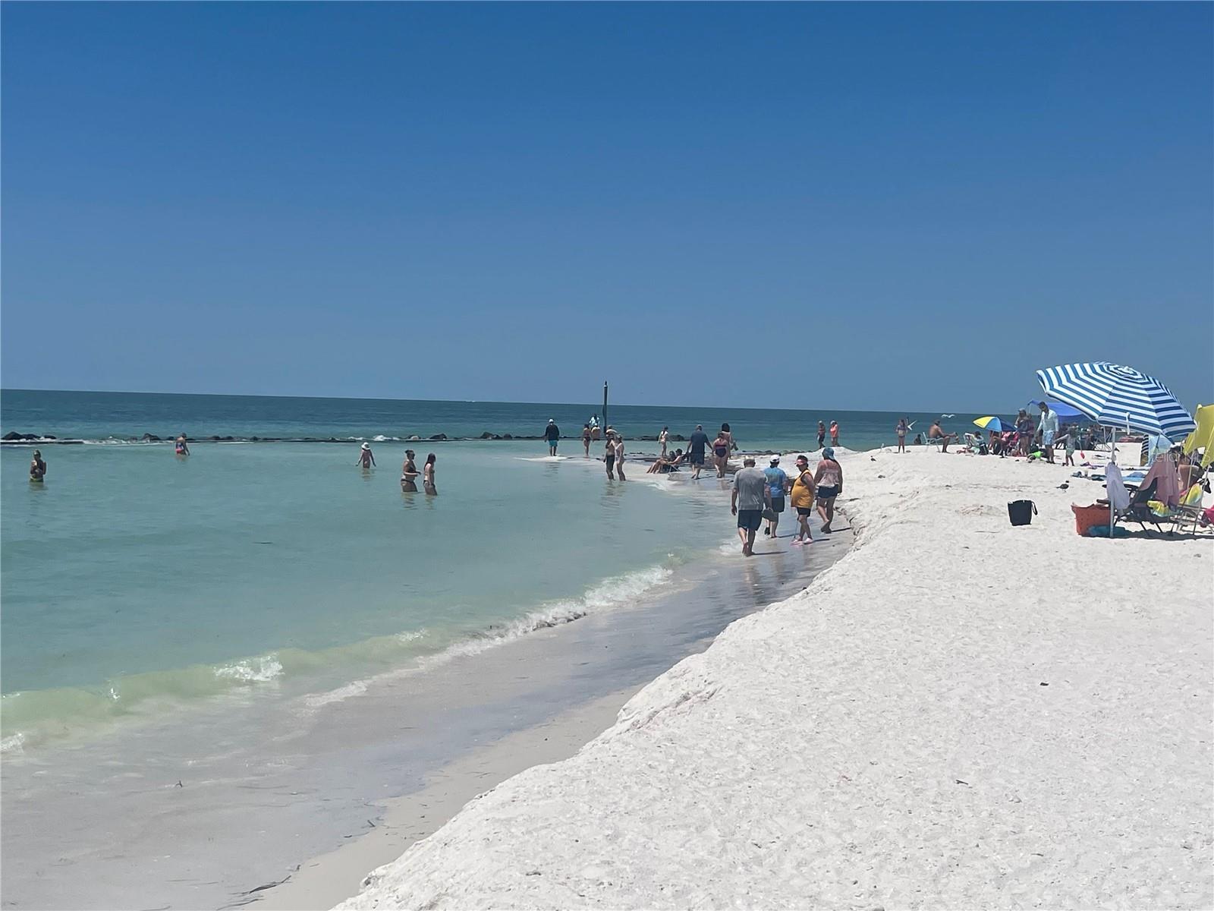
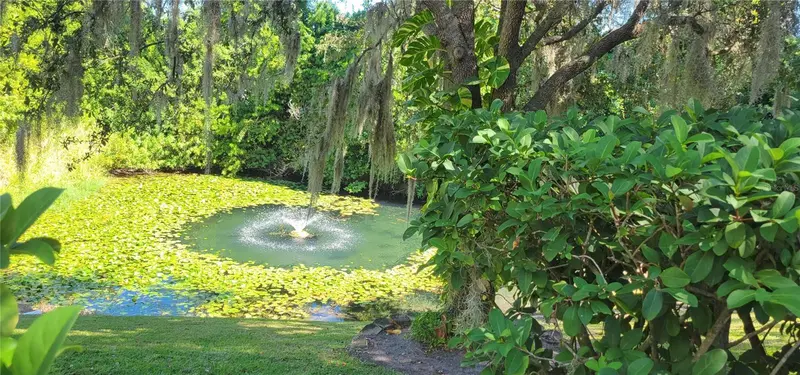
Some photos have been virtually staged. Welcome to this special townhome in the highly desirable Gleneagles Cluster Townhome Community in Palm Harbor—where location, craftsmanship, and style converge. Ideally situated near an abundance of amenities, this community offers convenient access to The Dunedin Causeway, Honeymoon and Caladesi Islands, Crystal Beach, Fred Howard Beach, shopping, dining, and the charming downtowns of Palm Harbor, Tarpon Springs, and Dunedin. Just next door is the renowned Innisbrook Golf Resort, home of the legendary Copperhead Course and the PGA Valspar Championship. This completely updated residence is truly one of a kind, showcasing quality finishes and thoughtful custom details throughout. Rich wood flooring flows through the main living and bedroom areas, complemented by custom accent walls, built-ins, and three beautifully renovated bathrooms. The inviting family room features a vaulted ceiling, grand fireplace, and a wall of hurricane-rated sliding doors that open to a private, wooded patio—perfect for indoor-outdoor living. The custom kitchen is a showpiece, equipped with Bosch stainless steel appliances and designed for both form and function. It opens seamlessly to a sun/ breakfast room with access to both the rear deck and a side patio, offering multiple outdoor spaces for relaxation and entertaining. The primary suite is a private retreat, complete with an enclosed sitting/sun room, a walk-in cedar closet, and a stylishly updated bath featuring a soaking tub. A second bedroom offers its own custom en-suite bath and walk-in cedar closet, while the third bedroom is conveniently located next to a fully renovated bathroom just outside its door. Everywhere you look, you’ll find custom finishes and intentional design—this home is unique and truly special. Notable updates include a newer HVAC system, newer water heater, roof replacement (2018), fresh exterior paint, hurricane-rated sliding doors, and a gutter protection system at the rear of the home. A rare opportunity to own a beautifully appointed townhome in one of Palm Harbor’s most sought-after locations. Live the Florida dream right here. :)
Estimated monthly payment
Estimate only. Taxes use the listing's reported amount where available; insurance is a Florida-average estimate. Your actual payment will vary — run a full calculation or talk to a lender.
Price & listing history170 days on market
- Status: ActiveJul 22, 2026
- Listed$500,000Jan 28, 2026
- Price reduced$450,000
Facts & features
- Property type
- Residential
- Sub type
- Townhouse
- Status
- Active
- Days on market
- 170
- Subdivision
- Gleneagles Cluster
- County
- Pinellas
- Year built
- 1978
- Living area
- 1,980 sq ft
- Price/sq ft
- $227
- Lot size
- 2,350 sq ft
- Lot category
- 0 to less than 1/4
- Flood zone
- X
- Annual taxes
- $6,318 (2025)
- Parcel #
- 30 27 16 31005 000 0110
- Zoning
- PUD
- MLS #
- TB8463774
Ask about this home
Have a question? Ask the broker directly.
Ryan Solberg answers personally — no call center, no spam. Your question goes straight to him.
Interior Details
- Bedrooms
- 3
- Full bathrooms
- 3
- Flooring
- Hardwood, Tile
- Appliances
- Dishwasher, Dryer, Microwave, Range, Range Hood, Refrigerator, Washer
- Interior features
- Ceiling Fans(s), Vaulted Ceiling(s), Window Treatments
- Laundry
- Laundry Closet
- Stories / Levels
- Two
- Direction faces
- Northwest
- Fireplace
- Yes
Heating & Cooling
- Heating
- Heat Pump
- Cooling
- Central Air
Parking
- Carport
- Yes
HOA & Financial
- HOA fee
- $875 / Monthly
- Monthly HOA
- $875/mo
- Total monthly fees
- $875/mo
- Total annual fees
- $10,494
- HOA name
- Desiree Jenkins
- CDD
- No
- Min lease term
- 6 Months
- Listing terms
- Cash, Conventional
- Ownership
- Fee Simple
- Available for lease
- Yes
- Lease restrictions
- Yes
- Additional lease restrictions
- Buyer to confirm lease restrictions.
- Approval process
- Application required for approval. Application attached in MLS.
Exterior & Construction
- Exterior features
- French Doors, Rain Gutters, Sliding Doors
- Construction materials
- Wood Siding
- Roof
- Shingle
- Foundation
- Slab
- Road surface
- Asphalt
Utilities
- Sewer
- Public Sewer
- Water source
- Public
- Utilities
- Electricity Connected, Sewer Connected, Water Connected
Community
- Pets allowed
- Yes
Schools
Letter grades: Florida DOE 2024–25 school grades (Orange, Seminole, Lake, Osceola, Brevard). Assigned schools from the listing agent — verify enrollment with the district.
Room Details
| Room | Level | Dimensions |
|---|---|---|
| Kitchen | First | 12x12 |
| Living Room | First | 21x16 |
| Primary Bedroom | Second | 12.5x13.5 |
| Bedroom 2 | Second | 12x15 |
Listing Details
- Listing date
- 2026-01-28
- On market date
- 2026-01-28
- Original list price
- $500,000
- Occupant type
- Owner
- MLS area
- 34683 - Palm Harbor
- Listing AOR
- Suncoast Tampa
- Status changed
- 2026-07-22
- Tax legal description
- Gleneagles Cluster Homes Plat No. 1 Lot 11
Flood risk
Minimal-risk area outside the mapped floodplain. Flood insurance is optional and typically low-cost.
Source: FEMA flood zone reported on the listing. Confirm current designation at FEMA Flood Map Service Center.
Location
Directions
Take Belcher Road North of Alderman, just North of Innisbrook Dr to West onto Gleneagles Parkway. Take to sharp curve to right onto cypress, and then take a right on Old Mill Pond Road. Follow towards the back and see signs and mailboxes on the right. You will see mailboxes numbered 400, 401... Park in overflow parking just after mailboxes on right, or before mailboxes, turn right and spaces on right. Take sidewalk that starts at the mailboxes and follow to end, unit ahead on right/straight.
More homes like this
$347,000
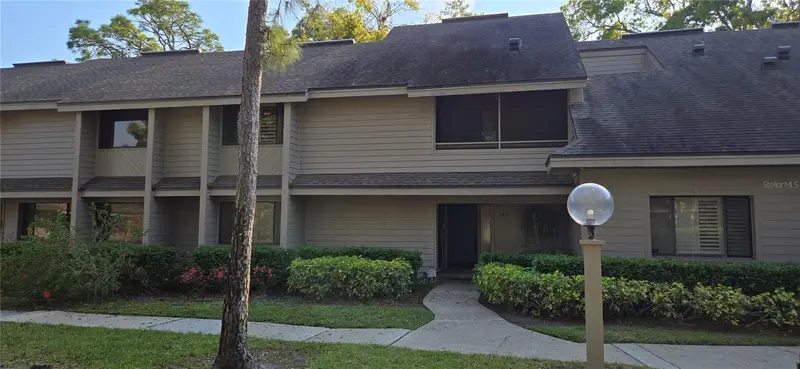
104 Old Mill Pond Rd
Palm Harbor, FL 34683
3 bd · 3 ba · 2,004 sqft
Gleneagles Cluster
MLS ID #W7884011, CHARLES RUTENBERG REALTY INC.
Listing provided by Stellar MLS
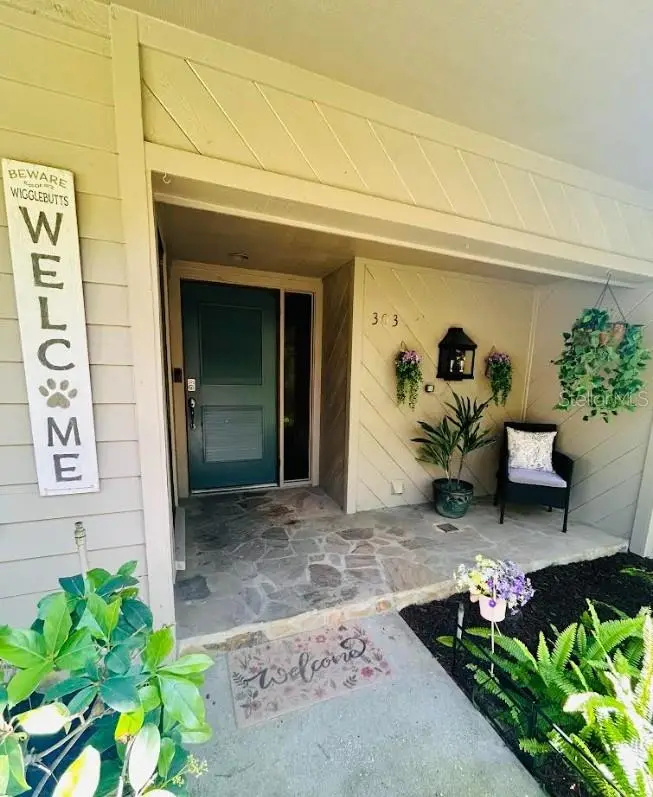
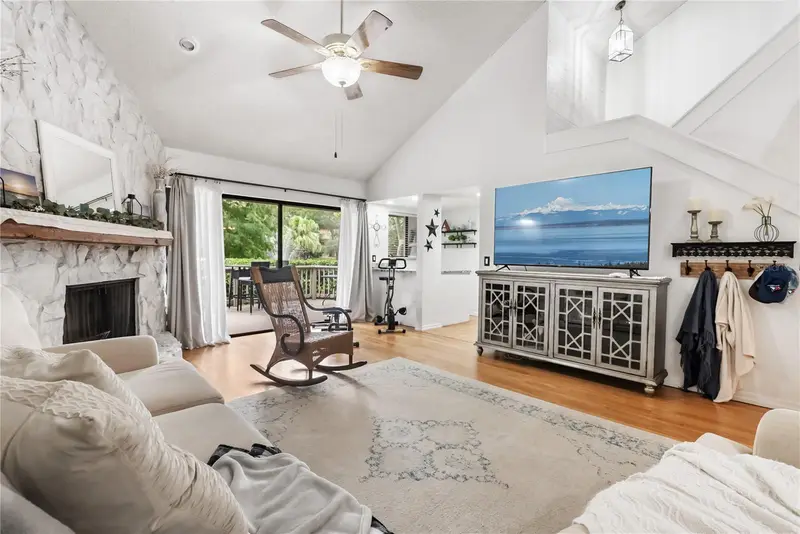
$350,000
303 Old Mill Pond Rd #303
Palm Harbor, FL 34683
3 bd · 3 ba · 2,004 sqft
Gleneagles Cluster
MLS ID #W7868256, 1% LISTS CENTRAL FLORIDA.
Listing provided by Stellar MLS
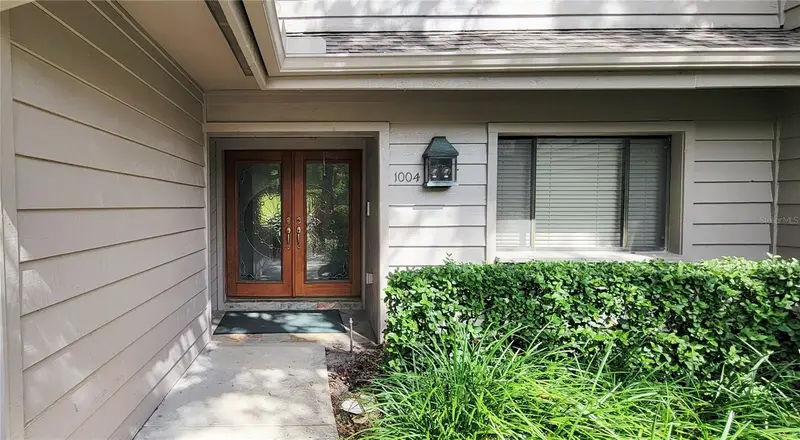
$405,000
1004 Old Mill Pond Rd
Palm Harbor, FL 34683
3 bd · 3 ba · 2,146 sqft
Gleneagles Cluster
MLS ID #TB8441045, FUTURE HOME REALTY INC.
Listing provided by Stellar MLS

Listings courtesy of Stellar MLS as distributed by MLS GRID
IDX information is provided exclusively for consumers’ personal, non-commercial use and may not be used for any purpose other than to identify prospective properties consumers may be interested in purchasing.
Based on information submitted to the MLS GRID as of July 21, 2026 at 8:12 PM ET. All data is obtained from various sources and may not have been verified by broker or MLS GRID. Supplied Open House Information is subject to change without notice. All information should be independently reviewed and verified for accuracy. Properties may or may not be listed by the office/agent presenting the information.
All or a portion of the multiple listing information is provided by Stellar MLS, from a copyrighted compilation of listings. The compilation of listings and each individual listing are © 2026 Stellar MLS. All rights reserved.
Ryan Solberg, Broker · MaxLife Realty LLC · FL License #BK3354351 · Equal Housing Opportunity · Full disclaimer · DMCA