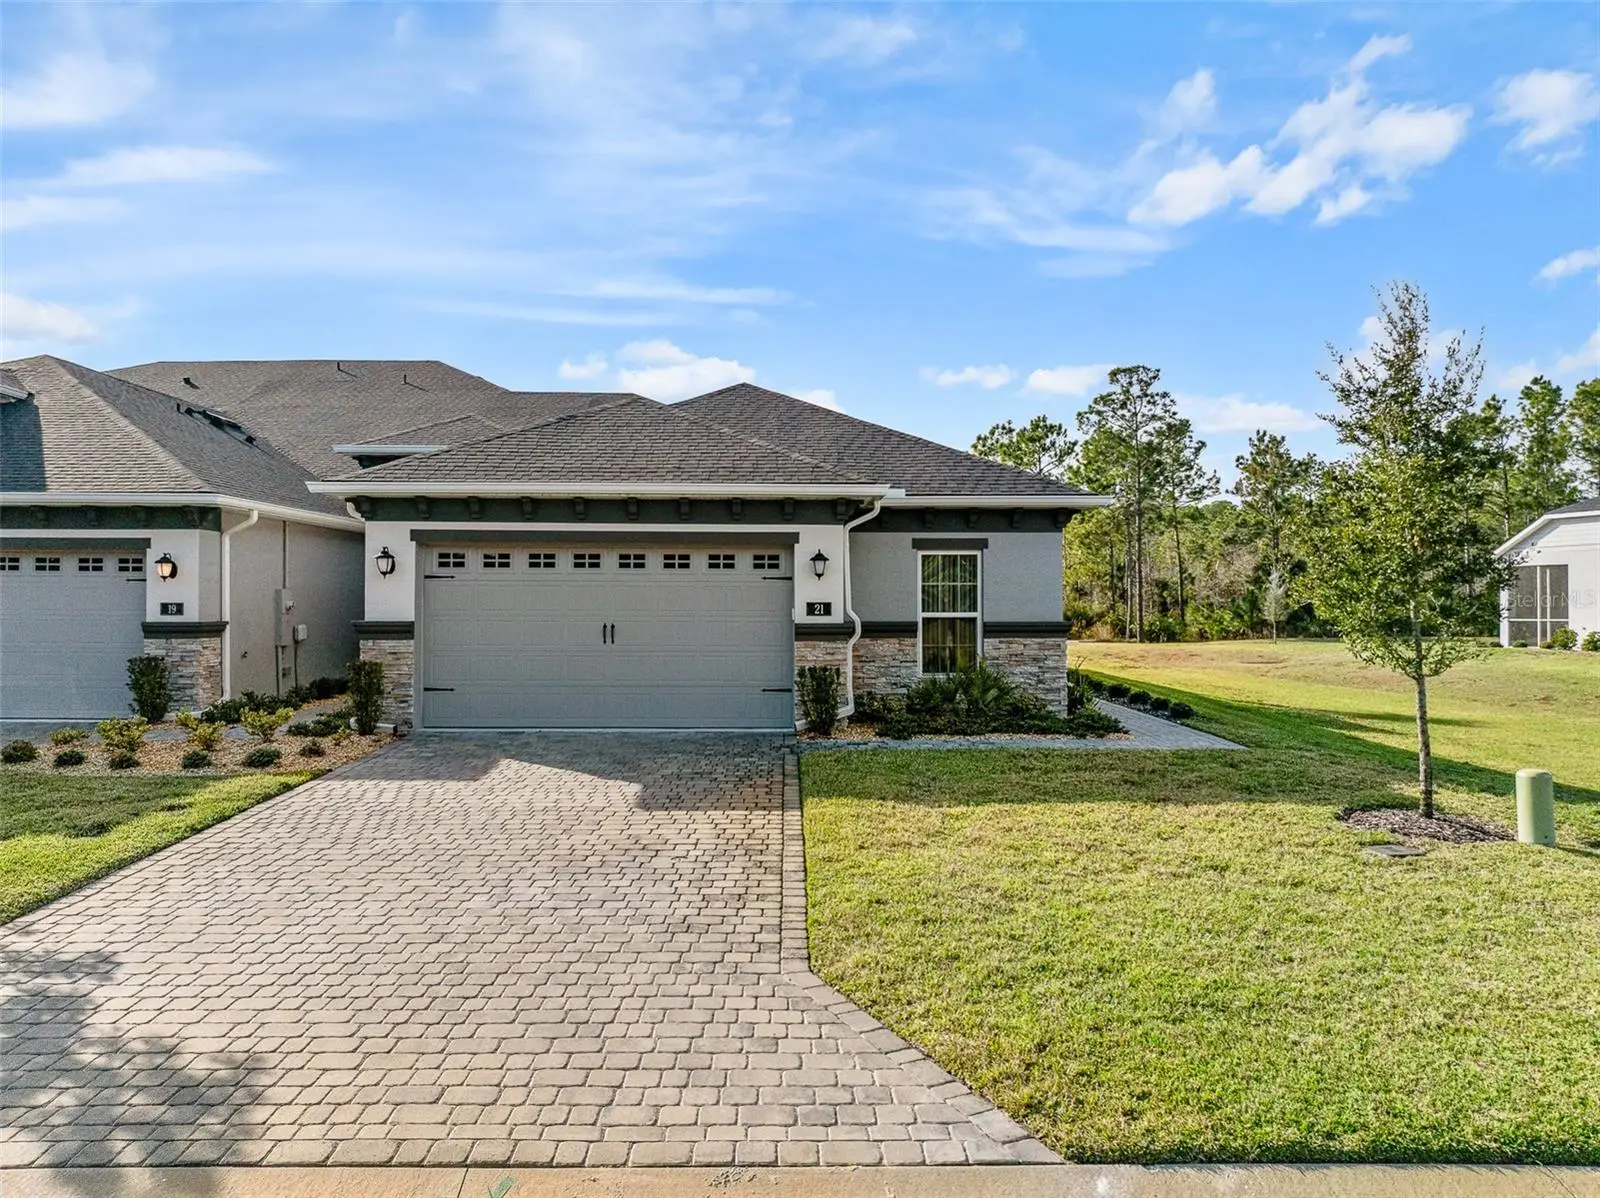

$454,900
21 Southampton Street
Ormond Beach, FL 32174
Listing updated: August 27, 2026 at 11:52 AM ET
Listing courtesy of Venture Development Realty,Inc · Deborah Spelman · MLS #FC315221 · Active · 386-366-0091Property type
Year built
Lot size
Price / sq ft
HOA dues
Days on market
Garage spaces
Flood zone
About this home
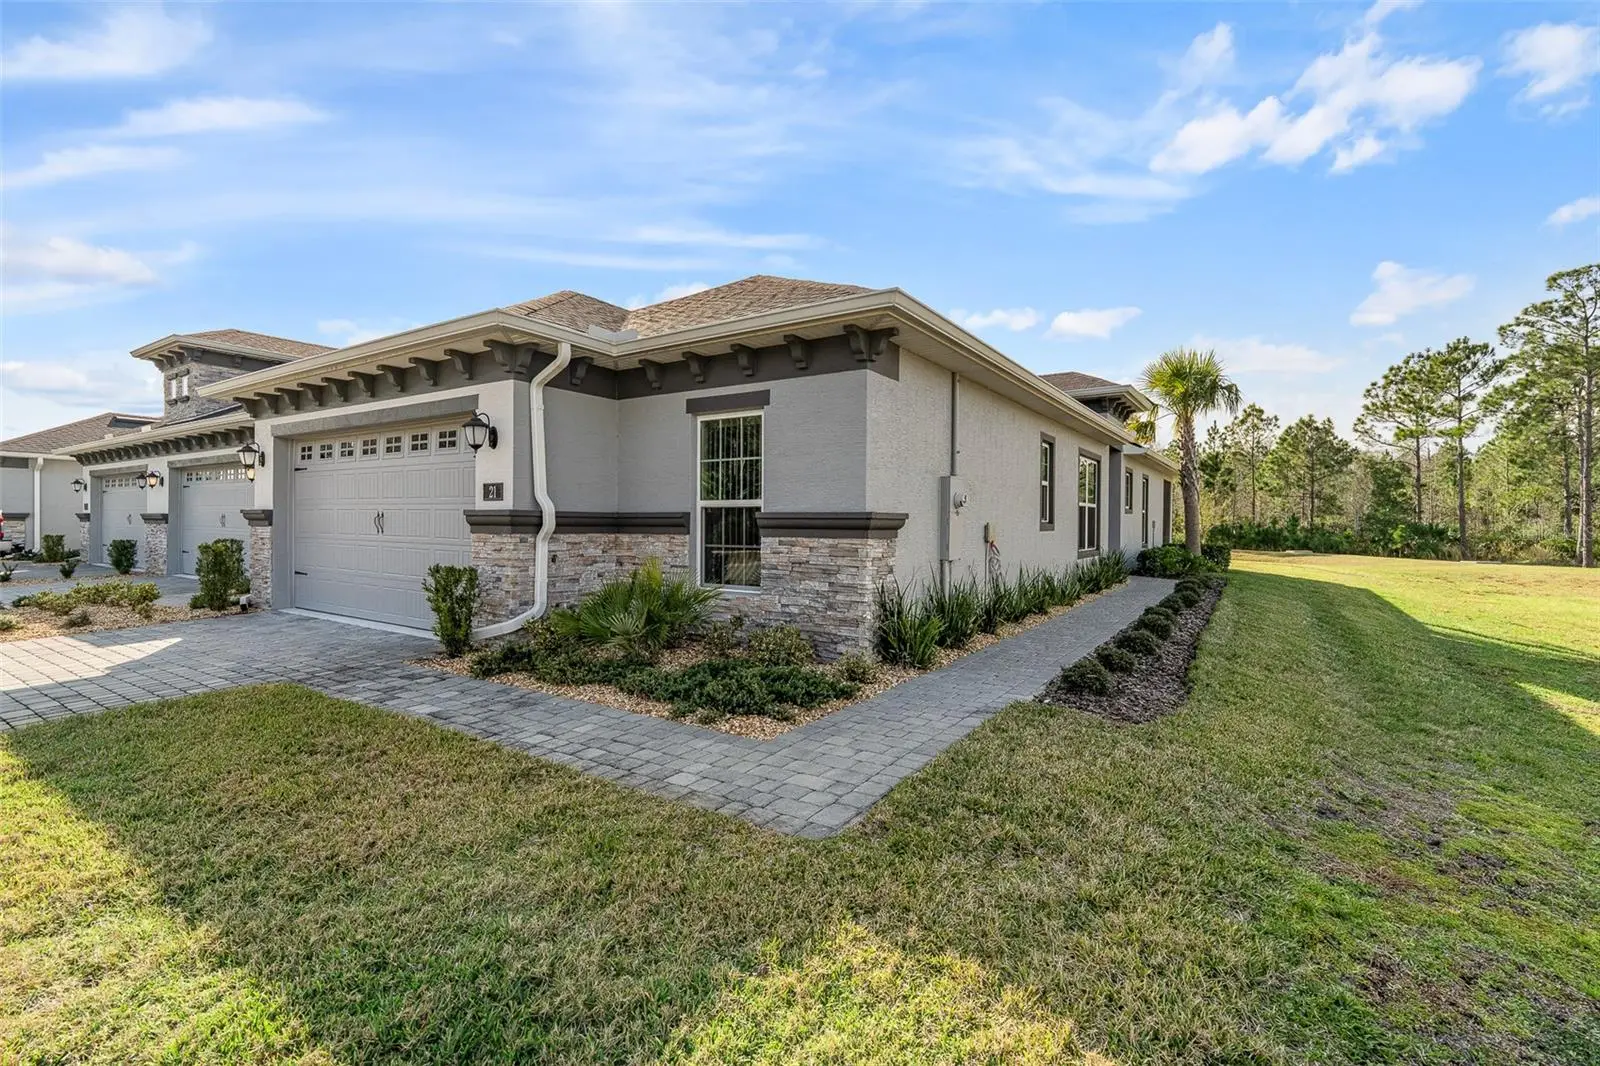
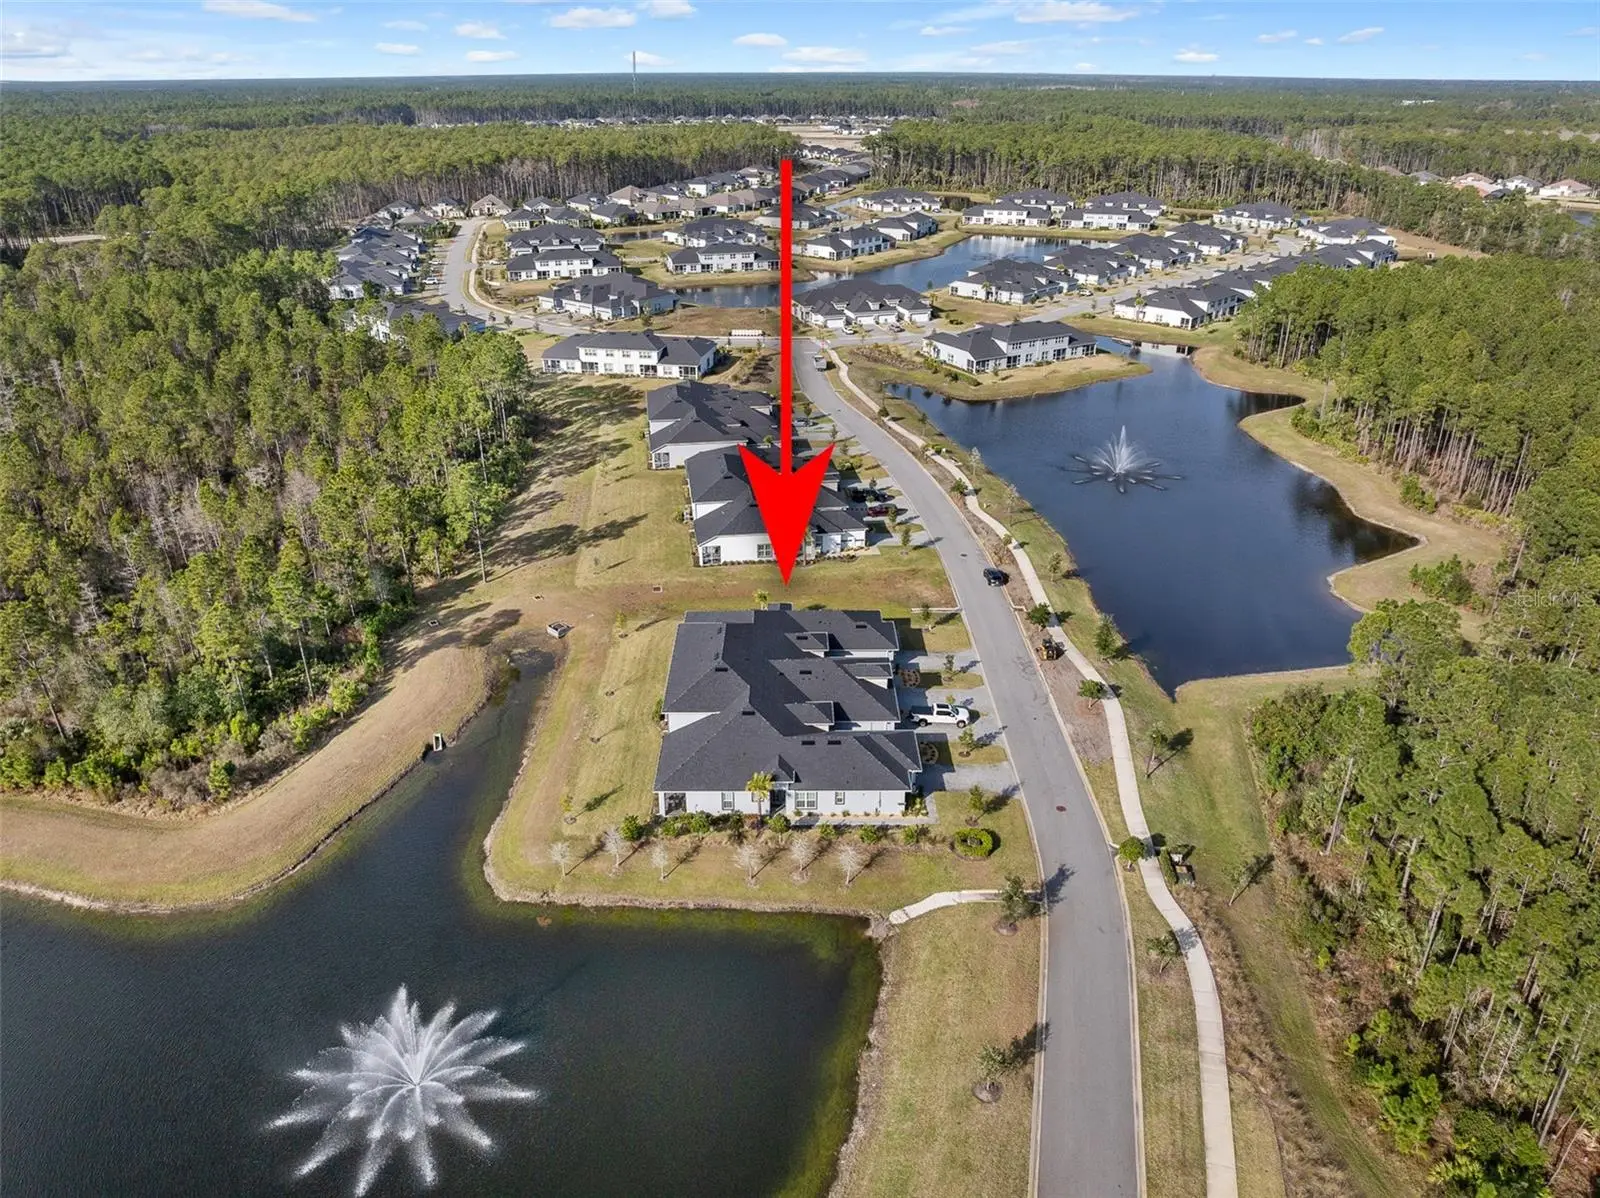
Newly designed Arbor III townhome with a desirable side entrance. (Currently, the only resale Arbor III available) A stunning etched glass front door welcomes you into a private foyer, setting the tone for this thoughtfully designed home. Enjoy an expansive open-concept layout for modern living and entertaining. The kitchen features elegant 42'' cabinetry, a large center island, quartz countertops, tiled backsplash, and upgraded appliances that beautifully complement the design. Ample counter space and walk in pantry make this kitchen as functional as it is stylish. The kitchen seamlessly overlooks the dining and living areas, creating a bright, open atmosphere enhanced by a tray ceiling and soaring 10' ceilings. A separate den/office with double windows provides abundant natural light, making it an ideal space for working from home or a quiet retreat. Outdoor living takes center stage in the Arbor III, featuring an extended lanai accessible from both the living room and primary bedroom. This inviting space is perfect for al fresco dining, morning coffee, or unwinding with a glass of wine in the evening, all while enjoying tranquil water and wooded views. The primary bedroom is a true retreat, offering triple sliding glass doors that open directly to the lanai and fill the space with natural light. The en-suite bath features two separate vanities and a spacious walk-in shower. A large, separate walk-in closet with tile flooring completes this well-appointed owner's suite, blending comfort, functionality, and style. Custom blinds on the triple sliders & throughout the home. The split-bedroom layout offers added privacy, with a conveniently located hall bathroom for guests. The laundry room includes new washer & dryer, ample cabinetry, and direct access to the garage. The garage is finished with a durable epoxy floor and features exterior keypad entry for added convenience. Furnishings are available, making this home truly move in ready. The Arbor III is 114 sq. larger than the other Arbors! Come & enjoy the 45 holes of golf, pickleball, tennis, 2 pools, gym & spa! Brand new clubhouse & tiki-bar! Buyers of this property will enjoy a substantial discount on the club initiation fees, when they join within 30 days of closing!
Estimated monthly payment
Estimate only. Taxes use the listing's reported amount where available; insurance is a Florida-average estimate. Your actual payment will vary — run a full calculation or talk to a lender.
Price & listing history227 days on market
- Status: ActiveJan 12, 2026
- Listed$454,900Jan 12, 2026
- Price increased$454,900
Facts & features
- Property type
- Residential
- Sub type
- Townhouse
- Status
- Active
- Days on market
- 227
- Subdivision
- Plantation Bay Sec 2a-F Un 13
- County
- Flagler
- Year built
- 2024
- Living area
- 1,643 sq ft
- Price/sq ft
- $277
- Building area
- 2,323 sq ft (Appraiser)
- Lot size
- 5,279 sq ft
- Lot category
- 0 to less than 1/4
- Flood zone
- X (12035C0245E)
- Garage
- 2 spaces
- Annual taxes
- $6,821 (2025)
- Parcel #
- 09-13-31-5120-2AF13-1290
- Zoning
- RESI
- MLS #
- FC315221
Ask about this home
Have a question? Ask the broker directly.
Ryan Solberg answers personally — no call center, no spam. Your question goes straight to him.
Interior Details
- Bedrooms
- 2
- Full bathrooms
- 2
- Flooring
- Carpet, Tile
- Appliances
- Convection Oven, Dishwasher, Disposal, Dryer, Electric Water Heater, Microwave, Refrigerator, Washer
- Interior features
- High Ceilings, Living Room/Dining Room Combo, Open Floorplan, Primary Bedroom Main Floor, Split Bedroom, Tray Ceiling(s), Walk-In Closet(s), Window Treatments
- Laundry
- Electric Dryer Hookup, Inside, Washer Hookup
- Stories / Levels
- One
- Direction faces
- East
Heating & Cooling
- Heating
- Central, Electric, Heat Pump
- Cooling
- Central Air
Parking
- Garage spaces
- 2
- Attached garage
- Yes
HOA & Financial
- HOA fee
- $286 / Quarterly
- Monthly HOA
- $95/mo
- Total monthly fees
- $365/mo
- Total annual fees
- $4,384
- HOA name
- Margie Hall
- CDD
- Yes
- Min lease term
- 6 Months
- Listing terms
- Cash, Conventional, VA Loan
- Ownership
- Fee Simple
- Available for lease
- Yes
- Lease restrictions
- Yes
- Additional lease restrictions
- Rentals are a minimum of 6 months and 1 day
Exterior & Construction
- Construction materials
- Block, Stucco
- Roof
- Shingle
- Foundation
- Slab
- Water view
- Yes
- Road surface
- Paved
Utilities
- Sewer
- Public Sewer
- Water source
- Public
- Utilities
- Electricity Connected, Sewer Connected
Community
- Pets allowed
- Cats OK, Dogs OK
Room Details
| Room | Level | Dimensions |
|---|---|---|
| Primary Bedroom | First | 14.8x14.3 |
| Bedroom 2 | First | 10x12.2 |
| Kitchen | First | 16.2x13.4 |
| Dining Room | First | 13.1x12 |
| Living Room | First | 13.1x18 |
| Den | First | 12.4x10.8 |
Listing Details
- Listing date
- 2026-01-12
- On market date
- 2026-01-12
- Original list price
- $454,900
- Occupant type
- Owner
- MLS area
- 32174 - Ormond Beach
- Listing AOR
- Flagler
- Status changed
- 2026-01-12
- Tax legal description
- PLANTATION BAY SECTION 2 A-F, UNIT 13 MB 40 PG 1 LOT 129
Flood risk
Minimal-risk area outside the mapped floodplain. Flood insurance is optional and typically low-cost.
Source: FEMA flood zone reported on the listing. Confirm current designation at FEMA Flood Map Service Center.
Location
Directions
Rt. 1, turn into Bay Dr (Plantation Bay) L. on Southampton St.
More homes like this
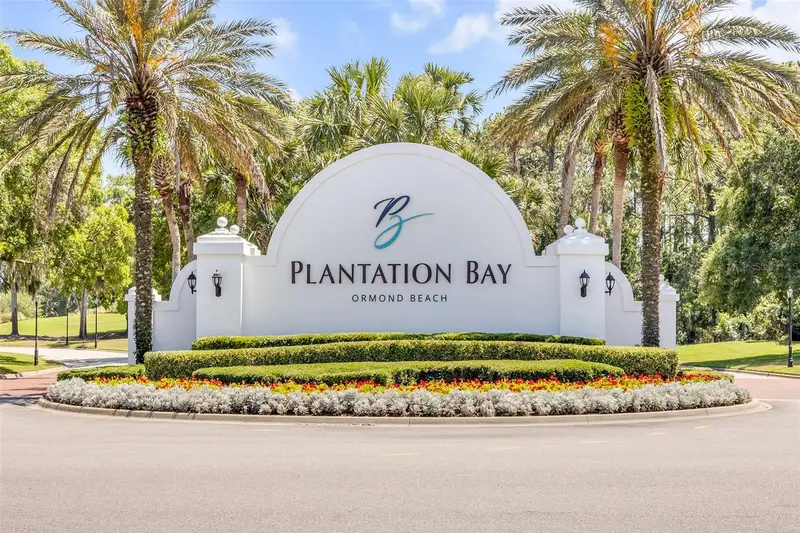
$428,000
13 Newhaven Ln
Ormond Beach, FL 32174
3 bd · 3 ba · 2,136 sqft
Plantation Bay Sec 2a-F Un 13
MLS ID #NS1087545, PREMIER SOTHEBYS INTL REALTY.
Listing provided by Stellar MLS
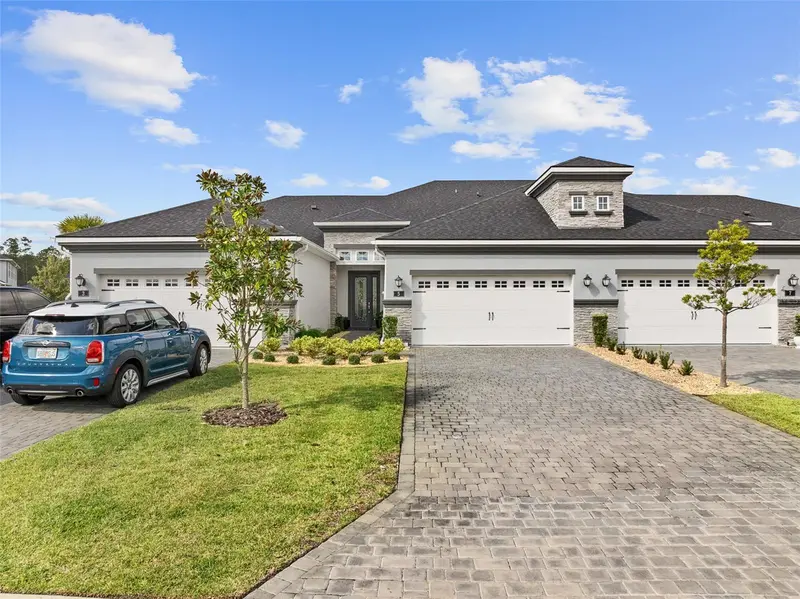
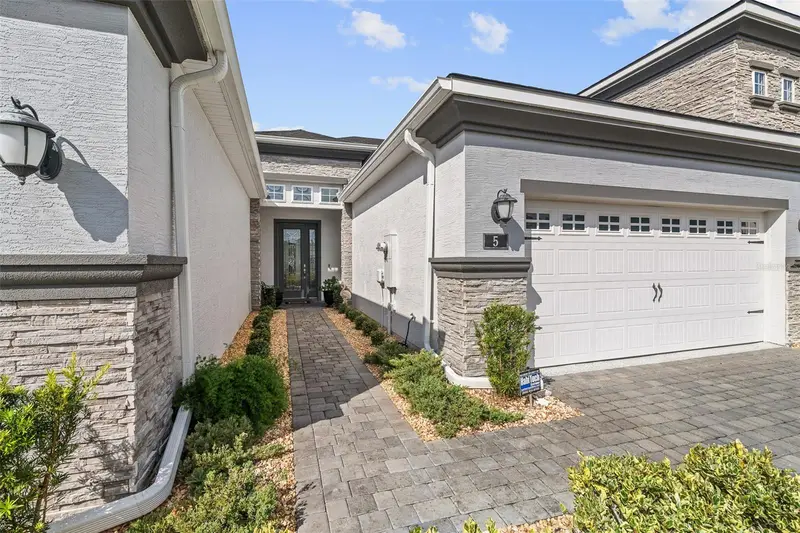
$464,900
5 Longridge Ln
Ormond Beach, FL 32174
3 bd · 3 ba · 2,078 sqft
Plantation Bay Sec 2a-F Un 13
MLS ID #FC313642, VENTURE DEVELOPMENT REALTY,INC.
Listing provided by Stellar MLS
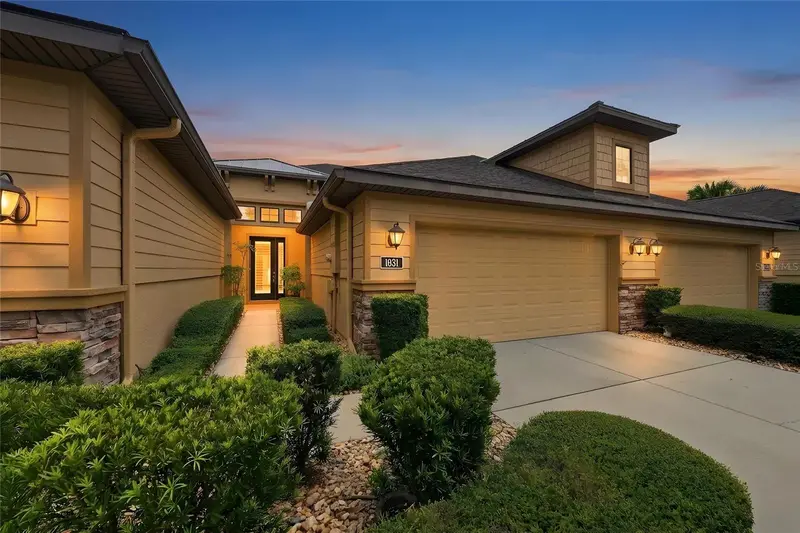
$349,900
1031 Kilkenny Ln
Ormond Beach, FL 32174
2 bd · 3 ba · 1,375 sqft
Plantation Bay
MLS ID #V4950995, LPT REALTY, LLC.
Listing provided by Stellar MLS
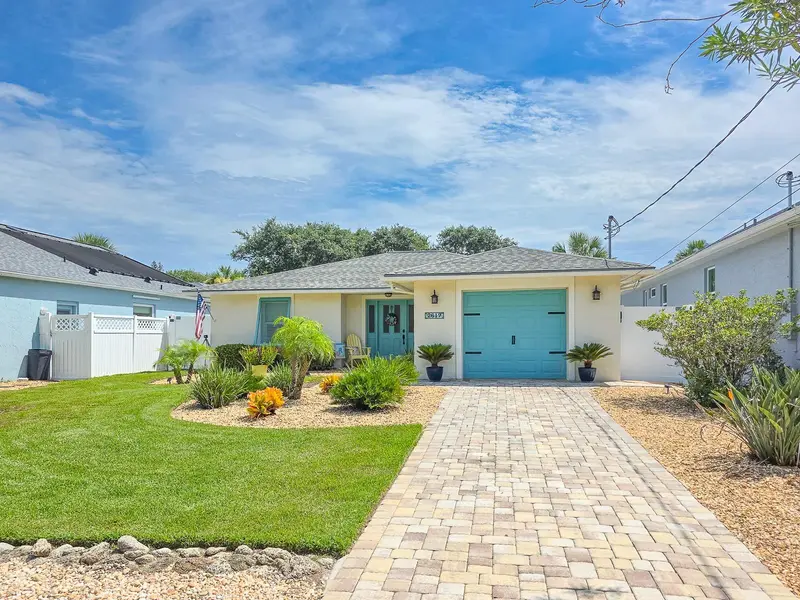
$609,000
2617 S Daytona Ave
Flagler Beach, FL 32136
3 bd · 2 ba · 1,389 sqft
Atlanta Beach Sub
MLS ID #FC320985, PALM WAVE REALTY.
Listing provided by Stellar MLS

Listings courtesy of Stellar MLS as distributed by MLS GRID
IDX information is provided exclusively for consumers’ personal, non-commercial use and may not be used for any purpose other than to identify prospective properties consumers may be interested in purchasing.
Based on information submitted to the MLS GRID as of August 27, 2026 at 11:52 AM ET. All data is obtained from various sources and may not have been verified by broker or MLS GRID. Supplied Open House Information is subject to change without notice. All information should be independently reviewed and verified for accuracy. Properties may or may not be listed by the office/agent presenting the information.
All or a portion of the multiple listing information is provided by Stellar MLS, from a copyrighted compilation of listings. The compilation of listings and each individual listing are © 2026 Stellar MLS. All rights reserved.
Ryan Solberg, Broker · MaxLife Realty LLC · FL License #BK3354351 · Equal Housing Opportunity · Full disclaimer · DMCA