
$18,900,000
1204 Hillview Drive
Sarasota, FL 34239
Listing updated: May 23, 2026 at 8:49 AM ET
Listing courtesy of Coldwell Banker Realty · Stephanie Church · MLS #A4677344 · Active · 941-383-6411Property type
Year built
Lot size
Price / sq ft
HOA dues
Days on market
Garage spaces
Flood zone
About this home
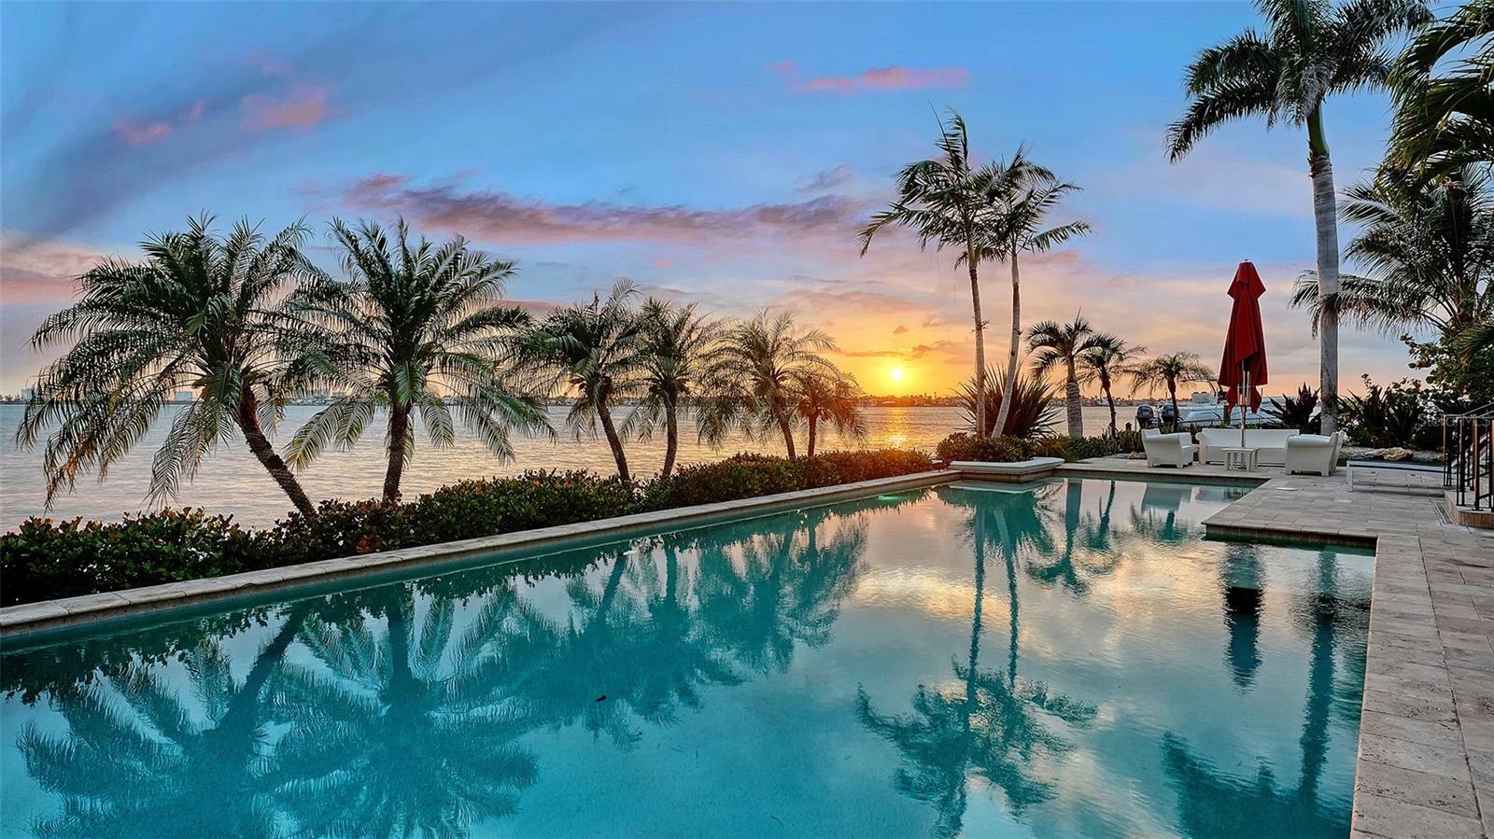
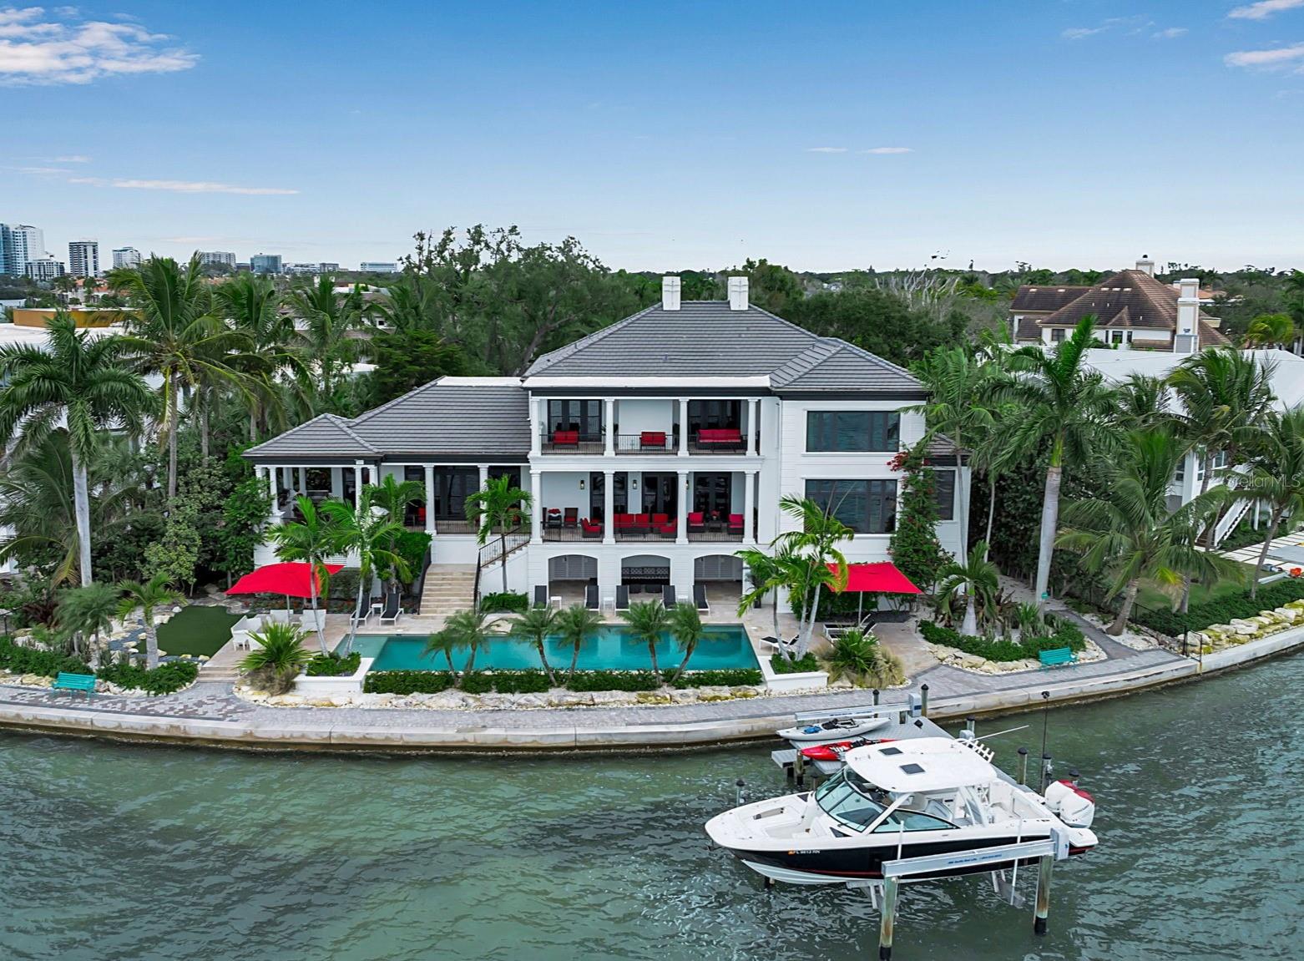
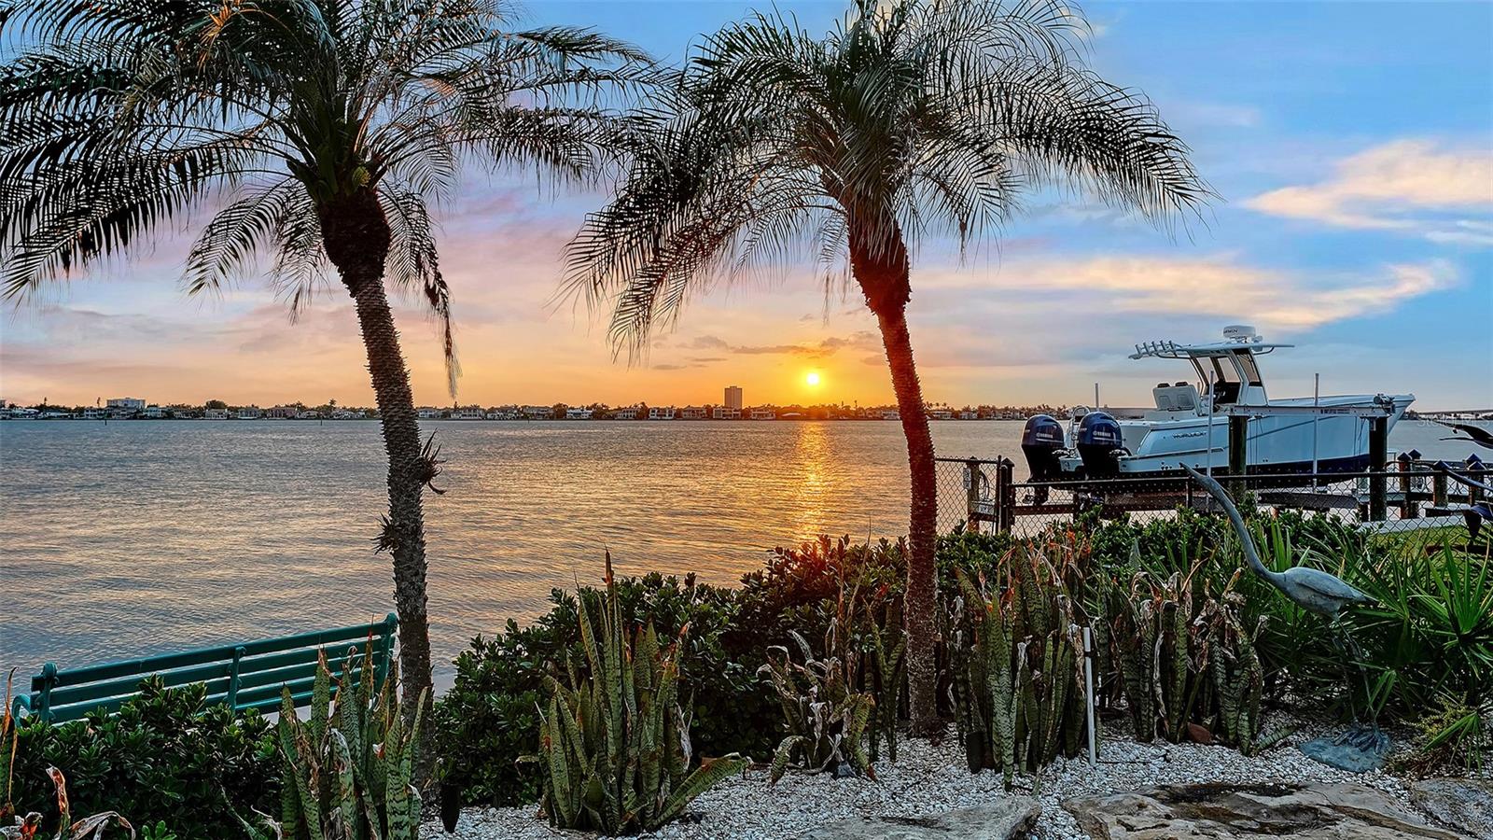
Set within the prestigious Harbor Acres neighborhood—one of Sarasota’s most sought-after waterfront enclaves, this stunningly renovated gated estate occupies an exceptional lot on the Hillview Point with 171 feet of Sarasota Bay frontage and sweeping, unobstructed panoramic views. This magnificent two-story residence, designed by renowned architect Cliff Scholz, offers six bedrooms, seven full baths, and two half baths, complemented by an oversized three-car garage—providing a seamless blend of architectural grandeur and everyday livability. A dramatic two-story foyer welcomes you inside, where expansive west-facing walls of glass capture breathtaking water vistas and bathe the home in natural light. The main level is thoughtfully designed for both refined entertaining and comfortable living, featuring a waterfront living room, an inviting family room, and an elegant dining room. At the heart of the home, the gourmet kitchen showcases authentic zebrawood cabinetry celebrated for its exotic grain patterns and rich natural character, paired with Quartz countertops, a generous center island, premium appliances, and a breakfast area with a dedicated coffee bar—perfectly suited for intimate mornings or hosting on a grand scale. Additional highlights include a private library, executive office, a full-service bar, and secondary laundry room. The owner’s suite is a serene waterfront sanctuary, offering tranquil Sarasota Bay views, dual spa-inspired bathrooms, three walk-in closets, and a private laundry—creating a truly elevated retreat experience. Ascend the sweeping staircase or take the private elevator to the second level, where five beautifully appointed guest suites provide exceptional comfort and privacy. Two of these suites, along with the upstairs library, enjoy coveted waterfront positioning and direct access to a spectacular 35-foot terrace overlooking Sarasota Bay—an ideal setting for morning coffee, sunset cocktails, or quiet moments of reflection. An additional laundry room on this level adds to the home’s thoughtful functionality. Outdoor living is equally impressive. Host unforgettable gatherings on the expansive 76-foot elevated terrace with summer kitchen or unwind poolside at the resort-style terrace featuring a 55-foot heated pool and generous lounging areas. For boating enthusiasts, private dockage delivers effortless access to Sarasota Bay and the open waters beyond. This extraordinary waterfront estate embodies the very essence of Sarasota luxury—where timeless design, exceptional craftsmanship, and unparalleled coastal views come together in a truly rare offering.
Estimated monthly payment
Estimate only. Taxes use the listing's reported amount where available; insurance is a Florida-average estimate. Your actual payment will vary — run a full calculation or talk to a lender.
Price & listing history115 days on market
- Status: ActiveJan 29, 2026
- Listed$21,000,000Jan 28, 2026
- Price reduced$18,900,000
Facts & features
- Property type
- Residential
- Sub type
- Single Family Residence
- Status
- Active
- Days on market
- 115
- Subdivision
- Harbor Acres
- County
- Sarasota
- Year built
- 2008
- Living area
- 7,687 sq ft
- Price/sq ft
- $2,459
- Building area
- 10,297 sq ft (Public Records)
- Lot size
- 21,930 sq ft
- Lot category
- 1/2 to less than 1
- Flood zone
- AE
- Garage
- 3 spaces
- Pool
- Private pool
- Annual taxes
- $85,253 (2025)
- Parcel #
- 2037130010
- Zoning
- RSFE
- MLS #
- A4677344
Ask about this home
Have a question? Ask the broker directly.
Ryan Solberg answers personally — no call center, no spam. Your question goes straight to him.
Interior Details
- Bedrooms
- 6
- Full bathrooms
- 7
- Half bathrooms
- 2
- Flooring
- Carpet, Ceramic Tile, Vinyl, Wood
- Appliances
- Bar Fridge, Dishwasher, Disposal, Dryer, Electric Water Heater, Freezer, Ice Maker, Microwave, Range, Range Hood, Refrigerator, Washer, Water Filtration System, Wine Refrigerator
- Interior features
- Ceiling Fans(s), Crown Molding, Eat-in Kitchen, Elevator, High Ceilings, Kitchen/Family Room Combo, Open Floorplan, Primary Bedroom Main Floor, Solid Surface Counters, Solid Wood Cabinets, Split Bedroom, Walk-In Closet(s), Wet Bar, Window Treatments
- Laundry
- In Kitchen, Inside, Laundry Room, Other, Upper Level
- Stories / Levels
- Two
- Direction faces
- East
- Fireplace
- Yes
Heating & Cooling
- Heating
- Central, Electric
- Cooling
- Central Air
Parking
- Garage spaces
- 3
- Attached garage
- Yes
- Parking features
- Driveway, Garage Door Opener, Garage Faces Side, Ground Level, Oversized
HOA & Financial
- Total monthly fees
- $0/mo
- Total annual fees
- $0
- CDD
- No
- Homestead exemption
- Yes
- Min lease term
- 1 Week
- Ownership
- Fee Simple
- Available for lease
- Yes
- Lease restrictions
- Yes
- Additional lease restrictions
- City of Sarasota Restrictions
Exterior & Construction
- Exterior features
- French Doors, Lighting, Outdoor Grill, Outdoor Kitchen, Private Entrance, Private Yard
- Construction materials
- Block, Stucco
- Roof
- Tile
- Foundation
- Slab
- Pool
- Private pool
- Waterfront
- Yes
- Water access
- Yes
- Water view
- Yes
- Road surface
- Paved
Utilities
- Sewer
- Public Sewer
- Water source
- Public
- Utilities
- Cable Available, Electricity Connected, Phone Available, Public, Sewer Connected, Underground Utilities, Water Connected
Community
- Pets allowed
- Yes
Schools
Letter grades: Florida DOE 2024–25 school grades (Orange, Seminole, Lake, Osceola, Brevard). Assigned schools from the listing agent — verify enrollment with the district.
Room Details
| Room | Level | Dimensions |
|---|---|---|
| Living Room | First | 29x17 |
| Family Room | First | 23x17 |
| Dining Room | First | 18x14 |
| Kitchen | First | 25x16 |
| Dinette | First | 15x9 |
| Primary Bedroom | First | 19x17 |
| Office | First | 14x9 |
| Library | First | 17x16 |
| Bedroom 2 | Second | 19x15 |
| Bedroom 3 | Second | 16x12 |
| Bedroom 4 | Second | 18x13 |
| Bedroom 5 | Second | 14x13 |
| Additional Bedroom | Second | 18x13 |
| Den | Second | 17x15 |
| Laundry | Second | 8x6 |
Listing Details
- Listing date
- 2026-01-28
- On market date
- 2026-01-28
- Original list price
- $21,000,000
- Occupant type
- Owner
- MLS area
- 34239 - Sarasota/Pinecraft
- Listing AOR
- Sarasota - Manatee
- Status changed
- 2026-01-29
- Tax legal description
- LOT 150 HARBOR ACRES SEC 2
Flood risk
FEMA Special Flood Hazard Area (1% annual-chance / “100-year” floodplain). Flood insurance is generally required by mortgage lenders.
Source: FEMA flood zone reported on the listing. Confirm current designation at FEMA Flood Map Service Center.
Location
Directions
From Orange Avenue, West on Hillview drive through stop sign to end of street at the cul-de-sac.
More homes like this
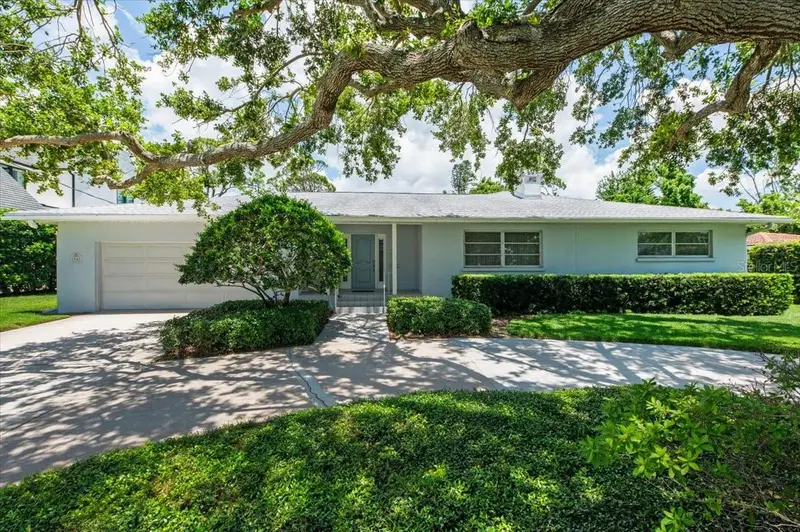
$1,870,000
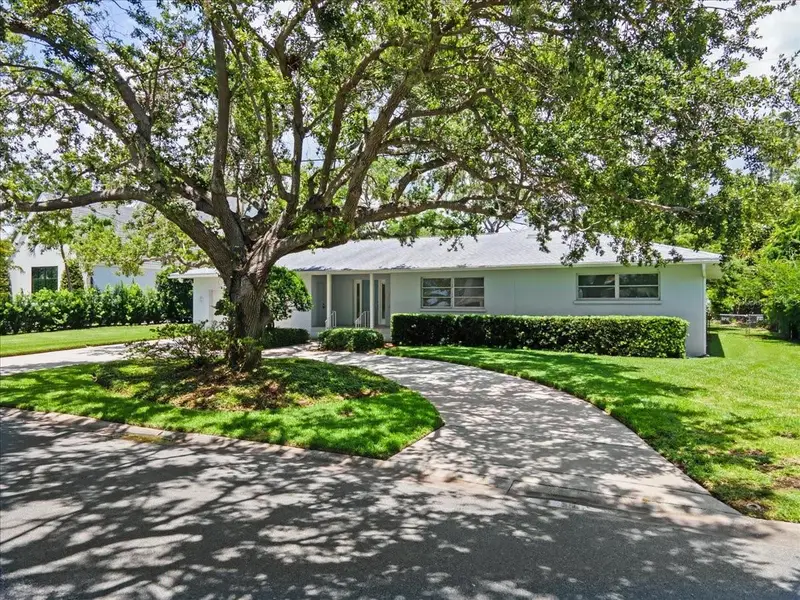
1541 Flower Dr
Sarasota, FL 34239
4 bd · 4 ba · 3,302 sqft
Harbor Acres
MLS ID #A4656365, MICHAEL SAUNDERS & COMPANY.
Listing provided by Stellar MLS
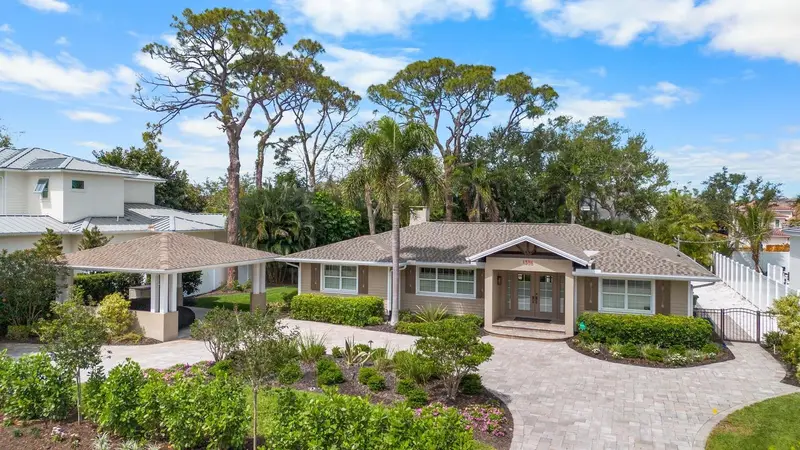
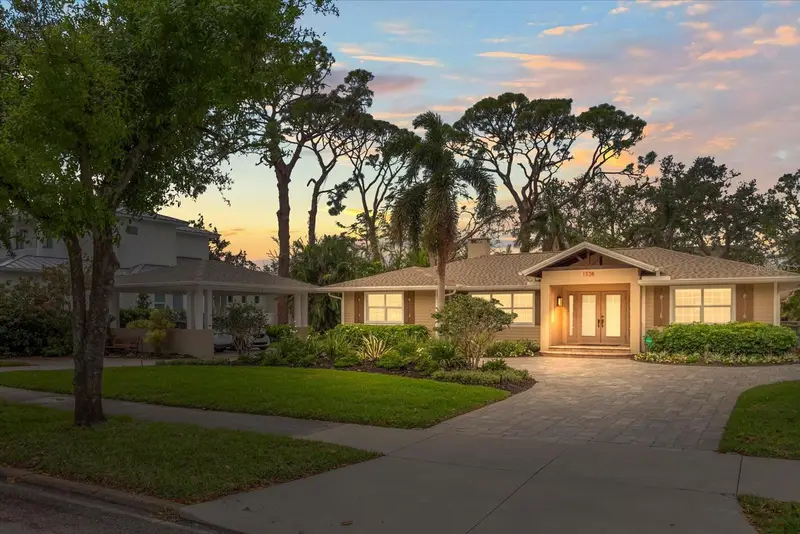
$1,950,000
1538 S Orange Ave
Sarasota, FL 34239
3 bd · 4 ba · 2,550 sqft
Harbor Acres
MLS ID #A4672485, MICHAEL SAUNDERS & COMPANY.
Listing provided by Stellar MLS
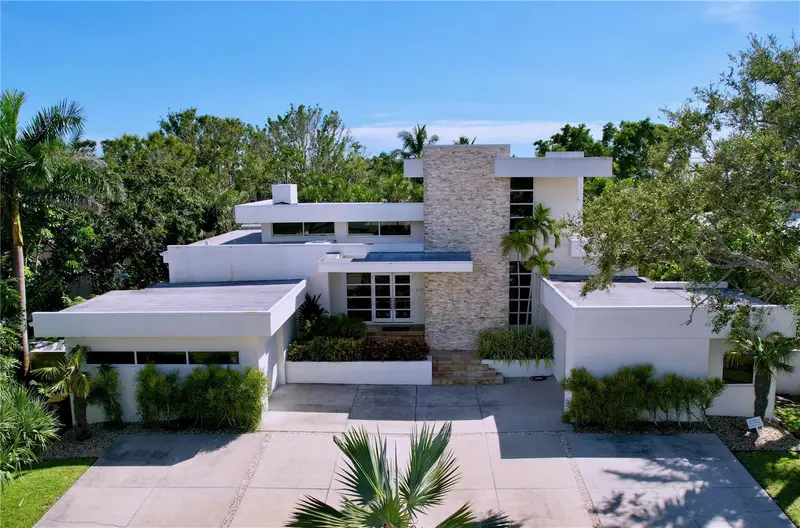
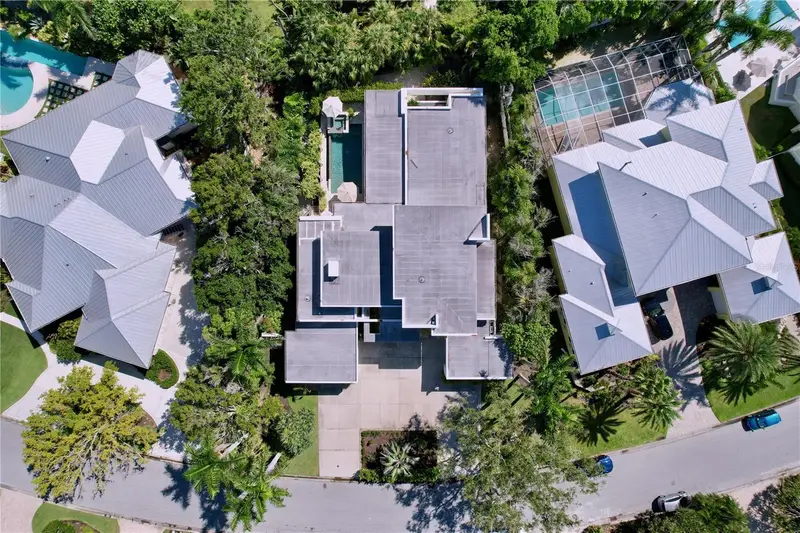
$4,000,000
1347 Harbor Dr
Sarasota, FL 34239
5 bd · 4 ba · 4,069 sqft
Harbor Acres
MLS ID #A4679697, MICHAELA DAMM & PARTNERS.
Listing provided by Stellar MLS
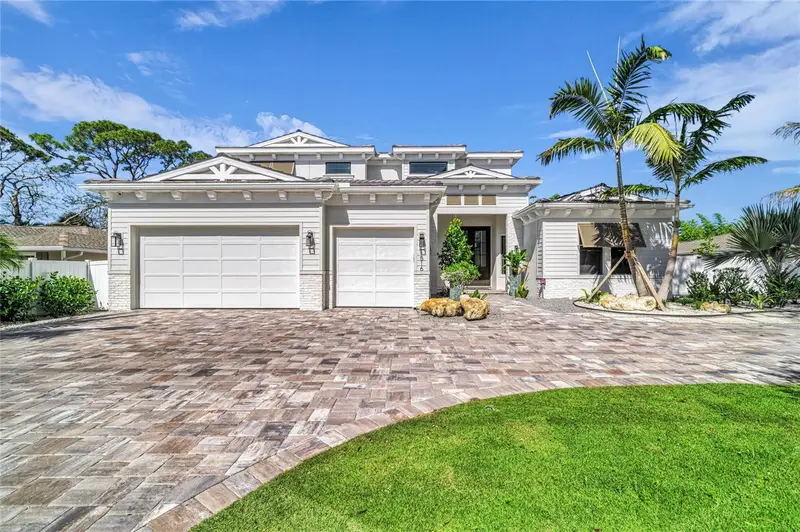
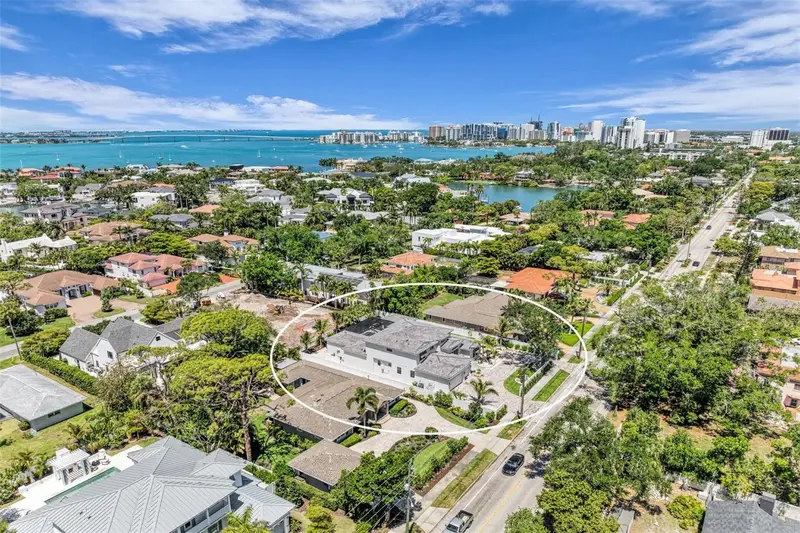
$4,560,000
1516 S Orange Ave
Sarasota, FL 34239
4 bd · 5 ba · 4,224 sqft
Harbor Acres
MLS ID #A4676686, GRECO REAL ESTATE.
Listing provided by Stellar MLS

Listings courtesy of Stellar MLS as distributed by MLS GRID
IDX information is provided exclusively for consumers’ personal, non-commercial use and may not be used for any purpose other than to identify prospective properties consumers may be interested in purchasing.
Based on information submitted to the MLS GRID as of May 23, 2026 at 8:49 AM ET. All data is obtained from various sources and may not have been verified by broker or MLS GRID. Supplied Open House Information is subject to change without notice. All information should be independently reviewed and verified for accuracy. Properties may or may not be listed by the office/agent presenting the information.
Ryan Solberg, Broker · MaxLife Realty LLC · FL License #BK3354351 · Equal Housing Opportunity · Full disclaimer · DMCA