
$799,990
14536 Woodland Spur Drive
Lithia, FL 33547
Listing updated: April 16, 2026 at 10:35 AM ET
Listing courtesy of Lpt Realty, Llc · Keith Turney · MLS #TB8461497 · Active · 877-366-2213Property type
Year built
Lot size
Price / sq ft
HOA dues
Days on market
Garage spaces
Flood zone
About this home
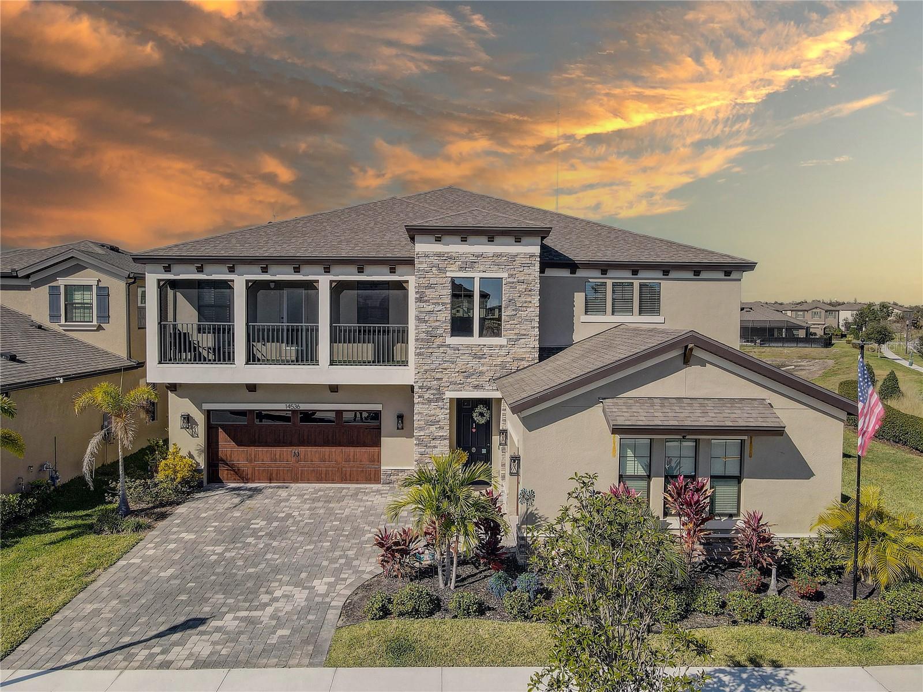
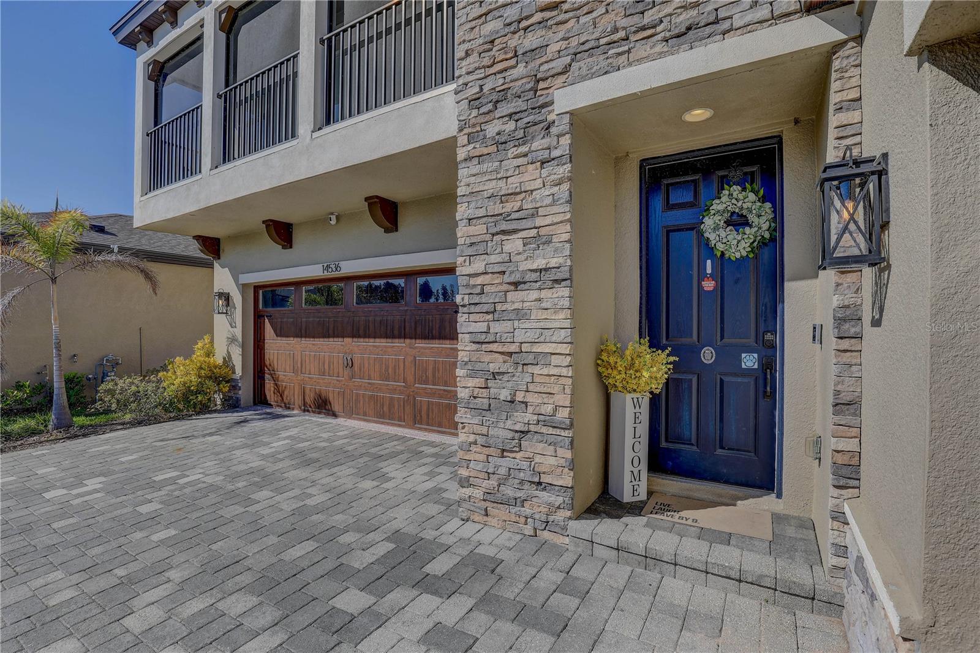
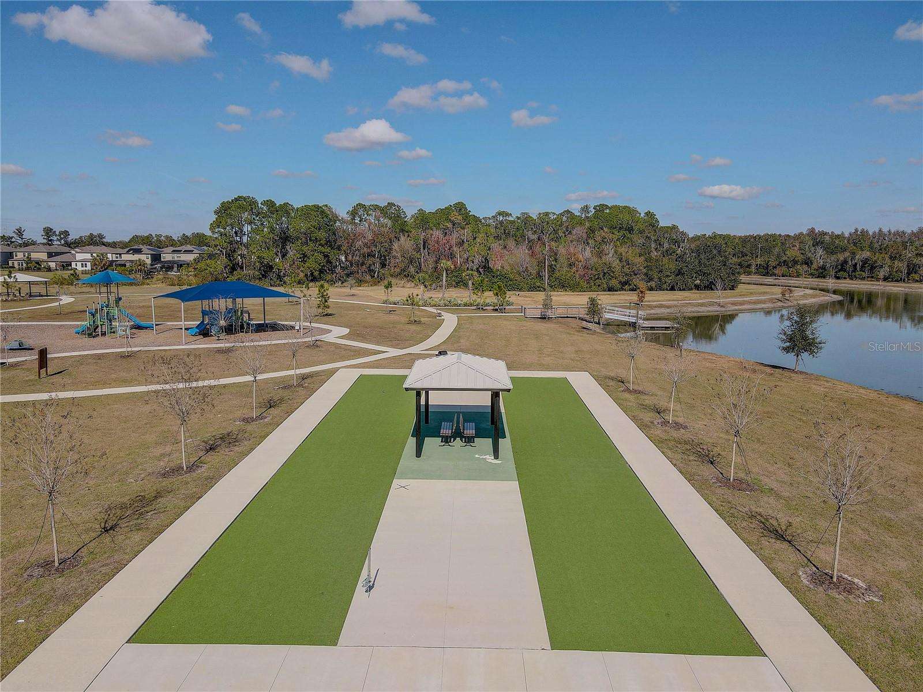
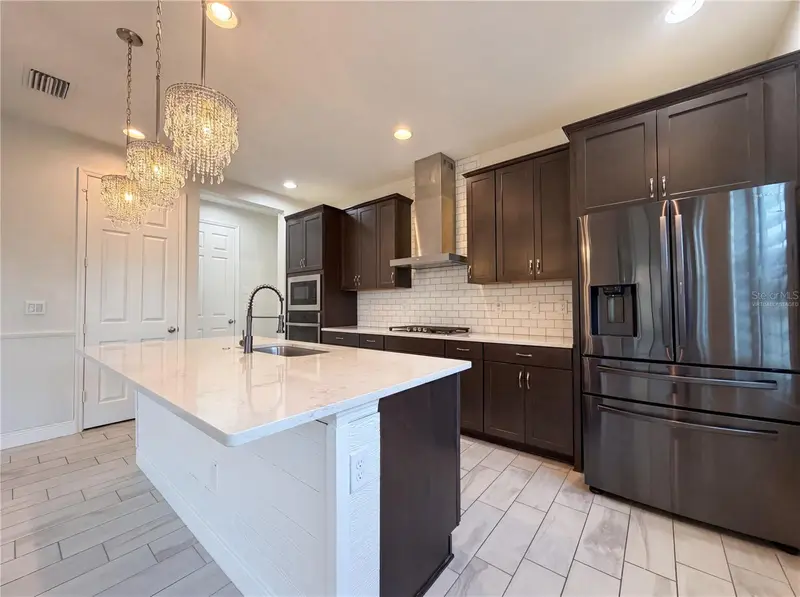
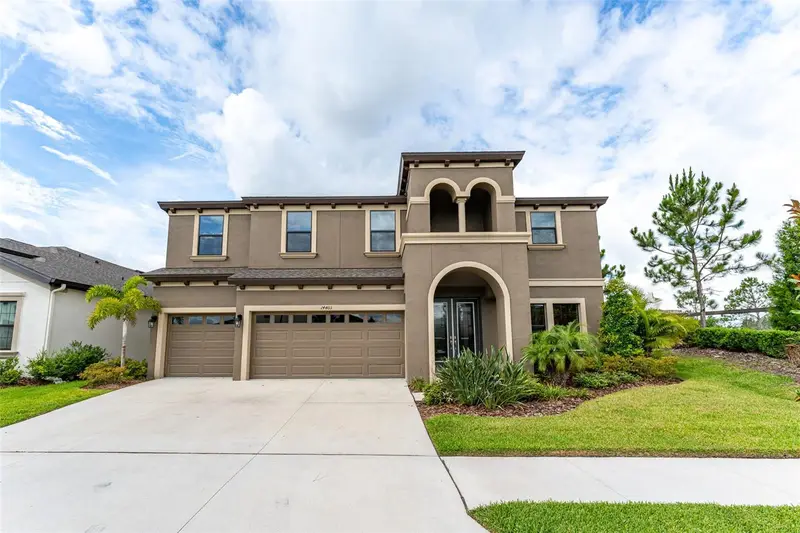
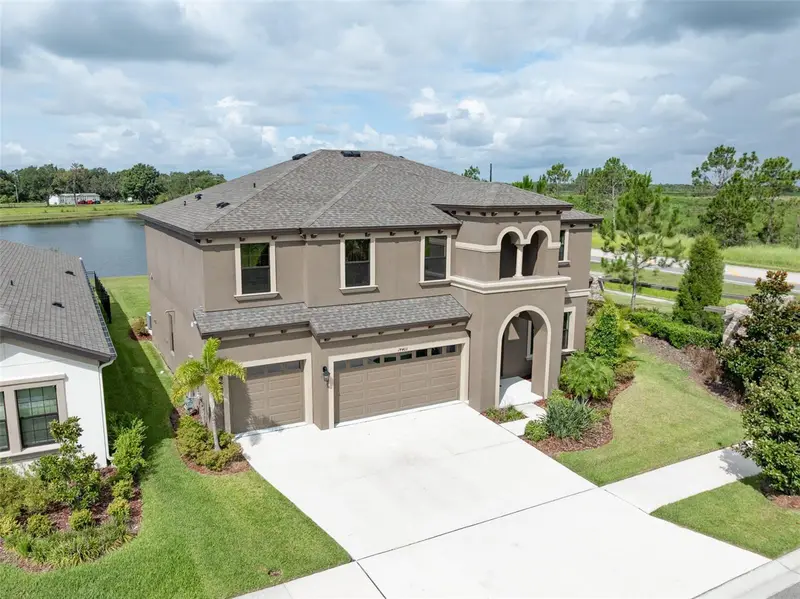
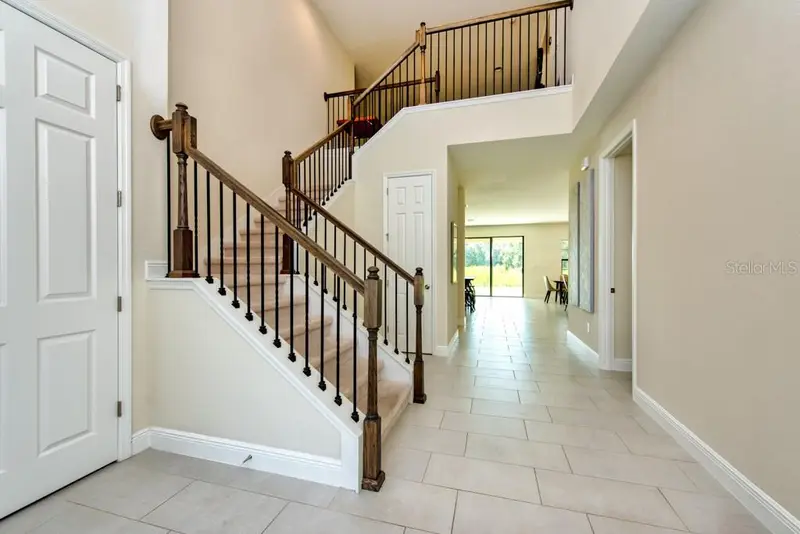
Price slashed! Motivated seller! Better value than a new build and priced to sell, with buyers likely walking into instant equity! Welcome to your dream home in the highly desirable Hawkstone community of Lithia, Florida. This nearly new WestBay-built Belmar model offers the perfect blend of luxury, functionality, and style—with over $80,000 in premium builder upgrades and an exceptional corner lot featuring serene pond views. Step inside to discover quality craftsmanship and designer finishes at every turn. If it was an upgrade, this home has it! Enjoy solid quartz surfaces in all wet areas, 8-foot interior doors, and luxury vinyl plank flooring throughout—no carpet anywhere! The open-concept floor plan provides effortless flow from the spacious living areas to the gourmet kitchen and beyond, ideal for entertaining or relaxing with family. As you enter the home, you'll immediately be greeted with the soaring 22' tall entryway and custom chandelier. Then you will see both a large home office framed in double glass doors, and a dedicated formal dining room with enough space for a 10 seat table so everyone in the family can enjoy those special meals. The first floor features a massive chefs dream kitchen with solid quartz counters, upgraded cabinetry, stainless steel appliances, gas cook top and a spacious island great for gathering and entertaining. Miles of counterspace and oodles of storage top it all off! Looking out over the island, you'll see a grand living room where friends and family can gather comfortably. Additionally, there is an in-law suite featuring a large bedroom and full bath with walk in shower, plus a door for access to the beautiful back lanai for relaxation. Head upstairs and you're greeted by one of the largest loft areas you're going to find! Gather the whole family for movie or game night and make lasting memories! Just off of the loft is the primary suite, featuring an oversized bedroom with access to the 2nd floor balcony overlooking the ponds where you can watch the sunset. The en suite bathroom features separate vanities, an oversized walk in shower and a large soaking tub. The master closet is a dream with tons of space, even room for some furniture if you choose! Two of the remaining three bedrooms share a Jack and Jill bathroom with dual vanities, and each bedroom has TWO closets! Wow! The 5th bedroom has direct access to the front balcony and the 4th full bath with a walk in shower and is a great space for that high school or college student still living at home! This rare Belmar model is one of only two homes in the community featuring three covered lanais/balconies, offering incredible indoor-outdoor living spaces to enjoy Florida’s sunshine year-round. The three-car garage provides ample space for vehicles, storage, or hobbies, completing this remarkable home. Located in Hawkstone, one of Lithia’s most sought-after master-planned communities, residents will appreciate resort-style amenities, top-rated schools, scenic trails, and the peaceful charm of this growing area.` Don’t miss your chance to own one of Hawkstone’s most impressive homes—schedule your private showing today and experience the ultimate in modern Florida living!
Estimated monthly payment
Estimate only. Taxes use the listing's reported amount where available; insurance is a Florida-average estimate. Your actual payment will vary — run a full calculation or talk to a lender.
Price & listing history94 days on market
- Status: ActiveJan 12, 2026
- Listed$849,900Jan 12, 2026
- Price reduced$799,990
Facts & features
- Property type
- Residential
- Sub type
- Single Family Residence
- Status
- Active
- Days on market
- 94
- Subdivision
- B & D Hawkstone Ph 2
- County
- Hillsborough
- Year built
- 2022
- Living area
- 4,295 sq ft
- Price/sq ft
- $186
- Building area
- 5,850 sq ft (Owner)
- Lot size
- 7,260 sq ft
- Lot category
- 0 to less than 1/4
- Flood zone
- X (12057C0540H)
- Garage
- 3 spaces
- Annual taxes
- $13,371 (2024)
- Parcel #
- U-05-31-21-C2S-000010-00038.0
- Zoning
- PD
- MLS #
- TB8461497
Ask about this home
Have a question? Ask the broker directly.
Ryan Solberg answers personally — no call center, no spam. Your question goes straight to him.
Interior Details
- Bedrooms
- 5
- Full bathrooms
- 4
- Half bathrooms
- 1
- Flooring
- Luxury Vinyl, Tile
- Appliances
- Built-In Oven, Dishwasher, Disposal, Dryer, Gas Water Heater, Microwave, Range Hood, Refrigerator, Tankless Water Heater, Washer
- Interior features
- Ceiling Fans(s), Coffered Ceiling(s), Crown Molding, Eat-in Kitchen, High Ceilings, In Wall Pest System, Open Floorplan, PrimaryBedroom Upstairs, Stone Counters, Thermostat, Walk-In Closet(s), Window Treatments
- Laundry
- Laundry Room, Upper Level
- Stories / Levels
- Two
- Direction faces
- East
Heating & Cooling
- Heating
- Central
- Cooling
- Central Air
Parking
- Garage spaces
- 3
- Attached garage
- Yes
HOA & Financial
- HOA fee
- $140 / Annually
- Monthly HOA
- $12/mo
- Total monthly fees
- $12/mo
- Total annual fees
- $140
- HOA name
- See HOA disclosure
- CDD
- Yes
- Homestead exemption
- Yes
- Min lease term
- 1-2 Years
- Listing terms
- Cash, Conventional, FHA, VA Loan
- Ownership
- Fee Simple
- Available for lease
- Yes
- Lease restrictions
- Yes
- Additional lease restrictions
- Contact HOA for leasing restrictions and guidance.
- Approval process
- Contact HOA for leasing restrictions and guidance.
Exterior & Construction
- Exterior features
- Balcony, Hurricane Shutters, Sliding Doors
- Construction materials
- Block
- Roof
- Shingle
- Foundation
- Slab
- Road surface
- Asphalt
Utilities
- Sewer
- Public Sewer
- Water source
- Public
- Utilities
- Electricity Connected, Fiber Optics, Natural Gas Connected, Sewer Connected, Underground Utilities, Water Connected
Community
- Pets allowed
- No
Schools
Letter grades: Florida DOE 2024–25 school grades (Orange, Seminole, Lake, Osceola, Brevard). Assigned schools from the listing agent — verify enrollment with the district.
Room Details
| Room | Level | Dimensions |
|---|---|---|
| Primary Bedroom | Second | 14.8x18.8 |
| Living Room | First | 36.2x25.8 |
| Bedroom 2 | First | 17.4x12 |
| Kitchen | First | 25x12 |
Listing Details
- Listing date
- 2026-01-12
- On market date
- 2026-01-12
- Original list price
- $849,900
- Occupant type
- Owner
- MLS area
- 33547 - Lithia
- Listing AOR
- Orlando Regional
- Status changed
- 2026-01-12
- Tax legal description
- B AND D HAWKSTONE PHASE 2 LOT 38 BLOCK 10
Flood risk
Minimal-risk area outside the mapped floodplain. Flood insurance is optional and typically low-cost.
Source: FEMA flood zone reported on the listing. Confirm current designation at FEMA Flood Map Service Center.
Location
Directions
From I-75, east on Gibsonton to a right on Boyette. Stay on Boyette until you hit the roundabout and enter Hawkstone. Woodland Spur is the 4th street on the right, home is the corner lot on the right.
More homes like this
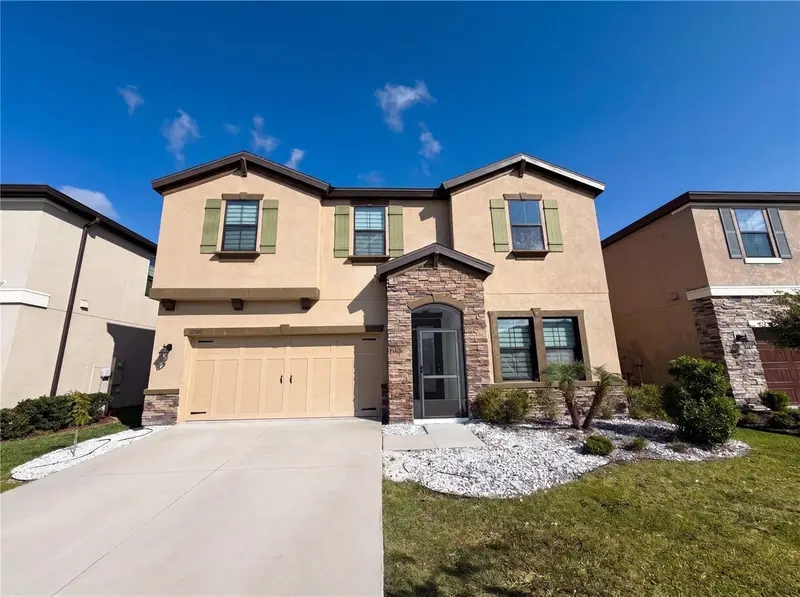
$475,000
12643 Horseshoe Bend Dr
Lithia, FL 33547
5 bd · 3 ba · 2,642 sqft
B & D Hawkstone Ph 2
MLS ID #O6403309, OPENDOOR BROKERAGE LLC.
Listing provided by Stellar MLS
$605,000
14403 Woodland Spur Dr
Lithia, FL 33547
5 bd · 4 ba · 3,606 sqft
B & D Hawkstone Ph 2
MLS ID #TB8500460, RE/MAX BAYSIDE REALTY LLC.
Listing provided by Stellar MLS
$776,000
14529 Woodland Spur Dr
Lithia, FL 33547
5 bd · 5 ba · 4,295 sqft
B & D Hawkstone Ph 2
MLS ID #TB8418271, LPT REALTY LLC.
Listing provided by Stellar MLS

Listings courtesy of Stellar MLS as distributed by MLS GRID
IDX information is provided exclusively for consumers’ personal, non-commercial use and may not be used for any purpose other than to identify prospective properties consumers may be interested in purchasing.
Based on information submitted to the MLS GRID as of April 16, 2026 at 10:35 AM ET. All data is obtained from various sources and may not have been verified by broker or MLS GRID. Supplied Open House Information is subject to change without notice. All information should be independently reviewed and verified for accuracy. Properties may or may not be listed by the office/agent presenting the information.
Ryan Solberg, Broker · MaxLife Realty LLC · FL License #BK3354351 · Equal Housing Opportunity · Full disclaimer · DMCA