
$776,000
14529 Woodland Spur Drive
Lithia, FL 33547
Listing updated: March 16, 2026 at 4:12 PM ET
Listing courtesy of Lpt Realty Llc · Andrew Duncan · MLS #TB8418271 · Active · 813-359-8990Property type
Year built
Lot size
Price / sq ft
HOA dues
Days on market
Garage spaces
Flood zone
About this home
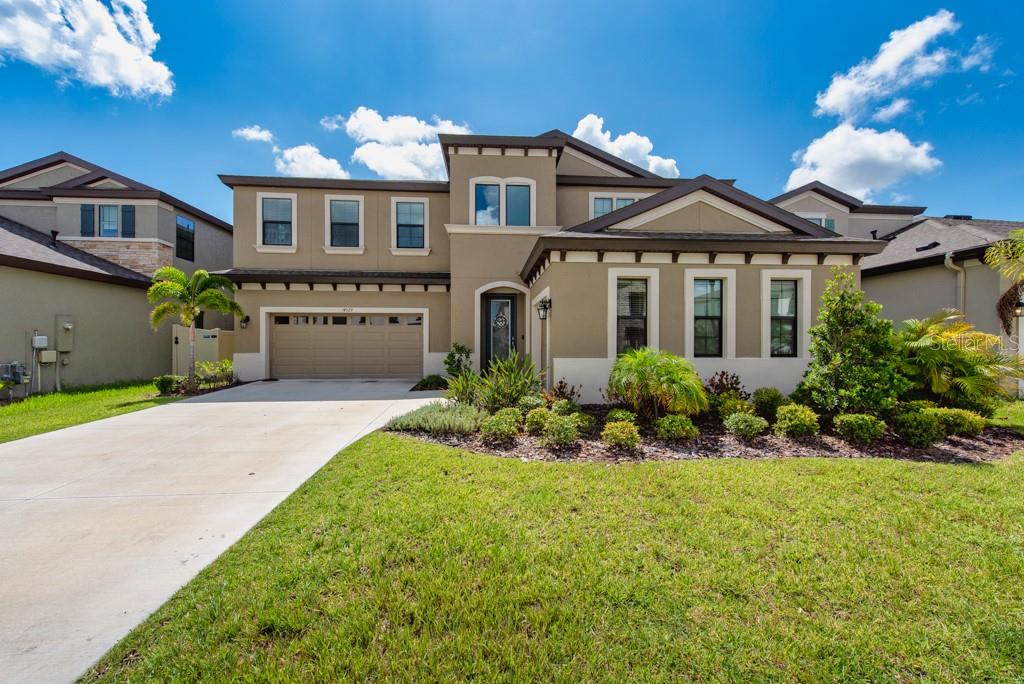
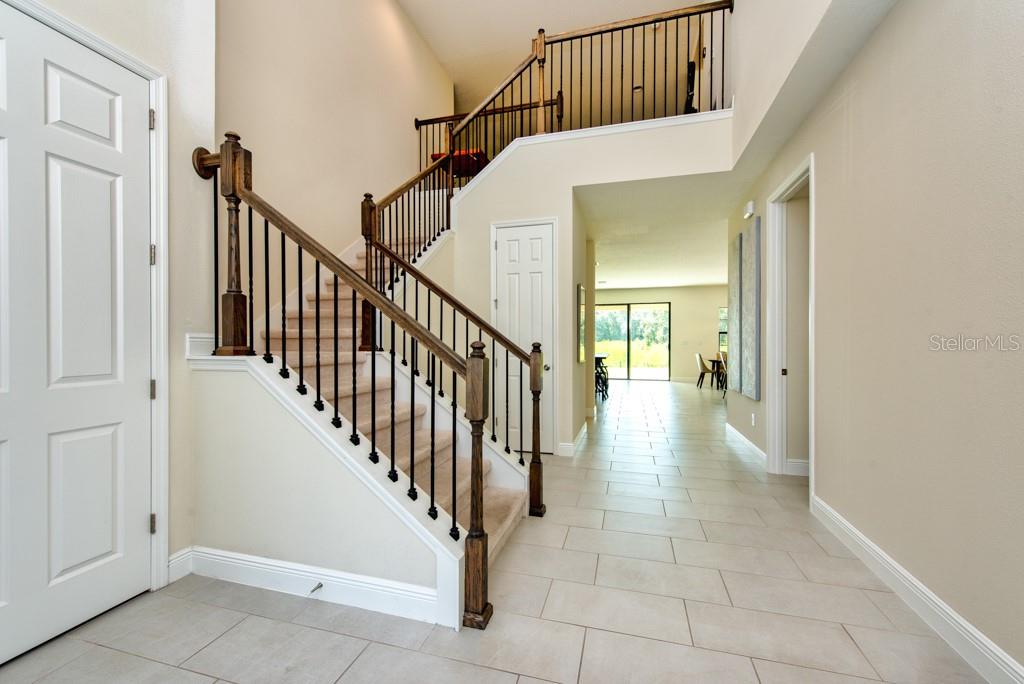
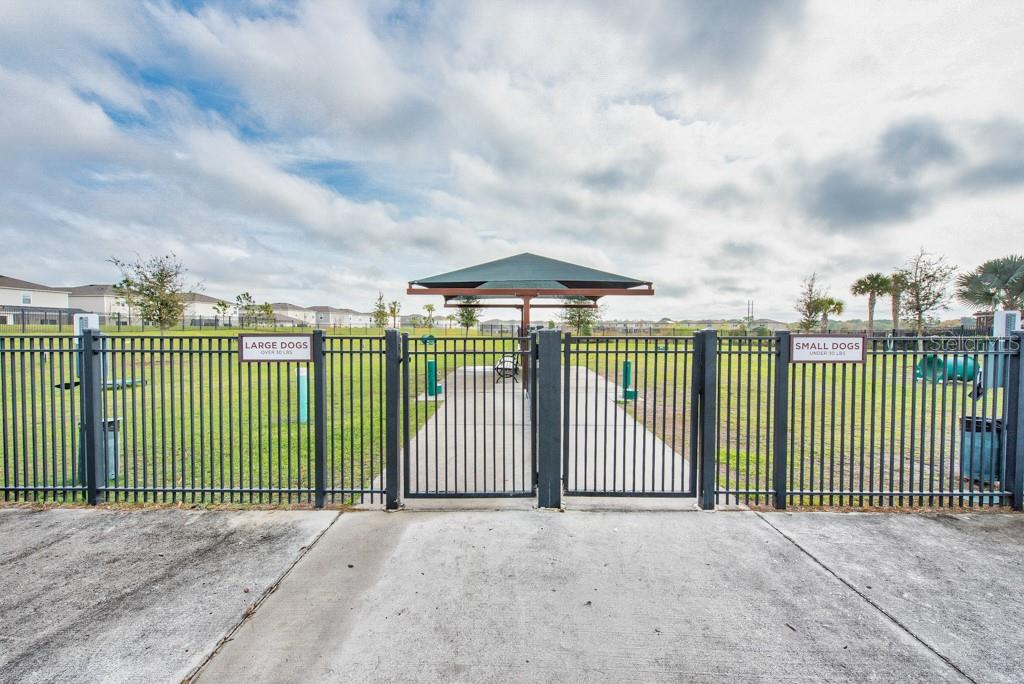
***ASSUMABLE 5% INTEREST RATE***Where modern luxury meets the beauty of nature — this stunning 2-story Hawkstone home was built in 2023 and offers nearly 4,300 sq ft of thoughtful design and effortless elegance. Tucked along a peaceful conservation backdrop, the home feels like a private retreat while still being part of one of Lithia’s most vibrant communities. Inside, the soaring, light-filled foyer creates an immediate sense of space. French doors open to a quiet den for working or reading, while a flexible bonus room gives you room to dream — whether it’s a home gym, hobby space, or media lounge. The kitchen is a showpiece, with a massive quartz island at its center, extended cabinetry, a gas cooktop, and a walk-in pantry that’s as practical as it is generous. Subtle touches like pendant lighting, smart thermostats, and modern fixtures make the space feel elevated yet comfortable. Large sliding glass doors connect the heart of the home to an oversized lanai, perfect for coffee at sunrise or dinner with friends as the day winds down. A private guest suite on the main floor offers its own full bath and walk-in closet — ideal for visitors or multi-generational living. Upstairs, the primary suite feels like a personal hideaway, complete with a spa-style bath, an enormous walk-in closet, and a balcony that’s tailor-made for quiet moments and sweeping views. The upper level also features a bright loft and secondary bedrooms with a Jack-and-Jill bath, giving everyone their own comfortable space. Living in Hawkstone means resort-style pools, community parks, and endless trails right at your doorstep. Triple Creek Nature Preserve and Triple Creek BMX add even more opportunities to explore, play, and stay active. This is more than a house — it’s the kind of place where life feels both connected and wonderfully your own.
Local Insight
At $181/sqft in a 2023 build, you're paying a fair price for newer construction in this area, though the 0.21-acre lot is quite tight—typical for this subdivision but worth considering if outdoor space matters to you. The real draw here is that it's in flood zone X (no flood insurance required) with a minimal HOA fee, which keeps long-term costs down, and the schools feeding this area are solid performers. That said, Lithia is still developing, so resale liquidity and future property values depend heavily on how the broader area builds out over the next 5-10 years.
AI-generated insight based on listing data and neighborhood context. Verify independently.
Estimated monthly payment
Estimate only. Taxes use the listing's reported amount where available; insurance is a Florida-average estimate. Your actual payment will vary — run a full calculation or talk to a lender.
Price & listing history212 days on market
- Status: ActiveAug 16, 2025
- Listed$825,000Aug 16, 2025
- Price reduced$776,000
Facts & features
- Property type
- Residential
- Sub type
- Single Family Residence
- Status
- Active
- Days on market
- 212
- Subdivision
- B & D Hawkstone Ph 2
- County
- Hillsborough
- Year built
- 2023
- Living area
- 4,295 sq ft
- Price/sq ft
- $181
- Building area
- 5,714 sq ft (Public Records)
- Lot size
- 9,020 sq ft
- Lot category
- 0 to less than 1/4
- Flood zone
- X
- Garage
- 3 spaces
- Annual taxes
- $3,876 (2024)
- Parcel #
- U-05-31-21-C2S-000011-00033.0
- Zoning
- PD
- MLS #
- TB8418271
Ask about this home
Have a question? Ask the broker directly.
Ryan Solberg answers personally — no call center, no spam. Your question goes straight to him.
Interior Details
- Bedrooms
- 5
- Full bathrooms
- 4
- Half bathrooms
- 1
- Flooring
- Carpet, Tile
- Appliances
- Convection Oven, Dishwasher, Disposal, Exhaust Fan, Microwave, Refrigerator, Water Filtration System, Water Purifier, Water Softener
- Interior features
- Built-in Features, Ceiling Fans(s), Crown Molding, Eat-in Kitchen, High Ceilings, Open Floorplan, PrimaryBedroom Upstairs, Solid Surface Counters, Stone Counters, Walk-In Closet(s)
- Laundry
- Inside, Laundry Room, Upper Level
- Stories / Levels
- Two
- Direction faces
- Northwest
Heating & Cooling
- Heating
- Central
- Cooling
- Central Air
Parking
- Garage spaces
- 3
- Attached garage
- Yes
- Parking features
- Driveway, Garage Door Opener
HOA & Financial
- HOA fee
- $37 / Quarterly
- Monthly HOA
- $12/mo
- Total monthly fees
- $12/mo
- Total annual fees
- $147
- HOA name
- B AND D HAWKSTONE PHASE 2
- CDD
- Yes
- Min lease term
- No Minimum
- Listing terms
- Cash, Conventional, FHA, VA Loan
- Ownership
- Fee Simple
- Available for lease
- Yes
- Lease restrictions
- No
- Additional lease restrictions
- ***Buyer responsible for verifying any and all lease restrictions.
- Approval process
- ***Buyer responsible for verifying any and all approval process.
Exterior & Construction
- Exterior features
- Balcony, French Doors, Lighting, Sidewalk, Sliding Doors, Sprinkler Metered
- Construction materials
- Stucco, Frame
- Roof
- Shingle
- Foundation
- Slab
- Road surface
- Asphalt
Utilities
- Sewer
- Public Sewer
- Water source
- Public
- Utilities
- Electricity Connected, Public, Sewer Connected, Sprinkler Meter, Water Connected
Community
- Pets allowed
- Yes
Schools
Letter grades: Florida DOE 2024–25 school grades (Orange, Seminole, Lake, Osceola, Brevard). Assigned schools from the listing agent — verify enrollment with the district.
Room Details
| Room | Level | Dimensions |
|---|---|---|
| Living Room | First | 21x16 |
| Kitchen | First | 26x14 |
| Primary Bedroom | Second | 19x15 |
Listing Details
- Listing date
- 2025-08-16
- On market date
- 2025-08-16
- Original list price
- $825,000
- Occupant type
- Owner
- MLS area
- 33547 - Lithia
- Listing AOR
- Suncoast Tampa
- Status changed
- 2025-08-16
- Tax legal description
- B AND D HAWKSTONE PHASE 2 LOT 33 BLOCK 11
Flood risk
Minimal-risk area outside the mapped floodplain. Flood insurance is optional and typically low-cost.
Source: FEMA flood zone reported on the listing. Confirm current designation at FEMA Flood Map Service Center.
Location
Directions
Get on FL-618 Toll E/Selmon Expy. Follow FL-618 Toll E/Selmon Expy and I-75 S to Gibsonton Dr in Gibsonton. Take exit 250 from I-75 S. Continue on Gibsonton Dr. Take Balm Riverview Rd and Rhodine Rd to Woodland Spur Dr in Lithia. Destination will be on the left.
More homes like this
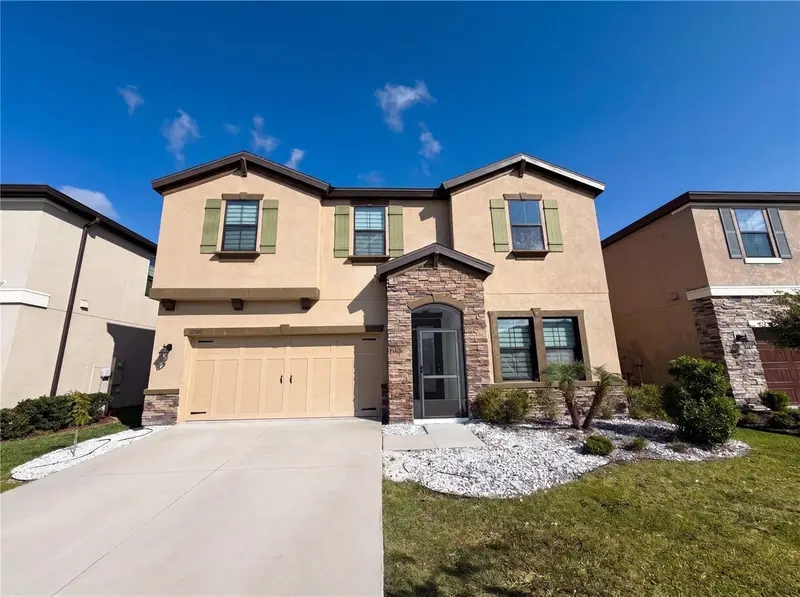
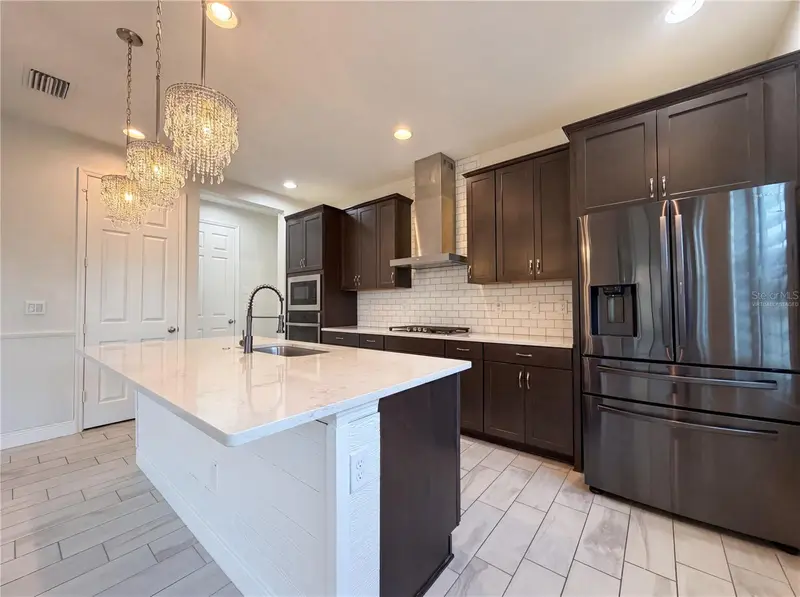
$475,000
12643 Horseshoe Bend Dr
Lithia, FL 33547
5 bd · 3 ba · 2,642 sqft
B & D Hawkstone Ph 2
MLS ID #O6403309, OPENDOOR BROKERAGE LLC.
Listing provided by Stellar MLS
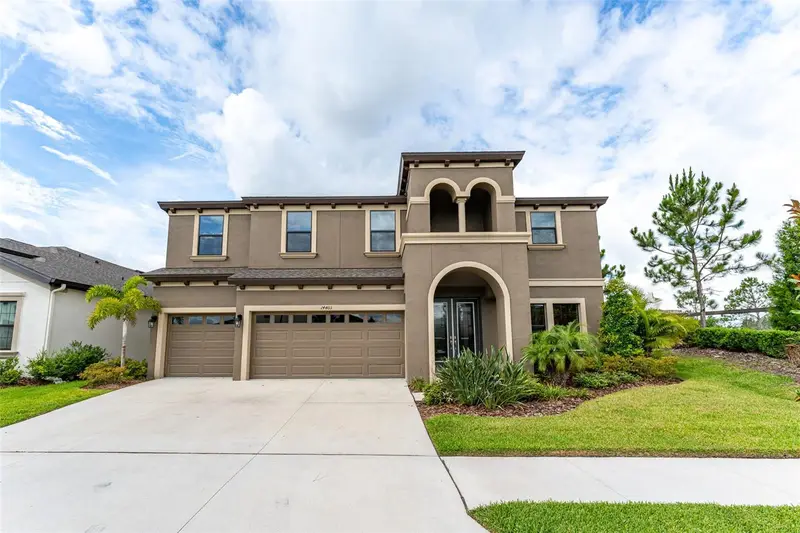
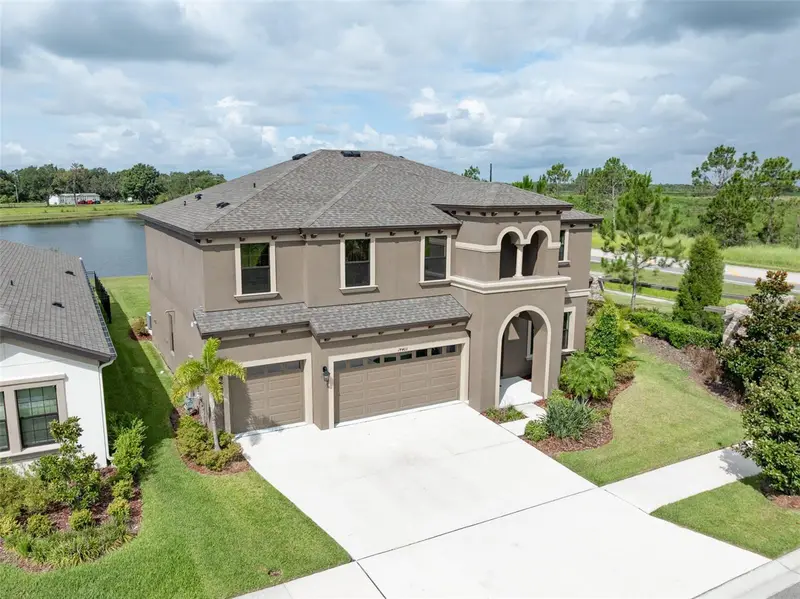
$605,000
14403 Woodland Spur Dr
Lithia, FL 33547
5 bd · 4 ba · 3,606 sqft
B & D Hawkstone Ph 2
MLS ID #TB8500460, RE/MAX BAYSIDE REALTY LLC.
Listing provided by Stellar MLS
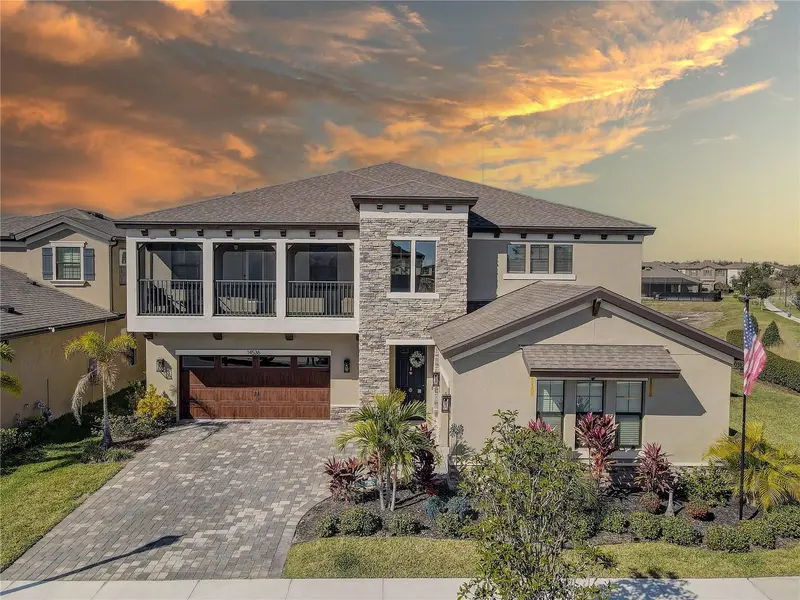
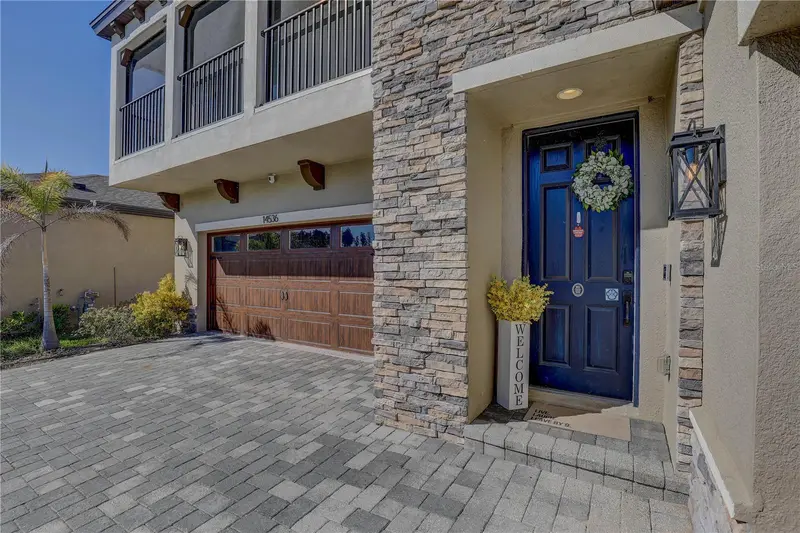
$799,990
14536 Woodland Spur Dr
Lithia, FL 33547
5 bd · 5 ba · 4,295 sqft
B & D Hawkstone Ph 2
MLS ID #TB8461497, LPT REALTY, LLC.
Listing provided by Stellar MLS

Listings courtesy of Stellar MLS as distributed by MLS GRID
IDX information is provided exclusively for consumers’ personal, non-commercial use and may not be used for any purpose other than to identify prospective properties consumers may be interested in purchasing.
Based on information submitted to the MLS GRID as of March 16, 2026 at 4:12 PM ET. All data is obtained from various sources and may not have been verified by broker or MLS GRID. Supplied Open House Information is subject to change without notice. All information should be independently reviewed and verified for accuracy. Properties may or may not be listed by the office/agent presenting the information.
Ryan Solberg, Broker · MaxLife Realty LLC · FL License #BK3354351 · Equal Housing Opportunity · Full disclaimer · DMCA