
$1,294,000
832 Desert Mountain Court
Reunion, FL 34747
Listing updated: September 8, 2026 at 12:57 PM ET
Listing courtesy of Coldwell Banker Realty · Jenna Palmero · MLS #O6371314 · Active · 407-352-1040Property type
Year built
Lot size
Price / sq ft
HOA dues
Days on market
Garage spaces
Flood zone
About this home
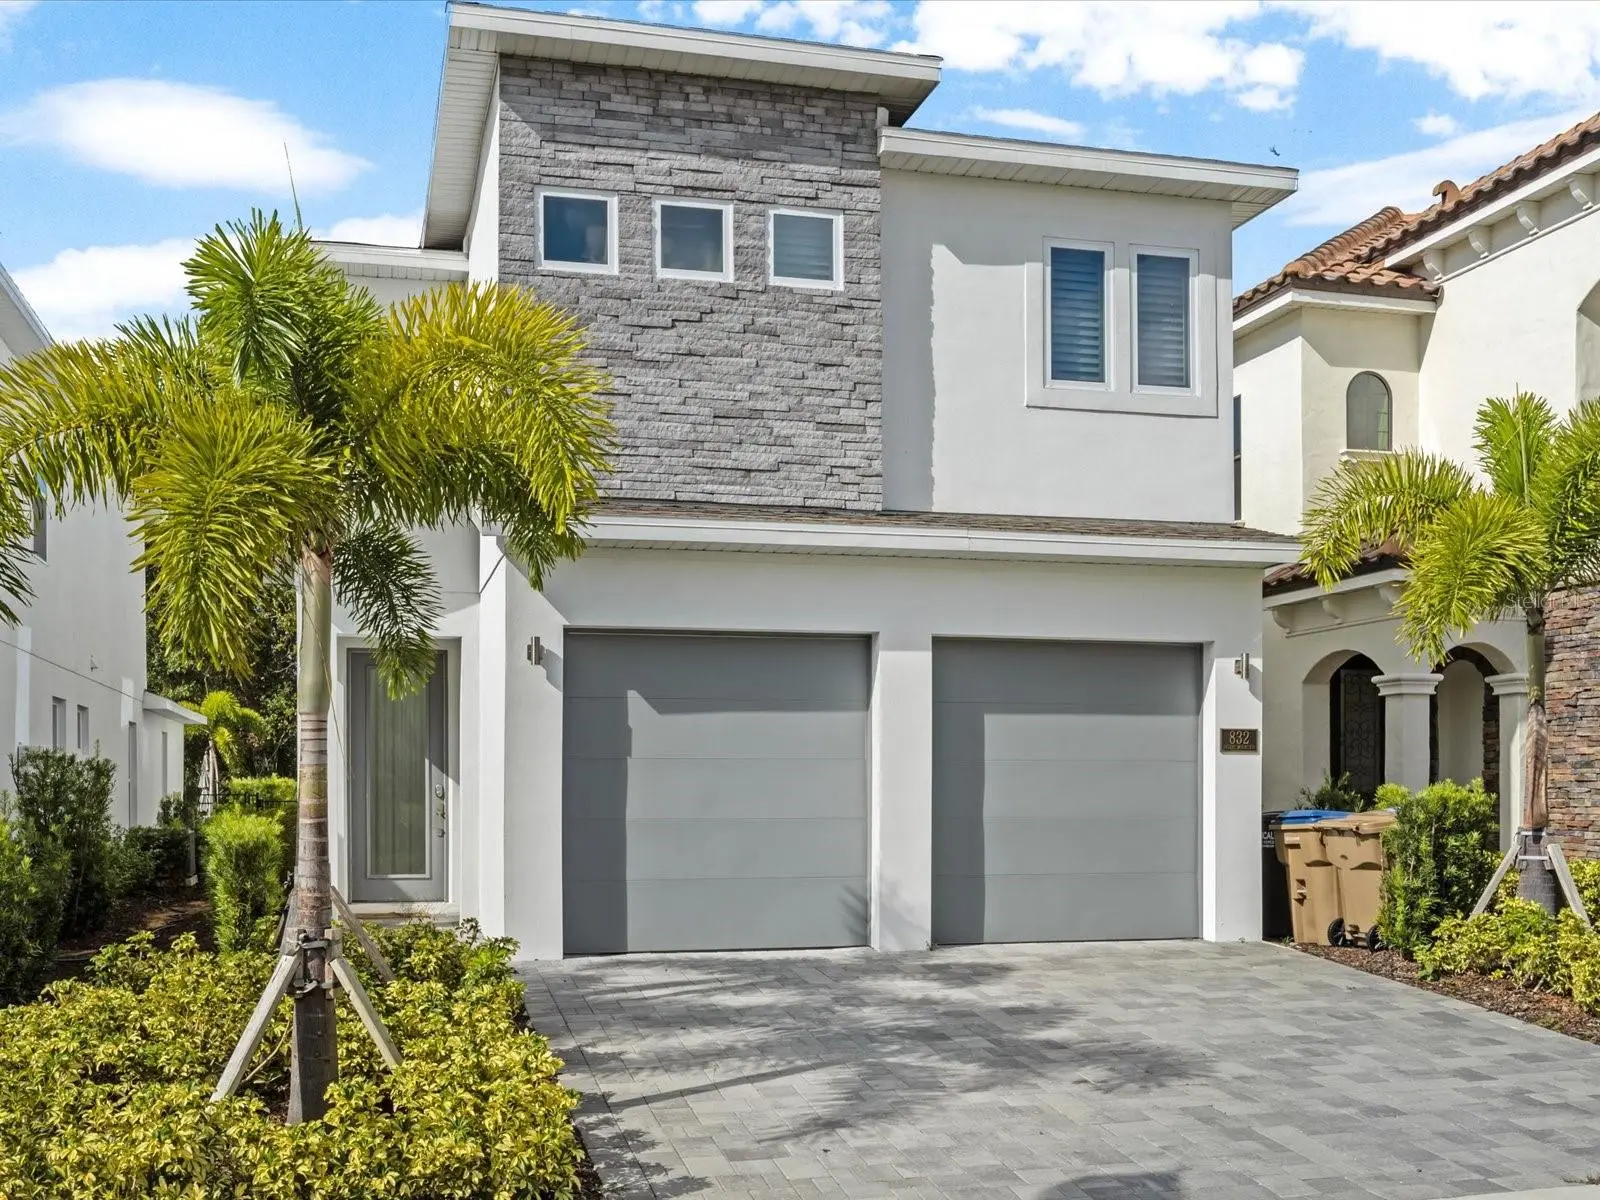
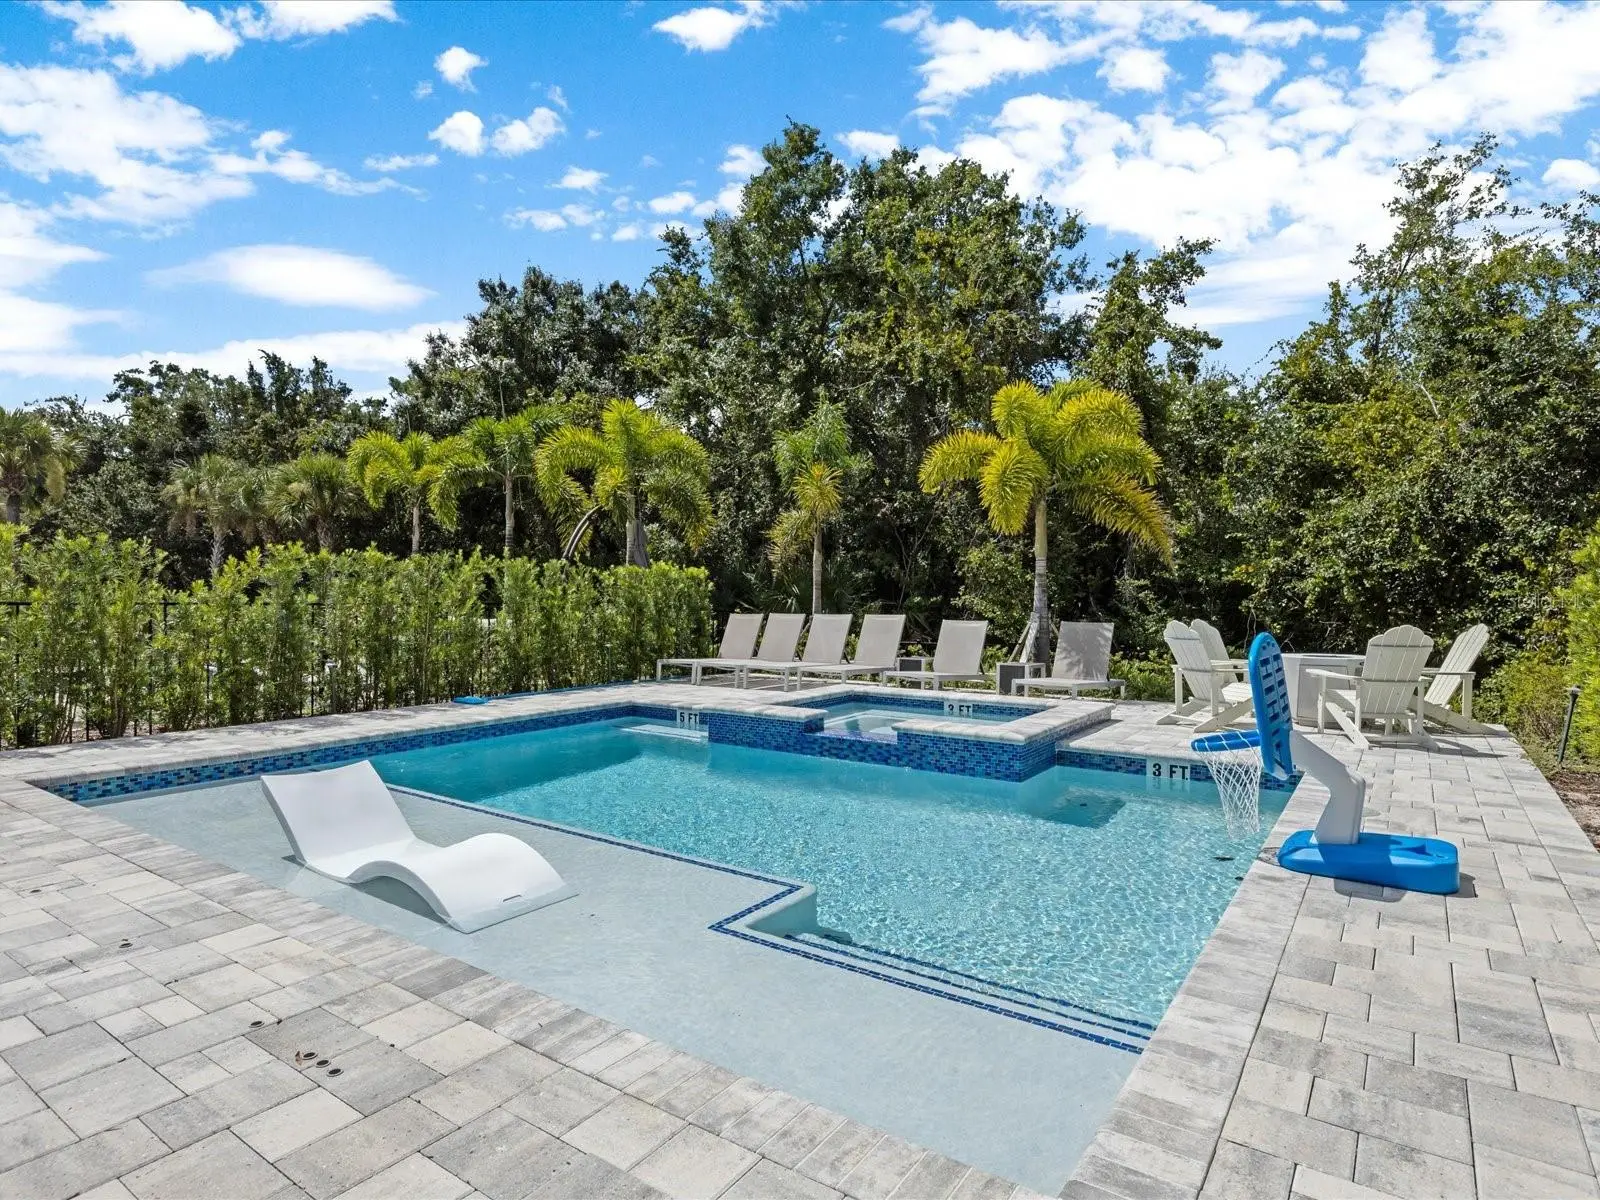
Welcome to 832 Desert Mountain - a line new, contemporary 6 bed, 5.5 bath home complete with REUNION MEMBERSHIP on a PRIVATE CONSERVATION VIEW LOT! The Reunion membership gives full access to the 3 championship golf courses, an amazing waterpark, tennis courts, gym, restaurants, mini golf and more located just 6 miles from Disney! The open floor plan gives beautiful views out to the extended pool deck which has an oversized heated pool with sun shelf and spa, along with a private summer kitchen with shaded lanai for comfortable dining. The additional landscaping has custom up-lighting so you can enjoy relaxed outdoor living around the fire-pit in the evenings. The light, bright kitchen has upgraded counters and tile, & cafe series appliances. The living dining area is spacious and provides multiple areas to sit, relax and eat. This property has been completely furnished by an interior designer with plantation shutters throughout & tasteful decor and design in every area. There are spectacular bespoke themed bunk rooms for the children, with a slide and gaming system, and if that's not enough, the fun just keeps rolling with the custom ARCADE ROOM. There are two primary bedrooms, one on the first floor and the second. They both have double vanities, & large showers. The primary upstairs also has a tub, and a private rear balcony overlooking the beautiful pool deck, providing a quiet area to sit and relax with your morning coffee or a glass of wine in the evening. The loft area has a bespoke gym with a Pelaton bike. This property has great rentals in place which can convey to the new owner - schedule your showing today!
Estimated monthly payment
Estimate only. Taxes use the listing's reported amount where available; insurance is a Florida-average estimate. Your actual payment will vary — run a full calculation or talk to a lender.
Price & listing history245 days on market
- Status: ActiveJan 6, 2026
- Listed$1,375,000Jan 6, 2026
- Price reduced$1,294,000
Facts & features
- Property type
- Residential
- Sub type
- Single Family Residence
- Status
- Active
- Days on market
- 245
- Subdivision
- Reunion West Village 3a
- County
- Osceola
- Year built
- 2021
- Living area
- 3,428 sq ft
- Price/sq ft
- $377
- Building area
- 4,176 sq ft (Public Records)
- Lot size
- 6,142 sq ft
- Lot category
- 0 to less than 1/4
- Flood zone
- x
- Garage
- 2 spaces
- Pool
- Private pool
- Annual taxes
- $14,173 (2025)
- Parcel #
- 35-25-27-4892-0001-2170
- Zoning
- OPUD
- MLS #
- O6371314
Ask about this home
Have a question? Ask the broker directly.
Ryan Solberg answers personally — no call center, no spam. Your question goes straight to him.
Interior Details
- Bedrooms
- 6
- Full bathrooms
- 5
- Half bathrooms
- 1
- Flooring
- Ceramic Tile
- Appliances
- Dishwasher, Disposal, Dryer, Microwave, Range, Refrigerator, Tankless Water Heater, Washer
- Interior features
- Ceiling Fans(s), Eat-in Kitchen, High Ceilings, In Wall Pest System, Kitchen/Family Room Combo, Living Room/Dining Room Combo, Open Floorplan, Primary Bedroom Main Floor, PrimaryBedroom Upstairs, Solid Wood Cabinets, Stone Counters, Thermostat, Walk-In Closet(s), Window Treatments
- Laundry
- Laundry Room
- Stories / Levels
- Two
- Direction faces
- West
Heating & Cooling
- Heating
- Central
- Cooling
- Central Air
Parking
- Garage spaces
- 2
- Attached garage
- Yes
HOA & Financial
- HOA fee
- $492 / Monthly
- Monthly HOA
- $492/mo
- Total monthly fees
- $492/mo
- Total annual fees
- $5,904
- HOA name
- John Kingsley - Artemis Lifestyles
- CDD
- No
- Min lease term
- No Minimum
- Listing terms
- Cash, Conventional, FHA, VA Loan
- Ownership
- Fee Simple
- Available for lease
- Yes
- Lease restrictions
- No
- Additional lease restrictions
- Buyer to verify all lease restrictions with the HOA.
Exterior & Construction
- Exterior features
- Lighting, Rain Gutters, Sidewalk, Storage
- Construction materials
- Block
- Roof
- Shingle
- Foundation
- Slab
- Pool
- Private pool
- Road surface
- Asphalt
Utilities
- Sewer
- Public Sewer
- Water source
- Public
- Utilities
- Cable Connected, Electricity Connected, Natural Gas Connected, Sewer Connected, Water Connected
Community
- Pets allowed
- Cats OK, Dogs OK
Room Details
| Room | Level | Dimensions |
|---|---|---|
| Living Room | First | 24x2 |
| Kitchen | First | 13x12 |
| Primary Bedroom | First | 12x15 |
| Primary Bedroom | Second | 14x18 |
Listing Details
- Listing date
- 2026-01-06
- On market date
- 2026-01-06
- Original list price
- $1,375,000
- Occupant type
- Vacant
- MLS area
- 34747 - Kissimmee/Celebration
- Listing AOR
- Orlando Regional
- Status changed
- 2026-01-06
- Tax legal description
- REUNION WEST VILLAGE 3A PB 16 PGS 136-141 LOT 217
Flood risk
Minimal-risk area outside the mapped floodplain. Flood insurance is optional and typically low-cost.
Source: FEMA flood zone reported on the listing. Confirm current designation at FEMA Flood Map Service Center.
Location
Directions
Take exit 1 off of Highway 429, turn right and head straight towards the Reunion Resort manned guard gate. PLEASE HAVE ID TO SHOW THE GUARD WHEN ARRIVING :)
More homes like this
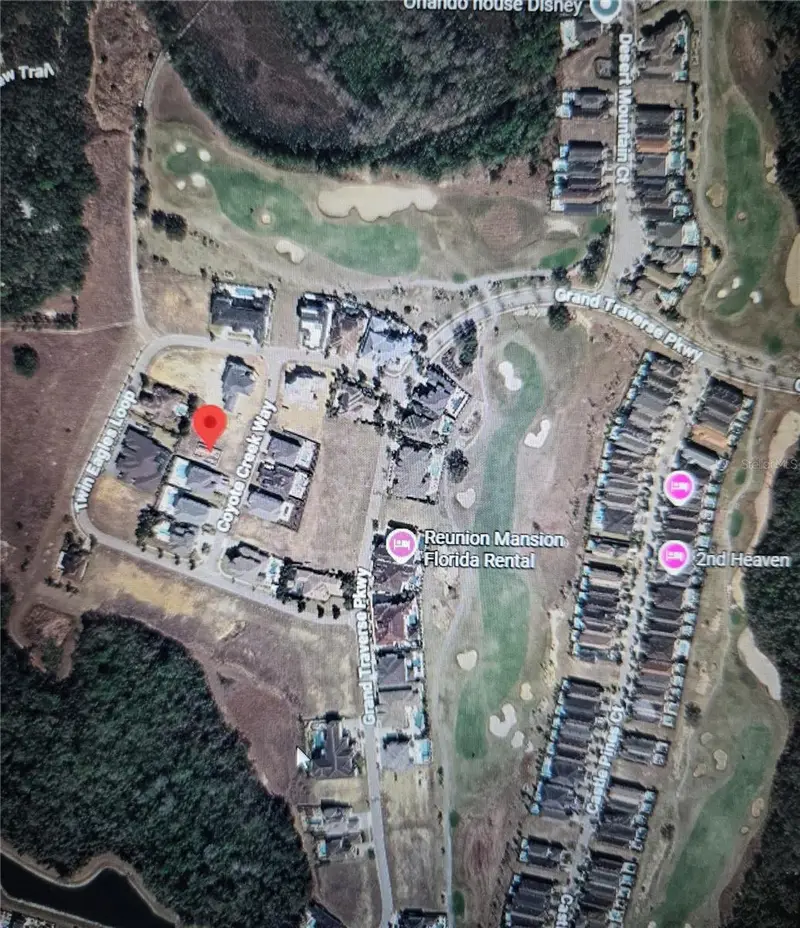
$350,000
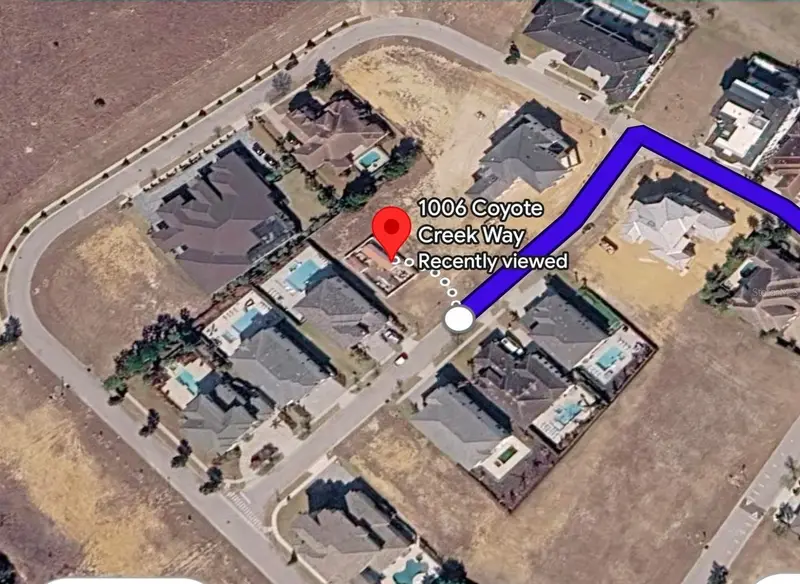
1006 Coyote Creek Way
Kissimmee, FL 34747
0.29 acres
Reunion West Village 3a
MLS ID #O6432242, TOP TIER RESORT REALTY.
Listing provided by Stellar MLS
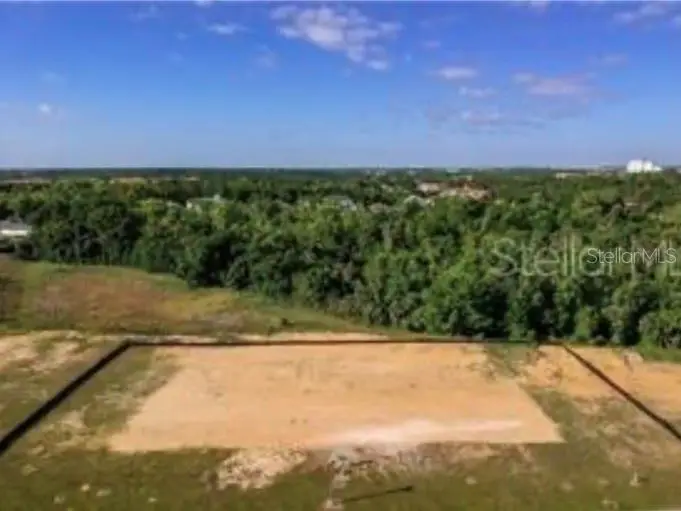
$500,000
8037 Twin Eagles Loop
Kissimmee, FL 34747
0.26 acres
Reunion West Village 3a
MLS ID #O6439734, REAL BROKER, LLC.
Listing provided by Stellar MLS
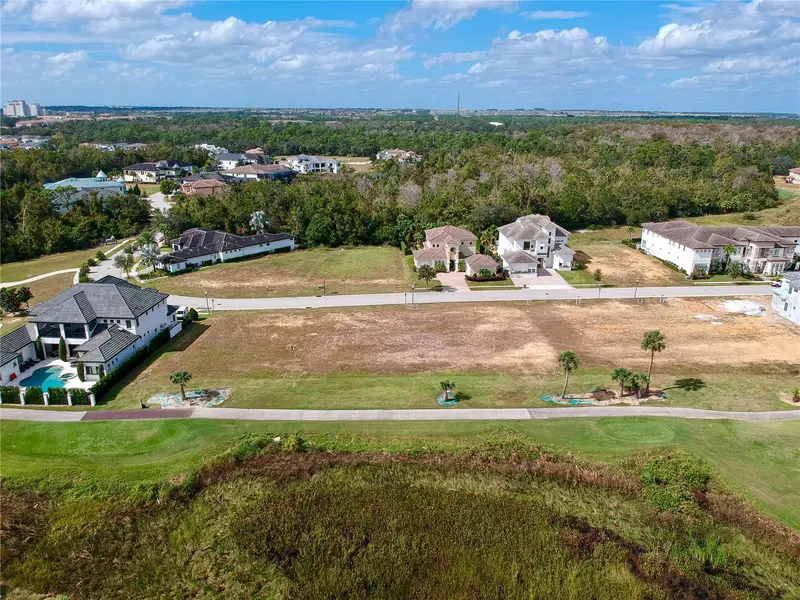
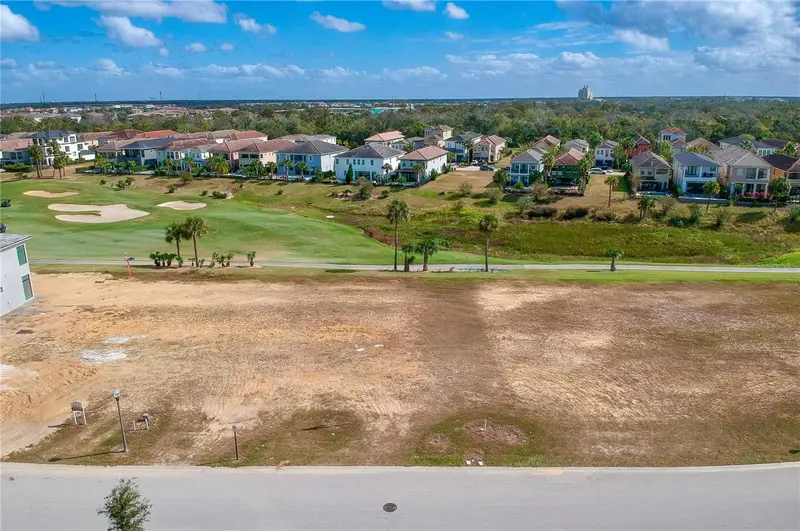
$559,900
1161 Grand Traverse Pkwy
Reunion, FL 34747
0.28 acres
Reunion West Village 3a
MLS ID #S5143361, TITAN REALTY GROUP LLC.
Listing provided by Stellar MLS
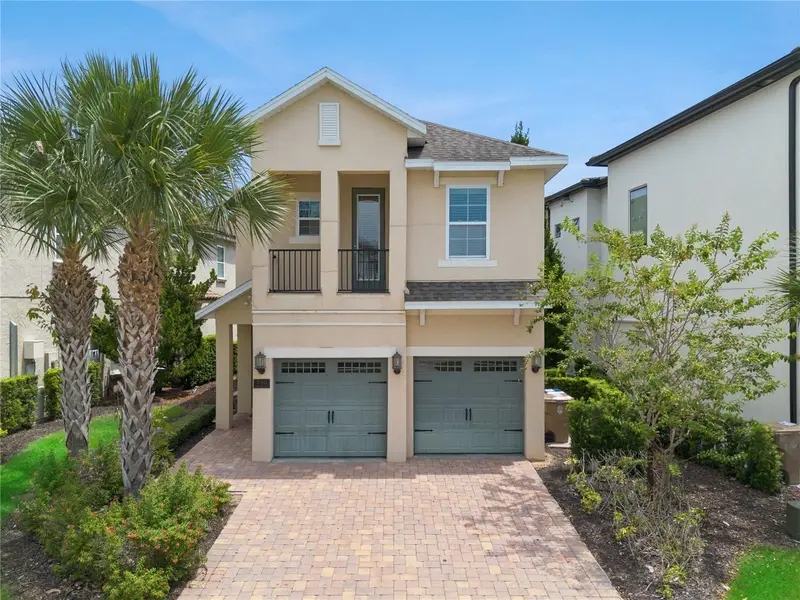
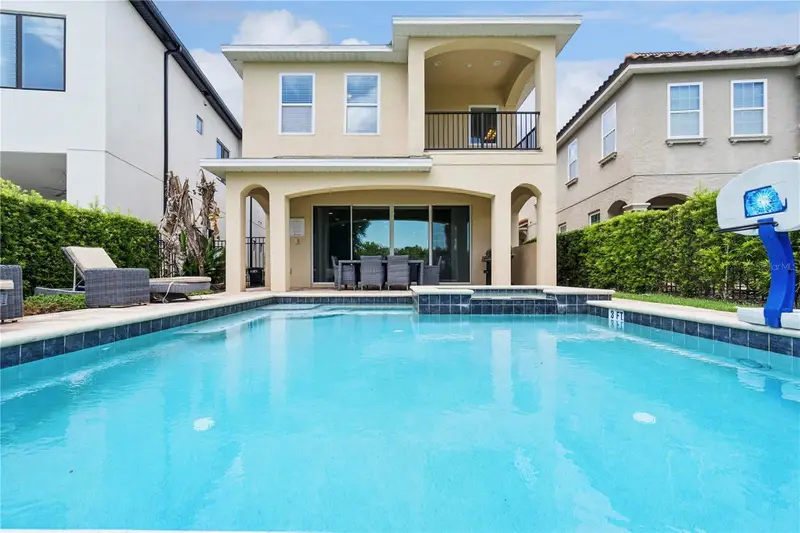
$849,000
785 Desert Mountain Ct
Kissimmee, FL 34747
5 bd · 6 ba · 3,328 sqft
Reunion West Village 3a
MLS ID #O6435305, THE PALMS PROPERTY GROUP.
Listing provided by Stellar MLS

Listings courtesy of Stellar MLS as distributed by MLS GRID
IDX information is provided exclusively for consumers’ personal, non-commercial use and may not be used for any purpose other than to identify prospective properties consumers may be interested in purchasing.
Based on information submitted to the MLS GRID as of September 8, 2026 at 12:57 PM ET. All data is obtained from various sources and may not have been verified by broker or MLS GRID. Supplied Open House Information is subject to change without notice. All information should be independently reviewed and verified for accuracy. Properties may or may not be listed by the office/agent presenting the information.
All or a portion of the multiple listing information is provided by Stellar MLS, from a copyrighted compilation of listings. The compilation of listings and each individual listing are © 2026 Stellar MLS. All rights reserved.
Ryan Solberg, Broker · MaxLife Realty LLC · FL License #BK3354351 · Equal Housing Opportunity · Full disclaimer · DMCA