
$639,000
6049 Fender Court
Orlando, FL 32837
Listing updated: August 24, 2026 at 8:55 PM ET
Listing courtesy of La Rosa Realty Premier Llc · Noor Masri, PA · MLS #O6371272 · Active · 407-401-9076Property type
Year built
Lot size
Price / sq ft
HOA dues
Days on market
Garage spaces
Flood zone
About this home
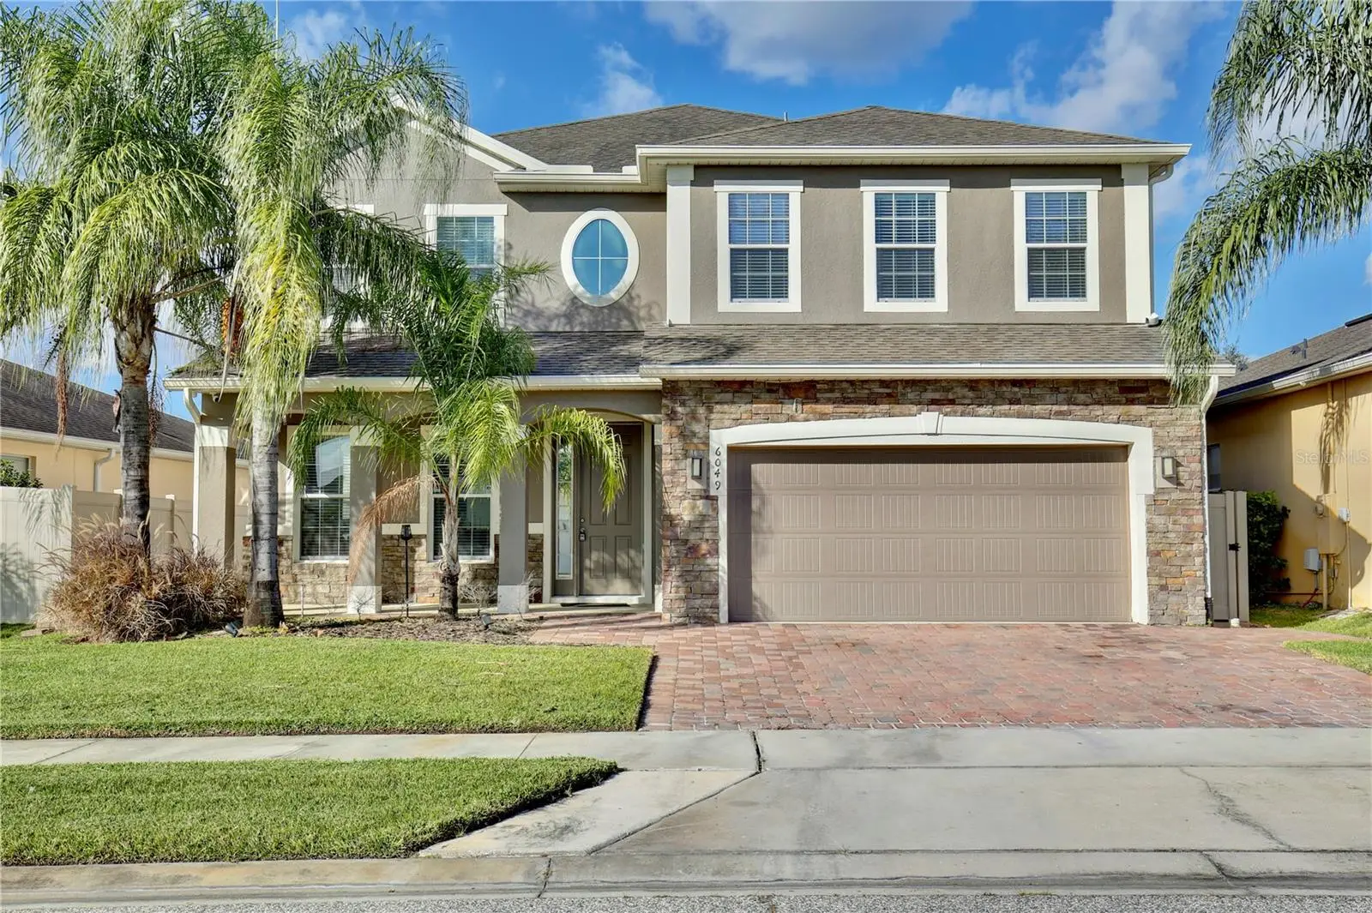
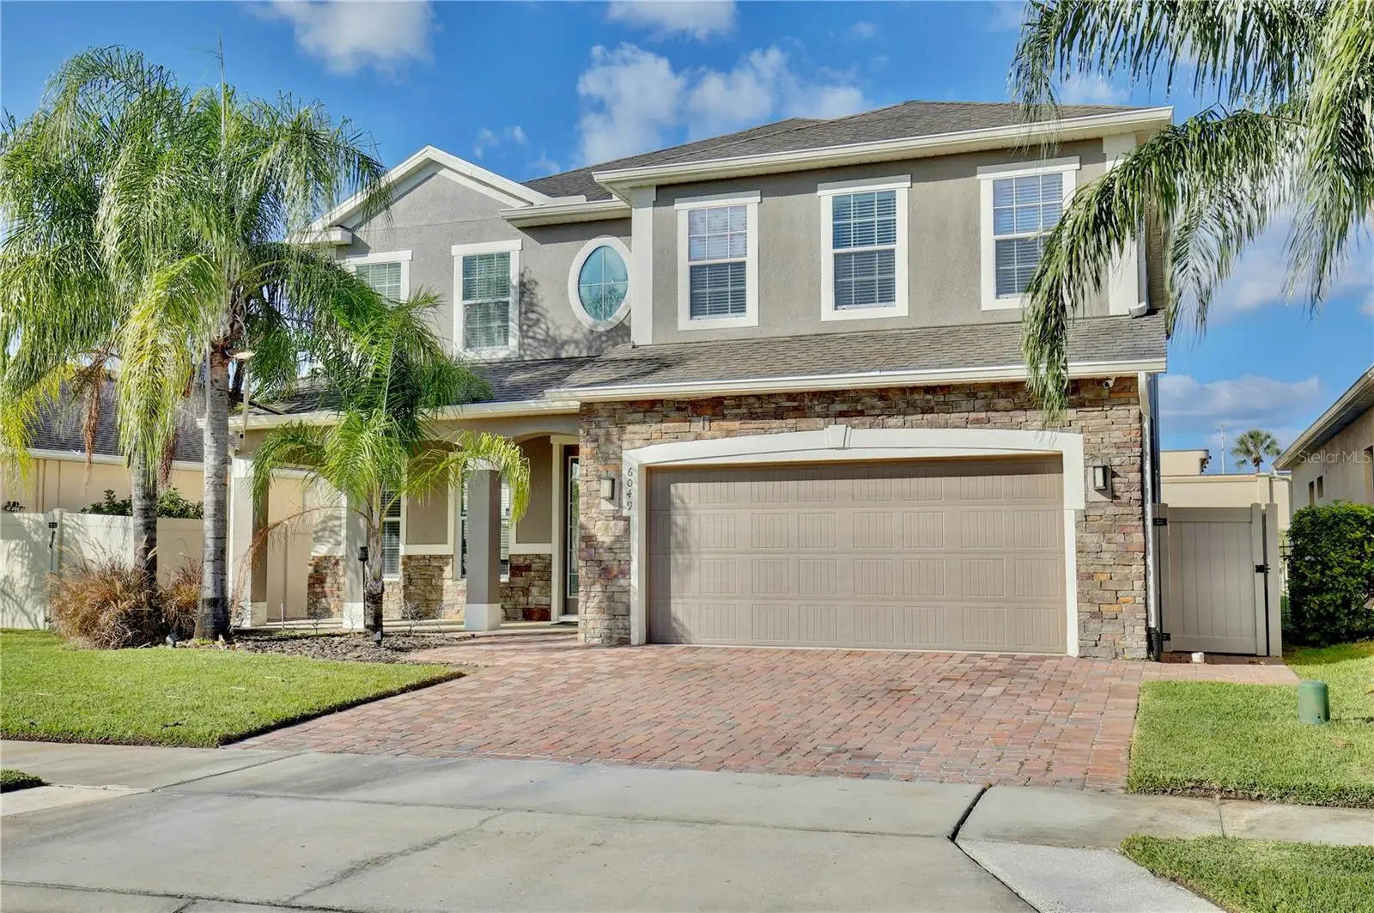
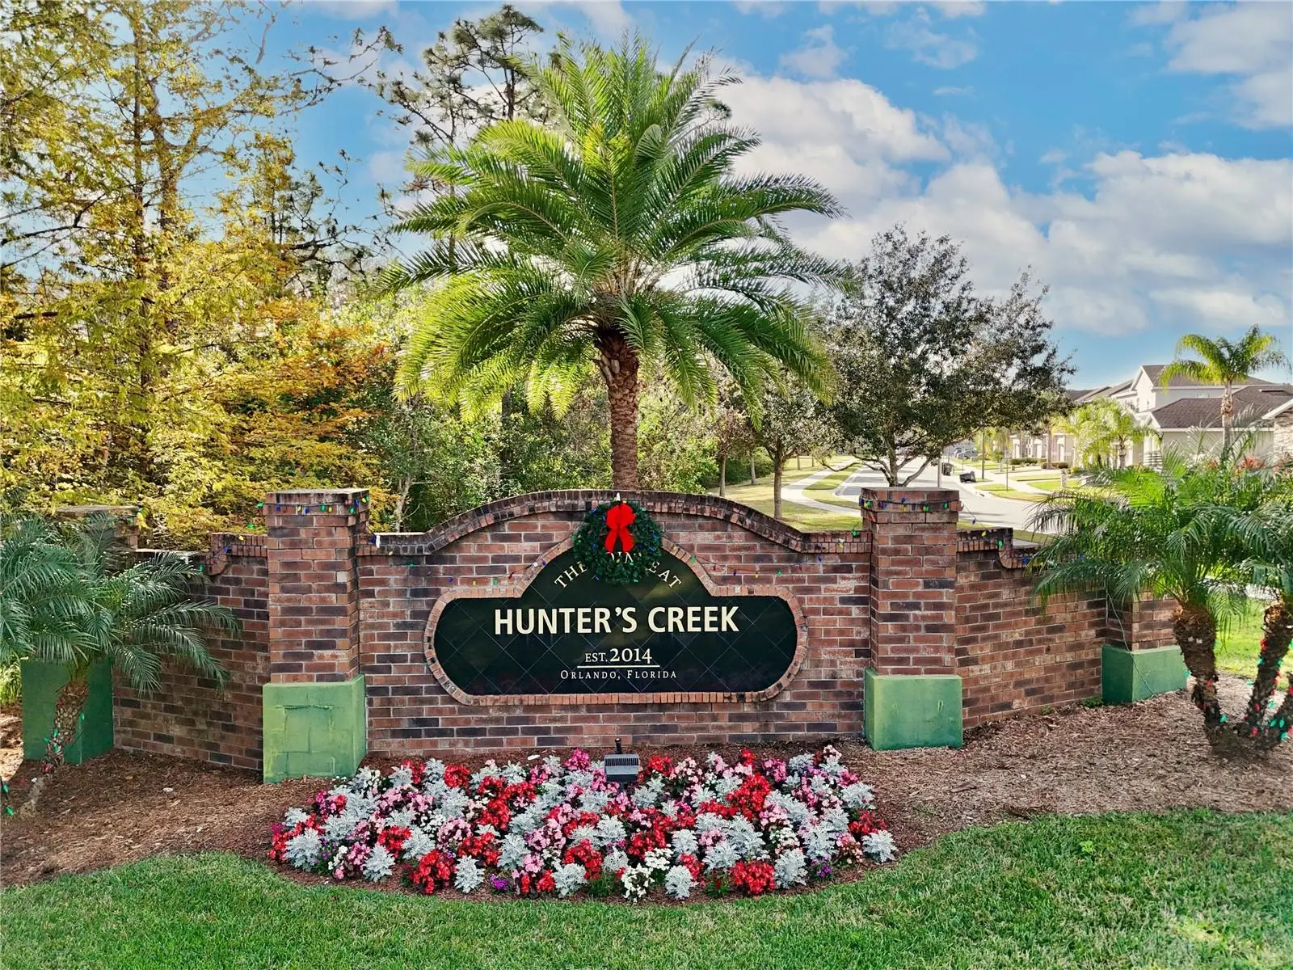
Welcome to this beautifully maintained 4-bedroom, 3-bathroom home in the highly sought-after Hunter’s Creek community, offering exceptional curb appeal with a paver driveway, stone-accented exterior, spacious two-car garage, and a newer A/C (2020). Inside, you'll find a bright and open floor plan featuring formal living and dining rooms, a convenient half bath, and a spacious family room with sliding glass doors leading to the covered lanai, creating the perfect indoor-outdoor living space. The gourmet kitchen boasts stainless steel appliances, granite countertops, shaker-style cabinets with glass accents, pantry storage, bar seating, a dedicated coffee bar, and a sunny breakfast nook. Upstairs, a versatile loft provides additional living space, while the spacious primary suite features a tray ceiling, dual walk-in closets, and a luxurious en-suite bath with double vanities, a soaking tub, and a separate glass-enclosed shower. Three additional generously sized bedrooms and a full bathroom with dual sinks complete the second floor. The covered lanai overlooks a large, fully fenced backyard with plenty of room to entertain, play, or add a future pool. Residents enjoy access to community parks, playgrounds, walking trails, and outstanding amenities. Conveniently located just minutes from Walt Disney World, SeaWorld, Universal Orlando Resort, Orlando International Airport, SR-417, International Drive, The LOOP, Disney Springs, top-rated schools, shopping, dining, and entertainment, this move-in-ready home offers the perfect combination of comfort, convenience, and the best of Central Florida living.
Estimated monthly payment
Estimate only. Taxes use the listing's reported amount where available; insurance is a Florida-average estimate. Your actual payment will vary — run a full calculation or talk to a lender.
Price & listing history230 days on market
- Status: ActiveJan 6, 2026
- Listed$659,000Jan 6, 2026
- Price reduced$639,000
Facts & features
- Property type
- Residential
- Sub type
- Single Family Residence
- Status
- Active
- Days on market
- 230
- Cumulative DOM
- 397
- Subdivision
- Pointe/Hunters Crk
- County
- Orange
- Year built
- 2015
- Living area
- 2,855 sq ft
- Price/sq ft
- $224
- Building area
- 3,779 sq ft (Public Records)
- Lot size
- 6,571 sq ft
- Lot category
- 0 to less than 1/4
- Flood zone
- X (12095C0605F)
- Garage
- 2 spaces
- Annual taxes
- $5,729 (2024)
- Parcel #
- 36-24-28-7195-00-240
- Zoning
- P-D
- MLS #
- O6371272
Ask about this home
Have a question? Ask the broker directly.
Ryan Solberg answers personally — no call center, no spam. Your question goes straight to him.
Interior Details
- Bedrooms
- 4
- Full bathrooms
- 2
- Half bathrooms
- 1
- Flooring
- Tile
- Appliances
- Dishwasher, Disposal, Dryer, Microwave, Range, Refrigerator, Washer
- Interior features
- Eat-in Kitchen
- Laundry
- Laundry Room
- Stories / Levels
- Two
- Direction faces
- East
Heating & Cooling
- Heating
- Central
- Cooling
- Central Air
Parking
- Garage spaces
- 2
- Attached garage
- Yes
HOA & Financial
- HOA fee
- $346 / Quarterly
- Monthly HOA
- $115/mo
- Total monthly fees
- $115/mo
- Total annual fees
- $1,382
- HOA name
- Hunter's Creek Community Assoc/ Luzette Reid
- CDD
- No
- Listing terms
- Cash, Conventional, FHA, VA Loan
- Ownership
- Fee Simple
- Available for lease
- No
- Additional lease restrictions
- See HOA Rules and Regulations
- Approval process
- Buyer to verify all measurements, HOA fees, restrictions and school zones independently.
Exterior & Construction
- Construction materials
- Block
- Roof
- Shingle
- Foundation
- Block
- Road surface
- Paved
Utilities
- Sewer
- Public Sewer
- Water source
- Public
- Utilities
- Other
Community
- Pets allowed
- Yes
Schools
Letter grades: Florida DOE 2024–25 school grades (Orange, Seminole, Lake, Osceola, Brevard). Assigned schools from the listing agent — verify enrollment with the district.
Room Details
| Room | Level | Dimensions |
|---|---|---|
| Kitchen | First | 12x11 |
| Living Room | First | 12x11 |
| Primary Bedroom | Second | 20x17 |
| Primary Bathroom | Second | 13x10 |
| Loft | Second | 14x25 |
| Bedroom 2 | Second | 12x16 |
| Bedroom 3 | Second | 13x12 |
| Bedroom 4 | Second | 13x12 |
Listing Details
- Listing date
- 2026-01-02
- On market date
- 2026-01-06
- Original list price
- $659,000
- Occupant type
- Vacant
- MLS area
- 32837 - Orlando/Hunters Creek/Southchase
- Listing AOR
- Osceola
- Status changed
- 2026-01-06
- Tax legal description
- POINTE AT HUNTERS CREEK 84/78 LOT 24
Flood risk
Minimal-risk area outside the mapped floodplain. Flood insurance is optional and typically low-cost.
Source: FEMA flood zone reported on the listing. Confirm current designation at FEMA Flood Map Service Center.
Location
Directions
From John Young Parkway (south-bound), turn Right onto Town Center Blvd, then Right onto Trapper Rd the Left on Fender Ct to 6049 Fender Ct.
More homes like this
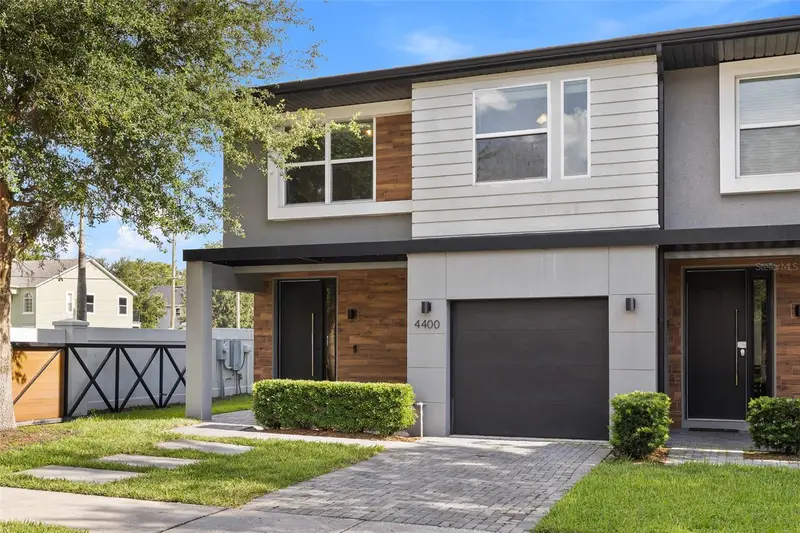
$415,000
4400 Le Reve Ct
Kissimmee, FL 34746
4 bd · 4 ba · 1,778 sqft
Le Reve
MLS ID #O6434681, WRA BUSINESS & REAL ESTATE.
Listing provided by Stellar MLS
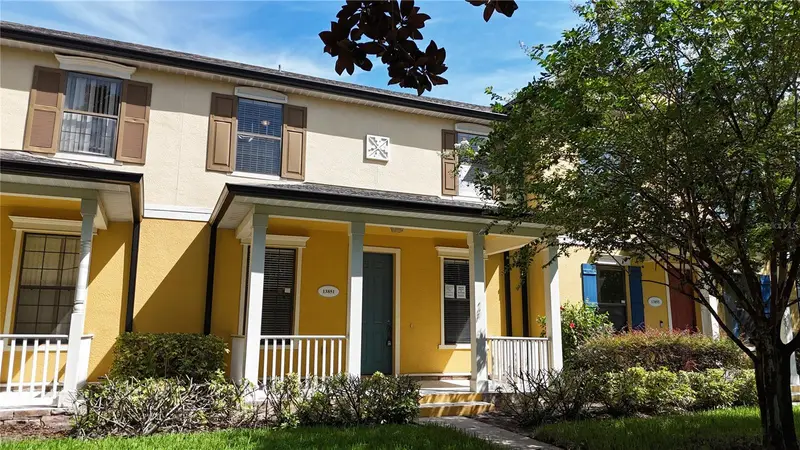
$384,976
13851 Beauregard Pl
Orlando, FL 32837
3 bd · 3 ba · 1,970 sqft
Chartres Gardens B
MLS ID #S5155736, ROAD HOUSE REALTY INC..
Listing provided by Stellar MLS
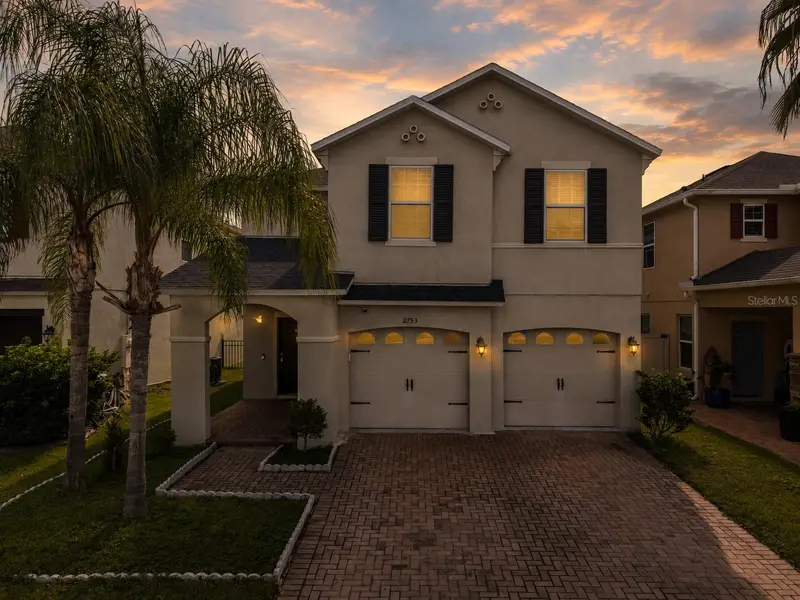
$459,995
2753 Monticello Way
Kissimmee, FL 34741
4 bd · 3 ba · 2,338 sqft
Preserve/Tapestry Ph 3 & 4
MLS ID #O6436110, CENTRIC REALTY SERVICES LLC.
Listing provided by Stellar MLS
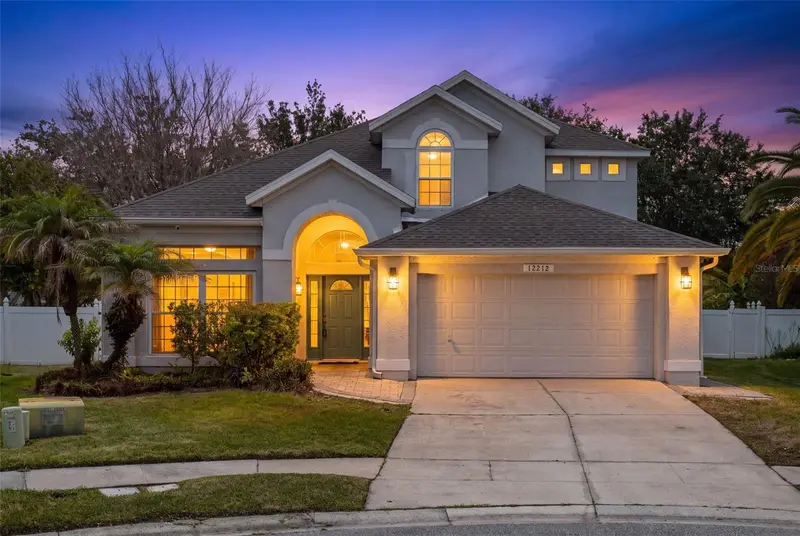
$499,000
12212 Holly Jane Ct
Orlando, FL 32824
4 bd · 3 ba · 2,318 sqft
Southchase Ph 01b Village 11a
MLS ID #O6434047, COLDWELL BANKER REALTY.
Listing provided by Stellar MLS

Listings courtesy of Stellar MLS as distributed by MLS GRID
IDX information is provided exclusively for consumers’ personal, non-commercial use and may not be used for any purpose other than to identify prospective properties consumers may be interested in purchasing.
Based on information submitted to the MLS GRID as of August 24, 2026 at 8:55 PM ET. All data is obtained from various sources and may not have been verified by broker or MLS GRID. Supplied Open House Information is subject to change without notice. All information should be independently reviewed and verified for accuracy. Properties may or may not be listed by the office/agent presenting the information.
All or a portion of the multiple listing information is provided by Stellar MLS, from a copyrighted compilation of listings. The compilation of listings and each individual listing are © 2026 Stellar MLS. All rights reserved.
Ryan Solberg, Broker · MaxLife Realty LLC · FL License #BK3354351 · Equal Housing Opportunity · Full disclaimer · DMCA