
$5,495,000
1365 Harbor Drive
Sarasota, FL 34239
Listing updated: April 17, 2026 at 3:37 PM ET
Listing courtesy of Michael Saunders & Company · Kim Ogilvie · MLS #A4672827 · Active · 941-951-6660Property type
Year built
Lot size
Price / sq ft
HOA dues
Days on market
Garage spaces
Flood zone
About this home
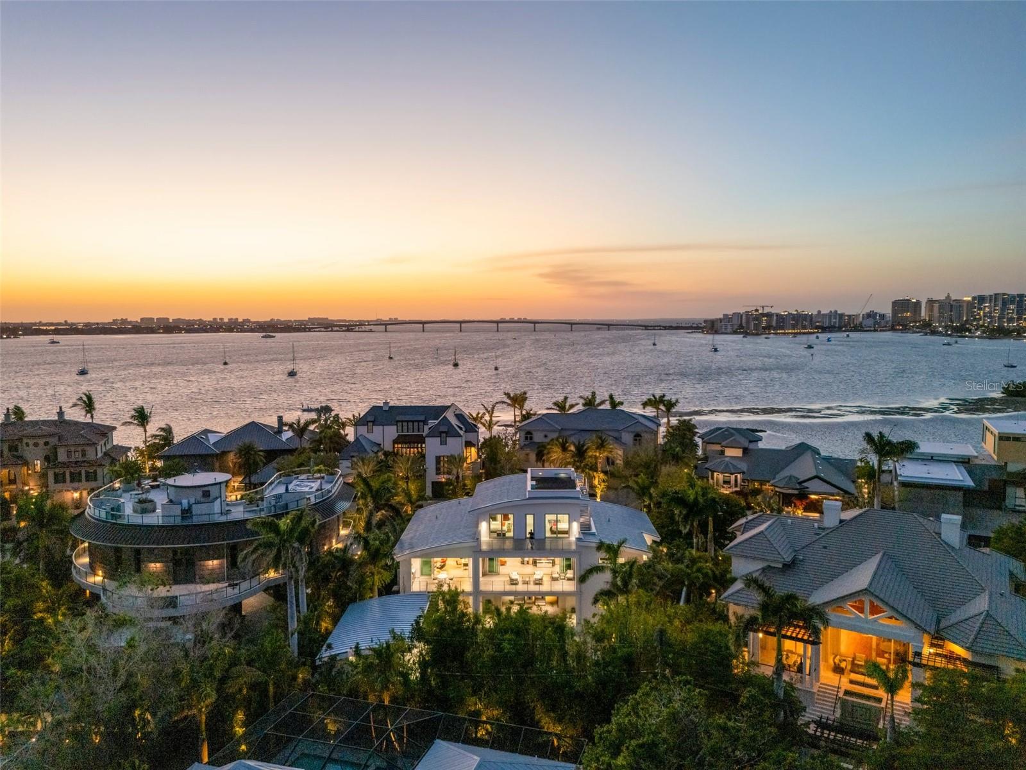
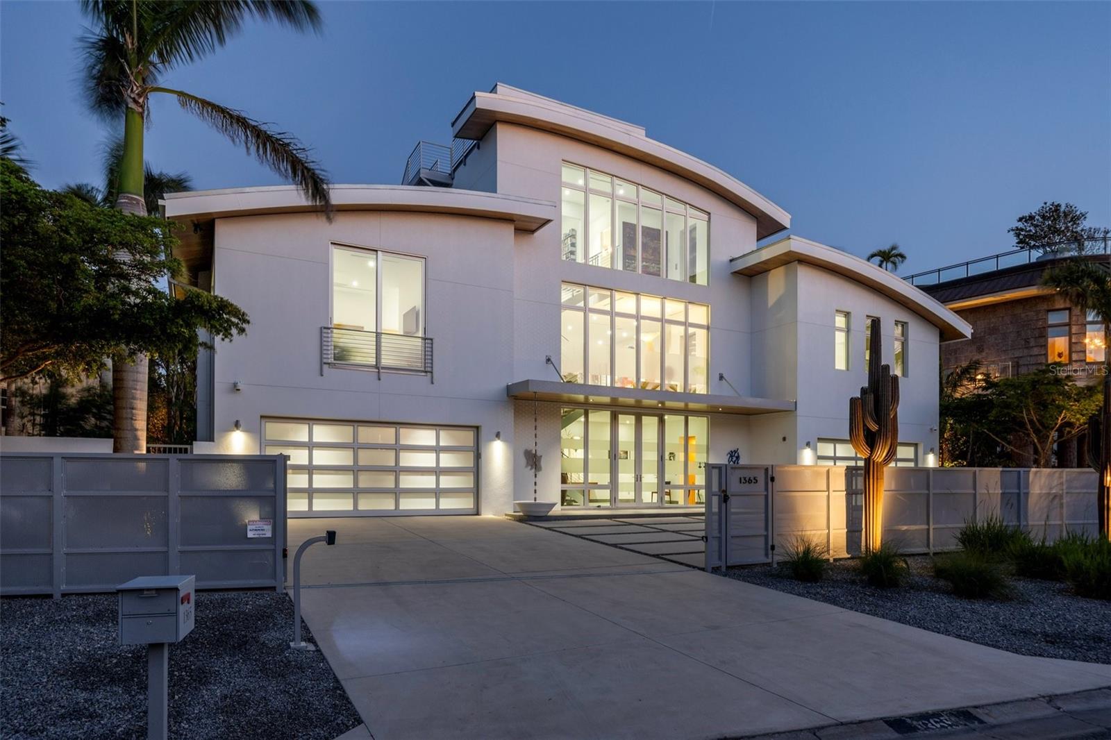
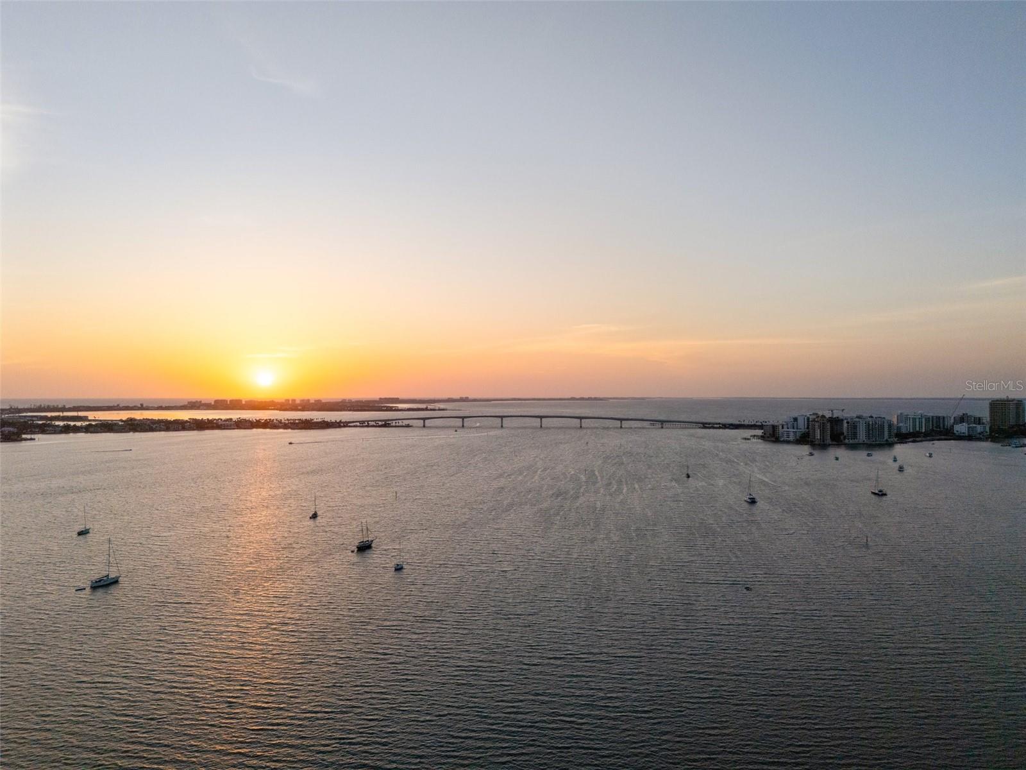
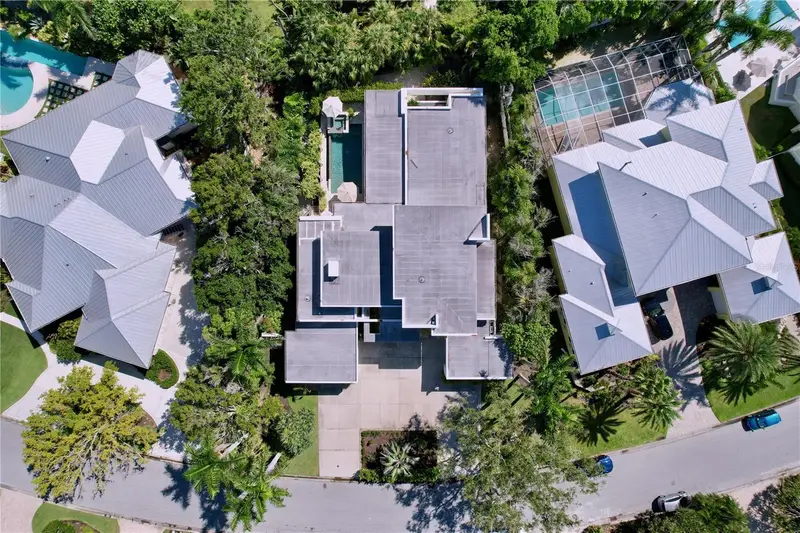
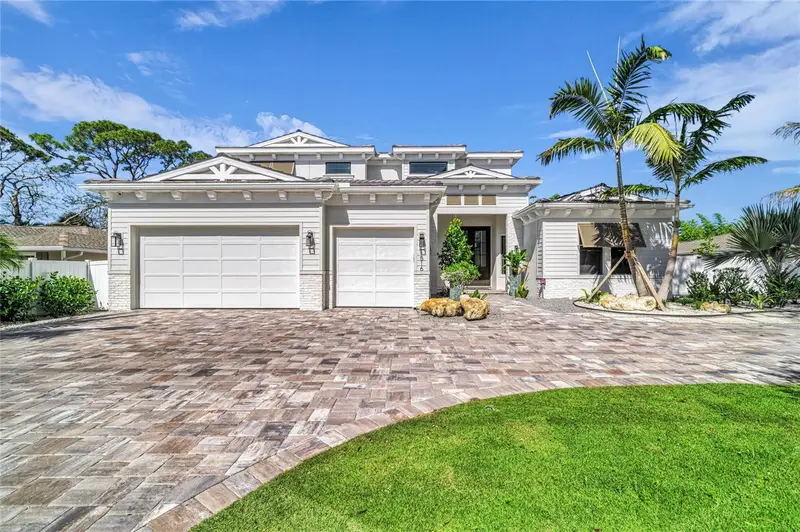
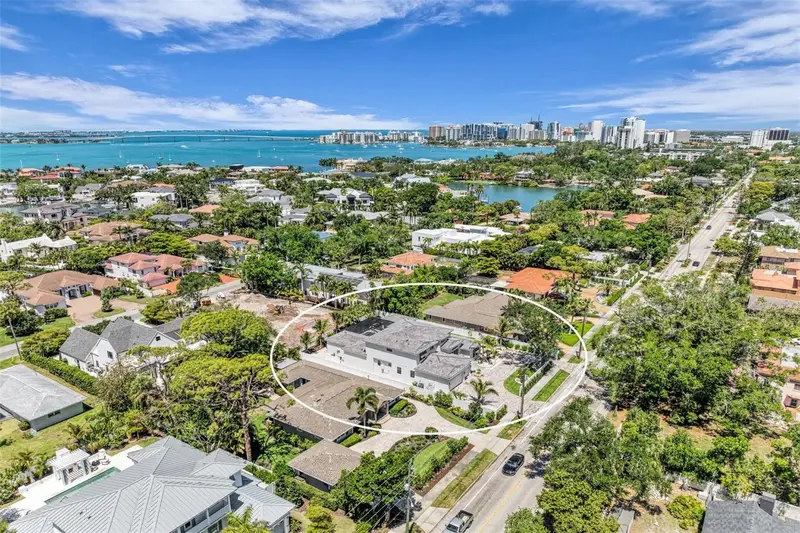
A striking triumph of modern architecture and engineering, this three-story contemporary estate in Harbor Acres—Sarasota’s most coveted neighborhood—stands as a bold statement of design, innovation, and uncompromising luxury. Designed by renowned architect Mark Sultana of DSDG Associates, the residence is a masterwork where precision and artistry converge. From the moment of entry, soaring ceilings, expansive walls of glass, and a dramatic Italian floating staircase set the tone. Natural light fills the interiors, enhancing a layout designed for both impact and livability. The main level is anchored by an open-concept great room and a chef’s kitchen of exceptional caliber. A full suite of Miele appliances—including induction cooktop, built-in espresso maker, warming drawers, dual microwaves, and a full-height wine tower—is paired with Dekton countertops and custom Westwood cabinetry. A concealed butler’s pantry with Sub-Zero refrigeration enhances functionality. Living and dining areas flow seamlessly to a covered terrace with a summer kitchen and thermally modified wood ceiling overlooking the private grounds. The north wing is dedicated to a dual-owner’s suite—two private retreats connected by a spa bath with floating vanities, dual rain showers, soaking tub, heated towel racks, and custom Italian closets. One suite is currently configured as a refined office. The second living level offers a library/media room that can convert to a two-room guest suite, an additional bedroom suite, and two full baths for comfort and privacy. Outdoors, a resort-style setting unfolds with a dramatic 50-foot heated pool and spa, covered lounge areas, and lush bamboo for privacy. A separate one-bedroom guest house with full bath, coffee bar, and mini refrigerator provides independent accommodations. The rooftop terrace captures sweeping panoramic views of Sarasota Bay, the Ringling Bridge, Longboat Key, Siesta Key, and the downtown skyline—an exceptional setting for sunset gatherings. Additional features include Crestron-controlled lighting, shades, and audio, integrated speakers, five Luma security cameras with remote access, and two climate-controlled garages for up to six vehicles with epoxy floors, storage, and a gym opening to the pool terrace. A rare architectural statement offering elevated design, privacy, and location just minutes from downtown Sarasota and the Bayfront.
Estimated monthly payment
Estimate only. Taxes use the listing's reported amount where available; insurance is a Florida-average estimate. Your actual payment will vary — run a full calculation or talk to a lender.
Price & listing history127 days on market
- Status: ActiveDec 11, 2025
- Listed$6,375,000Dec 11, 2025
- Price reduced$5,495,000
Facts & features
- Property type
- Residential
- Sub type
- Single Family Residence
- Status
- Active
- Days on market
- 127
- Subdivision
- Harbor Acres
- County
- Sarasota
- Year built
- 2018
- Living area
- 4,978 sq ft
- Price/sq ft
- $1,104
- Building area
- 9,521 sq ft (Builder)
- Lot size
- 14,577 sq ft
- Lot category
- 1/4 to less than 1/2
- Flood zone
- AE
- Garage
- 6 spaces
- Pool
- Private pool
- Annual taxes
- $34,839 (2025)
- Parcel #
- 2037040002
- Zoning
- RSF1
- MLS #
- A4672827
Ask about this home
Have a question? Ask the broker directly.
Ryan Solberg answers personally — no call center, no spam. Your question goes straight to him.
Interior Details
- Bedrooms
- 4
- Full bathrooms
- 4
- Half bathrooms
- 1
- Flooring
- Tile
- Appliances
- Convection Oven, Cooktop, Dishwasher, Disposal, Dryer, Freezer, Microwave, Range, Range Hood, Refrigerator, Tankless Water Heater, Washer, Water Filtration System, Wine Refrigerator
- Interior features
- Built-in Features, Ceiling Fans(s), Eat-in Kitchen, Elevator, High Ceilings, Kitchen/Family Room Combo, Living Room/Dining Room Combo, PrimaryBedroom Upstairs, Solid Surface Counters, Solid Wood Cabinets, Split Bedroom, Stone Counters, Thermostat, Vaulted Ceiling(s), Walk-In Closet(s), Wet Bar, Window Treatments
- Laundry
- Inside, Laundry Room
- Stories / Levels
- Multi/Split
- Direction faces
- South
- In-law suite
- Yes
Heating & Cooling
- Heating
- Central
- Cooling
- Central Air, Mini-Split Unit(s), Zoned
Parking
- Garage spaces
- 6
- Attached garage
- Yes
- Parking features
- Converted Garage, Driveway, Garage Door Opener, Ground Level, Other, Oversized, Garage, Workshop in Garage
HOA & Financial
- Total monthly fees
- $0/mo
- Total annual fees
- $0
- CDD
- No
- Homestead exemption
- Yes
- Min lease term
- No Minimum
- Listing terms
- Cash, Conventional
- Ownership
- Fee Simple
- Available for lease
- Yes
- Lease restrictions
- Yes
- Additional lease restrictions
- Please refer to the city / county rental rules.
Exterior & Construction
- Exterior features
- Balcony, Lighting, Outdoor Grill, Outdoor Kitchen, Outdoor Shower, Private Mailbox, Rain Gutters, Sliding Doors
- Construction materials
- Block
- Roof
- Other
- Foundation
- Slab
- Pool
- Private pool
- Road surface
- Paved
Utilities
- Sewer
- Public Sewer
- Water source
- Public
- Utilities
- Cable Connected, Electricity Connected, Phone Available, Sewer Connected, Water Connected
Community
- Pets allowed
- Yes
Schools
Letter grades: Florida DOE 2024–25 school grades (Orange, Seminole, Lake, Osceola, Brevard). Assigned schools from the listing agent — verify enrollment with the district.
Room Details
| Room | Level | Dimensions |
|---|---|---|
| Living Room | Second | |
| Kitchen | Second | |
| Primary Bedroom | Second | |
| Primary Bathroom | Second | |
| Office | Third | |
| Library | Third | |
| Foyer | First | |
| Gym | First | |
| Bedroom 2 | Second | |
| Bedroom 3 | Third | |
| Balcony/Porch/Lanai | First |
Listing Details
- Listing date
- 2025-11-20
- On market date
- 2025-12-11
- Original list price
- $6,375,000
- Occupant type
- Owner
- MLS area
- 34239 - Sarasota/Pinecraft
- Listing AOR
- Sarasota - Manatee
- Status changed
- 2025-12-11
- Tax legal description
- LOT 55 HARBOR ACRES SEC 1
Flood risk
FEMA Special Flood Hazard Area (1% annual-chance / “100-year” floodplain). Flood insurance is generally required by mortgage lenders.
Source: FEMA flood zone reported on the listing. Confirm current designation at FEMA Flood Map Service Center.
Location
Directions
Heading west on Main Street, take the traffic circle to S Orange Ave. Turn right onto Harbor Dr. The property will be on the right.
More homes like this
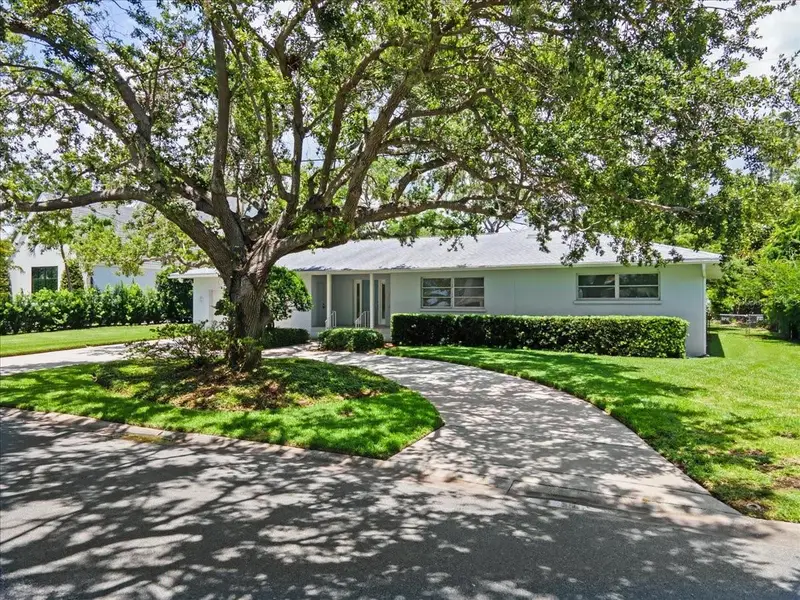
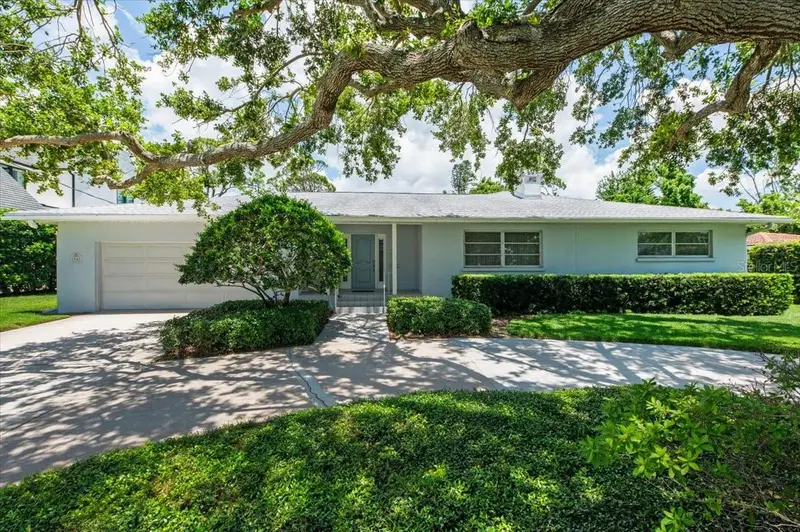
$1,870,000
1541 Flower Dr
Sarasota, FL 34239
4 bd · 4 ba · 3,302 sqft
Harbor Acres
MLS ID #A4656365, MICHAEL SAUNDERS & COMPANY.
Listing provided by Stellar MLS
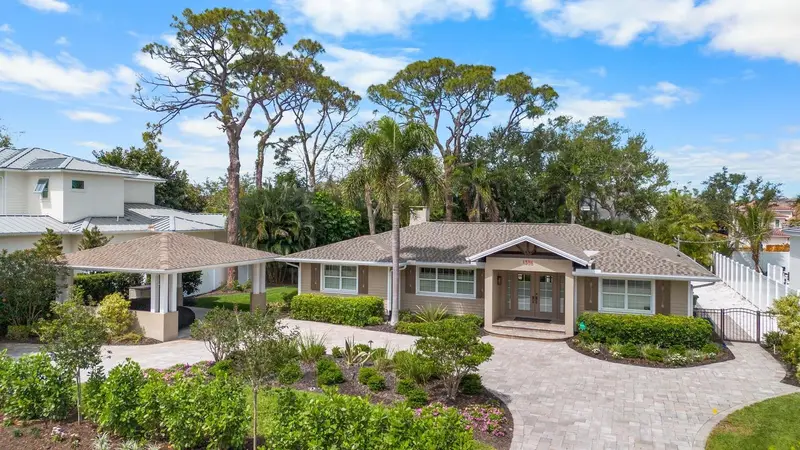
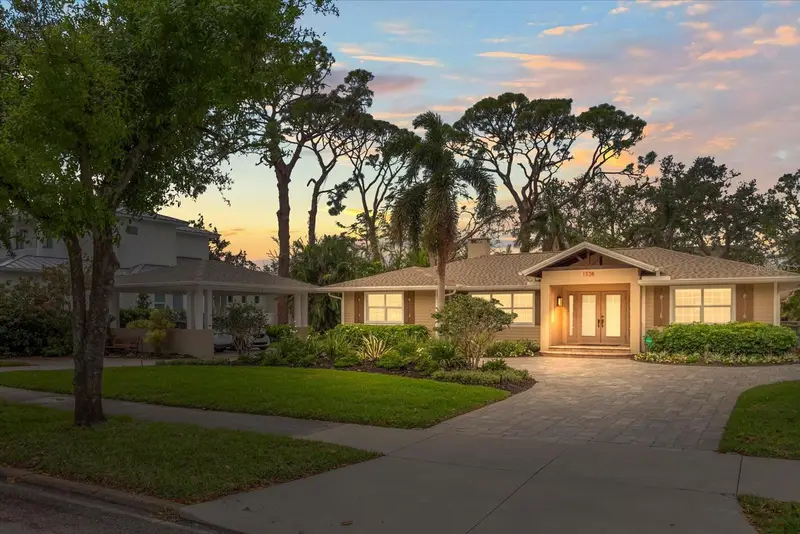
$1,950,000
1538 S Orange Ave
Sarasota, FL 34239
3 bd · 4 ba · 2,550 sqft
Harbor Acres
MLS ID #A4672485, MICHAEL SAUNDERS & COMPANY.
Listing provided by Stellar MLS
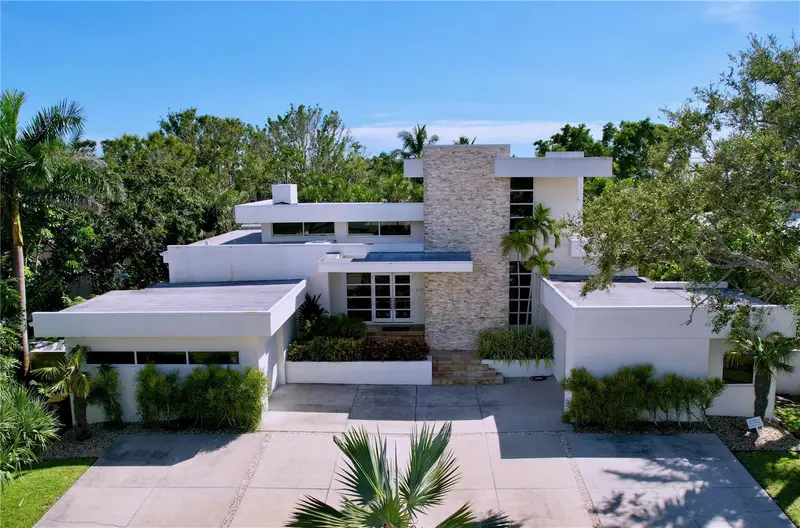
$4,000,000
1347 Harbor Dr
Sarasota, FL 34239
5 bd · 4 ba · 4,069 sqft
Harbor Acres
MLS ID #A4679697, MICHAELA DAMM & PARTNERS.
Listing provided by Stellar MLS
$4,475,000
1516 S Orange Ave
Sarasota, FL 34239
4 bd · 5 ba · 4,224 sqft
Harbor Acres
MLS ID #A4676686, GRECO REAL ESTATE.
Listing provided by Stellar MLS

Listings courtesy of Stellar MLS as distributed by MLS GRID
IDX information is provided exclusively for consumers’ personal, non-commercial use and may not be used for any purpose other than to identify prospective properties consumers may be interested in purchasing.
Based on information submitted to the MLS GRID as of April 17, 2026 at 3:37 PM ET. All data is obtained from various sources and may not have been verified by broker or MLS GRID. Supplied Open House Information is subject to change without notice. All information should be independently reviewed and verified for accuracy. Properties may or may not be listed by the office/agent presenting the information.
All or a portion of the multiple listing information is provided by Stellar MLS, from a copyrighted compilation of listings. The compilation of listings and each individual listing are © 2026 Stellar MLS. All rights reserved.
Ryan Solberg, Broker · MaxLife Realty LLC · FL License #BK3354351 · Equal Housing Opportunity · Full disclaimer · DMCA