
$535,000
1468 River Circle
Tarpon Springs, FL 34689
Listing updated: June 27, 2026 at 12:30 PM ET
Listing courtesy of Lpt Realty Llc · Andrew Duncan · MLS #TB8460188 · Active · 813-359-8990Property type
Year built
Lot size
Price / sq ft
HOA dues
Days on market
Garage spaces
Flood zone
About this home
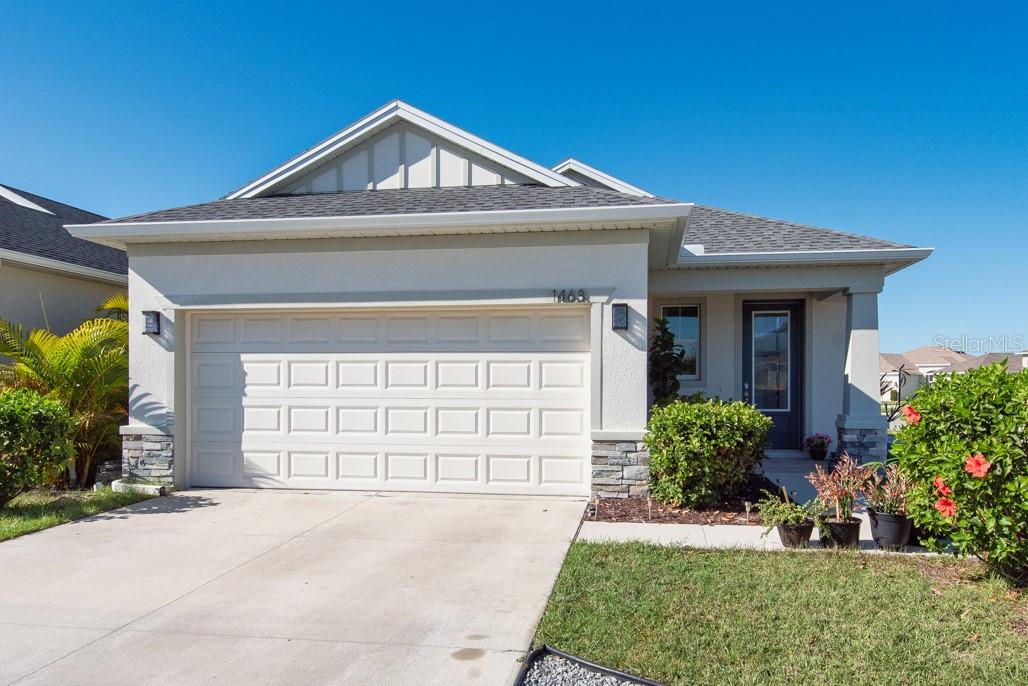
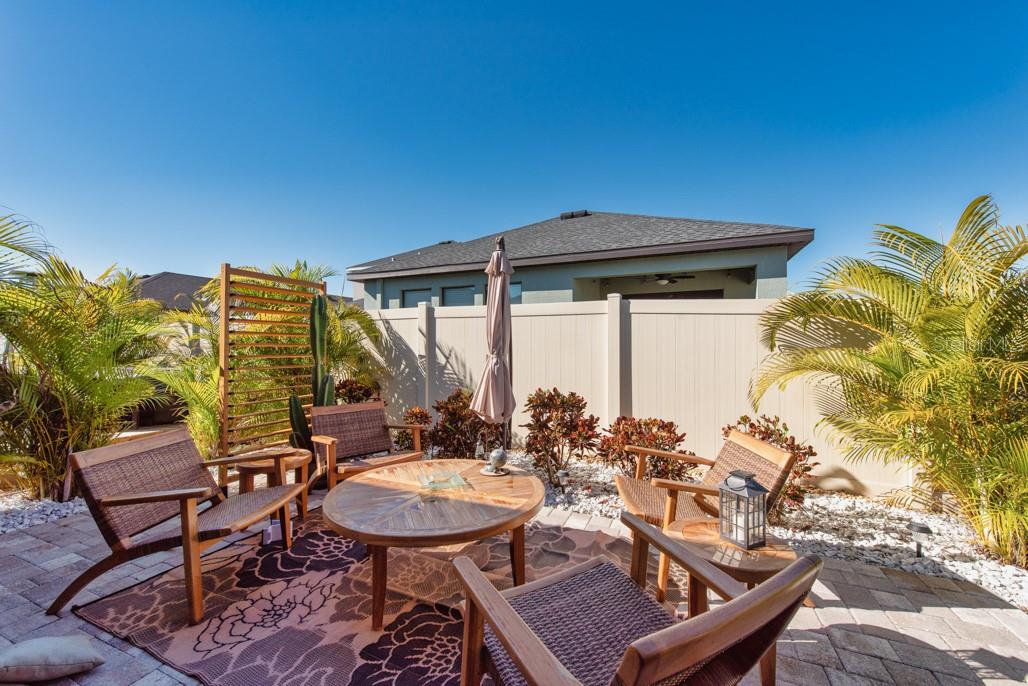
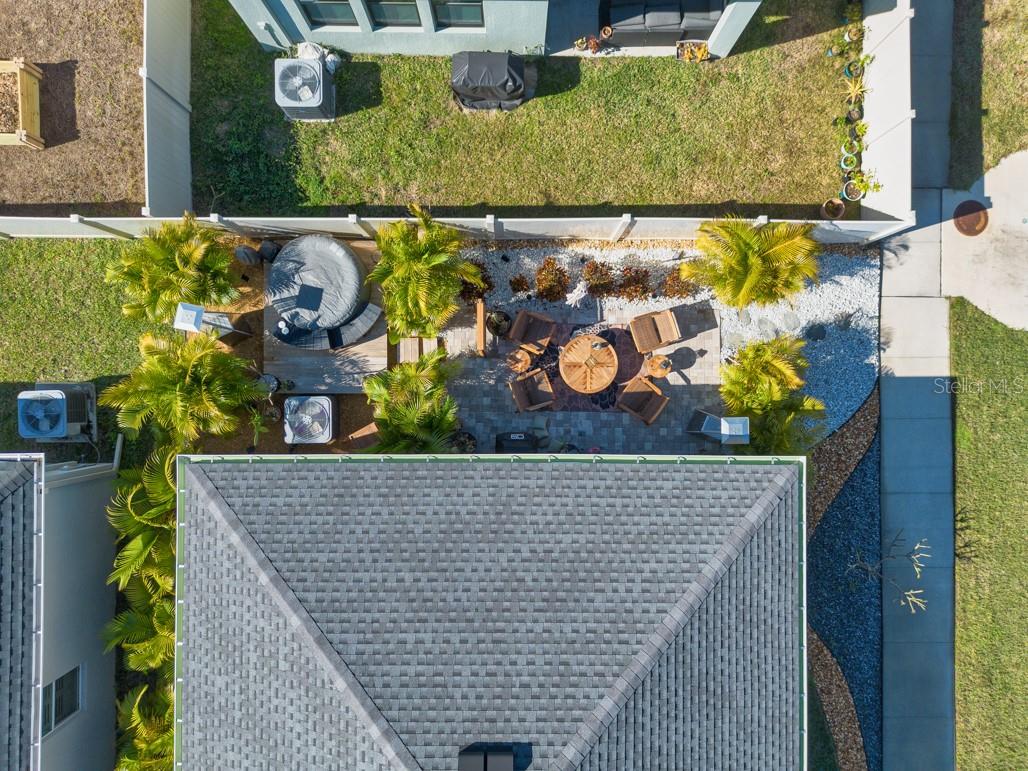
Four years young and thoughtfully upgraded, this Anclote model by Pioneer Builders delivers standout style in the heart of nostalgic Tarpon Springs. Designed for effortless living and elevated entertaining, this 3-bedroom, 2-bath home offers an open-concept floor plan with 20x20 tile flooring throughout and a split-bedroom layout that provides both comfort and privacy. At the center of the home, the kitchen is a true showpiece. Custom 42-inch soft-close cabinetry with dovetailed drawers, quartz countertops, and a striking glass tile backsplash set the stage, while GE Café matte white appliances with copper hardware elevate the design. A double oven paired with a double-handled convection microwave takes care of air frying, baking, and everyday cooking with ease. The oversized entertainment island anchors the space, and the 6-burner gas range—complete with a pot filler—makes this kitchen as functional as it is beautiful. The primary suite is a relaxing retreat featuring a spacious walk-in closet, a double vanity with a dedicated makeup counter, and a tiled walk-in shower with a glass enclosure and teak flooring. Two additional bedrooms are tucked away on the opposite side of the home and share a stylish full bath with teak flooring and a tiled glass walk-in shower. Storage is abundant throughout the home, thoughtfully designed for everyday living. The living area is warm and inviting with custom furnishings and a striking feature wall, seamlessly connecting to three sliding doors that open to the screened lanai. Here, painted floors and a ceiling fan create a comfortable space to relax or entertain. Beyond the lanai, the backyard unfolds into a private outdoor oasis with mature areca palms, a paver patio ideal for sunset gatherings, outdoor heaters, and a soffit-installed misting system to keep things cool on warm Florida days. A cedar-decked nook with a private hot tub adds the perfect finishing touch. The garage has been transformed into a true man cave, complete with built-in cabinetry, textured flooring, a TV, and a ceiling fan. Additional highlights include a tankless water heater, a Culligan water softener, and a three-zone irrigation system covering the entire exterior. A rare opportunity to own a meticulously upgraded home that truly stands apart.
Estimated monthly payment
Estimate only. Taxes use the listing's reported amount where available; insurance is a Florida-average estimate. Your actual payment will vary — run a full calculation or talk to a lender.
Price & listing history176 days on market
- Status: ActiveJan 2, 2026
- Listed$550,000Jan 2, 2026
- Price reduced$535,000
Facts & features
- Property type
- Residential
- Sub type
- Single Family Residence
- Status
- Active
- Days on market
- 176
- Subdivision
- River Bend Village
- County
- Pinellas
- Year built
- 2021
- Living area
- 1,710 sq ft
- Price/sq ft
- $313
- Building area
- 2,328 sq ft (Public Records)
- Lot size
- 5,040 sq ft
- Lot category
- 0 to less than 1/4
- Flood zone
- X (12103C0017H)
- Garage
- 2 spaces
- Annual taxes
- $4,829 (2025)
- Parcel #
- 02-27-15-75760-005-0440
- MLS #
- TB8460188
Ask about this home
Have a question? Ask the broker directly.
Ryan Solberg answers personally — no call center, no spam. Your question goes straight to him.
Interior Details
- Bedrooms
- 3
- Full bathrooms
- 2
- Flooring
- Tile
- Appliances
- Built-In Oven, Dishwasher, Microwave, Other, Refrigerator
- Interior features
- Built-in Features, Ceiling Fans(s), Eat-in Kitchen, Living Room/Dining Room Combo, Open Floorplan, Solid Surface Counters, Split Bedroom, Stone Counters, Walk-In Closet(s)
- Laundry
- Inside, Laundry Room
- Stories / Levels
- One
- Direction faces
- East
Heating & Cooling
- Heating
- Central
- Cooling
- Central Air
Parking
- Garage spaces
- 2
- Attached garage
- Yes
- Parking features
- Driveway, Garage Door Opener, Other
HOA & Financial
- HOA fee
- $130 / Monthly
- Monthly HOA
- $130/mo
- Total monthly fees
- $130/mo
- Total annual fees
- $1,560
- HOA name
- RIVER BEND VILLAGE
- CDD
- No
- Homestead exemption
- Yes
- Min lease term
- 1-2 Years
- Listing terms
- Cash, Conventional, FHA, VA Loan
- Ownership
- Fee Simple
- Available for lease
- Yes
- Lease restrictions
- Yes
- Additional lease restrictions
- ***Buyer responsible for verifying any and all lease restrictions.
- Approval process
- ***Buyer responsible for verifying any and all approval process.
Exterior & Construction
- Exterior features
- Garden, Outdoor Grill, Rain Gutters, Sidewalk, Sliding Doors
- Construction materials
- Block, Stucco
- Roof
- Shingle
- Foundation
- Slab
- Road surface
- Other
Utilities
- Sewer
- Public Sewer
- Water source
- Public
- Utilities
- BB/HS Internet Available, Cable Available, Cable Connected, Electricity Available, Electricity Connected
Community
- Pets allowed
- Yes
Schools
Letter grades: Florida DOE 2024–25 school grades (Orange, Seminole, Lake, Osceola, Brevard). Assigned schools from the listing agent — verify enrollment with the district.
Room Details
| Room | Level | Dimensions |
|---|---|---|
| Living Room | First | 14x17 |
| Kitchen | First | 14x16 |
| Primary Bedroom | First | 16x15 |
Listing Details
- Listing date
- 2026-01-02
- On market date
- 2026-01-02
- Original list price
- $550,000
- Occupant type
- Owner
- MLS area
- 34689 - Tarpon Springs
- Listing AOR
- Suncoast Tampa
- Status changed
- 2026-01-02
- Tax legal description
- RIVER BEND VILLAGE BLK 5, LOT 44
Flood risk
Minimal-risk area outside the mapped floodplain. Flood insurance is optional and typically low-cost.
Source: FEMA flood zone reported on the listing. Confirm current designation at FEMA Flood Map Service Center.
Location
Directions
Follow FL-573 N to W Gandy Blvd. Follow W Gandy Blvd and US-19 N to Anclote Rd in Tarpon Springs. Continue on Anclote Rd. Drive to N River Cir. Destination will be on the left.
More homes like this
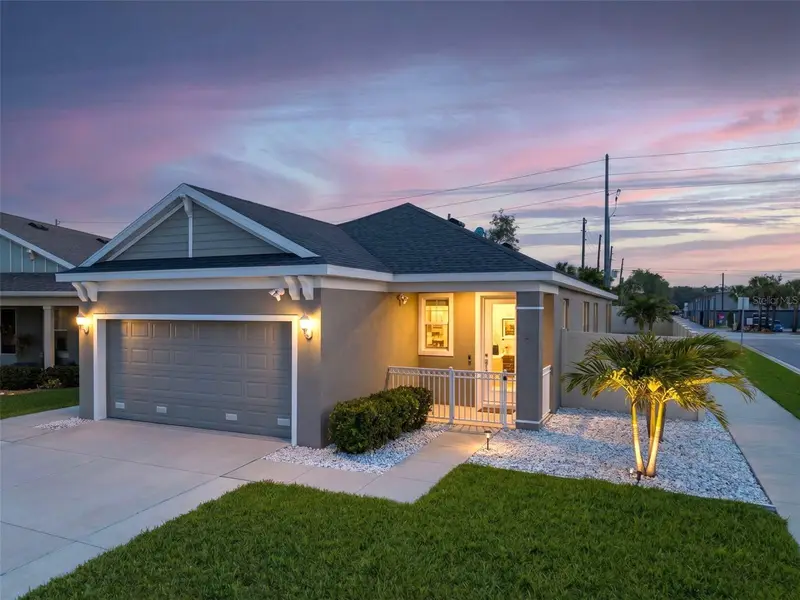
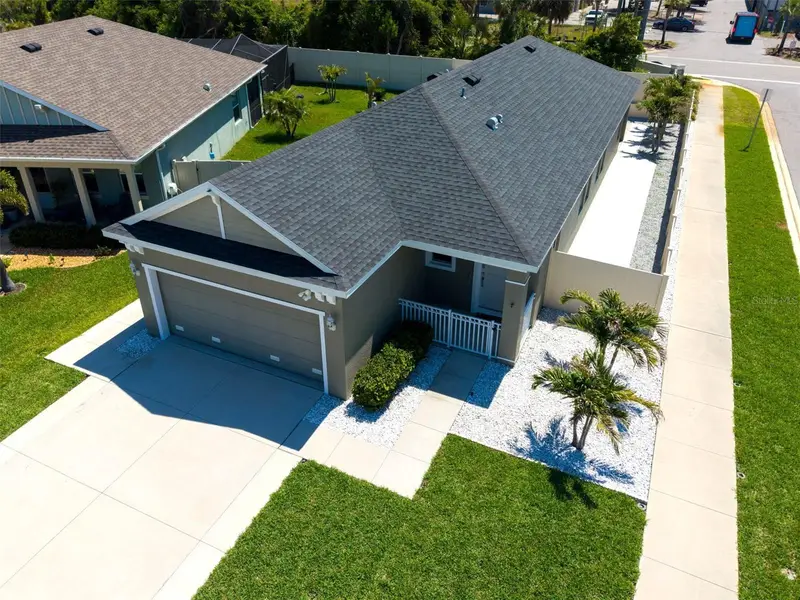
$449,000
1461 N River Cir
Tarpon Springs, FL 34689
3 bd · 2 ba · 1,722 sqft
River Bend Village
MLS ID #TB8508565, RE/MAX ELITE REALTY.
Listing provided by Stellar MLS
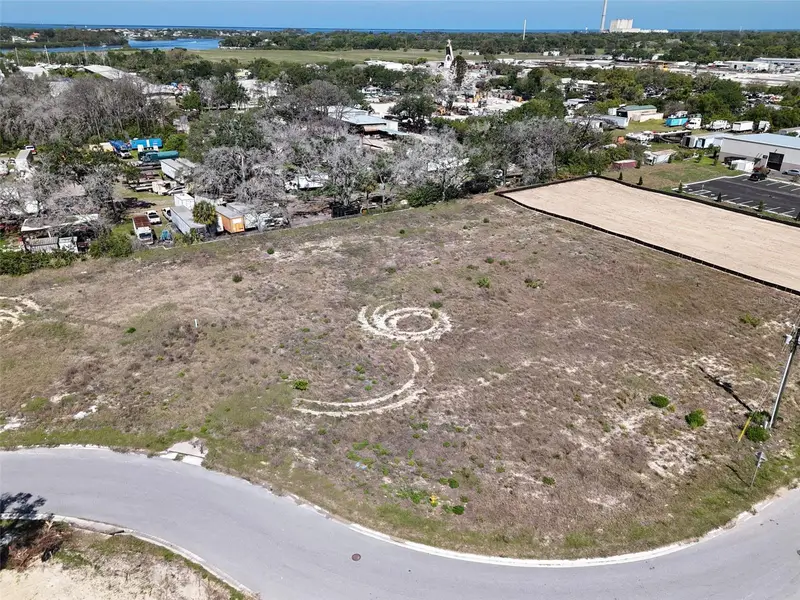
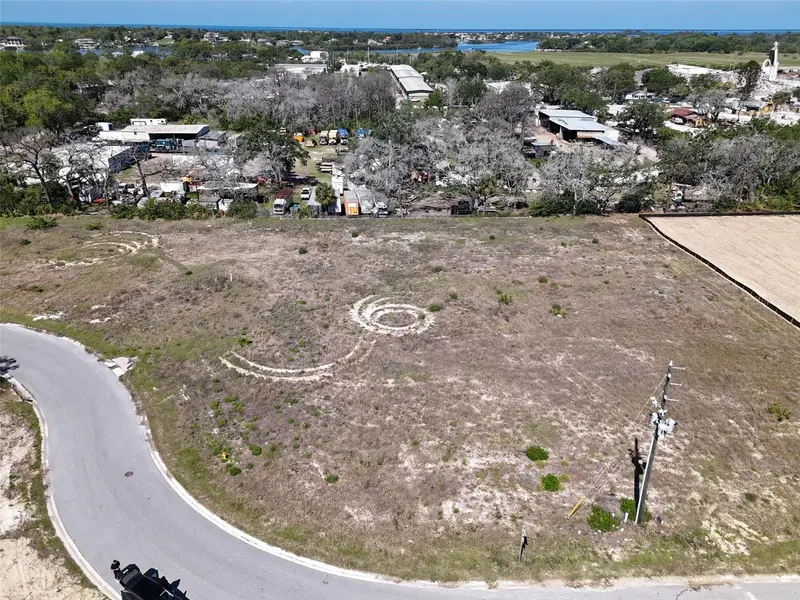
$499,000
1484 North Bend Dr
Tarpon Springs, FL 34689
0.64 acres
River Bend Village
MLS ID #TB8499273, REAL BROKER, LLC.
Listing provided by Stellar MLS
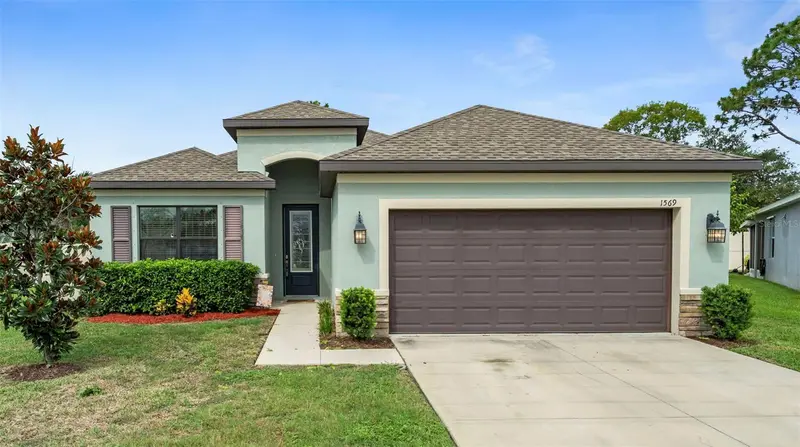
$589,999
1569 N River Cir
Tarpon Springs, FL 34689
3 bd · 2 ba · 1,953 sqft
River Bend Village
MLS ID #TB8530191, FUTURE HOME REALTY INC.
Listing provided by Stellar MLS

Listings courtesy of Stellar MLS as distributed by MLS GRID
IDX information is provided exclusively for consumers’ personal, non-commercial use and may not be used for any purpose other than to identify prospective properties consumers may be interested in purchasing.
Based on information submitted to the MLS GRID as of June 27, 2026 at 12:30 PM ET. All data is obtained from various sources and may not have been verified by broker or MLS GRID. Supplied Open House Information is subject to change without notice. All information should be independently reviewed and verified for accuracy. Properties may or may not be listed by the office/agent presenting the information.
All or a portion of the multiple listing information is provided by Stellar MLS, from a copyrighted compilation of listings. The compilation of listings and each individual listing are © 2026 Stellar MLS. All rights reserved.
Ryan Solberg, Broker · MaxLife Realty LLC · FL License #BK3354351 · Equal Housing Opportunity · Full disclaimer · DMCA