
$899,900
13945 156th Lane
Weirsdale, FL 32195
Listing updated: August 11, 2026 at 10:17 AM ET
Listing courtesy of Lpt Realty, Llc · Clarissa Rainey · MLS #G5106087 · Active · 877-366-2213Property type
Year built
Lot size
Price / sq ft
HOA dues
Days on market
Garage spaces
Flood zone
About this home
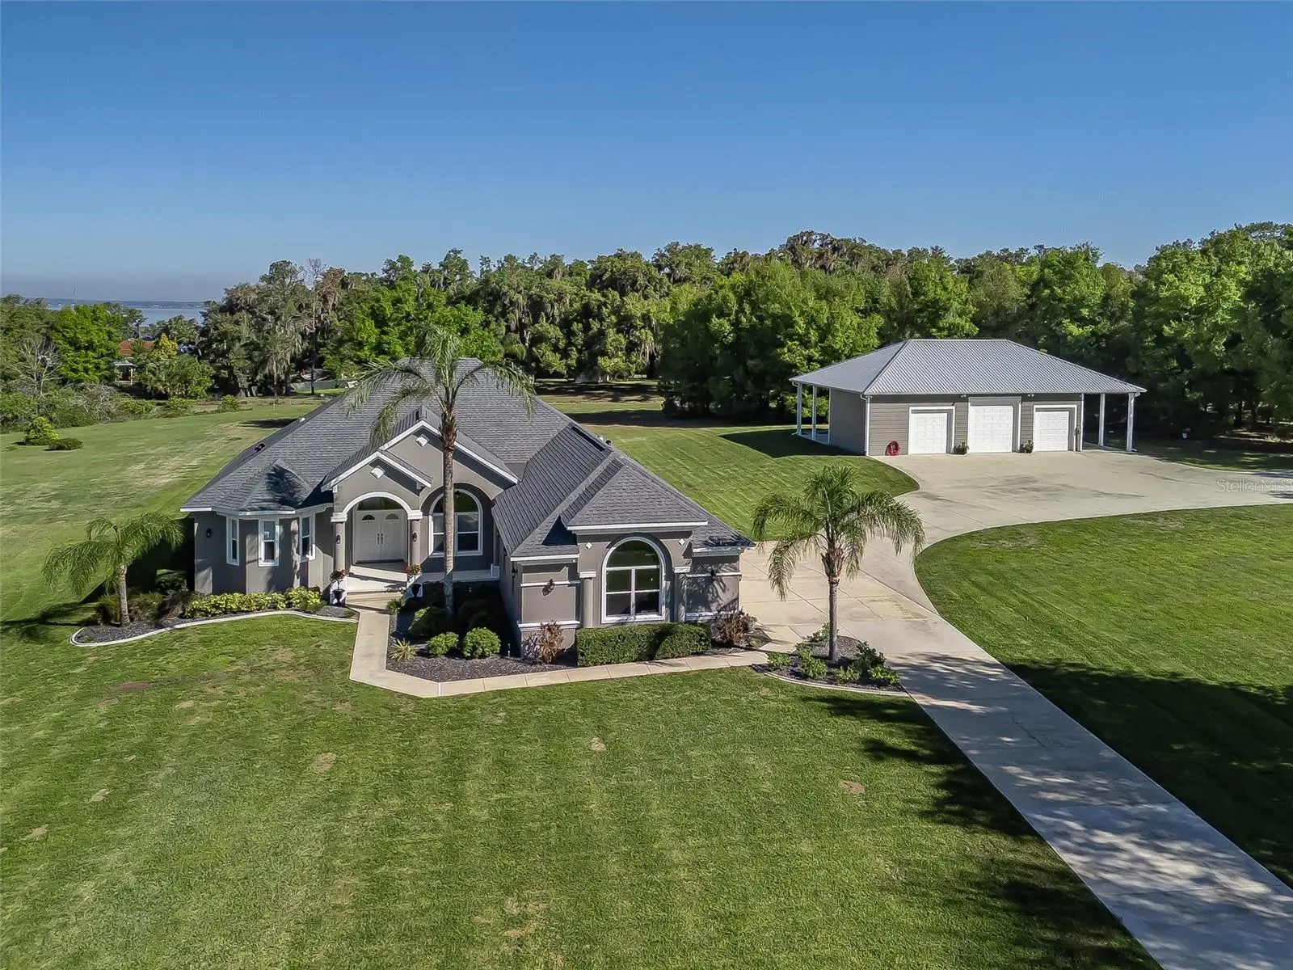
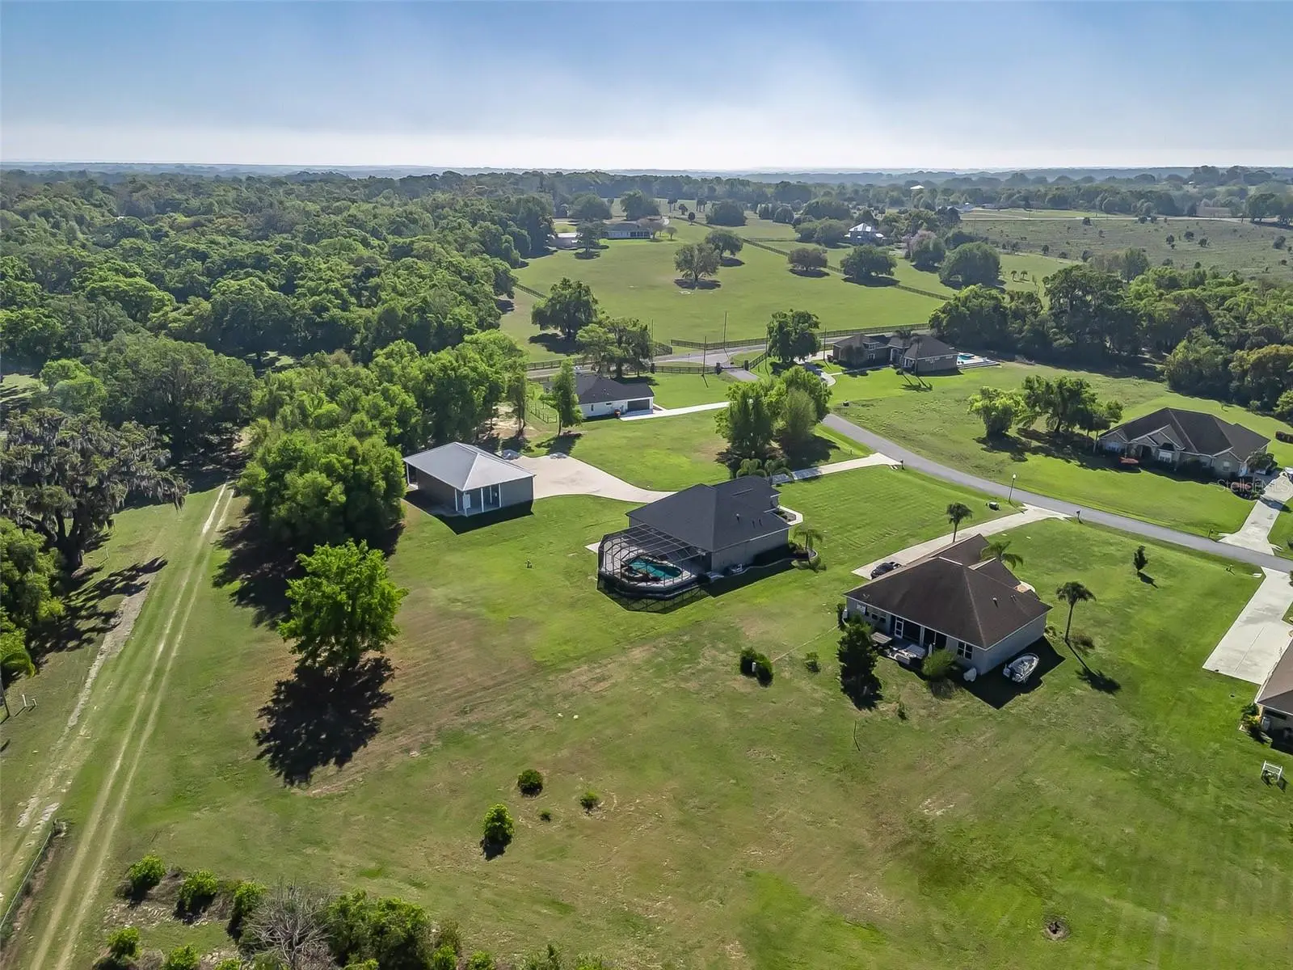
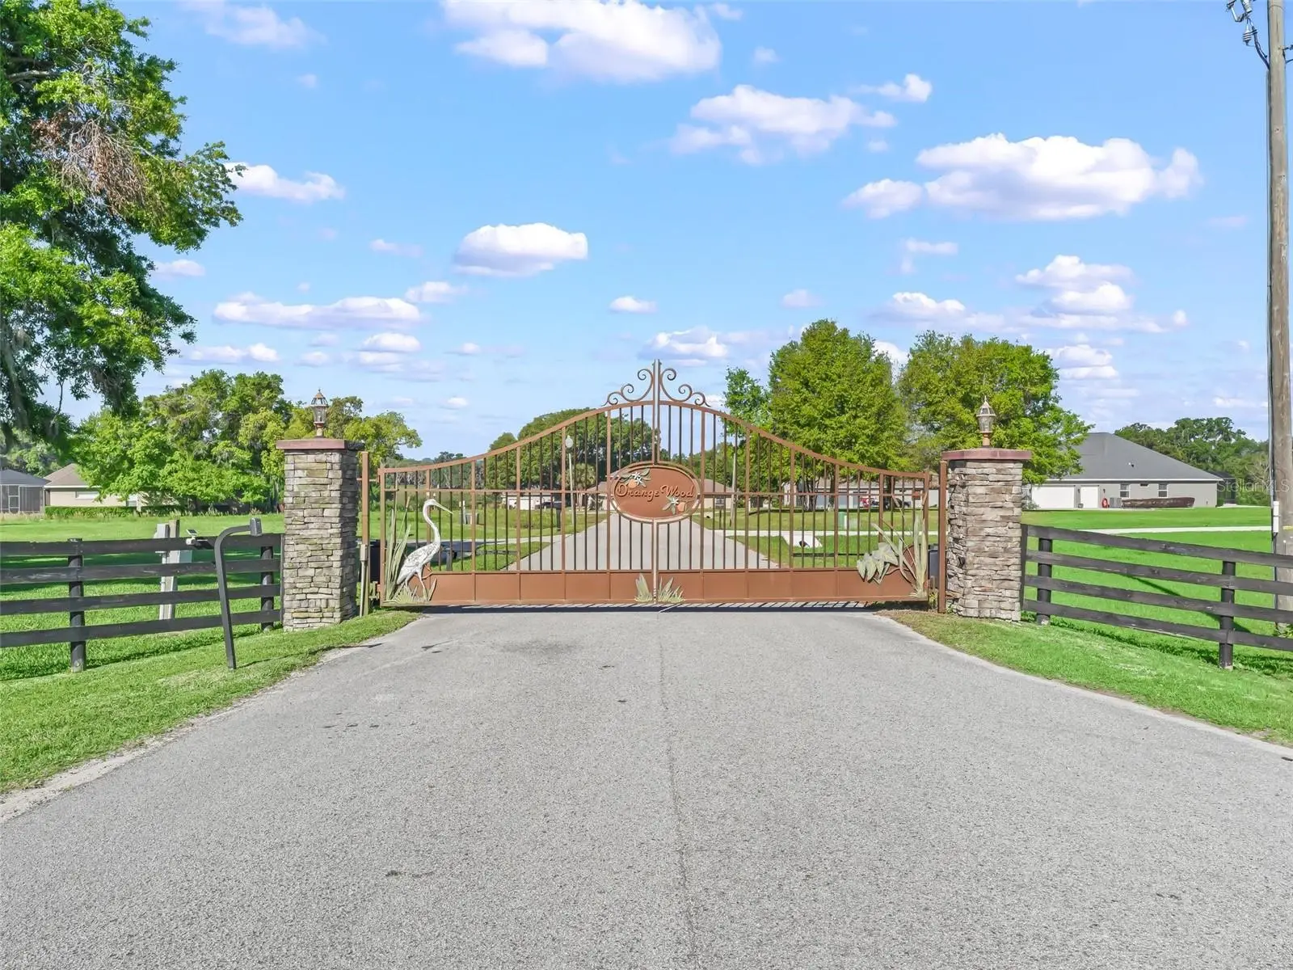
NOW OFFERED UNDER $1M~LOVELY HOME IN PRIVATE GATED LAKE WEIR COMMUNITY ON 2.25 ACRES JUST MINUTES TO THE VILLAGES & FLORIDA HORSE PARK. This beautifully updated property offers the perfect blend of space, privacy and convenience. This property is perfect for someone wanting elbow room to spread out without sacrificing proximity to everyday essentials~Shopping, Dining, Hospitals, Entertainment & more! inside and out the home has been extensively updated, including new roof, fresh interior and exterior paint, new flooring, and upgraded appliances. Major systems like A/C, Wate Heater, whole house water treatment and irrigation have all been taken care of. Step outside to your own resort~style pool area, complete with waterfall feature, spa, outdoor kitchen, large pool deck, new pool equipment and new grill~ perfect for entertaining or unwinding in total privacy. Seamless sliding doors open to the outdoors, creating a true Florida lifestyle experience. This property also features a large shop, endless storage, and ample space for RVs, Boats, and equipment. Property includes 2 boat slips. It's a charming place to live!
Estimated monthly payment
Estimate only. Taxes use the listing's reported amount where available; insurance is a Florida-average estimate. Your actual payment will vary — run a full calculation or talk to a lender.
Price & listing history220 days on market
- Status: ActiveJan 3, 2026
- Listed$1,159,900Jan 3, 2026
- Price reduced$899,900
Facts & features
- Property type
- Residential
- Sub type
- Single Family Residence
- Status
- Active
- Days on market
- 220
- Cumulative DOM
- 497
- Subdivision
- Orangewood Shores
- County
- Marion
- Year built
- 2005
- Living area
- 2,551 sq ft
- Price/sq ft
- $353
- Building area
- 3,401 sq ft (Public Records)
- Lot size
- 98,010 sq ft
- Lot category
- 2 to less than 5
- Flood zone
- X (12083C0910D)
- Garage
- 5 spaces
- Pool
- Private pool
- Annual taxes
- $10,837 (2025)
- Parcel #
- 49362-005-00
- Zoning
- A1
- MLS #
- G5106087
Ask about this home
Have a question? Ask the broker directly.
Ryan Solberg answers personally — no call center, no spam. Your question goes straight to him.
Interior Details
- Bedrooms
- 3
- Full bathrooms
- 2
- Flooring
- Ceramic Tile, Luxury Vinyl, Tile
- Appliances
- Cooktop, Dishwasher, Disposal, Dryer, Electric Water Heater, Exhaust Fan, Freezer, Ice Maker, Microwave, Range Hood, Refrigerator, Washer, Water Filtration System
- Interior features
- Cathedral Ceiling(s), Ceiling Fans(s), Coffered Ceiling(s), Crown Molding, Eat-in Kitchen, High Ceilings, Kitchen/Family Room Combo, Open Floorplan, Primary Bedroom Main Floor, Solid Surface Counters, Solid Wood Cabinets, Split Bedroom, Thermostat, Tray Ceiling(s), Vaulted Ceiling(s), Walk-In Closet(s), Window Treatments
- Laundry
- Electric Dryer Hookup, Inside, Laundry Room, Washer Hookup
- Stories / Levels
- One
- Direction faces
- South
- Fireplace
- Yes
Heating & Cooling
- Heating
- Central, Electric, Heat Pump
- Cooling
- Central Air, Mini-Split Unit(s)
Parking
- Garage spaces
- 5
- Attached garage
- Yes
- Parking features
- Boat, Covered, Curb Parking, Driveway, Garage Door Opener, Golf Cart Garage, Golf Cart Parking, Ground Level, Guest, Off Street, Open, Oversized, Parking Pad, RV Carport, RV Garage, RV Access/Parking, Basement
- Carport
- Yes
HOA & Financial
- HOA fee
- $800 / Annually
- Monthly HOA
- $67/mo
- Total monthly fees
- $67/mo
- Total annual fees
- $800
- HOA name
- Jonny Heath
- CDD
- No
- Listing terms
- Cash, Conventional, FHA, VA Loan
- Ownership
- Fee Simple
- Available for lease
- No
Exterior & Construction
- Exterior features
- French Doors, Lighting, Outdoor Grill, Private Mailbox, Private Yard, Rain Gutters, RV Hookup, Sidewalk, Sliding Doors, Storage
- Construction materials
- Block, Cement Siding, Concrete, HardiPlank Type, Stucco
- Roof
- Shingle
- Foundation
- Block, Concrete Perimeter, Slab
- Pool
- Private pool
- Water access
- Yes
- Road surface
- Asphalt, Paved
Utilities
- Sewer
- Septic Tank
- Water source
- Well
- Utilities
- Electricity Available, Electricity Connected, Underground Utilities
Community
- Pets allowed
- Cats OK, Dogs OK, Yes
Room Details
| Room | Level | Dimensions |
|---|---|---|
| Primary Bedroom | First | 18x15 |
| Primary Bathroom | First | 12x6 |
| Kitchen | First | 10x12 |
| Living Room | First | 18x24 |
| Laundry | First | 10x6 |
Listing Details
- Listing date
- 2026-01-02
- On market date
- 2026-01-03
- Original list price
- $1,159,900
- Occupant type
- Vacant
- MLS area
- 32195 - Weirsdale
- Listing AOR
- Orlando Regional
- Status changed
- 2026-01-03
- Tax legal description
- SEC 20 TWP 17 RGE 24 PLAT BOOK V PAGE 76 ORANGEWOOD SHORES LOTS 5.6
Flood risk
Minimal-risk area outside the mapped floodplain. Flood insurance is optional and typically low-cost.
Source: FEMA flood zone reported on the listing. Confirm current designation at FEMA Flood Map Service Center.
Location
Directions
From US 27th/US-441 South, turn left/east onto CR 42 to C 25 in Weirsdale, then right on to SE 140thAve, the left on to 156th Ln,go thru gate and property will be on the right.
More homes like this
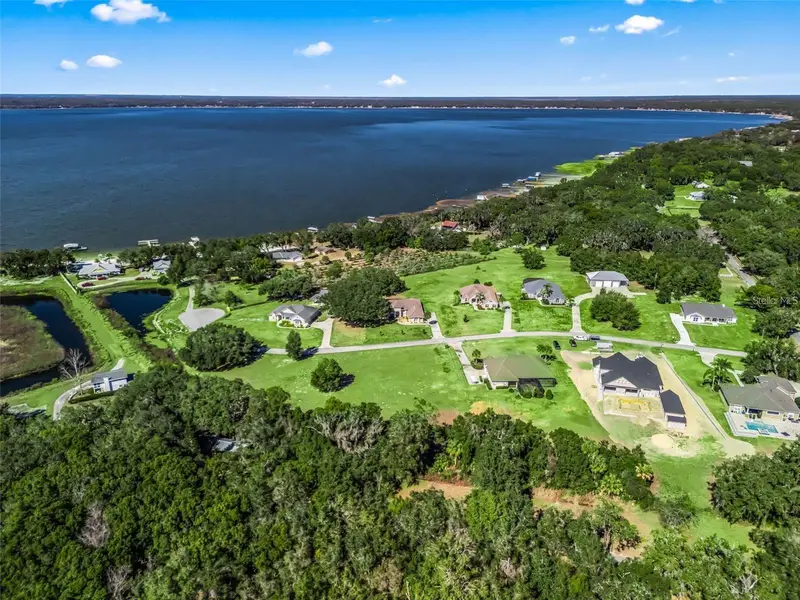
$199,900
Se 156th Lane
Weirsdale, FL 32195
1.4 acres
Orangewood Shores
MLS ID #G5114816, U.S. LAND & DEVELOPMENT LLC.
Listing provided by Stellar MLS
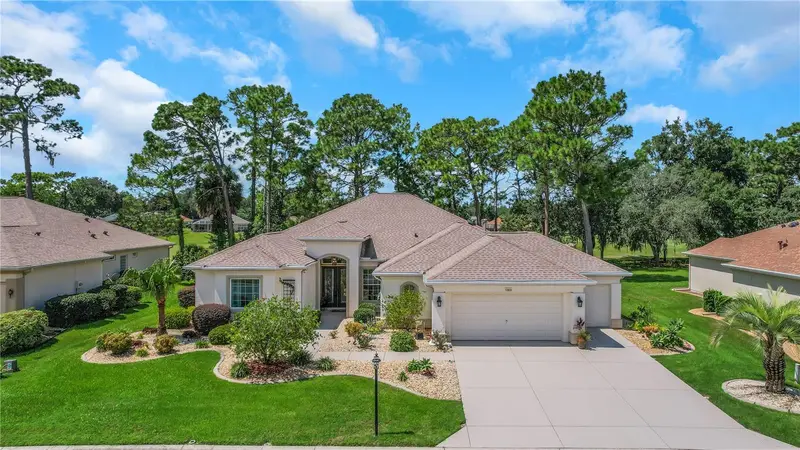
$599,900
12832 Se 91st Ct
Summerfield, FL 34491
3 bd · 3 ba · 2,819 sqft
Spruce Creek Del Webb
MLS ID #G5117567, CENTURY 21 ALTON CLARK.
Listing provided by Stellar MLS
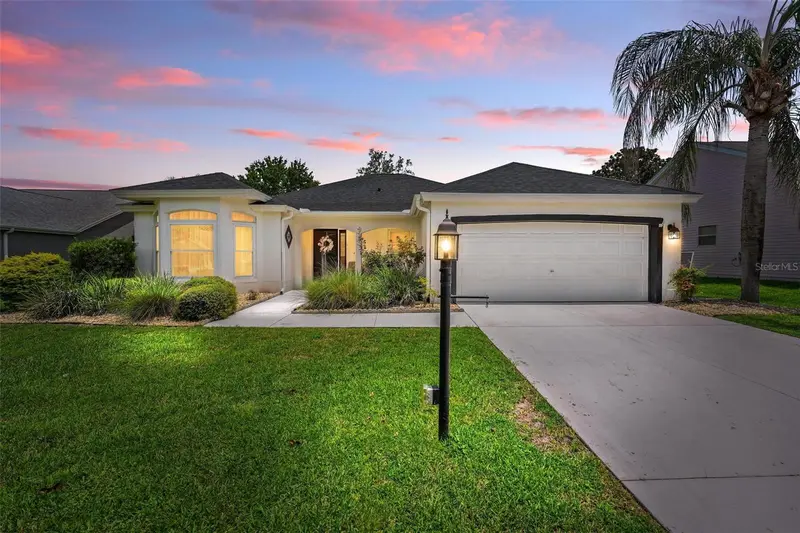
$564,900
1511 Lavaca Ln
Lady Lake, FL 32159
3 bd · 2 ba · 2,058 sqft
Villages Of Sumter
MLS ID #G5116150, DOWN HOME REALTY, LLLP.
Listing provided by Stellar MLS
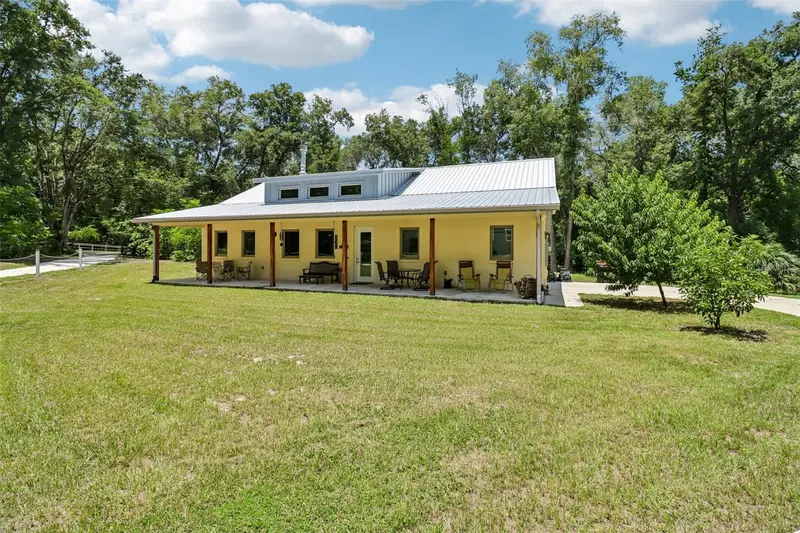
$690,000
16161 Se 137th Ct
Weirsdale, FL 32195
3 bd · 2 ba · 2,298 sqft
South Lake Weir
MLS ID #G5115458, LPT REALTY, LLC..
Listing provided by Stellar MLS

Listings courtesy of Stellar MLS as distributed by MLS GRID
IDX information is provided exclusively for consumers’ personal, non-commercial use and may not be used for any purpose other than to identify prospective properties consumers may be interested in purchasing.
Based on information submitted to the MLS GRID as of August 11, 2026 at 10:17 AM ET. All data is obtained from various sources and may not have been verified by broker or MLS GRID. Supplied Open House Information is subject to change without notice. All information should be independently reviewed and verified for accuracy. Properties may or may not be listed by the office/agent presenting the information.
All or a portion of the multiple listing information is provided by Stellar MLS, from a copyrighted compilation of listings. The compilation of listings and each individual listing are © 2026 Stellar MLS. All rights reserved.
Ryan Solberg, Broker · MaxLife Realty LLC · FL License #BK3354351 · Equal Housing Opportunity · Full disclaimer · DMCA