
$295,000
3501 Reynolds Street
Plant City, FL 33563
Listing updated: August 31, 2026 at 3:24 PM ET
Listing courtesy of Yellowfin Realty · Andrew Schmitt · MLS #TB8459488 · Active · 813-347-7547Property type
Year built
Lot size
Price / sq ft
HOA dues
Days on market
Garage space
Flood zone
About this home
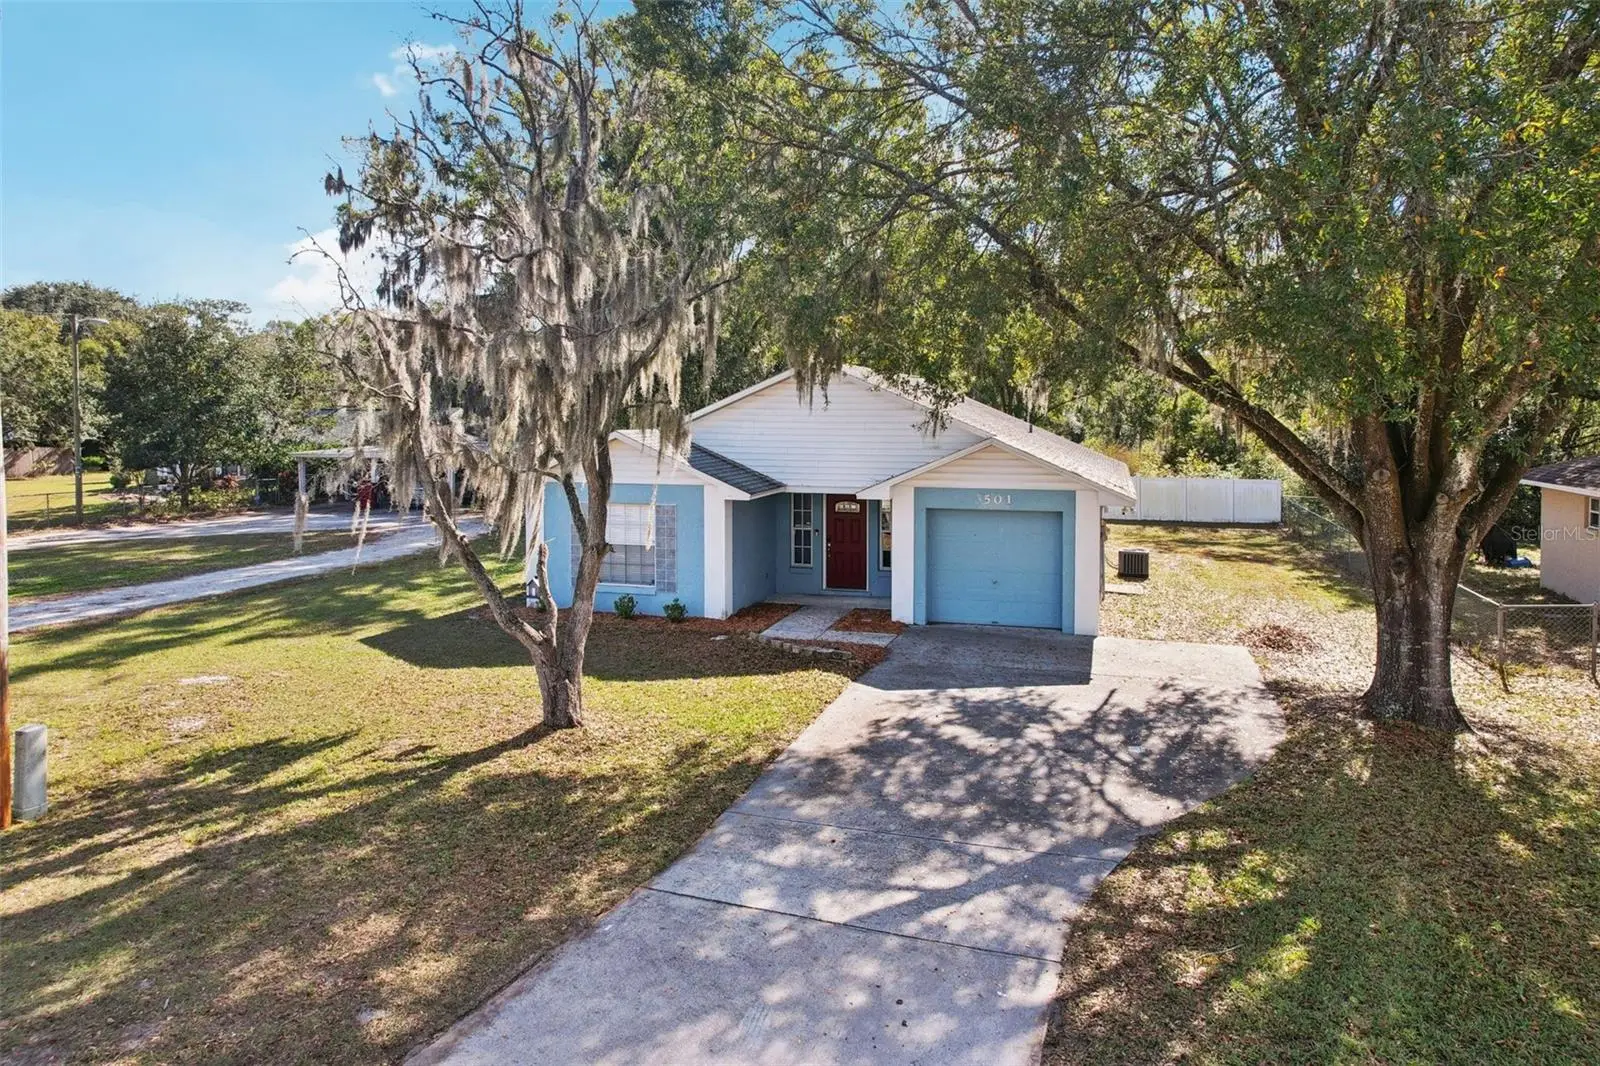
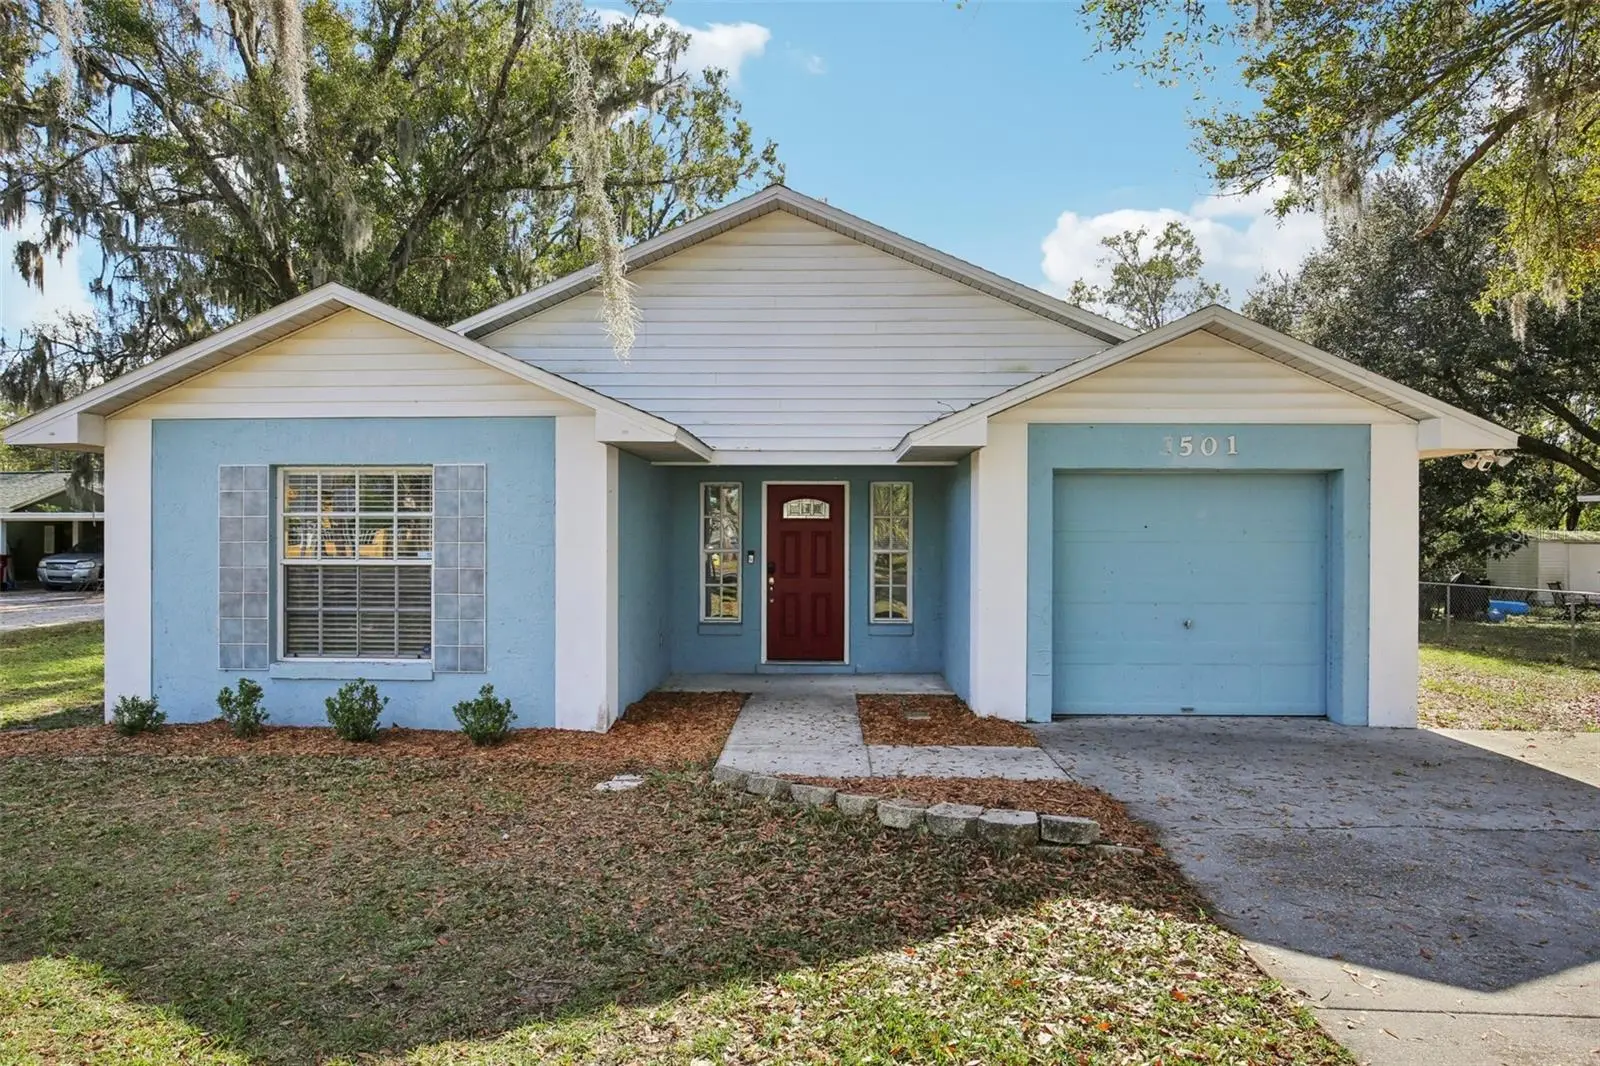
ASSUMABLE VA LOAN AT 5.75% INTEREST! Bypass today’s higher market rates and lock in a significantly lower monthly payment for years to come. This incredible financing opportunity is available to both civilian and military buyers alike. Located in a prime Plant City neighborhood with NO HOA and NO CDD fees, this 3-bedroom, 2-bath home is completely move-in ready. The fully refreshed interior boasts brand-new wood-look tile flooring throughout, fresh paint, and newly retextured knockdown ceilings, creating a bright and modern living space. The functional split-bedroom floor plan offers excellent privacy for the primary suite, while the open living and dining areas are perfect for everyday comfort. Additional highlights include a 1-car garage, a 2018 roof, new water heater, a mostly fenced backyard, and the convenience of public water and sewer (no well or septic). Enjoy being within walking distance to Burchwood Park and just minutes from the Strawberry Festival grounds, South Florida Baptist Hospital, shopping, dining, and major roadways. ***Eligible for the Florida Hometown Heroes Program! Ask how qualified buyers can receive up to 5% ($35K max) in down payment and closing cost assistance on this home.*** Schedule your private showing today!
Estimated monthly payment
Estimate only. Taxes use the listing's reported amount where available; insurance is a Florida-average estimate. Your actual payment will vary — run a full calculation or talk to a lender.
Price & listing history206 days on market
- Status: ActiveJul 23, 2026
- Listed$315,000Dec 30, 2025
- Price reduced$295,000
Facts & features
- Property type
- Residential
- Sub type
- Single Family Residence
- Status
- Active
- Days on market
- 206
- Subdivision
- Sunset Heights Rev
- County
- Hillsborough
- Year built
- 1994
- Living area
- 1,160 sq ft
- Price/sq ft
- $254
- Building area
- 1,464 sq ft (Public Records)
- Lot size
- 9,000 sq ft
- Lot category
- 0 to less than 1/4
- Flood zone
- X (12057C0268H)
- Garage
- 1 spaces
- Annual taxes
- $2,552 (2025)
- Parcel #
- P-25-28-21-56I-000004-00001.0
- Zoning
- R-1A
- MLS #
- TB8459488
Ask about this home
Have a question? Ask the broker directly.
Ryan Solberg answers personally — no call center, no spam. Your question goes straight to him.
Interior Details
- Bedrooms
- 3
- Full bathrooms
- 2
- Flooring
- Tile
- Appliances
- Dishwasher, Range, Range Hood, Refrigerator
- Interior features
- Ceiling Fans(s), Open Floorplan
- Laundry
- In Garage
- Stories / Levels
- One
- Direction faces
- North
Heating & Cooling
- Heating
- Central, Electric, Heat Pump
- Cooling
- Central Air
Parking
- Garage spaces
- 1
- Attached garage
- Yes
HOA & Financial
- Total monthly fees
- $0/mo
- Total annual fees
- $0
- CDD
- No
- Homestead exemption
- Yes
- Min lease term
- No Minimum
- Listing terms
- Assumable, Cash, Conventional, FHA, VA Loan
- Ownership
- Fee Simple
- Available for lease
- Yes
- Lease restrictions
- No
Exterior & Construction
- Exterior features
- None
- Construction materials
- Block, Stucco
- Roof
- Shingle
- Foundation
- Slab
- Road surface
- Asphalt
Utilities
- Sewer
- Public Sewer
- Water source
- Public
- Utilities
- Electricity Connected, Sewer Connected, Water Connected
Schools
Letter grades: Florida DOE 2024–25 school grades (Orange, Seminole, Lake, Osceola, Brevard). Assigned schools from the listing agent — verify enrollment with the district.
Room Details
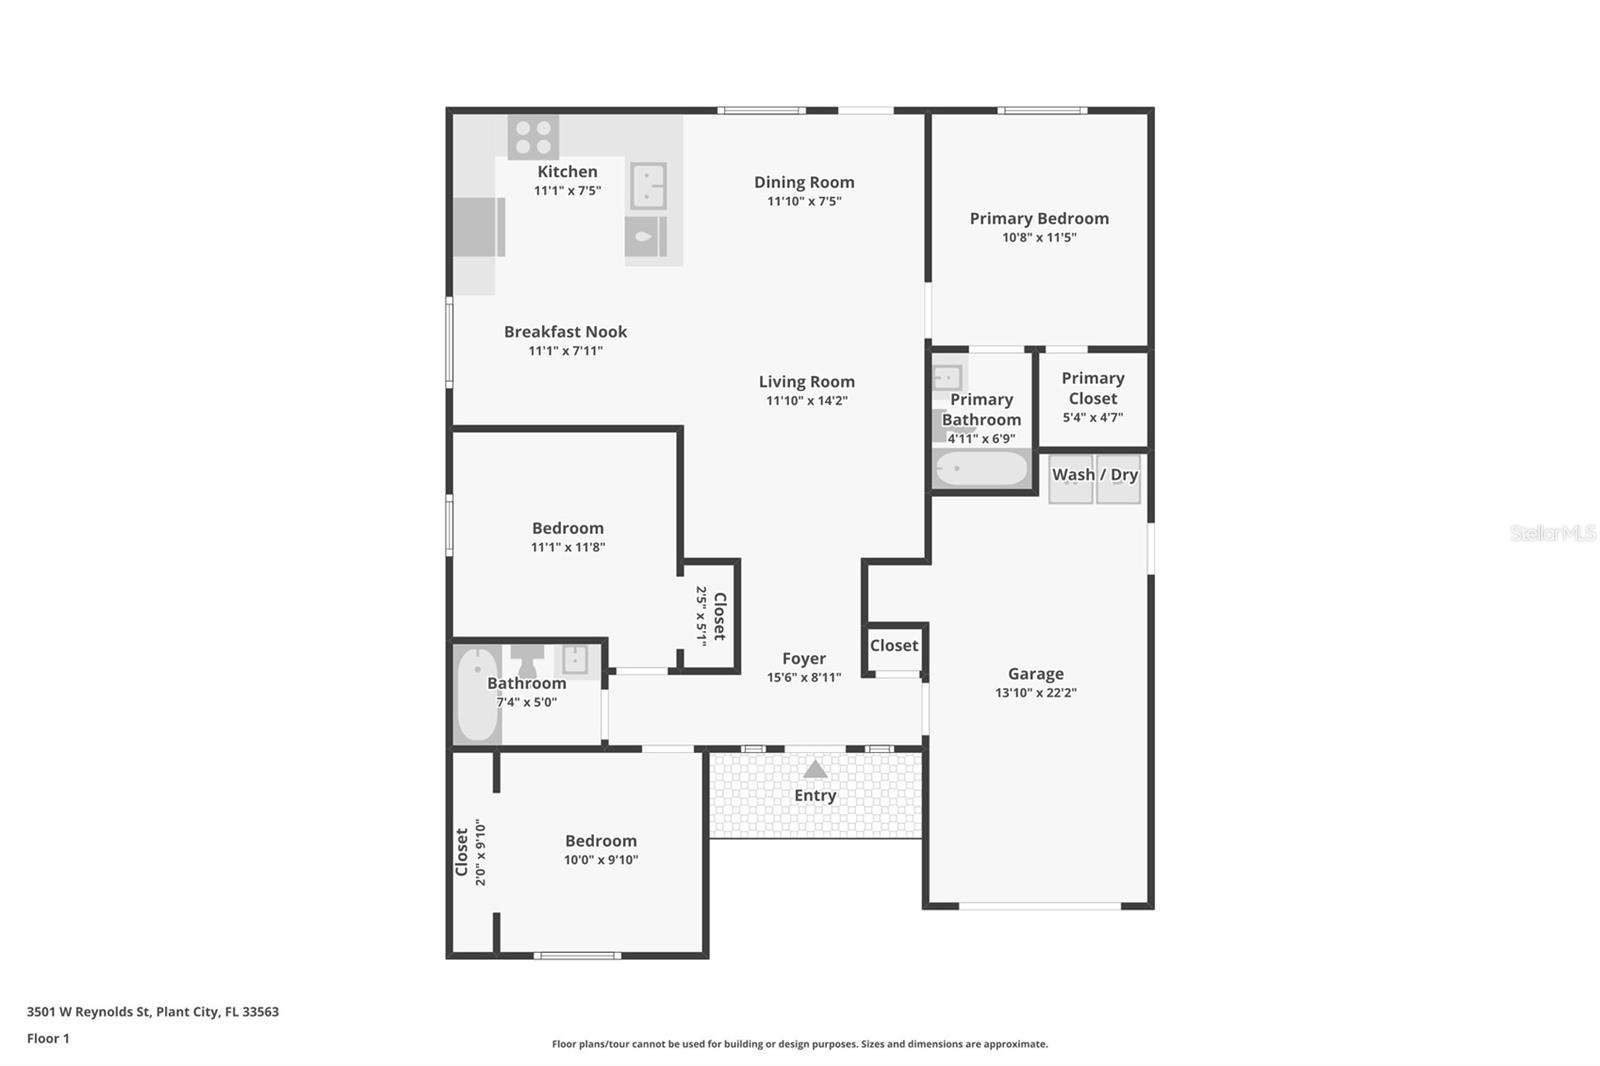
| Room | Level | Dimensions |
|---|---|---|
| Kitchen | First | 11x8 |
| Living Room | First | 11x14 |
| Primary Bedroom | First | 11x12 |
| Bedroom 2 | First | 11x12 |
| Bedroom 3 | First | 10x10 |
Listing Details
- Listing date
- 2025-12-26
- On market date
- 2025-12-30
- Original list price
- $315,000
- Occupant type
- Vacant
- MLS area
- 33563 - Plant City
- Listing AOR
- Suncoast Tampa
- Status changed
- 2026-07-23
- Tax legal description
- SUNSET HEIGHTS REVISED PORTION OF LOT 1 BLK 4 DESC AS FOLLOWS: COM AT NE COR OF LOT 1 RUN WEST 75 FT S 01 DEG 22 MIN 02 SEC W 120.87 FT EAST 75 FT N 01 DEG 22 MIN 02 SEC E 120.87 FT TO POB
Flood risk
Minimal-risk area outside the mapped floodplain. Flood insurance is optional and typically low-cost.
Source: FEMA flood zone reported on the listing. Confirm current designation at FEMA Flood Map Service Center.
Location
Directions
Front Tampa drive east on I-4 to Branch Forbes Rd (exit 17). South on Branch Forbes Rd. Left on US-92/E Hillsborough Ave. Right on Walter Dr. Right on Reynolds St. Home will be to your immediate left.
More homes like this
$349,900
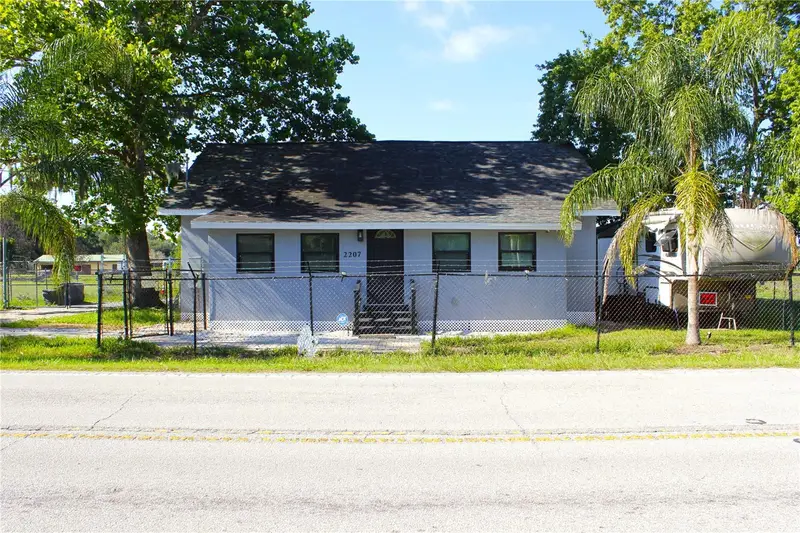
2207 Sparkman Rd
Plant City, FL 33566
4 bd · 2 ba · 1,316 sqft
Zzz | Unplatted
MLS ID #TB8523042, AVENUE HOMES LLC.
Listing provided by Stellar MLS
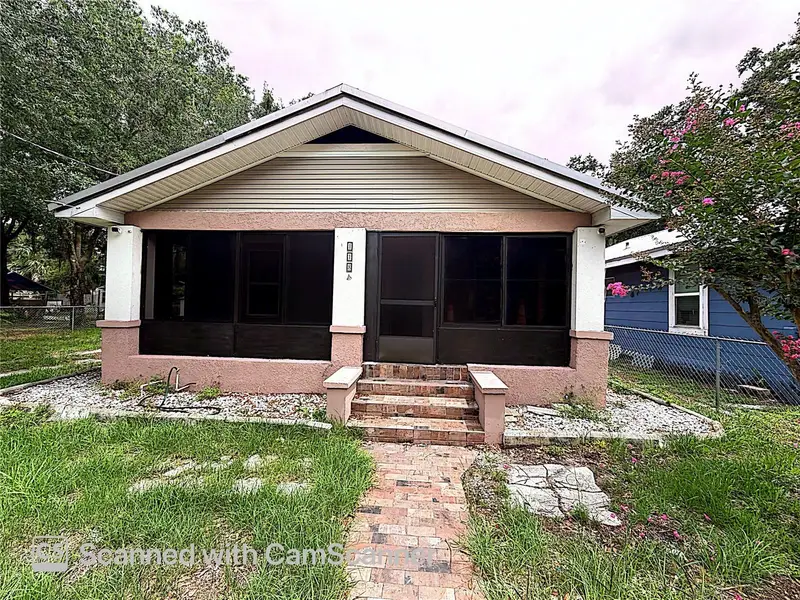
$200,000
118 W Drew St
Plant City, FL 33563
3 bd · 2 ba · 1,396 sqft
Drew Sub
MLS ID #TB8516779, DALTON WADE INC.
Listing provided by Stellar MLS
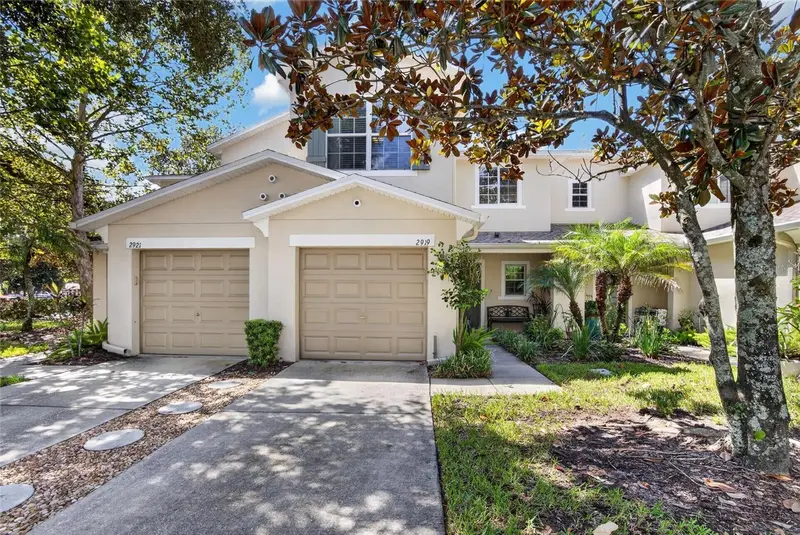
$255,000
2919 Royal Tuscan Ln
Valrico, FL 33594
3 bd · 3 ba · 1,573 sqft
Wedgewood Twnhms
MLS ID #TB8543757, VREELAND REAL ESTATE LLC.
Listing provided by Stellar MLS
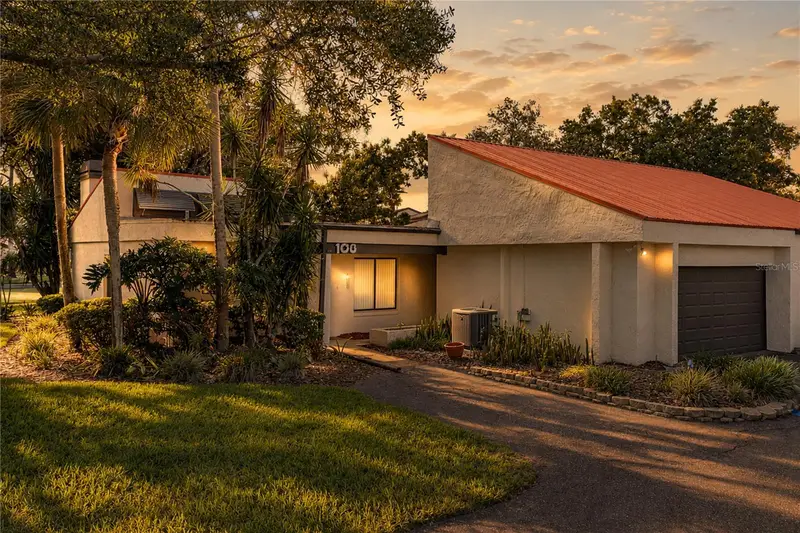
$229,000
108 Capri Ct N
Plant City, FL 33566
2 bd · 2 ba · 1,401 sqft
Walden Lake Fairway Villas Uni
MLS ID #TB8545135, COMPASS FLORIDA LLC.
Listing provided by Stellar MLS

Listings courtesy of Stellar MLS as distributed by MLS GRID
IDX information is provided exclusively for consumers’ personal, non-commercial use and may not be used for any purpose other than to identify prospective properties consumers may be interested in purchasing.
Based on information submitted to the MLS GRID as of August 31, 2026 at 3:24 PM ET. All data is obtained from various sources and may not have been verified by broker or MLS GRID. Supplied Open House Information is subject to change without notice. All information should be independently reviewed and verified for accuracy. Properties may or may not be listed by the office/agent presenting the information.
All or a portion of the multiple listing information is provided by Stellar MLS, from a copyrighted compilation of listings. The compilation of listings and each individual listing are © 2026 Stellar MLS. All rights reserved.
Ryan Solberg, Broker · MaxLife Realty LLC · FL License #BK3354351 · Equal Housing Opportunity · Full disclaimer · DMCA