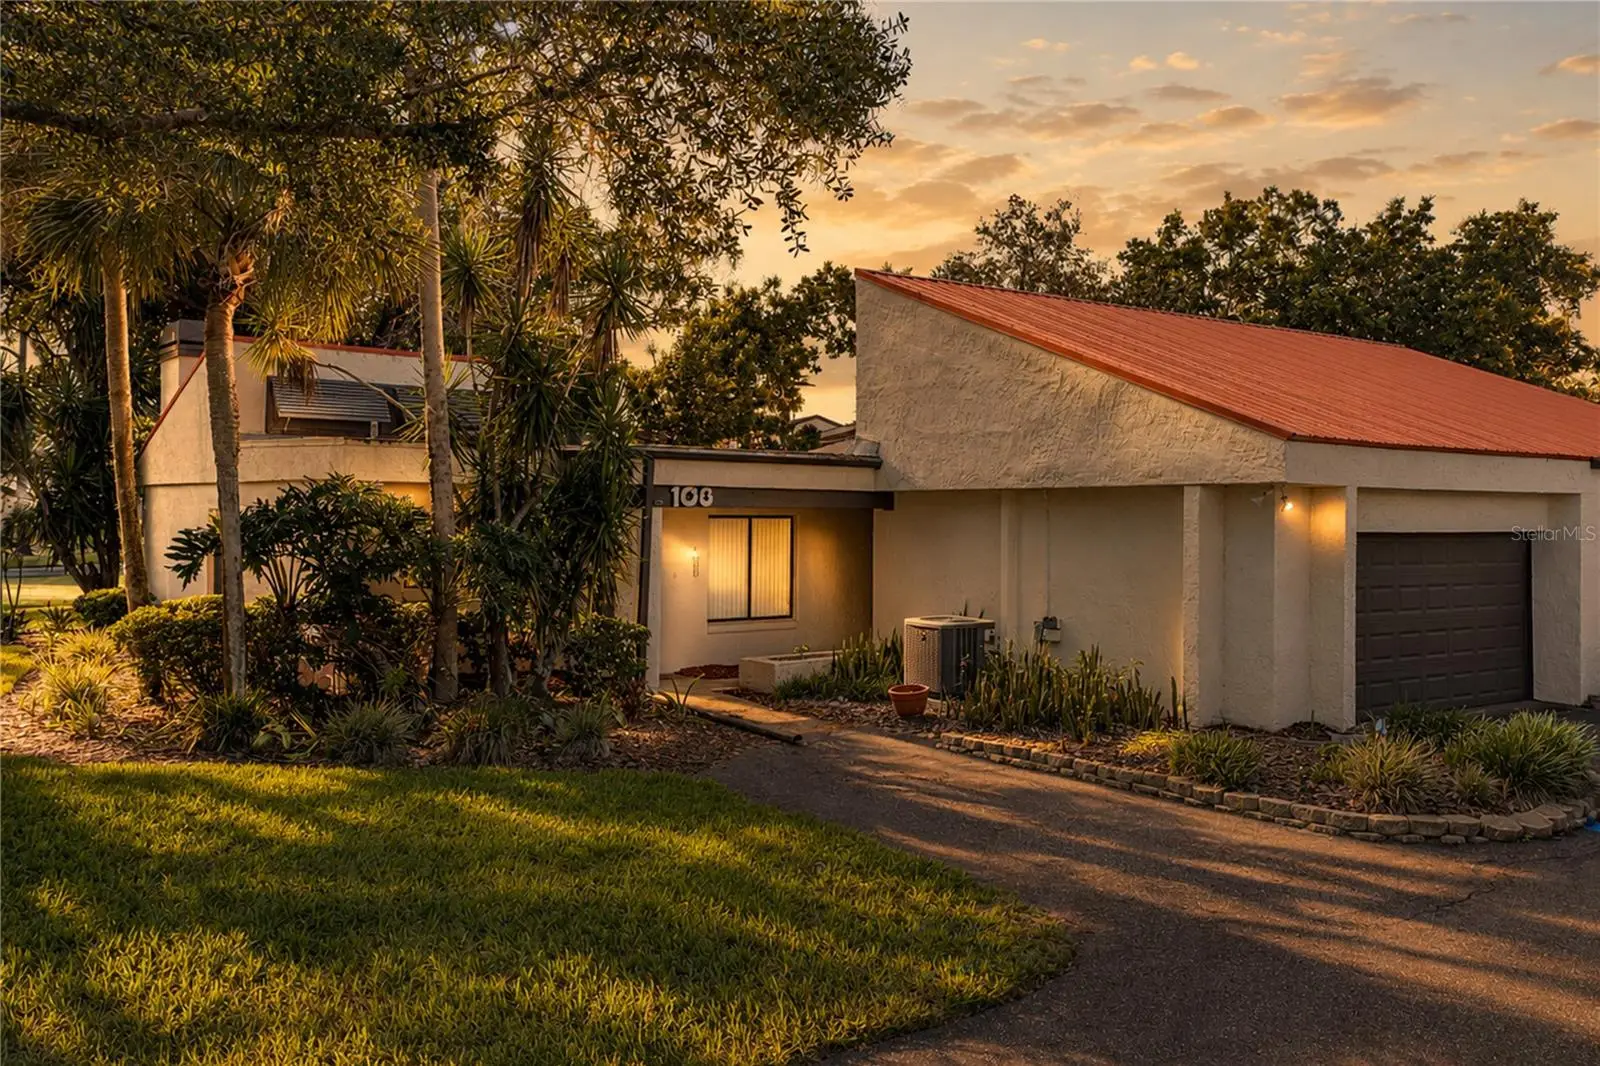

$229,000
108 Capri Court
Plant City, FL 33566
Listing updated: September 4, 2026 at 9:02 AM ET
Listing courtesy of Compass Florida Llc · Malissa Crawford · MLS #TB8545135 · Active · 813-365-9935Property type
Year built
Lot size
Price / sq ft
HOA dues
Days on market
Garage spaces
Flood zone
About this home
Welcome to this inviting two-bedroom, two-bathroom villa with a two-car garage in Plant City’s Walden Lake Fairway community. Step through the front door into the dining room, where French doors draw your eye toward the patio and lush outdoor surroundings. The spacious living room features vaulted ceilings, a wood-burning fireplace, built-in storage shelves, and a three-panel sliding glass door that opens to the patio—perfect for enjoying Florida’s indoor-outdoor lifestyle. A breakfast bar connects the living area to the thoughtfully designed kitchen, offering a comfortable spot for casual dining. Large windows frame peaceful views of the greenery, while white shaker-style cabinetry, an efficient layout, and a closet pantry provide both style and practical storage. The primary suite offers its own patio access through sliding glass doors, a spacious walk-in closet, and an ensuite bathroom with dual vanities and a glass-enclosed shower. A second bedroom and full bathroom provide flexible space for guests, a home office, or everyday living. Walden Lake Fairway residents enjoy access to a community pool, water access with a dock, walking trails, a playground, and a park. With shopping, dining, and medical services conveniently nearby, this charming villa offers comfort, connection, and an easygoing Florida lifestyle.
Estimated monthly payment
Estimate only. Taxes use the listing's reported amount where available; insurance is a Florida-average estimate. Your actual payment will vary — run a full calculation or talk to a lender.
Price & listing history0 days on market
- Status: ActiveSep 4, 2026
- Listed$229,000Sep 4, 2026
- Price increased$229,000
Facts & features
- Property type
- Residential
- Sub type
- Villa
- Status
- Active
- Days on market
- 0
- Subdivision
- Walden Lake Fairway Villas Uni
- County
- Hillsborough
- Year built
- 1980
- Living area
- 1,401 sq ft
- Price/sq ft
- $163
- Building area
- 1,903 sq ft (Public Records)
- Lot size
- 2,735 sq ft
- Lot category
- 0 to less than 1/4
- Flood zone
- AE (12057C0410H)
- Garage
- 2 spaces
- Annual taxes
- $3,454 (2025)
- Parcel #
- P-31-28-22-592-000000-0016A.0
- Zoning
- PD
- MLS #
- TB8545135
Ask about this home
Have a question? Ask the broker directly.
Ryan Solberg answers personally — no call center, no spam. Your question goes straight to him.
Interior Details
- Bedrooms
- 2
- Full bathrooms
- 2
- Flooring
- Carpet, Tile
- Appliances
- Dishwasher, Electric Water Heater, Microwave, Range, Refrigerator
- Interior features
- Built-in Features, Ceiling Fans(s), Thermostat
- Laundry
- Inside, Laundry Closet
- Stories / Levels
- One
- Direction faces
- Northeast
- Fireplace
- Yes
Heating & Cooling
- Heating
- Central
- Cooling
- Central Air
Parking
- Garage spaces
- 2
- Attached garage
- Yes
- Parking features
- Driveway, Garage Door Opener
HOA & Financial
- HOA fee
- $295 / Monthly
- Monthly HOA
- $295/mo
- Total monthly fees
- $295/mo
- Total annual fees
- $3,540
- HOA name
- Ronny Dunner
- CDD
- No
- Min lease term
- 8-12 Months
- Listing terms
- Cash, Conventional, FHA, VA Loan
- Ownership
- Fee Simple
- Available for lease
- Yes
- Lease restrictions
- Yes
- Additional lease restrictions
- For the most up-to-date guidelines and restrictions, please contact the HOA.
- Approval process
- For the most up-to-date guidelines and restrictions, please contact the HOA.
Exterior & Construction
- Construction materials
- Block, Stucco
- Roof
- Other, Tile
- Foundation
- Slab
- Road surface
- Asphalt, Paved
Utilities
- Sewer
- Public Sewer
- Water source
- Public
- Utilities
- Public
Community
- Pets allowed
- Yes
Schools
Letter grades: Florida DOE 2024–25 school grades (Orange, Seminole, Lake, Osceola, Brevard). Assigned schools from the listing agent — verify enrollment with the district.
Room Details
| Room | Level | Dimensions |
|---|---|---|
| Kitchen | First | 10x12 |
| Living Room | First | 14x18 |
| Dining Room | First | 8x13 |
| Primary Bedroom | First | 13x14 |
| Bedroom 2 | First | 11x13 |
Listing Details
- Listing date
- 2026-09-04
- On market date
- 2026-09-04
- Original list price
- $229,000
- Occupant type
- Vacant
- MLS area
- 33566 - Plant City
- Listing AOR
- Suncoast Tampa
- Status changed
- 2026-09-04
- Tax legal description
- WALDEN LAKE FAIRWAY VILLAS UNIT II LOT 16A AND AN EQUAL UNDIVIDED INTEREST IN PARCEL B
Flood risk
FEMA Special Flood Hazard Area (1% annual-chance / “100-year” floodplain). Flood insurance is generally required by mortgage lenders.
Source: FEMA flood zone reported on the listing. Confirm current designation at FEMA Flood Map Service Center.
Location
Directions
From S Alexander St, go west onto Timberlane Drive. Turn right onto Village Green Blvd then Right onto S Fairway Dr. Turn left onto Capri Ct N and the property will be on your left.
More homes like this
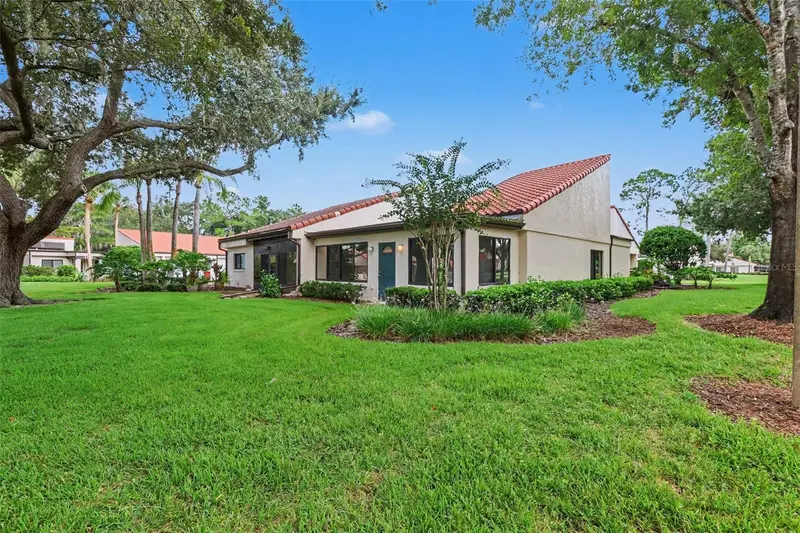
$270,000
108 Seville Ct N
Plant City, FL 33566
2 bd · 2 ba · 1,329 sqft
Walden Lake Fairway Villas Uni
MLS ID #O6435887, MARK SPAIN REAL ESTATE.
Listing provided by Stellar MLS
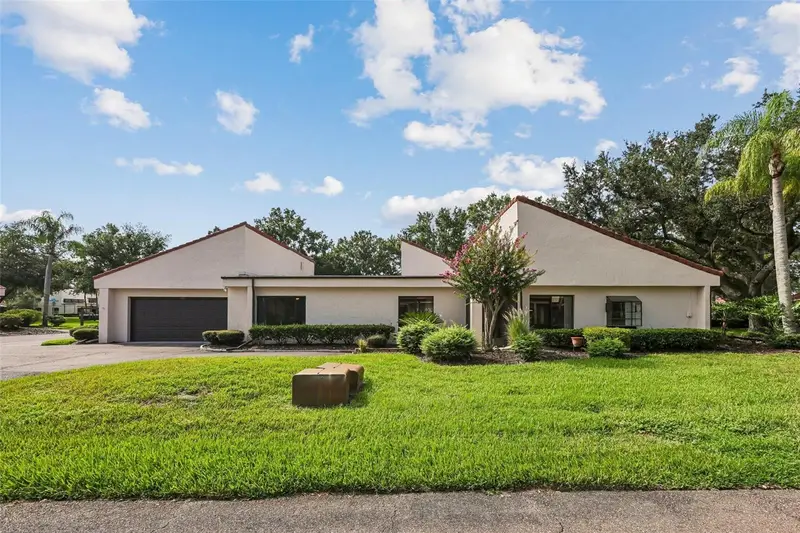
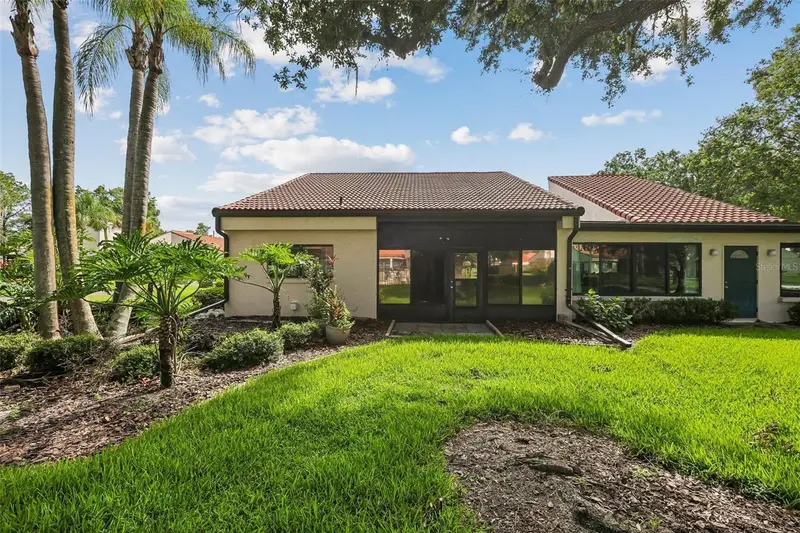
$299,000
107 Seville Ct N
Plant City, FL 33566
3 bd · 2 ba · 1,542 sqft
Walden Lake Fairway Villas Uni
MLS ID #O6425814, BEYCOME OF FLORIDA LLC.
Listing provided by Stellar MLS
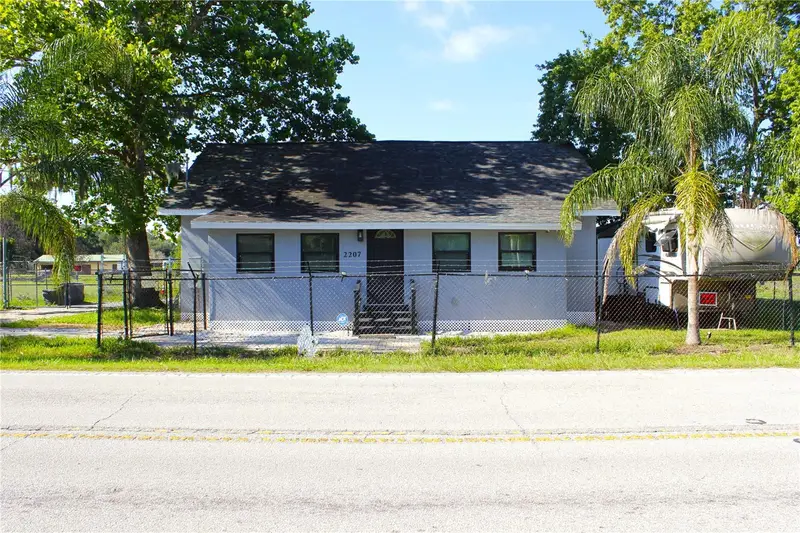
$349,900
2207 Sparkman Rd
Plant City, FL 33566
4 bd · 2 ba · 1,316 sqft
Zzz | Unplatted
MLS ID #TB8523042, AVENUE HOMES LLC.
Listing provided by Stellar MLS
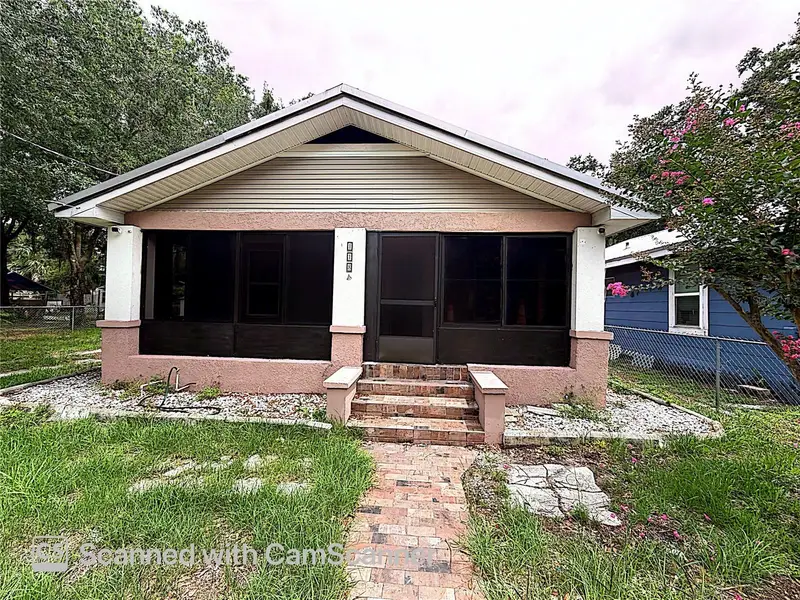
$200,000
118 W Drew St
Plant City, FL 33563
3 bd · 2 ba · 1,396 sqft
Drew Sub
MLS ID #TB8516779, DALTON WADE INC.
Listing provided by Stellar MLS

Listings courtesy of Stellar MLS as distributed by MLS GRID
IDX information is provided exclusively for consumers’ personal, non-commercial use and may not be used for any purpose other than to identify prospective properties consumers may be interested in purchasing.
Based on information submitted to the MLS GRID as of September 4, 2026 at 9:02 AM ET. All data is obtained from various sources and may not have been verified by broker or MLS GRID. Supplied Open House Information is subject to change without notice. All information should be independently reviewed and verified for accuracy. Properties may or may not be listed by the office/agent presenting the information.
All or a portion of the multiple listing information is provided by Stellar MLS, from a copyrighted compilation of listings. The compilation of listings and each individual listing are © 2026 Stellar MLS. All rights reserved.
Ryan Solberg, Broker · MaxLife Realty LLC · FL License #BK3354351 · Equal Housing Opportunity · Full disclaimer · DMCA