
$450,000
5374 Sonora Terrace
Beverly Hills, FL 34465
Listing updated: June 15, 2026 at 10:24 PM ET
Listing courtesy of People'S Trust Realty · Summer Philhower · MLS #TB8458205 · Active · 727-946-0904Property type
Year built
Lot size
Price / sq ft
HOA dues
Days on market
Garage spaces
Flood zone
About this home
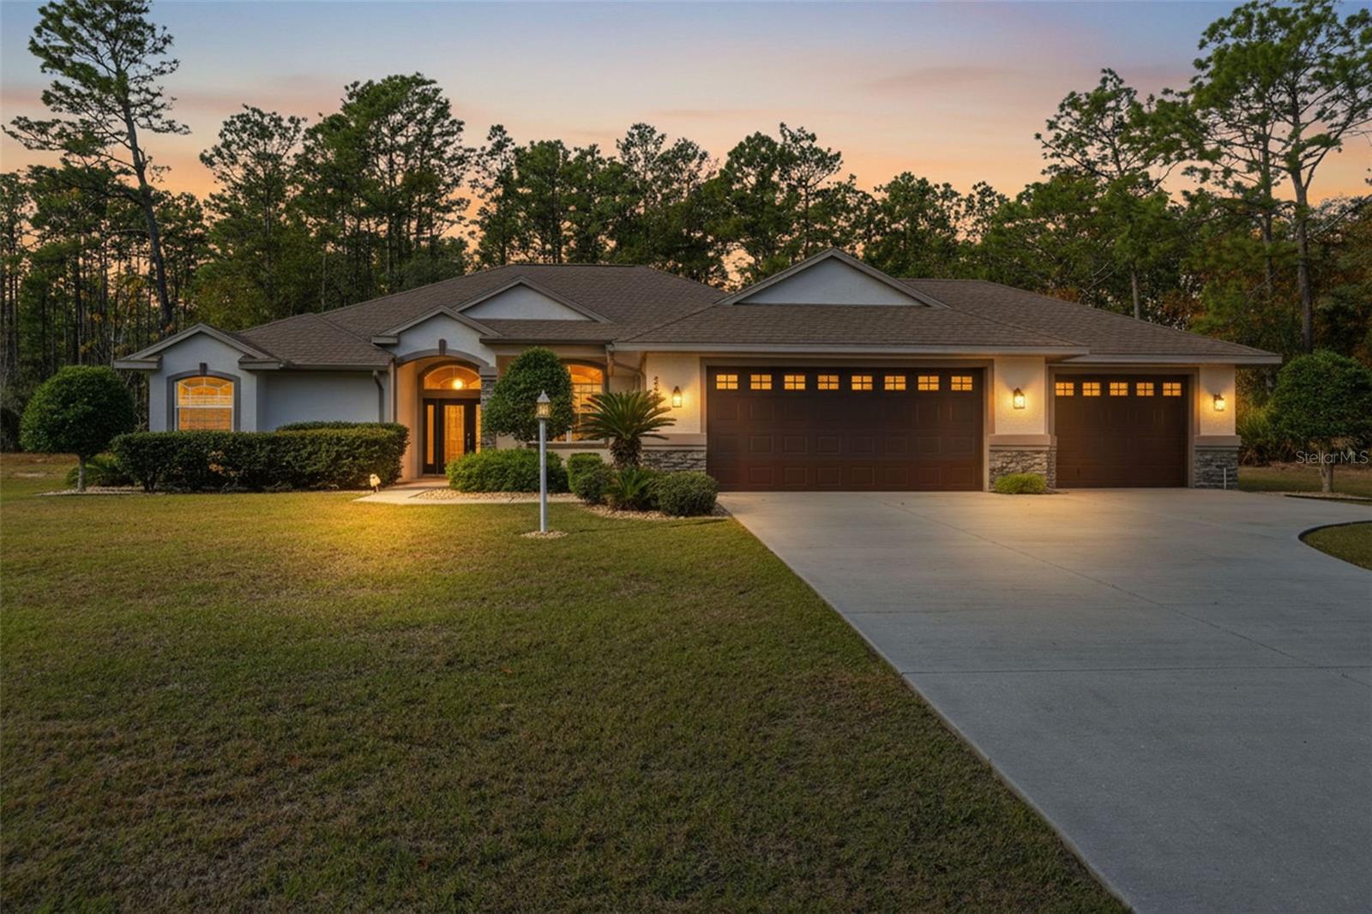
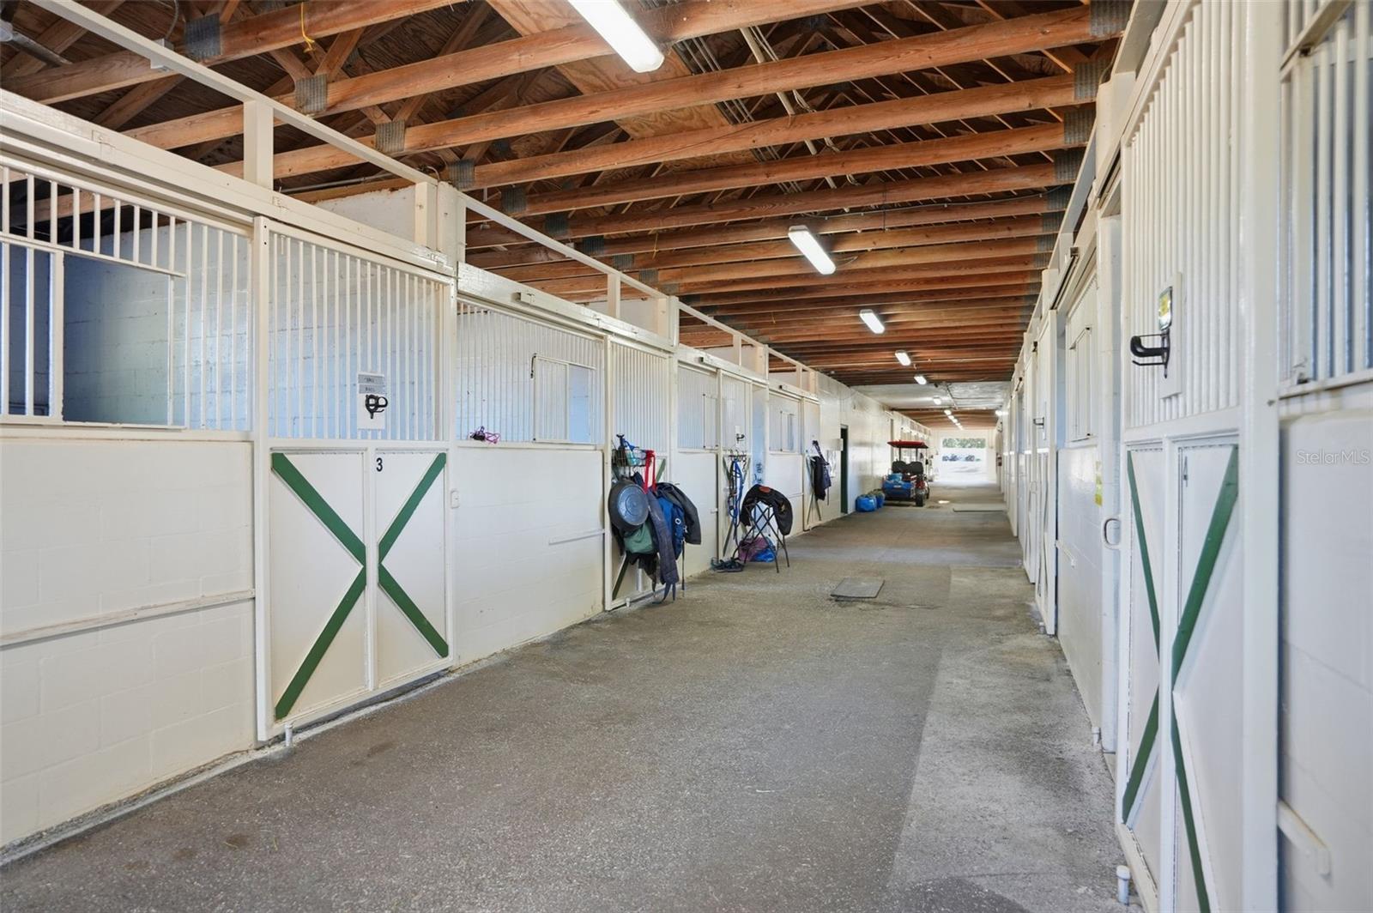
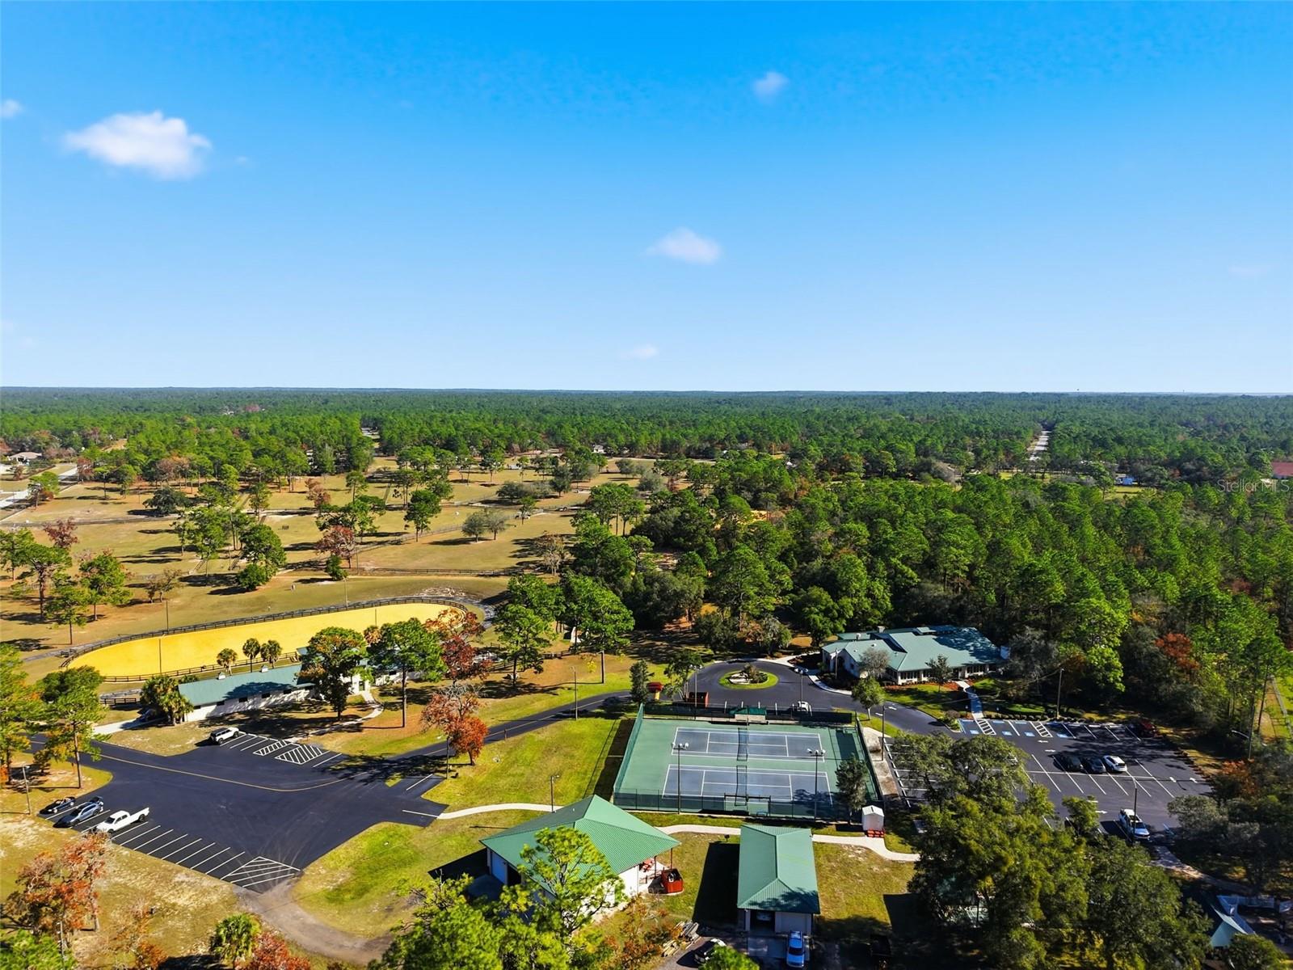
Virtually Staged. Where luxury living meets an exceptional EQUESTRIAN LIFESTLYE in Pine Ridge. This expansive 3-bedroom, 2-bath ESTATE HOME sits on a private 1-acre lot with no build on one side, naturally buffered by a serene drainage for added privacy. This beautiful home showcases a stacked-stone exterior, architectural detailing, and beautiful landscaping. Inside, enjoy ceramic tile flooring, architectural windows, tray ceilings, and abundant recessed lighting throughout. The spacious kitchen features wood cabinetry, ample storage, a prep sink, and generous counter space—ideal for entertaining. French doors and oversized sliders open the living area to an oversized screened-in lanai with tranquil views, outdoor shower, and total privacy. The primary suite offers a spa-like ensuite with dual vanities, tiled walk-in shower with bench, soaking garden tub, and private water closet. Secondary bedrooms are generously sized. A large laundry room includes extensive storage, scrub sink, and folding station. Additional features include a 3-car garage and thoughtful storage throughout. Located in the highly sought-after Pine Ridge Equestrian Community, residents enjoy 28 miles of equestrian trails, main riding arena, jumping arena, dressage arena, obstacle arena, stables, tack rooms, and tennis courts. A rare opportunity to own an estate home designed for true equestrian living.
Estimated monthly payment
Estimate only. Taxes use the listing's reported amount where available; insurance is a Florida-average estimate. Your actual payment will vary — run a full calculation or talk to a lender.
Price & listing history170 days on market
- Status: ActiveDec 27, 2025
- Listed$450,000Dec 27, 2025
- Price increased$450,000
Facts & features
- Property type
- Residential
- Sub type
- Single Family Residence
- Status
- Active
- Days on market
- 170
- Subdivision
- Pine Ridge Unit 01
- County
- Citrus
- Year built
- 2005
- Living area
- 2,263 sq ft
- Price/sq ft
- $199
- Building area
- 3,998 sq ft (Public Records)
- Lot size
- 45,445 sq ft
- Lot category
- 1 to less than 2
- Flood zone
- X (12017C0184D)
- Garage
- 3 spaces
- Annual taxes
- $2,882 (2025)
- Parcel #
- 18E-17S-32-0010-01330-0110
- Zoning
- RUR
- MLS #
- TB8458205
Ask about this home
Have a question? Ask the broker directly.
Ryan Solberg answers personally — no call center, no spam. Your question goes straight to him.
Interior Details
- Bedrooms
- 3
- Full bathrooms
- 2
- Flooring
- Carpet, Ceramic Tile
- Appliances
- Dishwasher, Microwave, Range, Refrigerator
- Interior features
- Ceiling Fans(s), High Ceilings, Open Floorplan, Thermostat, Tray Ceiling(s), Walk-In Closet(s)
- Laundry
- Laundry Room
- Stories / Levels
- One
- Direction faces
- North
Heating & Cooling
- Heating
- Electric
- Cooling
- Central Air
Parking
- Garage spaces
- 3
- Attached garage
- Yes
- Parking features
- Driveway, Garage Door Opener, Off Street, Oversized
HOA & Financial
- HOA fee
- $119 / Annually
- Monthly HOA
- $10/mo
- Total monthly fees
- $10/mo
- Total annual fees
- $119
- HOA name
- Gail Denny
- CDD
- No
- Min lease term
- 6 Months
- Listing terms
- Cash, Conventional, FHA, VA Loan
- Ownership
- Fee Simple
- Available for lease
- Yes
- Lease restrictions
- Yes
- Additional lease restrictions
- Buyer/buyer's agent to verify HOA Lease Restrictions, Approval
- Approval process
- Buyer/buyer's agent to verify HOA Lease Restrictions, Approval
Exterior & Construction
- Exterior features
- French Doors, Rain Gutters, Sliding Doors
- Construction materials
- Block, Stucco
- Roof
- Shingle
- Foundation
- Slab
- Road surface
- Asphalt
Utilities
- Sewer
- Septic Tank
- Water source
- Public
- Utilities
- Cable Available, Electricity Connected, Sewer Connected, Water Connected
Community
- Pets allowed
- Cats OK, Dogs OK
Room Details
| Room | Level | Dimensions |
|---|---|---|
| Living Room | First | 22x20 |
| Dining Room | First | 11x9 |
| Kitchen | First | 11x26 |
| Foyer | First | 10x6 |
| Primary Bedroom | First | 12x27 |
| Bedroom 2 | First | 12x10 |
| Bedroom 3 | First | 12x11 |
| Balcony/Porch/Lanai | First | 41x10 |
Listing Details
- Listing date
- 2025-12-20
- On market date
- 2025-12-27
- Original list price
- $450,000
- Occupant type
- Vacant
- MLS area
- 34465 - Beverly Hills
- Listing AOR
- Suncoast Tampa
- Status changed
- 2025-12-27
- Tax legal description
- PINE RIDGE UNIT 1 PB 8 PG 25 LOT 11 BLK 133
Flood risk
Minimal-risk area outside the mapped floodplain. Flood insurance is optional and typically low-cost.
Source: FEMA flood zone reported on the listing. Confirm current designation at FEMA Flood Map Service Center.
Location
Directions
From US-41, turn east onto CR-486 (Norvell Bryant Hwy). Turn left onto N Pine Ridge Blvd, then right onto N Sonora Terrace. Continue to 5374 N Sonora Terrace on the left.
More homes like this
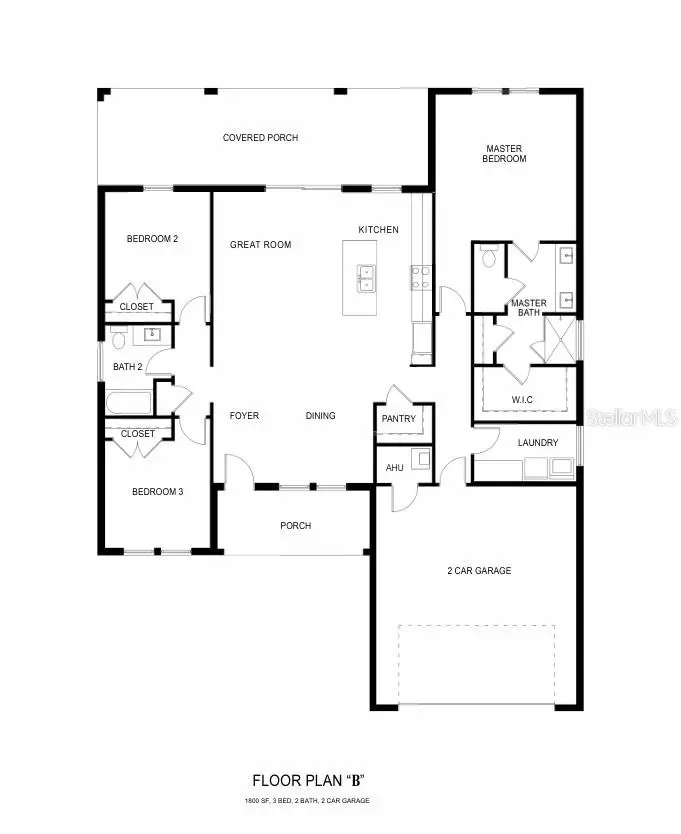
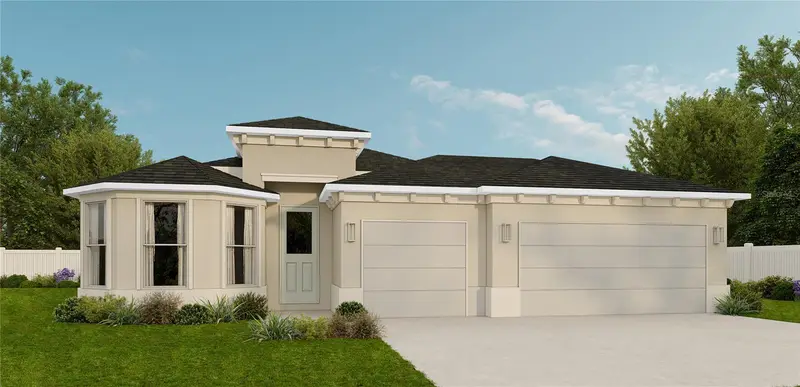
$390,000
5784 N Durango Ter
Beverly Hills, FL 34465
3 bd · 4 ba · 1,800 sqft
Pine Ridge Unit 01
MLS ID #W7880605, TROPIC SHORES REALTY LLC.
Listing provided by Stellar MLS
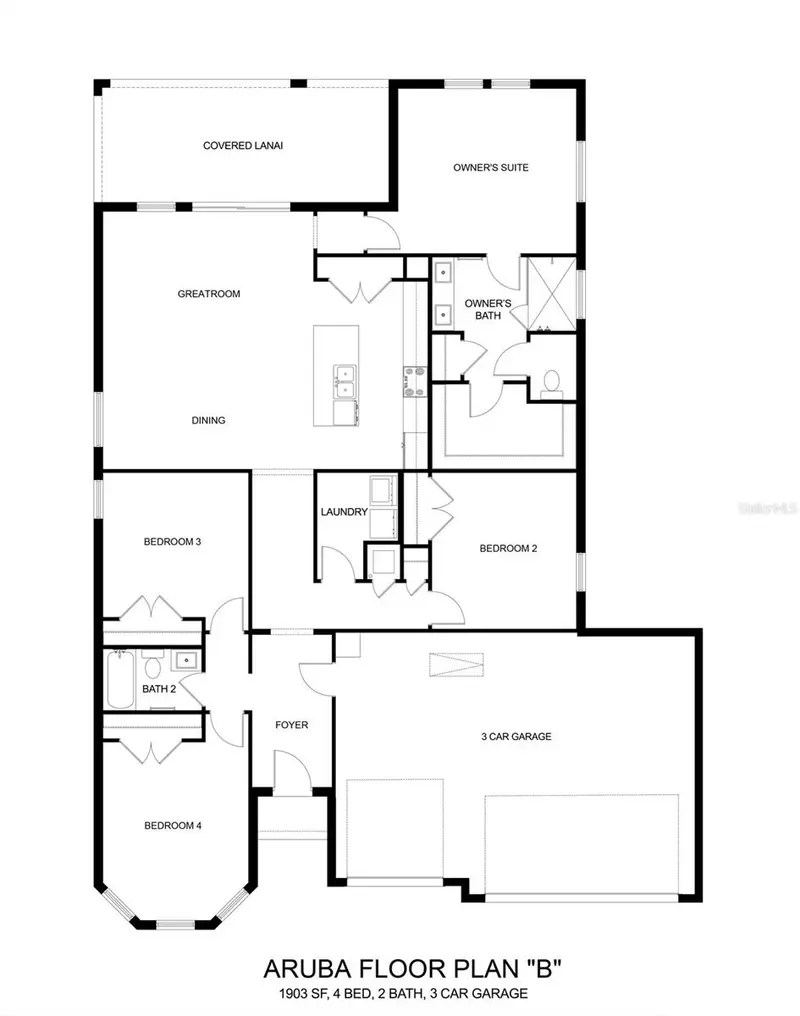
$415,000
5034 W Pinto Loop
Beverly Hills, FL 34465
4 bd · 2 ba · 1,954 sqft
Pine Ridge Unit 01
MLS ID #W7885842, TROPIC SHORES REALTY LLC.
Listing provided by Stellar MLS
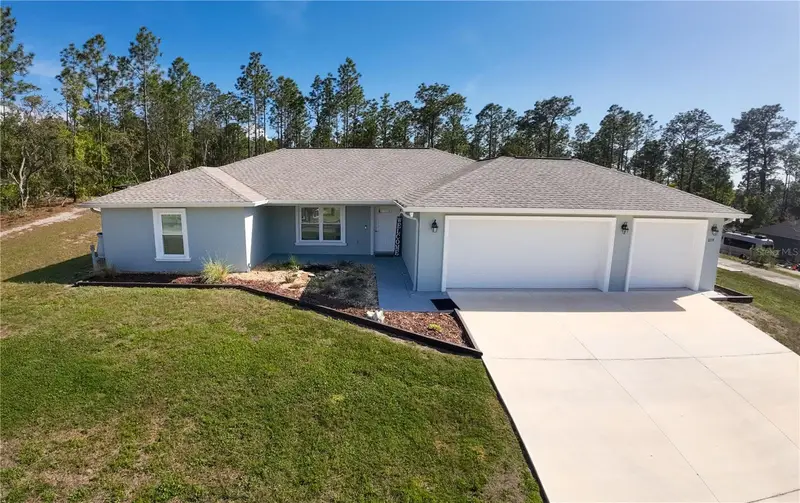
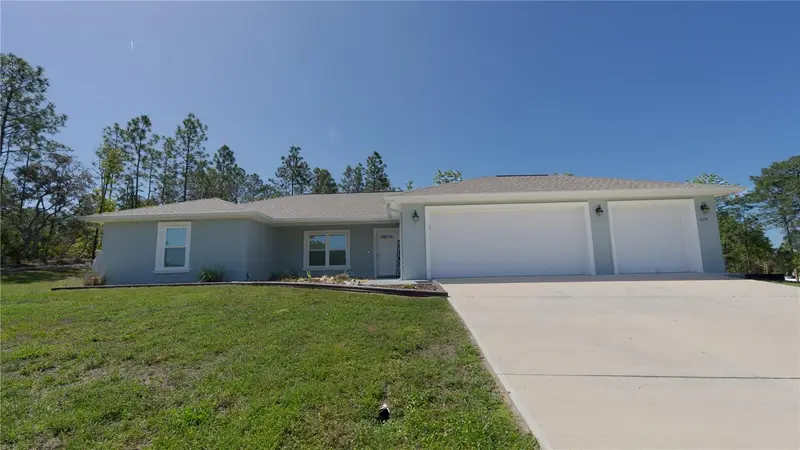
$424,900
6374 W Rio Grande Dr
Beverly Hills, FL 34465
4 bd · 2 ba · 1,823 sqft
Pine Ridge Unit 01
MLS ID #TB8494160, TROPIC SHORES REALTY.
Listing provided by Stellar MLS
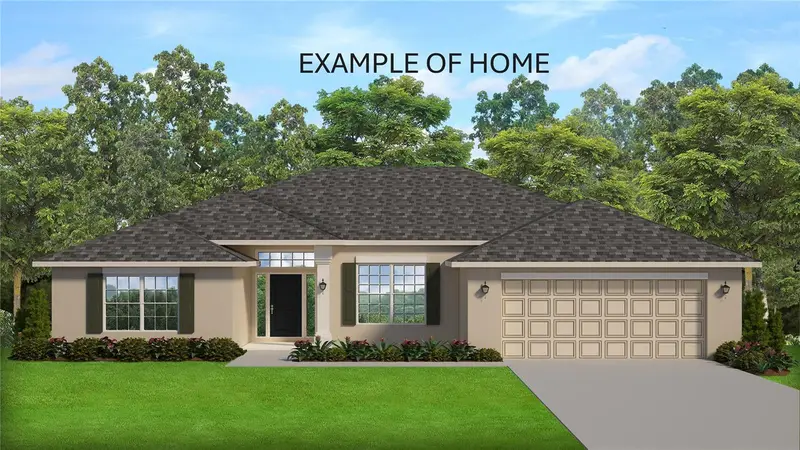
$451,650
4807 W Pinto Loop
Beverly Hills, FL 34465
4 bd · 2 ba · 2,332 sqft
Pine Ridge Unit 01
MLS ID #OM726592, ADAMS HOMES REALTY INC.
Listing provided by Stellar MLS

Listings courtesy of Stellar MLS as distributed by MLS GRID
IDX information is provided exclusively for consumers’ personal, non-commercial use and may not be used for any purpose other than to identify prospective properties consumers may be interested in purchasing.
Based on information submitted to the MLS GRID as of June 15, 2026 at 10:24 PM ET. All data is obtained from various sources and may not have been verified by broker or MLS GRID. Supplied Open House Information is subject to change without notice. All information should be independently reviewed and verified for accuracy. Properties may or may not be listed by the office/agent presenting the information.
Ryan Solberg, Broker · MaxLife Realty LLC · FL License #BK3354351 · Equal Housing Opportunity · Full disclaimer · DMCA