
$599,990
10186 Surrey Rose Drive
San Antonio, FL 33576
Listing updated: September 19, 2026 at 5:35 PM ET
Listing courtesy of Homes By Westbay Realty · Scott Teal · MLS #TB8456830 · Active · 813-438-3838Property type
Year built
Lot size
Price / sq ft
HOA dues
Days on market
Garage spaces
Flood zone
About this home
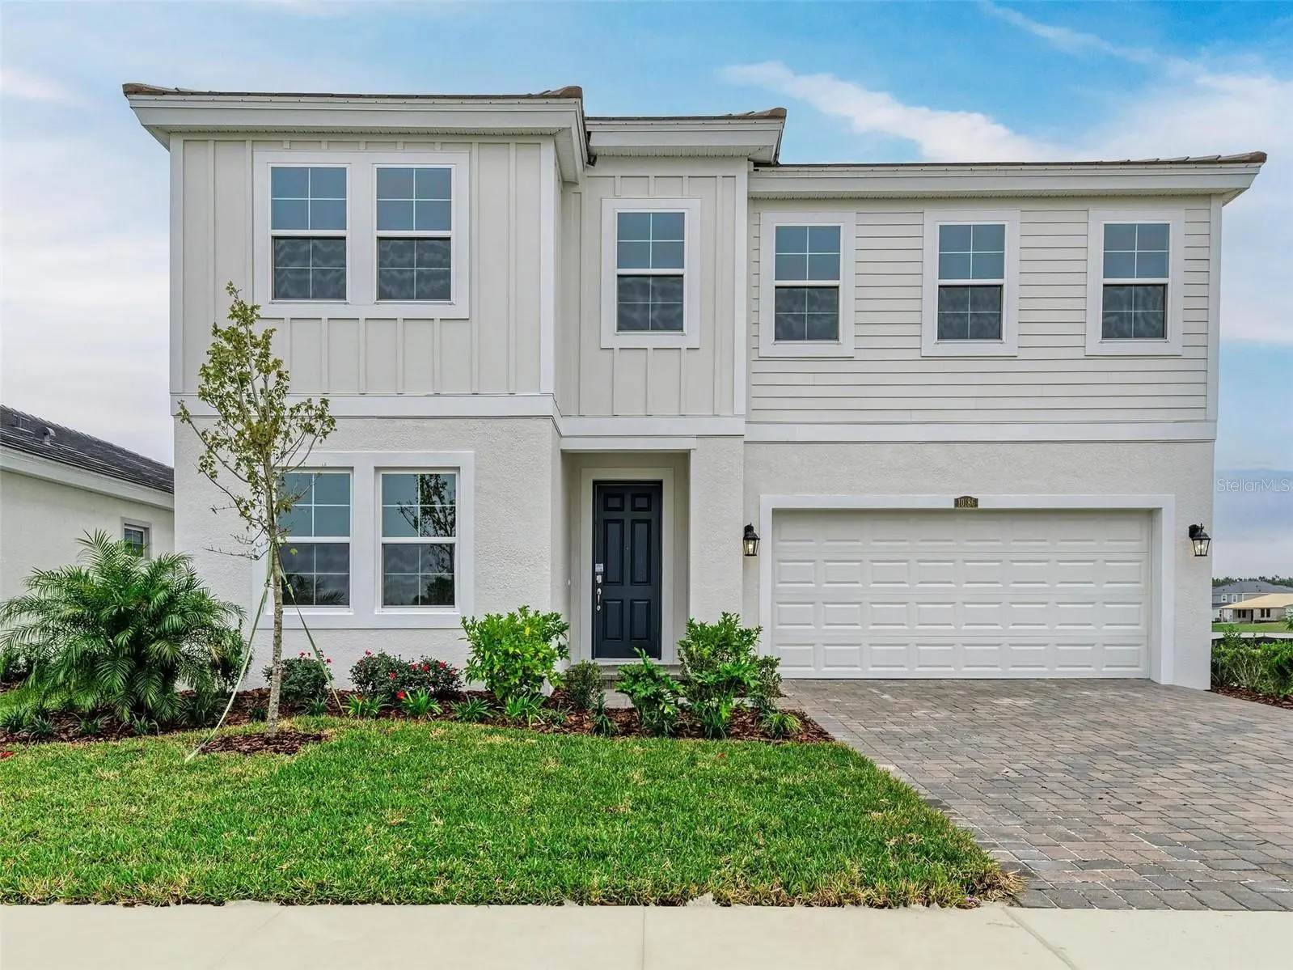
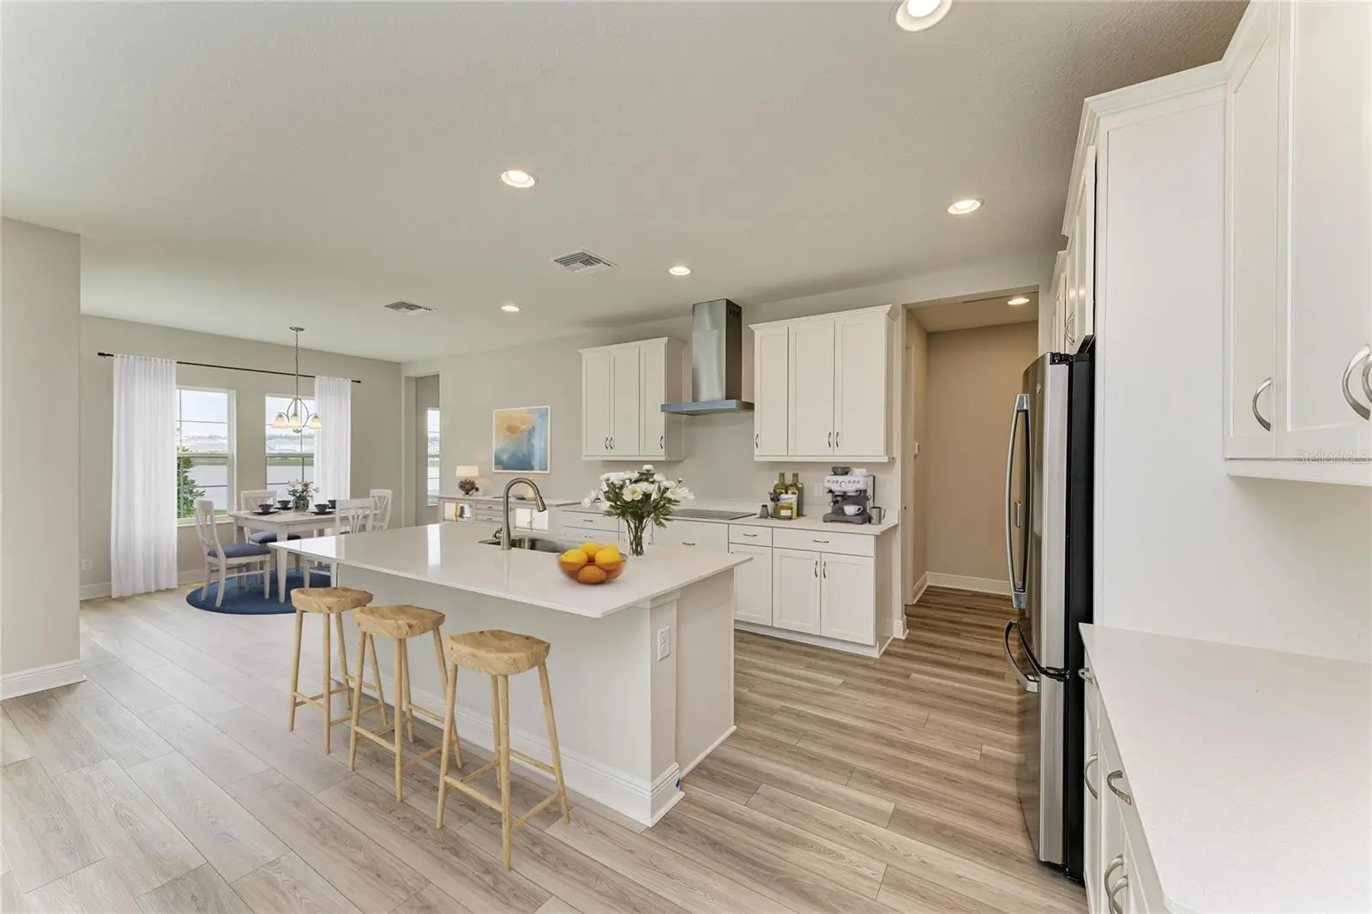
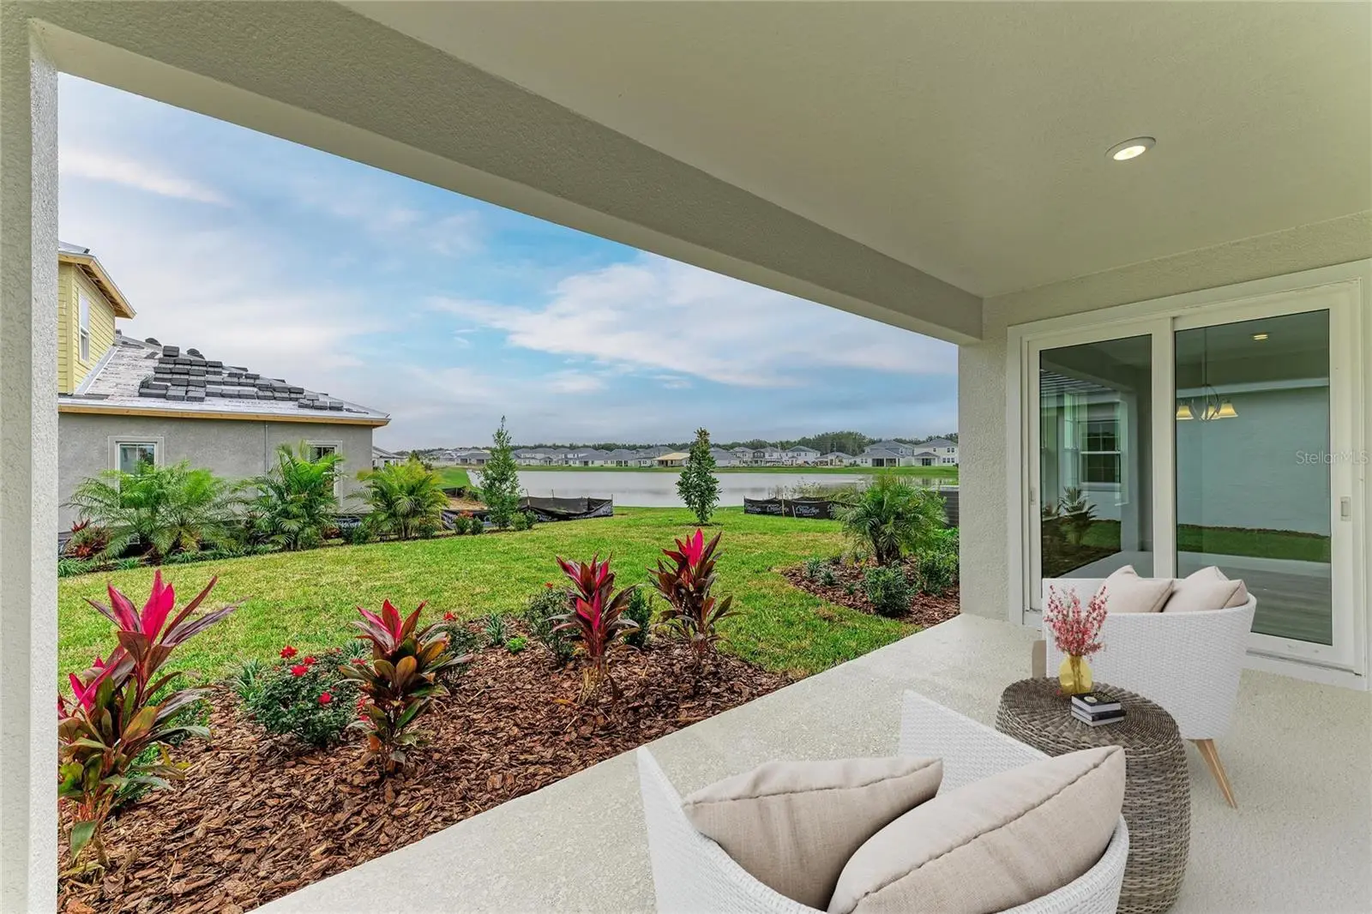
Virtually Staged. This Pelican is ready for move-in! This home showcases appealing finishes, including Sonoma Duraform Wood style cabinets, pristine Frost Whte MSI Quartz countertops, and durable Polaris Plus luxury vinyl plank flooring throughout the main areas. The Pelican is a generously sized and adaptable design, providing 3,381 square feet of thoughtfully planned living space. This expansive floorplan incorporates five bedrooms, three bathrooms, and a two car garage. The open concept layout ensures a seamless connection between the primary living spaces, achieving an ideal mix of comfort and practicality. Residents can enjoy a covered lanai providing beautiful views over the water. This design is further enhanced by a gourmet kitchen package and a convenient guest suite located on the first floor. The second story hosts the spacious owner's retreat, the laundry room, and the remaining secondary bedrooms. Listing Price amount for this Pending Sale includes Design and Structural Options.
Estimated monthly payment
Estimate only. Taxes use the listing's reported amount where available; insurance is a Florida-average estimate. Your actual payment will vary — run a full calculation or talk to a lender.
Price & listing history277 days on market
- Status: ActiveDec 16, 2025
- Listed$633,270Dec 16, 2025
- Price reduced$599,990
Facts & features
- Property type
- Residential
- Sub type
- Single Family Residence
- Status
- Active
- Days on market
- 277
- Subdivision
- Mirada
- County
- Pasco
- Year built
- 2025
- Living area
- 3,381 sq ft
- Price/sq ft
- $177
- Building area
- 4,056 sq ft (Builder)
- Lot size
- 6,838 sq ft
- Lot category
- 0 to less than 1/4
- Flood zone
- X&AE
- Garage
- 2 spaces
- Annual taxes
- $4,384 (2024)
- Parcel #
- 15-25-20-0260-02800-0310
- Zoning
- RESI
- MLS #
- TB8456830
Ask about this home
Have a question? Ask the broker directly.
Ryan Solberg answers personally — no call center, no spam. Your question goes straight to him.
Interior Details
- Bedrooms
- 5
- Full bathrooms
- 3
- Flooring
- Carpet, Luxury Vinyl
- Appliances
- Dishwasher, Disposal, Microwave, Range
- Interior features
- High Ceilings, In Wall Pest System, Open Floorplan, Stone Counters, Walk-In Closet(s)
- Laundry
- Laundry Room
- Stories / Levels
- Two
- Direction faces
- West
- New construction
- Yes
Heating & Cooling
- Heating
- Central
- Cooling
- Central Air
Parking
- Garage spaces
- 2
- Attached garage
- Yes
HOA & Financial
- HOA fee
- $249 / Quarterly
- Monthly HOA
- $83/mo
- Total monthly fees
- $83/mo
- Total annual fees
- $996
- HOA name
- Rachel Welborn
- CDD
- Yes
- Min lease term
- 6 Months
- Ownership
- Fee Simple
- Available for lease
- Yes
- Lease restrictions
- Yes
- Additional lease restrictions
- See HOA ByLaws
- Approval process
- See HOA ByLaws
Exterior & Construction
- Construction materials
- Block, Stucco
- Roof
- Tile
- Foundation
- Slab
- Road surface
- Asphalt
Utilities
- Sewer
- Public Sewer
- Water source
- Public
- Utilities
- Electricity Connected
Community
- Pets allowed
- Yes
Schools
Letter grades: Florida DOE 2024–25 school grades (Orange, Seminole, Lake, Osceola, Brevard). Assigned schools from the listing agent — verify enrollment with the district.
Room Details
| Room | Level | Dimensions |
|---|---|---|
| Kitchen | First | |
| Great Room | First | 23x19 |
| Primary Bedroom | Second | 14x21 |
Listing Details
- Listing date
- 2025-12-16
- On market date
- 2025-12-16
- Original list price
- $633,270
- Occupant type
- Vacant
- MLS area
- 33576 - San Antonio
- Listing AOR
- Suncoast Tampa
- Status changed
- 2025-12-16
- Tax legal description
- MIRADA PARCELS 15B-2 AND 15B-3 PB 95 PG 116 BLOCK 28 LOT 31
Flood risk
See FEMA for this zone’s designation and insurance requirements.
Source: FEMA flood zone reported on the listing. Confirm current designation at FEMA Flood Map Service Center.
Location
Directions
Take I-75 N and State Rd 52 E to Mirada Blvd, Continue on Mirada Blvd. Take Kenton Rd to Lilac Mnr Trce, Turn right onto Mirada Blvd, Use the middle lane to stay on Mirada Blvd, Turn right at the 2nd cross street onto Kenton Rd, Turn left onto Surrey Rose Dr.
More homes like this
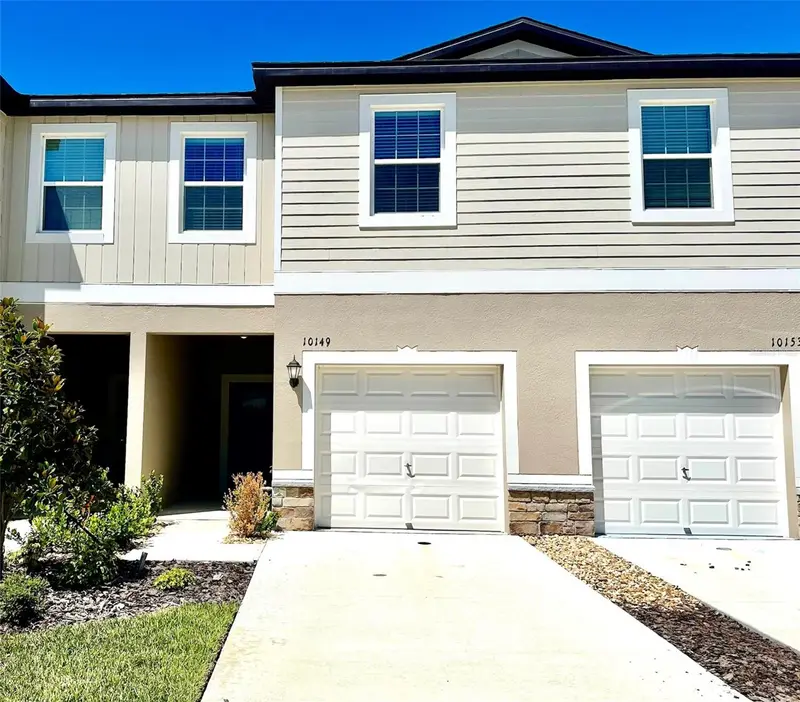
$269,900
10149 Trumpet Honeysuckle Way
San Antonio, FL 33576
3 bd · 3 ba · 1,634 sqft
Mirada
MLS ID #TB8543181, DREAM HOME REALTY GROUP, LLC.
Listing provided by Stellar MLS
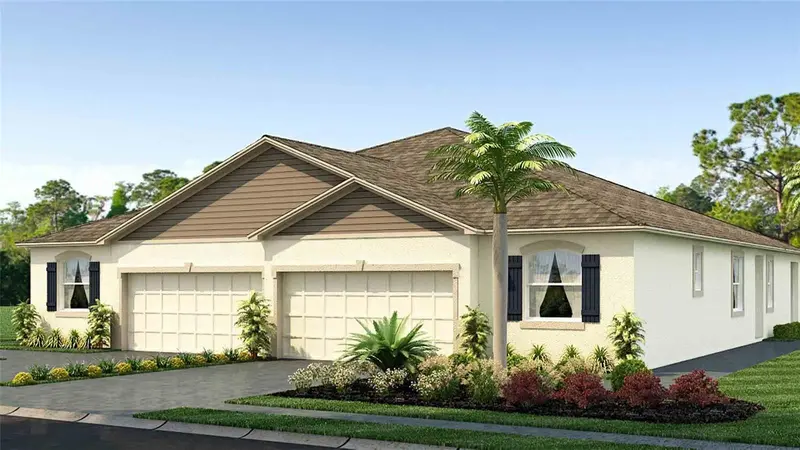
$280,000
33018 Rustic Rise Rd
San Antonio, FL 33576
3 bd · 2 ba · 1,564 sqft
Mirada
MLS ID #TB8522294, D R HORTON REALTY OF TAMPA LLC.
Listing provided by Stellar MLS
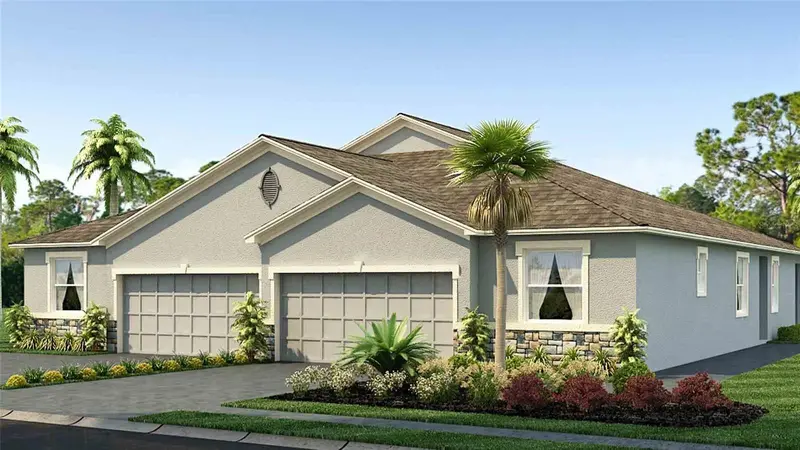
$300,000
33071 Rustic Rise Rd
San Antonio, FL 33576
3 bd · 2 ba · 1,564 sqft
Mirada
MLS ID #TB8550293, D R HORTON REALTY OF TAMPA LLC.
Listing provided by Stellar MLS
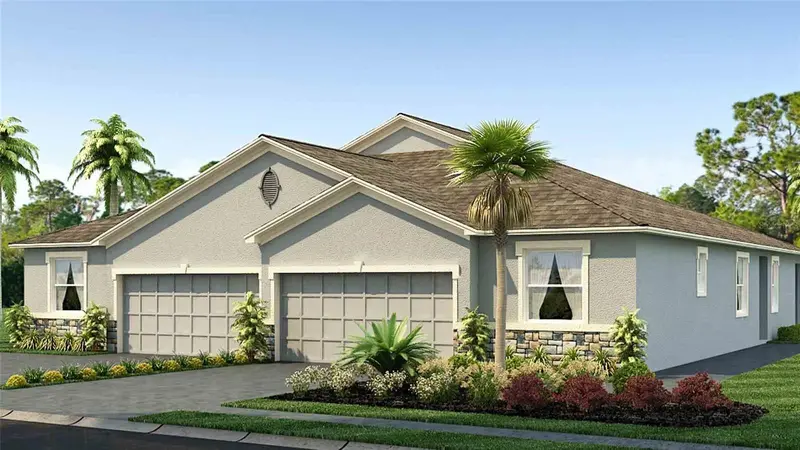
$310,000
33042 Rustic Rise Rd
San Antonio, FL 33576
3 bd · 2 ba · 1,564 sqft
Mirada
MLS ID #TB8532433, D R HORTON REALTY OF TAMPA LLC.
Listing provided by Stellar MLS

Listings courtesy of Stellar MLS as distributed by MLS GRID
IDX information is provided exclusively for consumers’ personal, non-commercial use and may not be used for any purpose other than to identify prospective properties consumers may be interested in purchasing.
Based on information submitted to the MLS GRID as of September 19, 2026 at 5:35 PM ET. All data is obtained from various sources and may not have been verified by broker or MLS GRID. Supplied Open House Information is subject to change without notice. All information should be independently reviewed and verified for accuracy. Properties may or may not be listed by the office/agent presenting the information.
All or a portion of the multiple listing information is provided by Stellar MLS, from a copyrighted compilation of listings. The compilation of listings and each individual listing are © 2026 Stellar MLS. All rights reserved.
Ryan Solberg, Broker · MaxLife Realty LLC · FL License #BK3354351 · Equal Housing Opportunity · Full disclaimer · DMCA