
$330,000
11516 Tuten Loop
Lithia, FL 33547
Listing updated: April 24, 2026 at 5:05 PM ET
Listing courtesy of Keller Williams Realty Smart · Tabatha Pugh · MLS #L4957835 · Active · 863-577-1234Property type
Year built
Lot size
Price / sq ft
HOA dues
Days on market
Flood zone
About this home
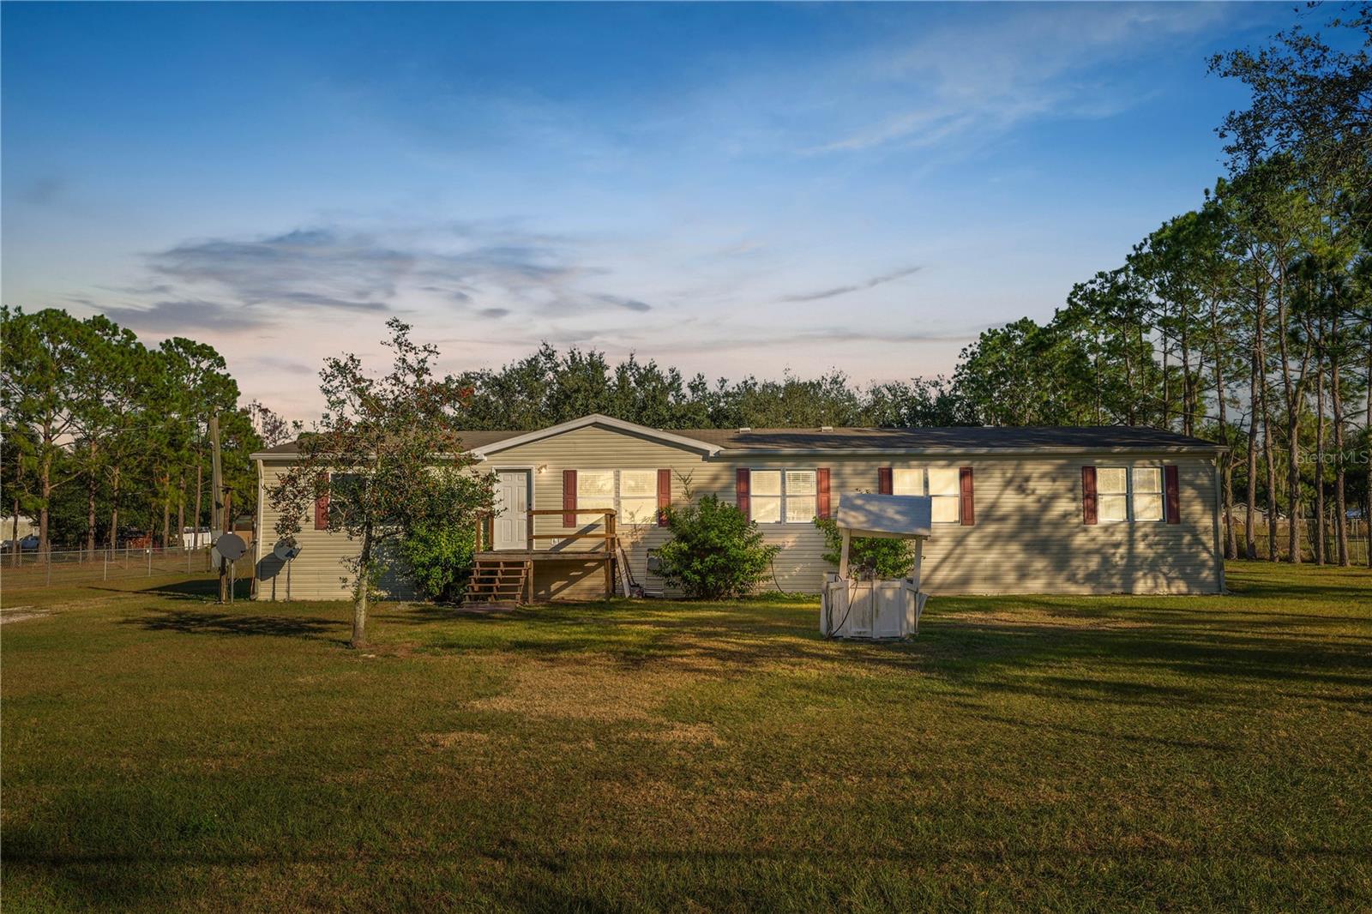
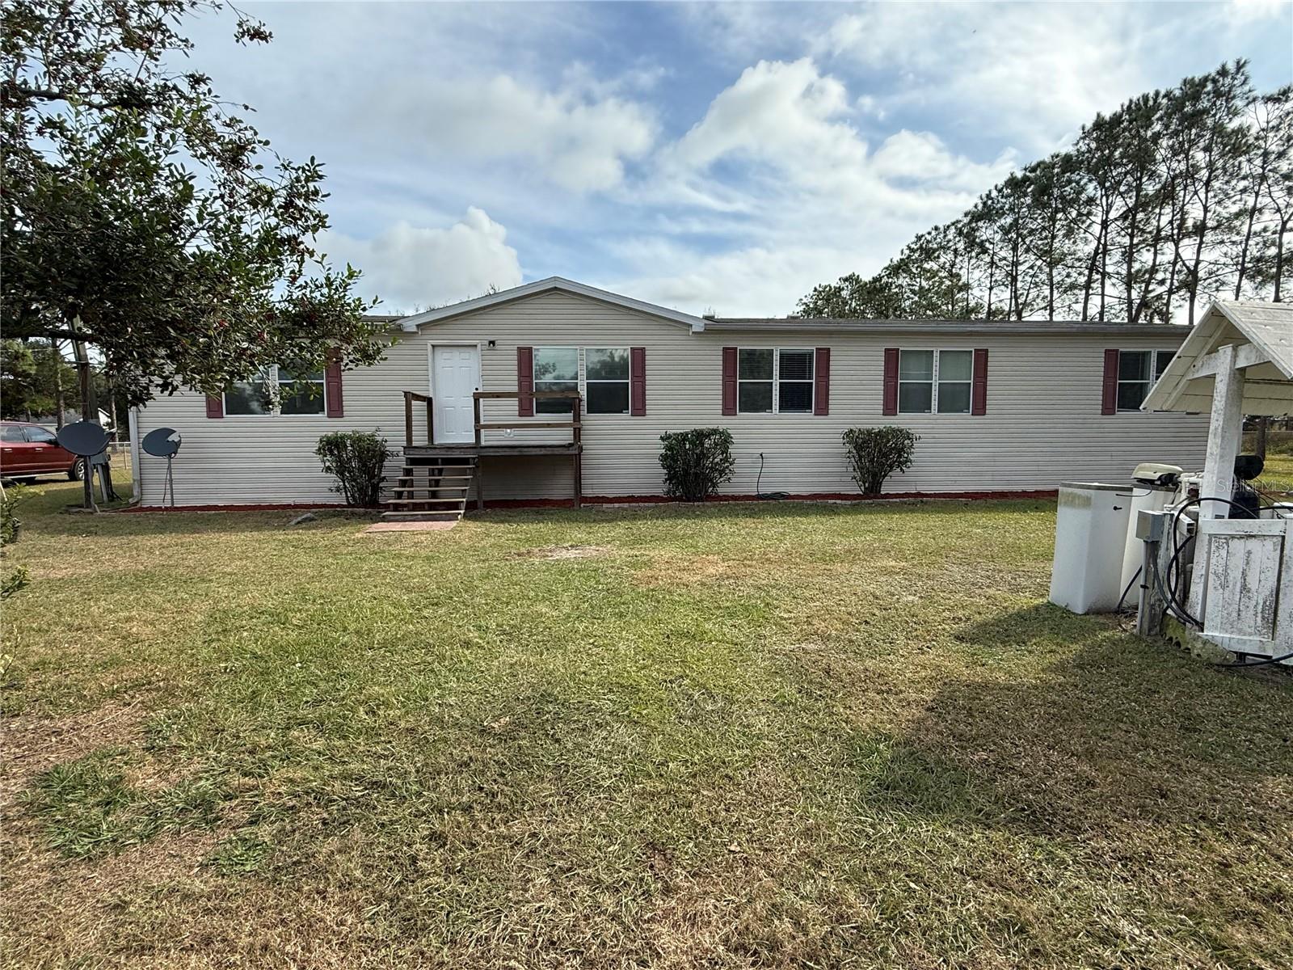
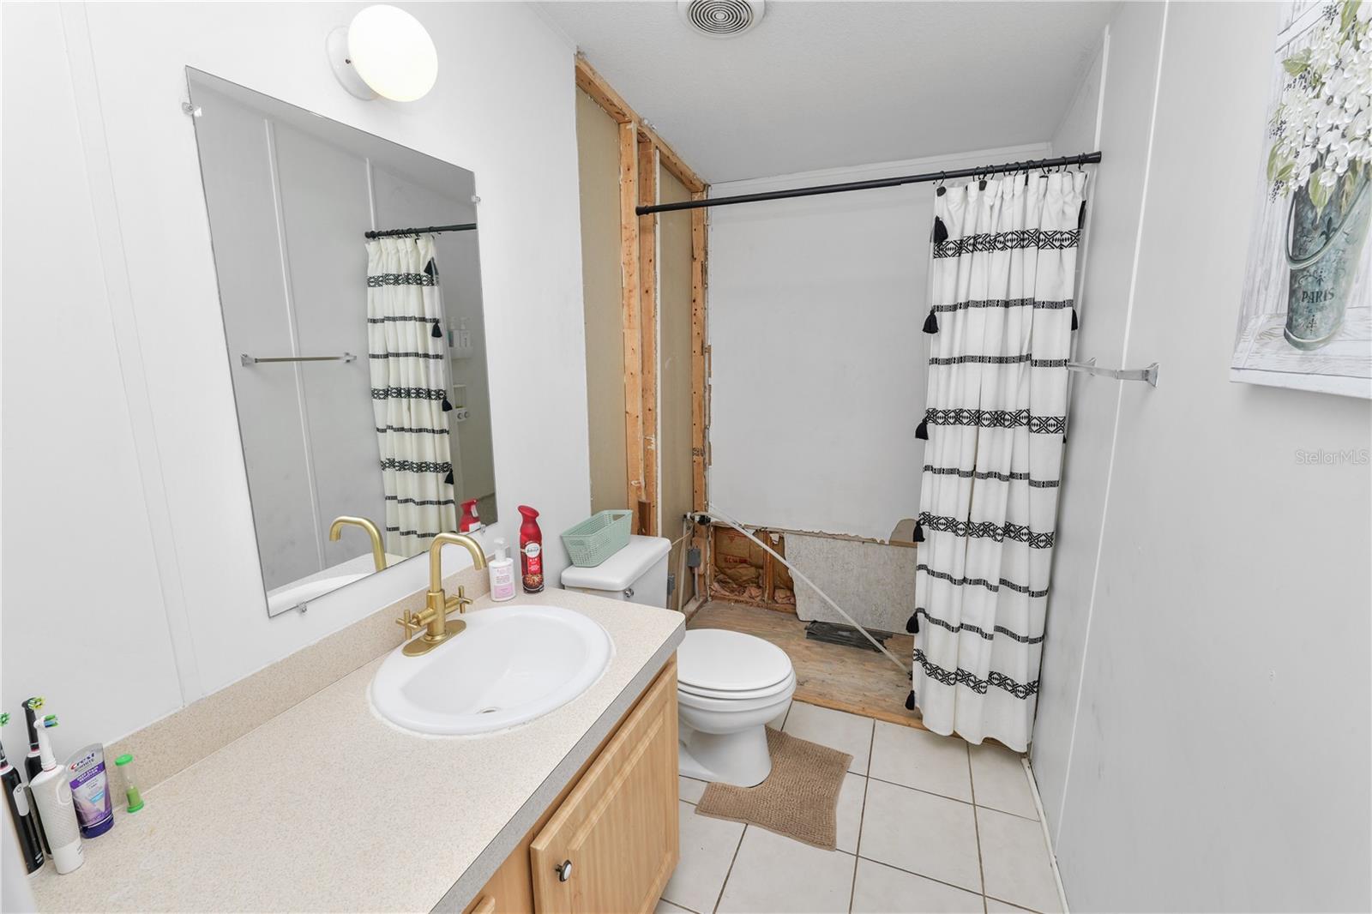
Welcome to this spacious 4-bedroom, 2-bath home on just over 1 acre — a rare opportunity in Lithia’s desirable Hunters Hill area. With 2,432 sqft of living space and a true split-floorplan, this home offers privacy, flexibility and room for everyone. Inside you’ll appreciate the open floor-plan, ample cabinet and counter space in the kitchen, a formal dining area, plus separate family and great rooms — perfect for entertaining or even creating a dedicated homeschool or home office space. Step out sliding glass doors to a large covered back deck with metal roof — ideal for BBQs, gatherings, or simply enjoying your peaceful 1-acre lot. There’s also a 10×12 storage shed with vaulted ceilings for storage or workshop use. Practical updates include luxury vinyl plank flooring (2021), an HVAC replaced in 2015, and a roof replacement in 2016 (with sticky membrane to seal nail holes and help prevent leaks). Outside, the large property offers plenty of room for RV, boat, or other recreational vehicle parking — plus an RV hookup and no HOA or CDD fees. Located in a peaceful, rural-feeling neighborhood while still within reach of local conveniences and schools (including Durant High School). Don’t miss this rare opportunity to own a country-style home on 1+ acre with space, comfort, and great value — schedule your showing today!
Estimated monthly payment
Estimate only. Taxes use the listing's reported amount where available; insurance is a Florida-average estimate. Your actual payment will vary — run a full calculation or talk to a lender.
Price & listing history133 days on market
- Status: ActiveDec 12, 2025
- Listed$325,000Dec 12, 2025
- Price increased$330,000
Facts & features
- Property type
- Residential
- Sub type
- Manufactured Home
- Status
- Active
- Days on market
- 133
- Subdivision
- Hunters Hill
- County
- Hillsborough
- Year built
- 2000
- Living area
- 2,432 sq ft
- Price/sq ft
- $136
- Building area
- 2,944 sq ft (Public Records)
- Lot size
- 44,431 sq ft
- Lot category
- 1 to less than 2
- Flood zone
- X
- Pool
- Private pool
- Annual taxes
- $5,000 (2025)
- Parcel #
- U-26-30-22-3BO-000000-00024.0
- Zoning
- AS-1
- MLS #
- L4957835
Ask about this home
Have a question? Ask the broker directly.
Ryan Solberg answers personally — no call center, no spam. Your question goes straight to him.
Interior Details
- Bedrooms
- 4
- Full bathrooms
- 2
- Flooring
- Ceramic Tile, Hardwood
- Appliances
- Dishwasher, Microwave, Range, Range Hood, Refrigerator
- Interior features
- Cathedral Ceiling(s), Ceiling Fans(s), Eat-in Kitchen, High Ceilings, Primary Bedroom Main Floor, Walk-In Closet(s)
- Laundry
- Inside, Laundry Room
- Stories / Levels
- One
- Direction faces
- West
- Fireplace
- Yes
Heating & Cooling
- Heating
- Central
- Cooling
- Central Air, Mini-Split Unit(s)
Parking
- Parking features
- Boat, Guest, Off Street, Open, Oversized
HOA & Financial
- Total monthly fees
- $0/mo
- Total annual fees
- $0
- CDD
- No
- Homestead exemption
- Yes
- Min lease term
- No Minimum
- Listing terms
- Cash, Conventional
- Ownership
- Fee Simple
- Available for lease
- Yes
- Lease restrictions
- No
Exterior & Construction
- Exterior features
- Sliding Doors, Storage
- Construction materials
- Vinyl Siding
- Roof
- Shingle
- Foundation
- Crawlspace
- Pool
- Private pool
- Road surface
- Paved
Utilities
- Sewer
- Septic Tank
- Water source
- Well
- Utilities
- Electricity Connected
Schools
Letter grades: Florida DOE 2024–25 school grades (Orange, Seminole, Lake, Osceola, Brevard). Assigned schools from the listing agent — verify enrollment with the district.
Room Details
| Room | Level | Dimensions |
|---|---|---|
| Primary Bedroom | First | 17.5x14.5 |
| Primary Bathroom | First | 14x8 |
| Family Room | First | 18x17 |
| Dining Room | First | 14.5x12 |
| Kitchen | First | 15x11.5 |
| Great Room | First | 22x14.5 |
| Bedroom 2 | First | 14.5x12 |
| Bedroom 3 | First | 14.5x12 |
| Bedroom 4 | First | 14.5x12 |
| Bathroom 2 | First | |
| Balcony/Porch/Lanai | First | 25x14.5 |
| Laundry | First | 11.5x8.5 |
Listing Details
- Listing date
- 2025-12-11
- On market date
- 2025-12-12
- Original list price
- $325,000
- Occupant type
- Owner
- MLS area
- 33547 - Lithia
- Listing AOR
- Lakeland
- Status changed
- 2025-12-12
- Tax legal description
- HUNTERS HILL LOT 24
Flood risk
Minimal-risk area outside the mapped floodplain. Flood insurance is optional and typically low-cost.
Source: FEMA flood zone reported on the listing. Confirm current designation at FEMA Flood Map Service Center.
Location
Directions
From S County Rd 39 go East onto Hwy 640, turn right ont Tuten Lp., home is on the left.
More homes like this
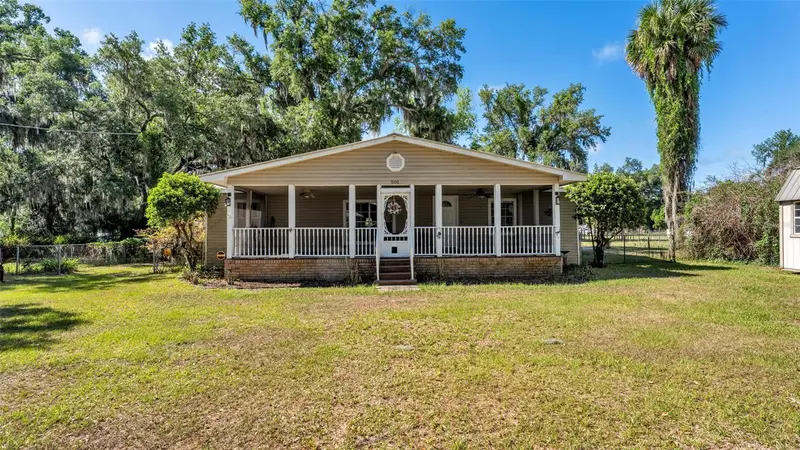
$350,000
501 Swilley Rd
Plant City, FL 33567
3 bd · 2 ba · 1,440 sqft
Unplatted
MLS ID #L4961514, BHHS FLORIDA PROPERTIES GROUP.
Listing provided by Stellar MLS
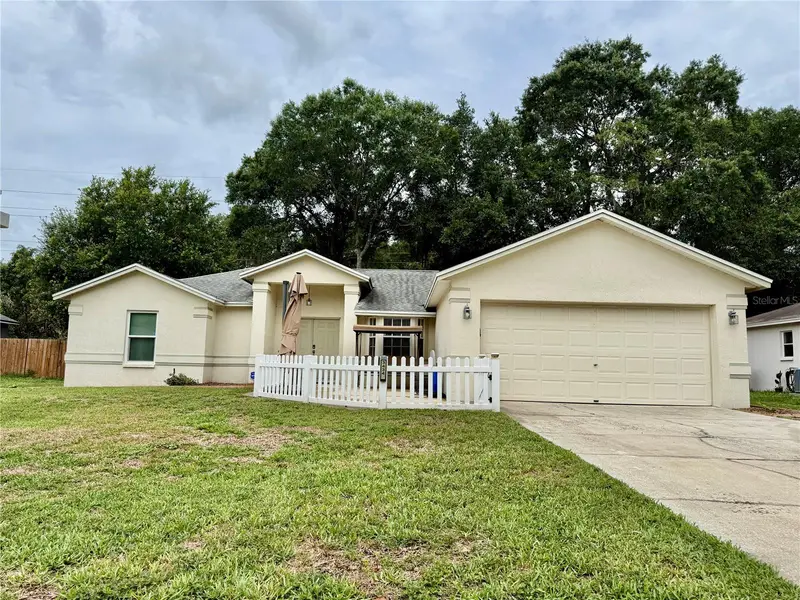
$310,000
3434 Diamond Ter
Mulberry, FL 33860
3 bd · 2 ba · 1,620 sqft
Imperialakes Ph 02 Sec 01-B
MLS ID #L4961884, ENGEL & VOELKERS LAKELAND.
Listing provided by Stellar MLS
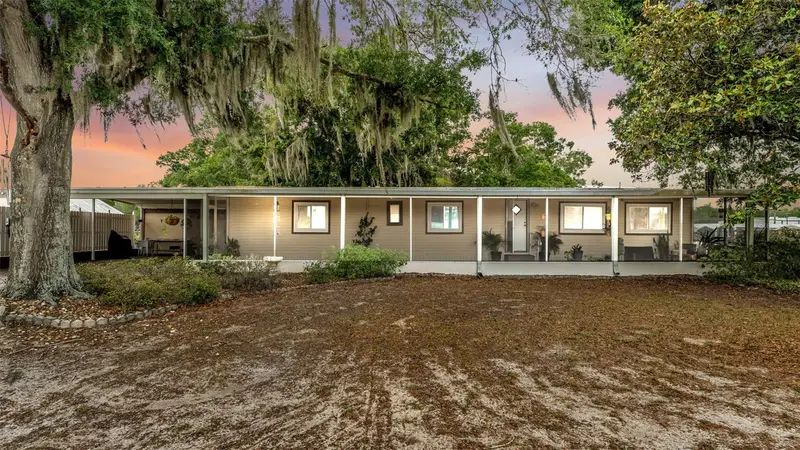
$224,900
3490 Espo Dr
Mulberry, FL 33860
4 bd · 2 ba · 1,344 sqft
Willow Heights
MLS ID #L4961823, BHHS FLORIDA PROPERTIES GROUP.
Listing provided by Stellar MLS
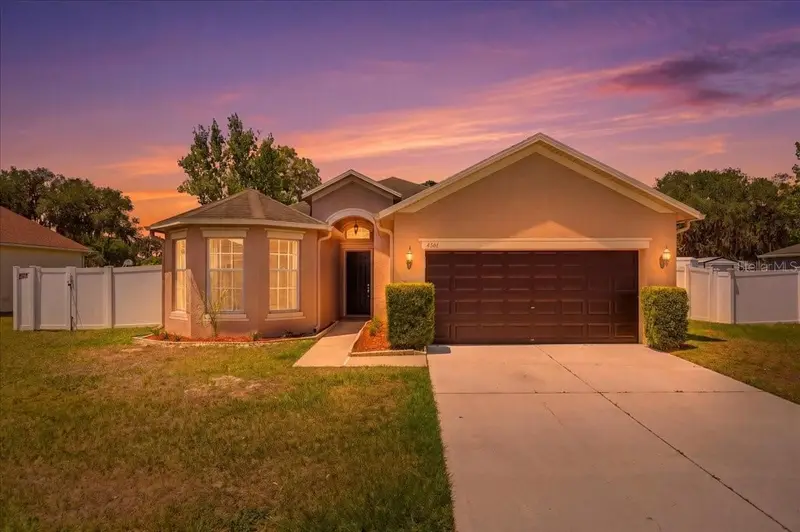
$335,000
4661 Hickory Stream Ln
Mulberry, FL 33860
4 bd · 2 ba · 1,766 sqft
Creekside
MLS ID #L4962274, KELLER WILLIAMS REALTY SMART.
Listing provided by Stellar MLS

Listings courtesy of Stellar MLS as distributed by MLS GRID
IDX information is provided exclusively for consumers’ personal, non-commercial use and may not be used for any purpose other than to identify prospective properties consumers may be interested in purchasing.
Based on information submitted to the MLS GRID as of April 24, 2026 at 5:05 PM ET. All data is obtained from various sources and may not have been verified by broker or MLS GRID. Supplied Open House Information is subject to change without notice. All information should be independently reviewed and verified for accuracy. Properties may or may not be listed by the office/agent presenting the information.
Ryan Solberg, Broker · MaxLife Realty LLC · FL License #BK3354351 · Equal Housing Opportunity · Full disclaimer · DMCA