
$1,295,000
6212 Bayshore Boulevard
Tampa, FL 33611
Listing updated: September 8, 2026 at 7:21 PM ET
Listing courtesy of Bhhs Florida Properties Group · Larissa Dalton · MLS #TB8454983 · Active · 813-251-2002Property type
Year built
Lot size
Price / sq ft
HOA dues
Days on market
Garage spaces
Flood zone
About this home
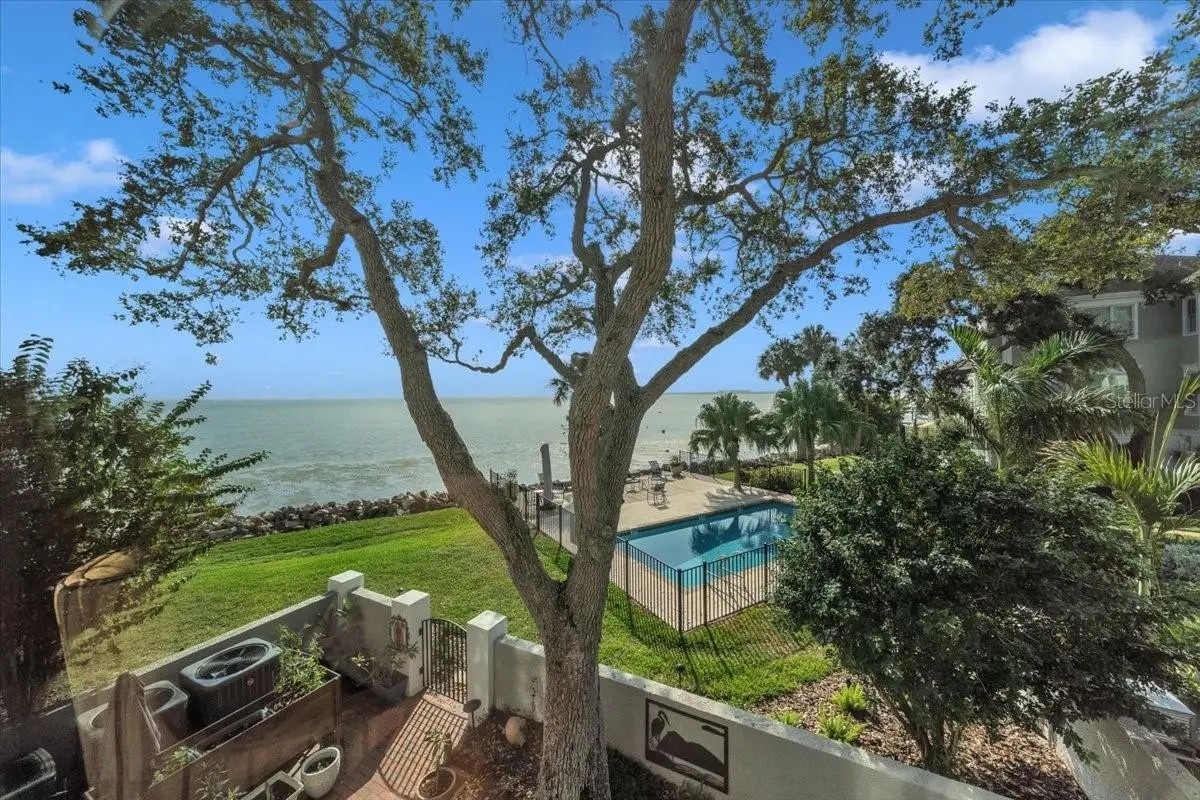
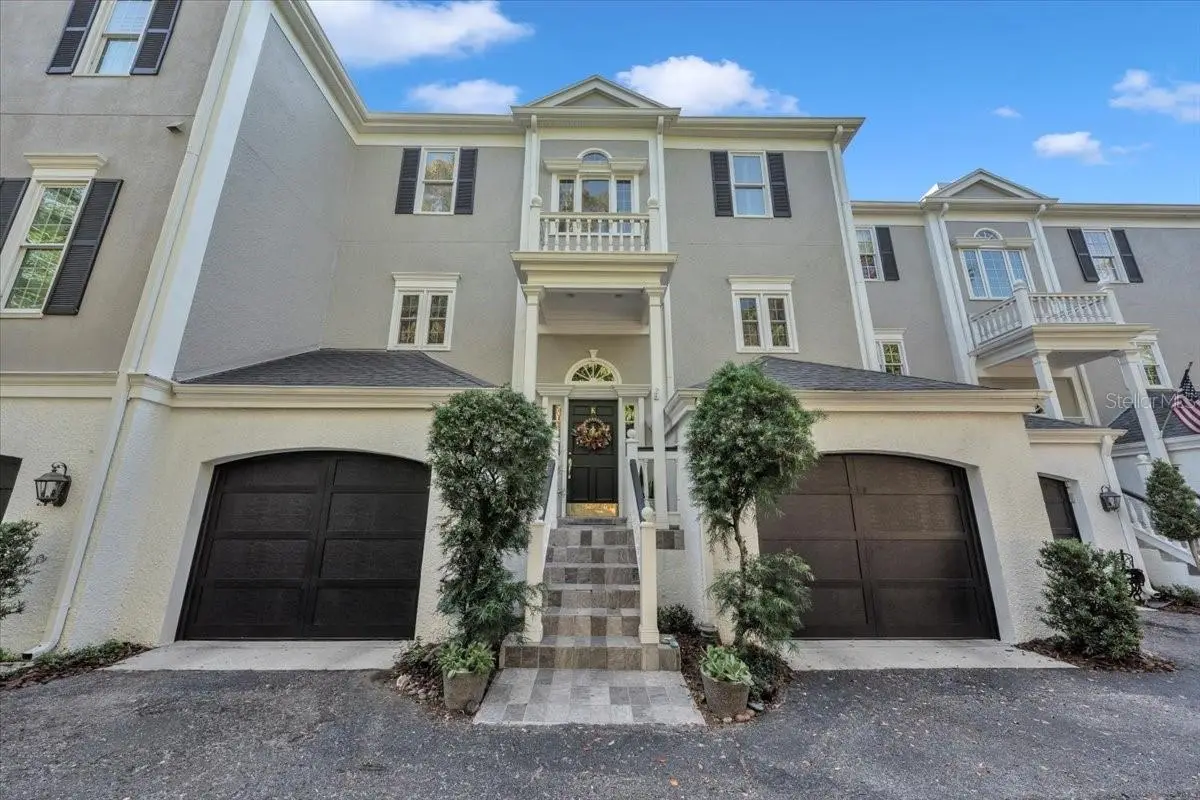
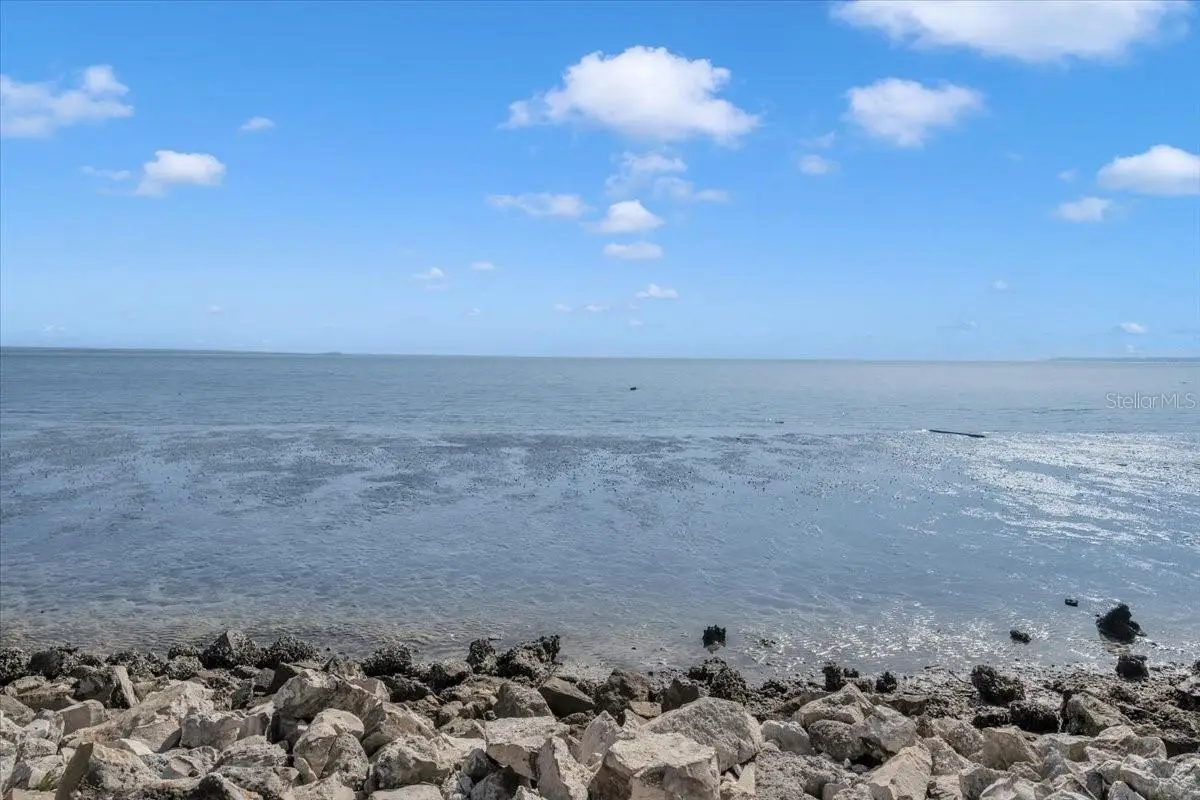
Virtually Staged. Pre- inspected and price improvement! Poised along one of Tampa's most iconic waterfront stretches, this residence offers a rare blend of privacy, refinement, and effortless coastal living. Tucked behind a gated entrance, this 3-bedroom, 3.5-bathroom residence, complete with elevator, an office with a water view, and two private garages—a unique feature in this sought-after gated community. This spacious home offers breathtaking views overlooking the sparkling community pool and serene waterfront, creating the perfect backdrop for relaxation or entertaining. Inside, you’ll find an open, light-filled layout with high ceilings, elegant finishes, and a seamless indoor–outdoor flow. Each bedroom offers its own en-suite bath for ultimate privacy, while the expansive primary suite features stunning views and generous closet space. Located just minutes from MacDill Air Force Base, this property offers both convenience and prestige. Opportunities to own in this exclusive enclave are exceptionally rare—don’t miss your chance to experience luxury waterfront living at its finest.
Estimated monthly payment
Estimate only. Taxes use the listing's reported amount where available; insurance is a Florida-average estimate. Your actual payment will vary — run a full calculation or talk to a lender.
Price & listing history261 days on market
- Status: ActiveJun 9, 2026
- Listed$1,595,000Dec 9, 2025
- Price reduced$1,295,000
Facts & features
- Property type
- Residential
- Sub type
- Townhouse
- Status
- Active
- Days on market
- 261
- Subdivision
- Sixty-Two Twelve Bayshore A Co
- County
- Hillsborough
- Year built
- 1985
- Living area
- 3,223 sq ft
- Price/sq ft
- $402
- Building area
- 3,926 sq ft (Public Records)
- Lot size
- 1,573 sq ft
- Lot category
- 0 to less than 1/4
- Flood zone
- AE (12057C0363J)
- Garage
- 2 spaces
- Annual taxes
- $15,941 (2024)
- Parcel #
- A-14-30-18-40R-000003-000A6.0
- Zoning
- PD
- MLS #
- TB8454983
Ask about this home
Have a question? Ask the broker directly.
Ryan Solberg answers personally — no call center, no spam. Your question goes straight to him.
Interior Details
- Bedrooms
- 3
- Full bathrooms
- 3
- Half bathrooms
- 1
- Flooring
- Carpet, Ceramic Tile, Wood
- Appliances
- Built-In Oven, Cooktop, Dishwasher, Electric Water Heater, Freezer, Ice Maker, Microwave, Range Hood, Refrigerator
- Interior features
- Ceiling Fans(s), Crown Molding, Eat-in Kitchen, Elevator, Walk-In Closet(s), Window Treatments
- Laundry
- Inside, Laundry Chute
- Stories / Levels
- Three Or More
- Direction faces
- North
- Fireplace
- Yes
Heating & Cooling
- Heating
- Central, Zoned
- Cooling
- Central Air, Zoned
Parking
- Garage spaces
- 2
- Attached garage
- Yes
HOA & Financial
- HOA fee
- $2,175 / Monthly
- Monthly HOA
- $2,175/mo
- Total monthly fees
- $2,175/mo
- Total annual fees
- $26,100
- HOA name
- Amanda Smith
- CDD
- No
- Homestead exemption
- Yes
- Ownership
- Condominium
- Available for lease
- No
Exterior & Construction
- Exterior features
- Lighting, Rain Gutters
- Construction materials
- Block, Stucco, Frame
- Roof
- Shingle
- Foundation
- Slab
- Waterfront
- Yes
- Water access
- Yes
- Water view
- Yes
- Road surface
- Paved
Utilities
- Sewer
- Public Sewer
- Water source
- Public
- Utilities
- BB/HS Internet Available, Cable Available, Public, Sprinkler Meter
Community
- Pets allowed
- Yes
Schools
Letter grades: Florida DOE 2024–25 school grades (Orange, Seminole, Lake, Osceola, Brevard). Assigned schools from the listing agent — verify enrollment with the district.
Room Details
| Room | Level | Dimensions |
|---|---|---|
| Primary Bedroom | Third | 16x20 |
| Bedroom 2 | Second | 12x12 |
| Bedroom 3 | Third | 12x12 |
| Family Room | First | 16x33 |
| Living Room | Second | 16x20 |
| Office | Third | 11x8 |
| Primary Bathroom | Third | |
| Kitchen | Second |
Listing Details
- Listing date
- 2025-12-08
- On market date
- 2025-12-09
- Original list price
- $1,595,000
- Occupant type
- Owner
- MLS area
- 33611 - Tampa
- Listing AOR
- Suncoast Tampa
- Status changed
- 2026-06-09
- Tax legal description
- SIXTY-TWO TWELVE BAYSHORE A CONDOMINIUM BLDG NO 3 UNIT A-6
Flood risk
FEMA Special Flood Hazard Area (1% annual-chance / “100-year” floodplain). Flood insurance is generally required by mortgage lenders.
Source: FEMA flood zone reported on the listing. Confirm current designation at FEMA Flood Map Service Center.
Location
Directions
South of Gandy, to Bayshore blvd towards McDill Airforce Base. Left into complex. Once through gate, take left and follow until you see parking spaces. Unit is second in from water.
More homes like this
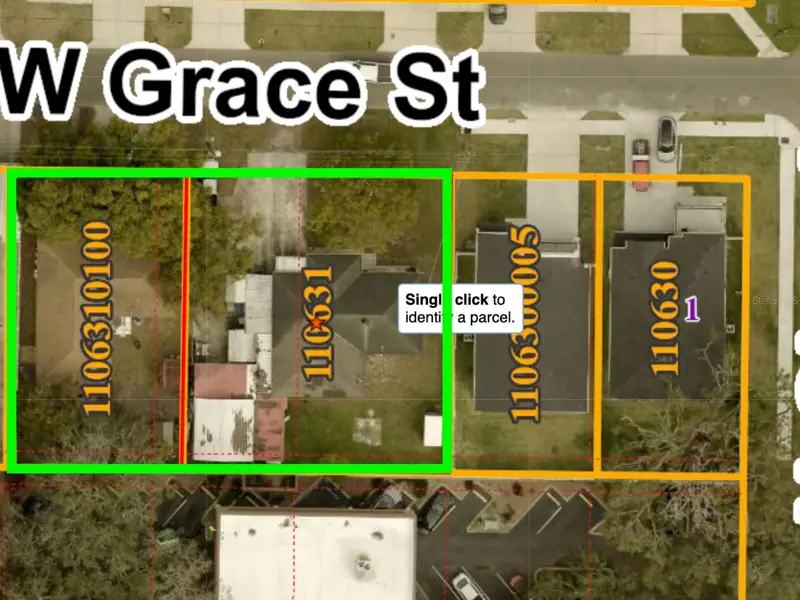
$1,050,000
3408 & 3410 W Grace St
Tampa, FL 33607
0.35 acres
MLS ID #TB8545989, KELLER WILLIAMS TAMPA CENTRAL.
Listing provided by Stellar MLS
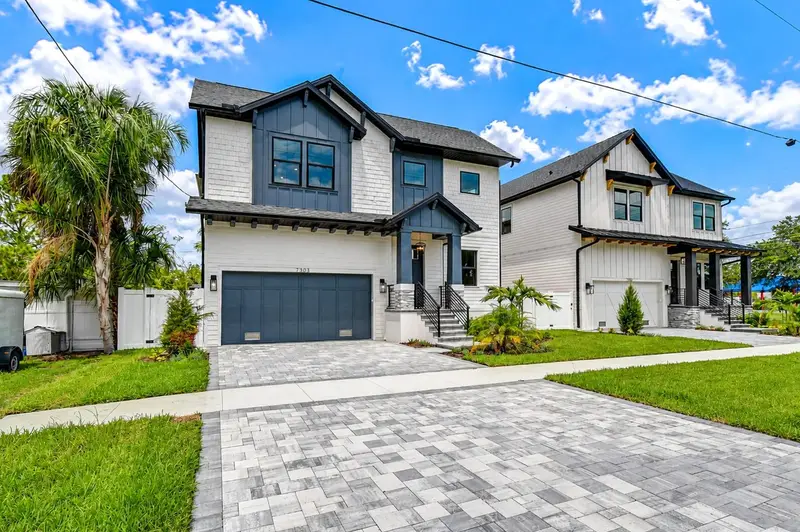
$897,000
7303 S Fitzgerald St
Tampa, FL 33616
5 bd · 3 ba · 3,004 sqft
Port Tampa City Map
MLS ID #A4700537, SAVVY AVENUE, LLC.
Listing provided by Stellar MLS
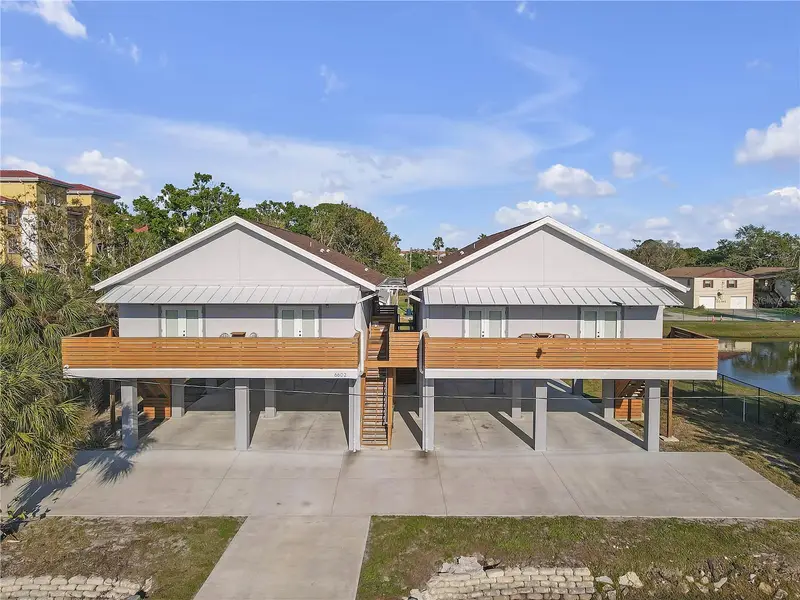
$925,000
6602 S Sherrill St
Tampa, FL 33616
4 bd · 4 ba · 3,000 sqft
West Port
MLS ID #TB8542289, EXP REALTY LLC.
Listing provided by Stellar MLS
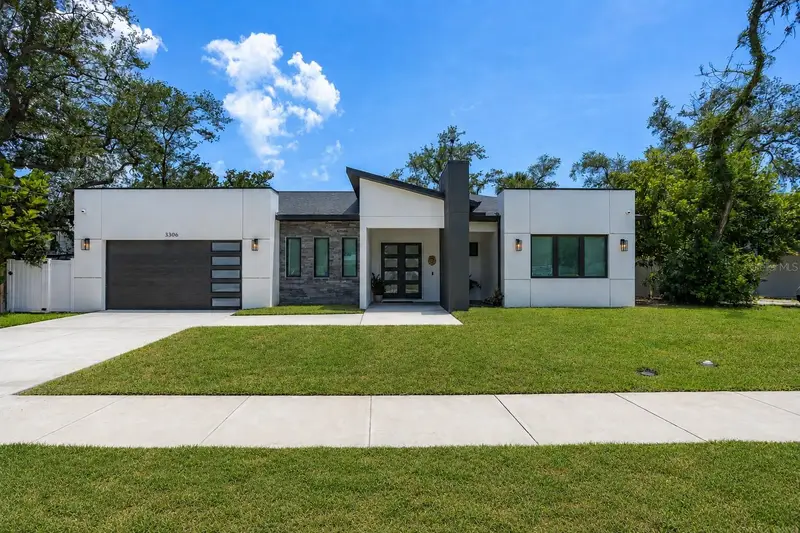
$1,080,000
3306 W Van Buren Dr
Tampa, FL 33611
4 bd · 3 ba · 2,576 sqft
Crescent Park
MLS ID #TB8513459, KELLER WILLIAMS TAMPA CENTRAL.
Listing provided by Stellar MLS

Listings courtesy of Stellar MLS as distributed by MLS GRID
IDX information is provided exclusively for consumers’ personal, non-commercial use and may not be used for any purpose other than to identify prospective properties consumers may be interested in purchasing.
Based on information submitted to the MLS GRID as of September 8, 2026 at 7:21 PM ET. All data is obtained from various sources and may not have been verified by broker or MLS GRID. Supplied Open House Information is subject to change without notice. All information should be independently reviewed and verified for accuracy. Properties may or may not be listed by the office/agent presenting the information.
All or a portion of the multiple listing information is provided by Stellar MLS, from a copyrighted compilation of listings. The compilation of listings and each individual listing are © 2026 Stellar MLS. All rights reserved.
Ryan Solberg, Broker · MaxLife Realty LLC · FL License #BK3354351 · Equal Housing Opportunity · Full disclaimer · DMCA