
$897,000
7303 Fitzgerald Street
Tampa, FL 33616
Listing updated: September 8, 2026 at 9:04 PM ET
Listing courtesy of Savvy Avenue, Llc · Moe Mossa · MLS #A4700537 · Active · 888-490-1268Property type
Year built
Lot size
Price / sq ft
HOA dues
Days on market
Garage spaces
Flood zone
About this home
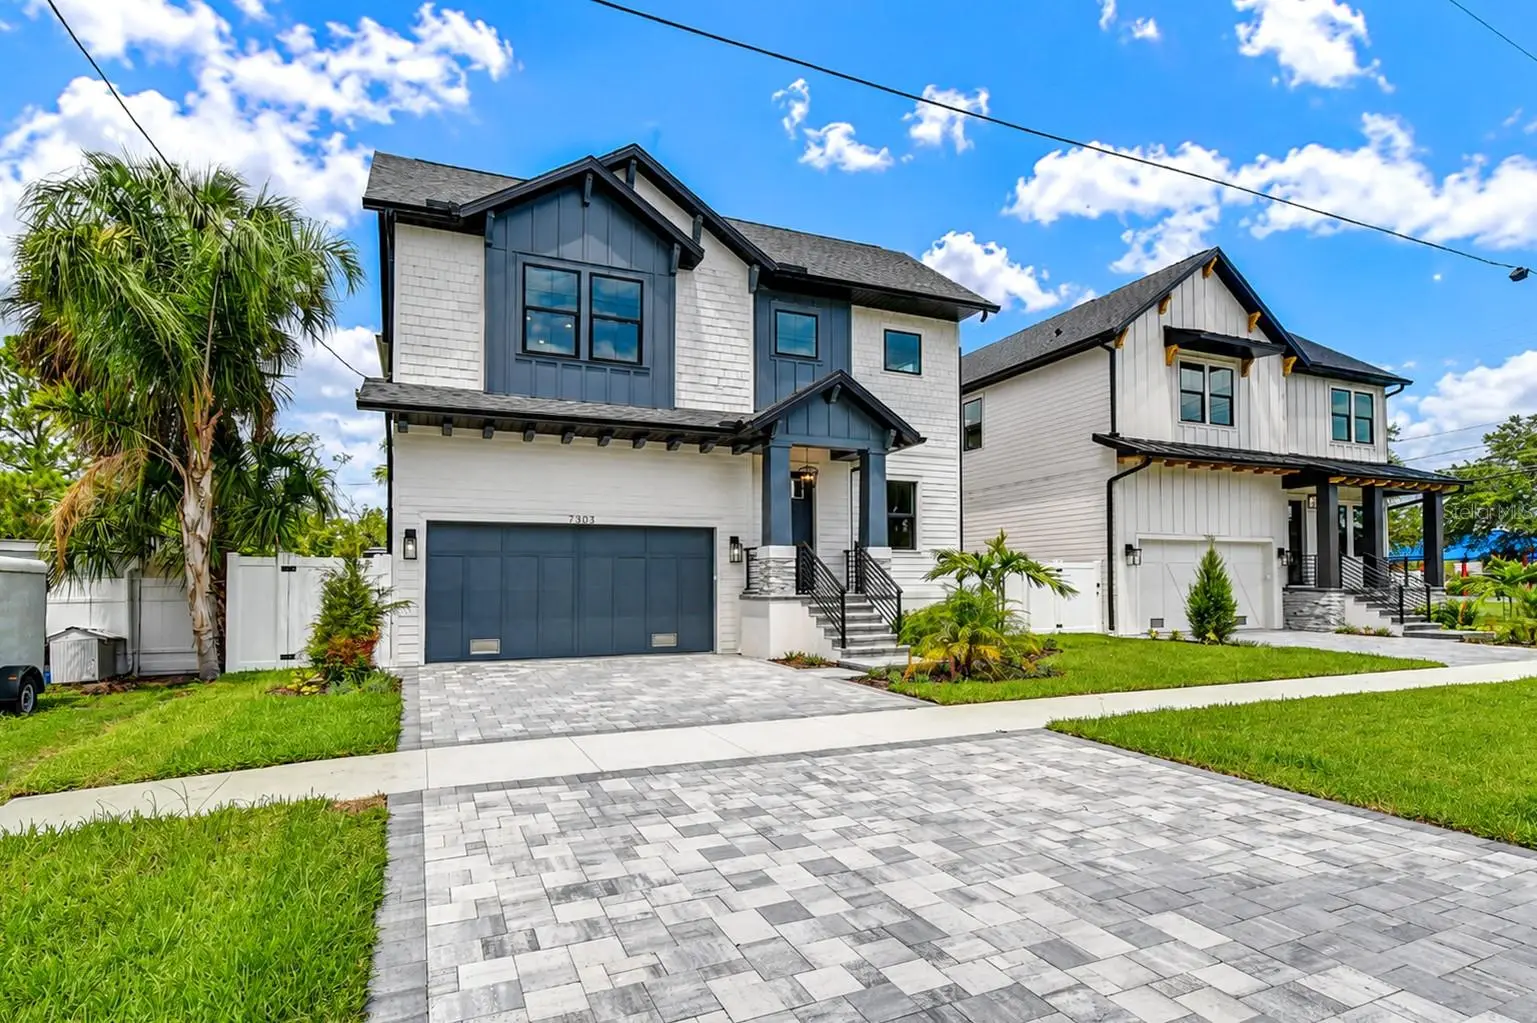
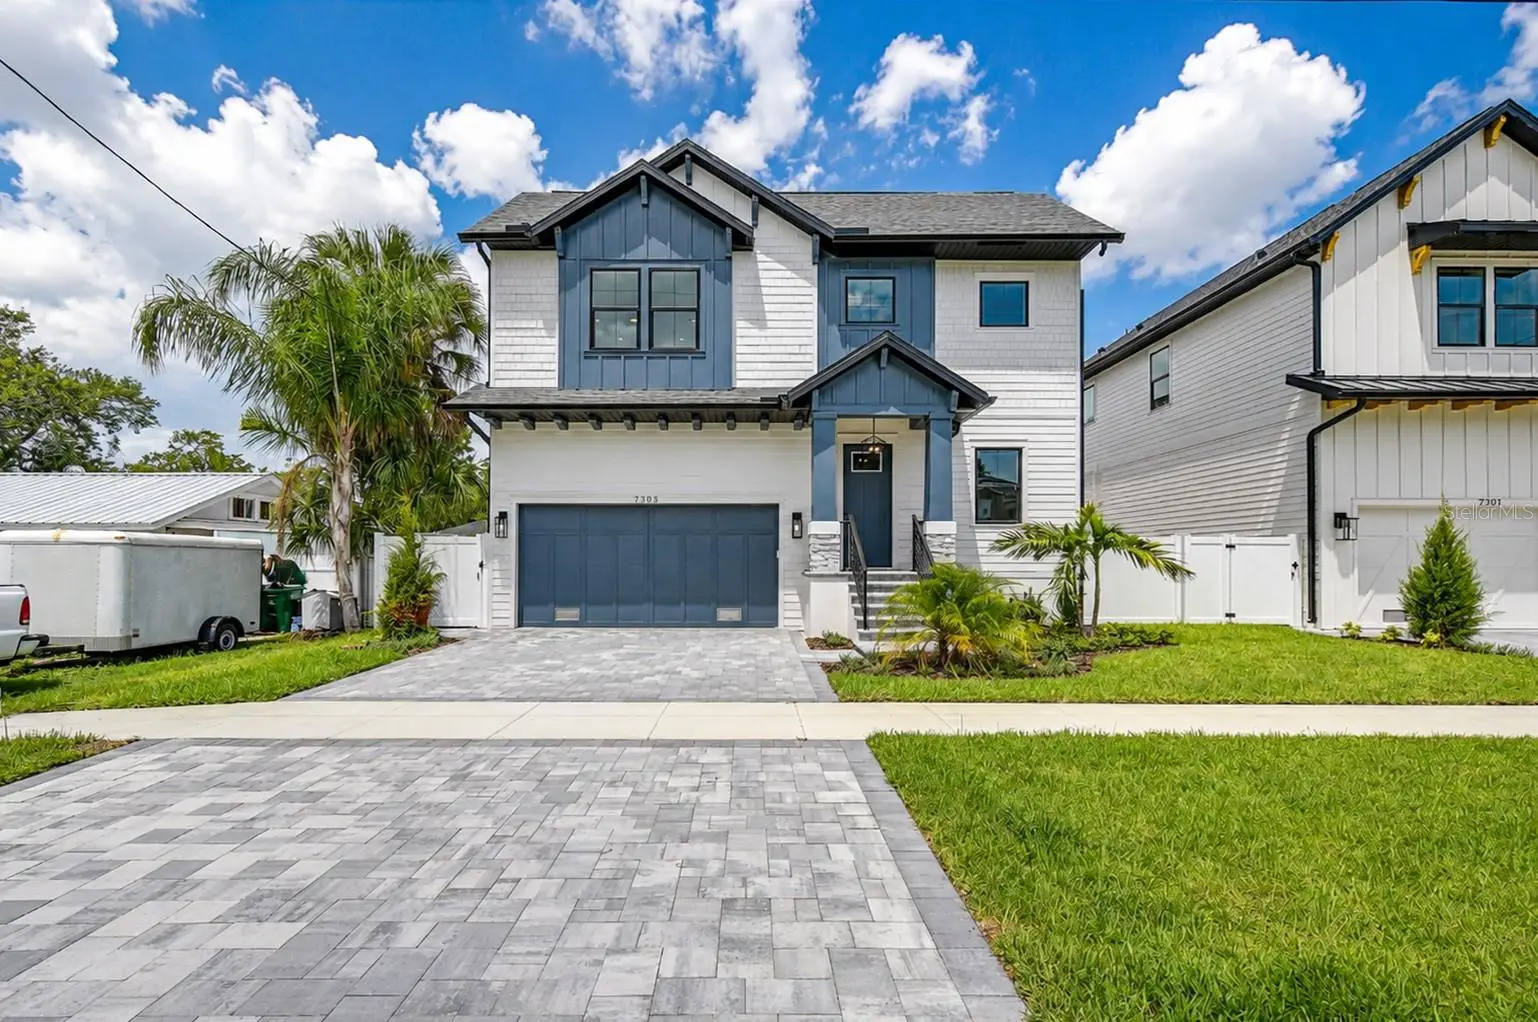
Builder offering 5.99% interest rate with preferred lender and qualified buyers on conventional loans. CASTLE CONSTRUCTION & DESIGN LLC has thought of everything and delivered in this 5 bedroom over 3,000 SF living NEW BUILD. This is a must-see property built with incredible care and all the upgrades imaginable. Upon entering the home you immediately notice the craftsmanship and attention to detail. From the 7" wide plank WOOD FLOORS to the Wainscoting and accent wall details. From the moment you enter, soaring ceilings and an abundance of natural light set the tone for sophisticated, open-concept living. A grand foyer leads into the expansive main living area, where the kitchen, dining, and living spaces blend seamlessly—perfect for both entertaining and everyday livingA luxury gourmet kitchen offering a large quartz waterfall island, Microwave drawer, GE Cafe matte white appliances, soft close drawers, shaker & flat panel style cabinets 42" uppers, (2) mini fridge, and plenty of storage. This home also features Energy Saver Impact glass windows& doors, large patio's and a fully fenced-in backyard with room for a pool! The home is pre-wired with custom wall outlets for your smart TV. This two-story floor plan is perfect for families and guests. The first floor offers 1 of 5 bedrooms along with open floor plan living, dining and kitchen. On the second floor, you will find the Primary En-suite along with a large bonus room. Solid concrete foundation and exterior walls. Comes w/ 1 year warranty on all defects in workmanship & material, 2 years on mechanical (plumbing, electrical & HVAC) & 10 yr. structural warranty. A short distance from MacDill Air Force Base, Picnic Island Public Beach, St Pete, and downtown Tampa. Don’t miss this opportunity to own a Castle Construction & Design home today.
Estimated monthly payment
Estimate only. Taxes use the listing's reported amount where available; insurance is a Florida-average estimate. Your actual payment will vary — run a full calculation or talk to a lender.
Price & listing history46 days on market
- Status: ActiveSep 1, 2026
- Listed$897,000Jul 22, 2026
- Price increased$897,000
Facts & features
- Property type
- Residential
- Sub type
- Single Family Residence
- Status
- Active
- Days on market
- 46
- Subdivision
- Port Tampa City Map
- County
- Hillsborough
- Year built
- 2026
- Living area
- 3,004 sq ft
- Price/sq ft
- $299
- Building area
- 3,603 sq ft (Owner)
- Lot size
- 5,000 sq ft
- Lot category
- 0 to less than 1/4
- Flood zone
- AE (12057C0457J)
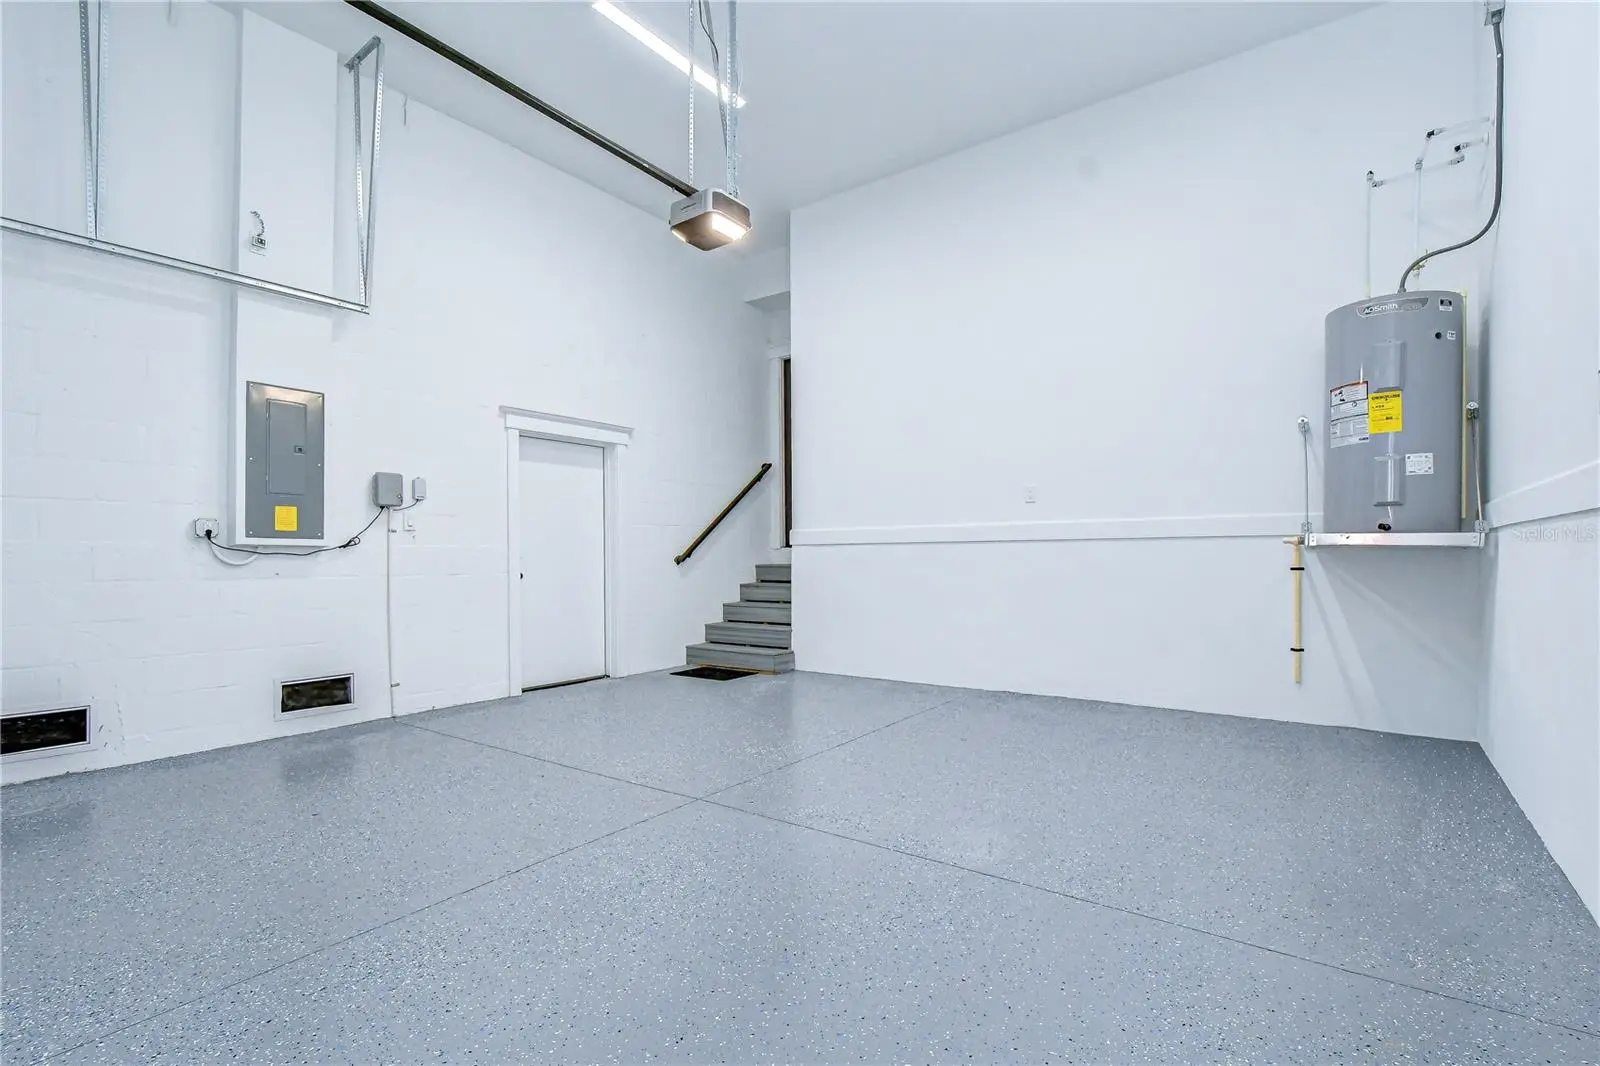
- Garage
- 2 spaces
- Annual taxes
- $5,106 (2025)
- Parcel #
- A-20-30-18-42J-000161-00002.0
- Zoning
- RS-50
- MLS #
- A4700537
Ask about this home
Have a question? Ask the broker directly.
Ryan Solberg answers personally — no call center, no spam. Your question goes straight to him.
Interior Details
- Bedrooms
- 5
- Full bathrooms
- 3
- Flooring
- Hardwood, Tile
- Appliances
- Bar Fridge, Disposal, Electric Water Heater, Ice Maker, Microwave, Range, Range Hood, Refrigerator
- Interior features
- Ceiling Fans(s), Chair Rail, Eat-in Kitchen, Kitchen/Family Room Combo, Open Floorplan, Primary Bedroom Main Floor, Solid Wood Cabinets, Stone Counters, Thermostat, Walk-In Closet(s), Wet Bar
- Laundry
- Electric Dryer Hookup, Inside, Laundry Room
- Stories / Levels
- Two
- Direction faces
- East
- New construction
- Yes
Heating & Cooling
- Heating
- Heat Pump
- Cooling
- Central Air
Parking
- Garage spaces
- 2
- Attached garage
- Yes
HOA & Financial
- Total monthly fees
- $0/mo
- Total annual fees
- $0
- CDD
- No
- Listing terms
- Cash, Conventional, FHA, VA Loan
- Ownership
- Fee Simple
- Available for lease
- No
- Additional lease restrictions
- Verify with HOA/County
- Approval process
- Verify with HOA/County
Exterior & Construction
- Exterior features
- Lighting, Private Mailbox, Rain Gutters, Sidewalk
- Construction materials
- Block, Cement Siding, Concrete, HardiPlank Type, Stucco, Frame
- Roof
- Shingle
- Foundation
- Block, Slab, Stem Wall
- Road surface
- Asphalt
Utilities
- Sewer
- Public Sewer
- Water source
- Public
- Utilities
- BB/HS Internet Available, Cable Available, Electricity Connected, Public, Sewer Connected, Water Connected
Community
- Pets allowed
- Yes
Room Details
| Room | Level | Dimensions |
|---|---|---|
| Living Room | First | |
| Kitchen | First | |
| Primary Bedroom | First |
Listing Details
- Listing date
- 2026-07-22
- On market date
- 2026-07-22
- Original list price
- $897,000
- Occupant type
- Vacant
- MLS area
- 33616 - Tampa
- Listing AOR
- Sarasota - Manatee
- Status changed
- 2026-09-01
- Tax legal description
- PORT TAMPA CITY MAP LOTS 2 AND E 5 FT CLOSED ALLEY ABUTTING ON W BLOCK 161
Flood risk
FEMA Special Flood Hazard Area (1% annual-chance / “100-year” floodplain). Flood insurance is generally required by mortgage lenders.
Source: FEMA flood zone reported on the listing. Confirm current designation at FEMA Flood Map Service Center.
Location
Directions
From Interbay, L on Commerse, L on Westshore, R on Bradly, R on Fitzgerald st
More homes like this
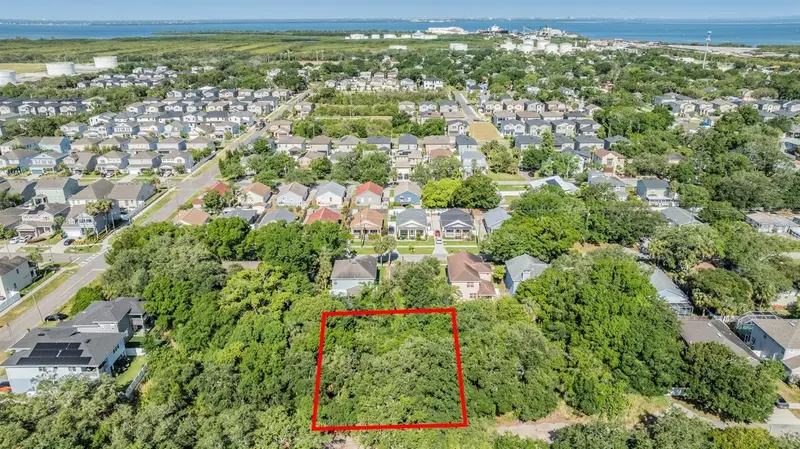
$200,000
Port Tampa
Tampa, FL 33616
0.23 acres
Port Tampa City Map
MLS ID #TB8459732, LPT REALTY, LLC.
Listing provided by Stellar MLS
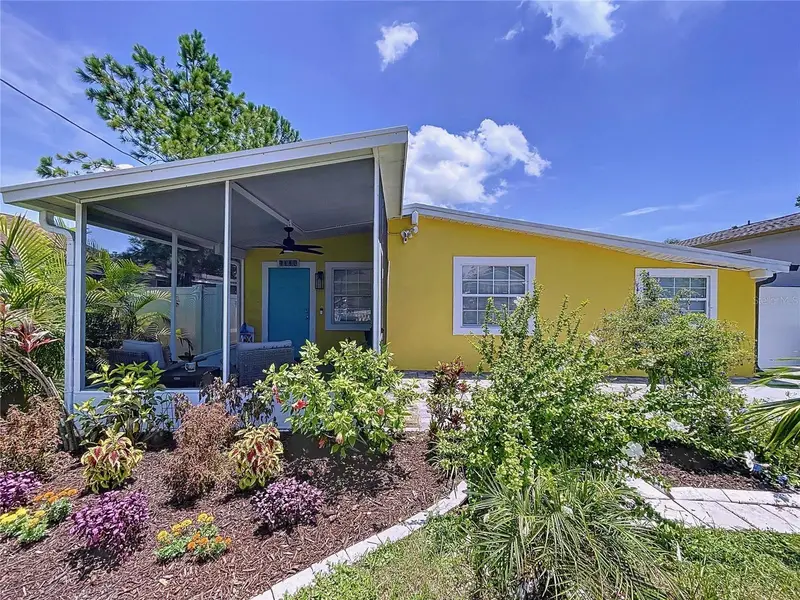
$299,900
7110 S Mascotte St
Tampa, FL 33616
2 bd · 1 ba · 1,011 sqft
Port Tampa City Map
MLS ID #W7885955, LPT REALTY, LLC.
Listing provided by Stellar MLS
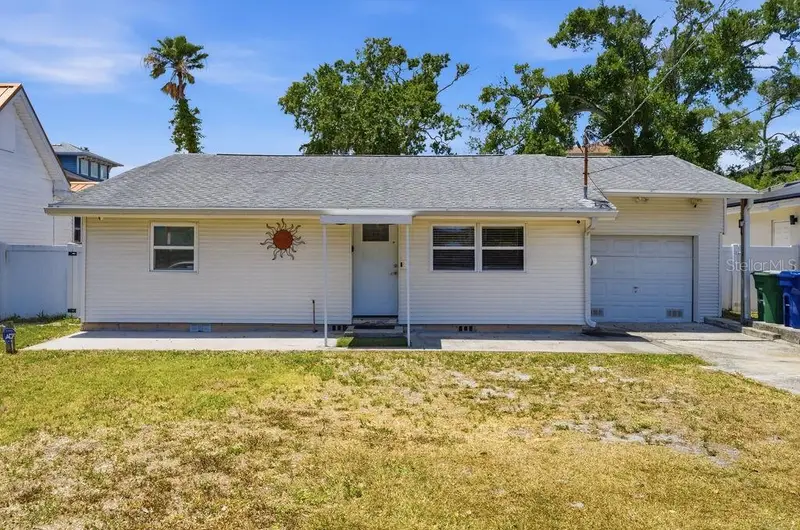
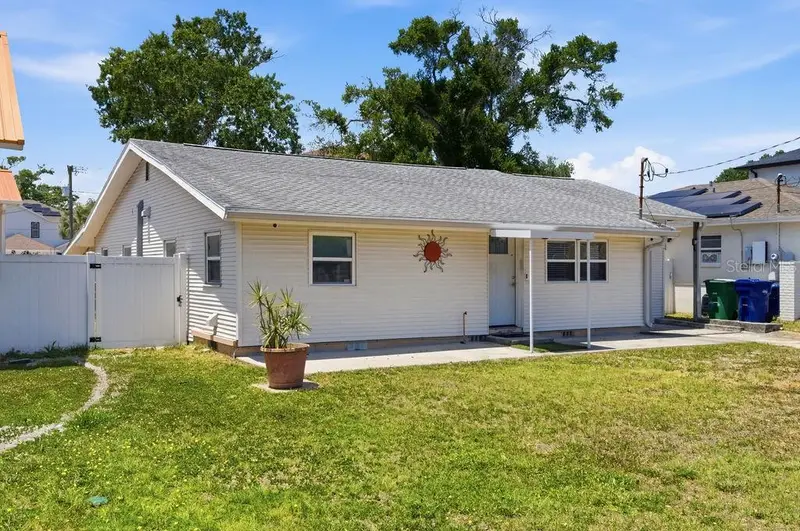
$299,990
7207 S West Shore Blvd
Tampa, FL 33616
2 bd · 1 ba · 1,520 sqft
Port Tampa City Map
MLS ID #A4691401, CHARLES RUTENBERG REALTY INC.
Listing provided by Stellar MLS
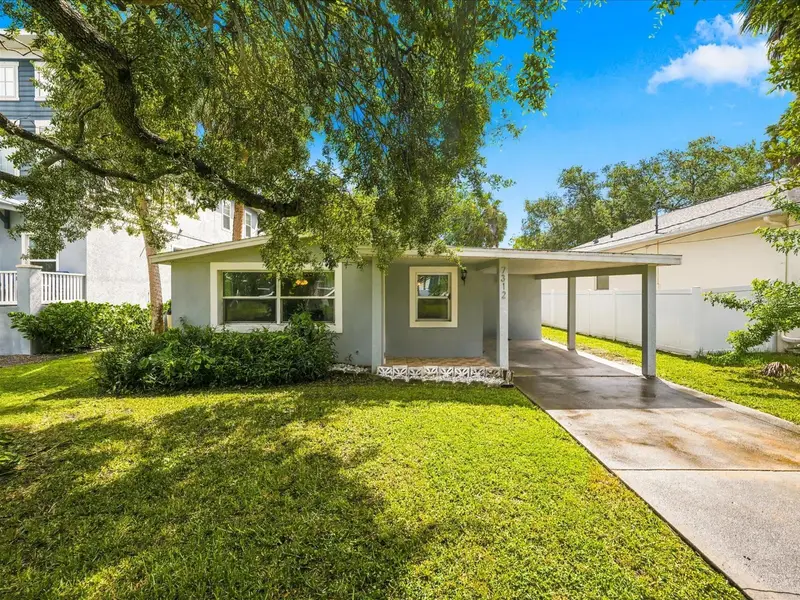
$325,000
7312 S Elliott St
Tampa, FL 33616
4 bd · 1 ba · 1,216 sqft
Port Tampa City Map
MLS ID #TB8543997, ENGEL & VOLKERS MADEIRA BEACH.
Listing provided by Stellar MLS

Listings courtesy of Stellar MLS as distributed by MLS GRID
IDX information is provided exclusively for consumers’ personal, non-commercial use and may not be used for any purpose other than to identify prospective properties consumers may be interested in purchasing.
Based on information submitted to the MLS GRID as of September 8, 2026 at 9:04 PM ET. All data is obtained from various sources and may not have been verified by broker or MLS GRID. Supplied Open House Information is subject to change without notice. All information should be independently reviewed and verified for accuracy. Properties may or may not be listed by the office/agent presenting the information.
All or a portion of the multiple listing information is provided by Stellar MLS, from a copyrighted compilation of listings. The compilation of listings and each individual listing are © 2026 Stellar MLS. All rights reserved.
Ryan Solberg, Broker · MaxLife Realty LLC · FL License #BK3354351 · Equal Housing Opportunity · Full disclaimer · DMCA