
$220,000
952 Virginia Street
Dunedin, FL 34698
Listing updated: May 30, 2026 at 1:06 PM ET
Listing courtesy of Dalton Wade Inc · Dean Newell · MLS #TB8453842 · Active · 888-668-8283Property type
Year built
Price / sq ft
HOA dues
Days on market
Flood zone
About this home
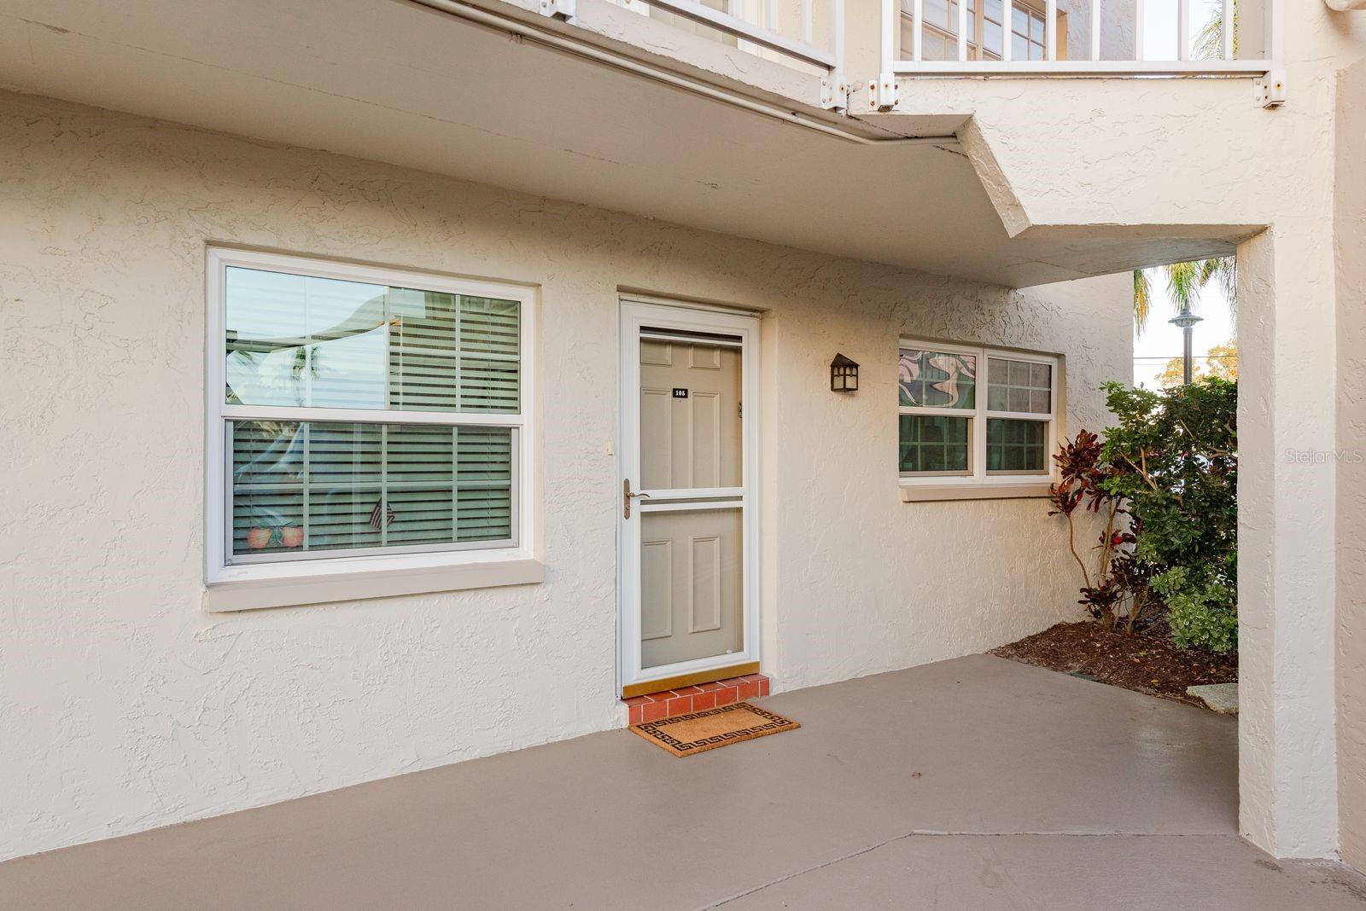
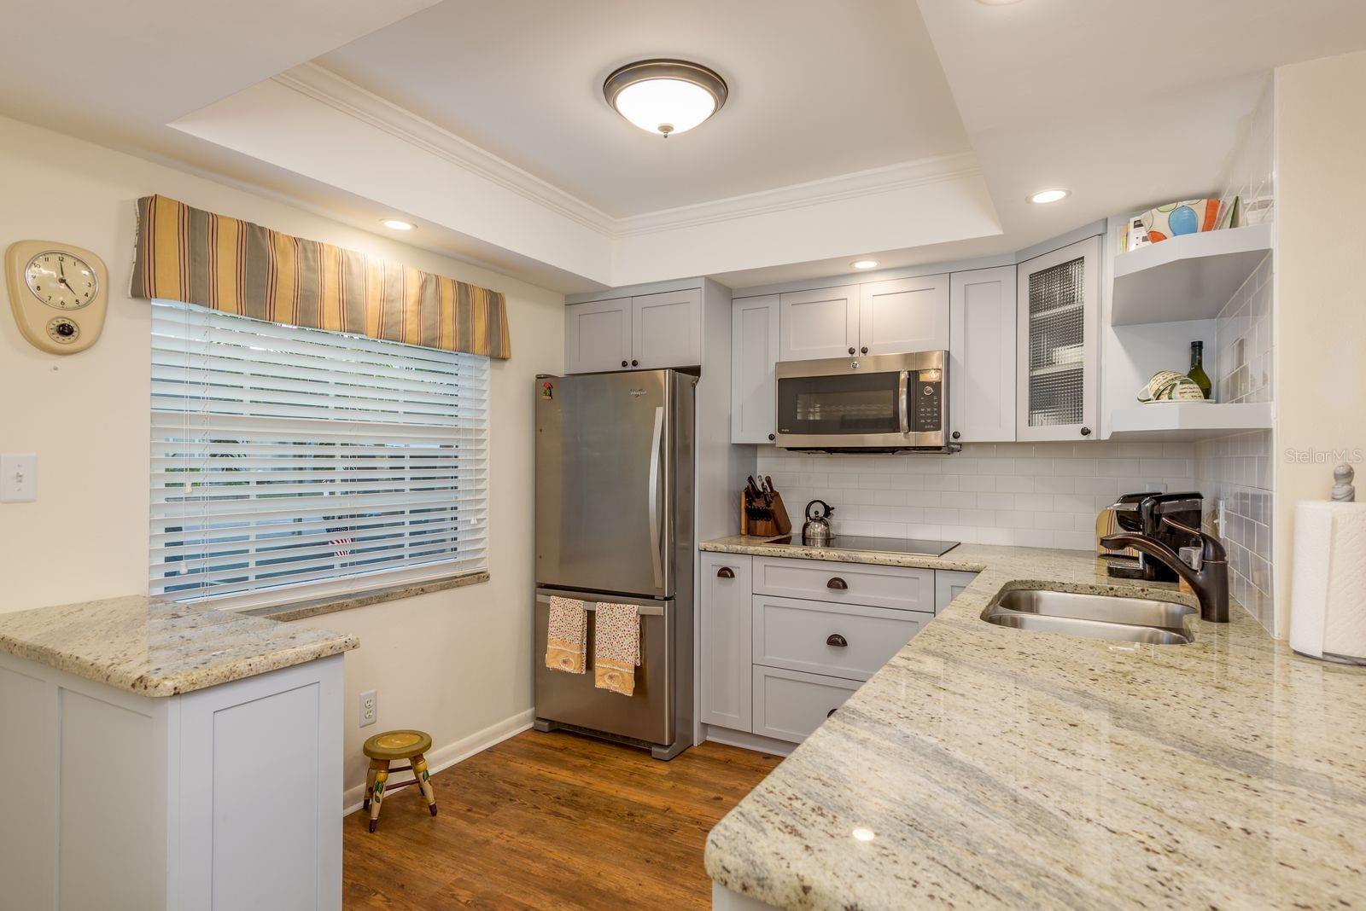
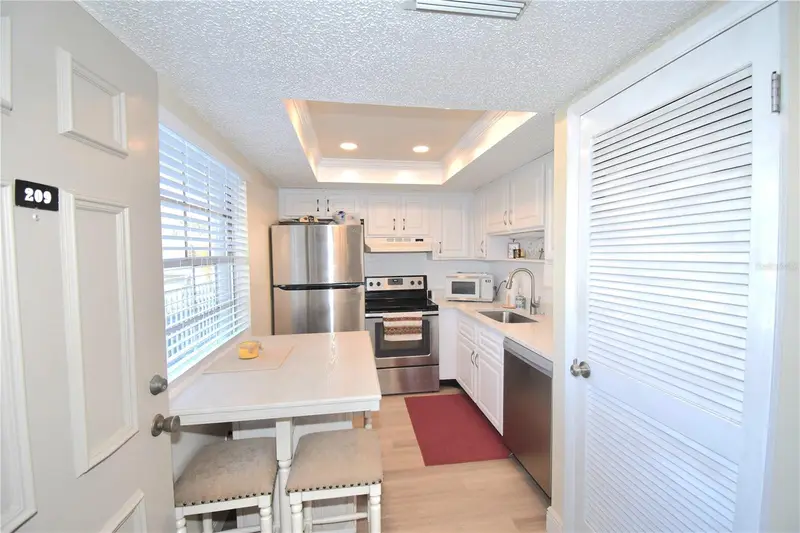
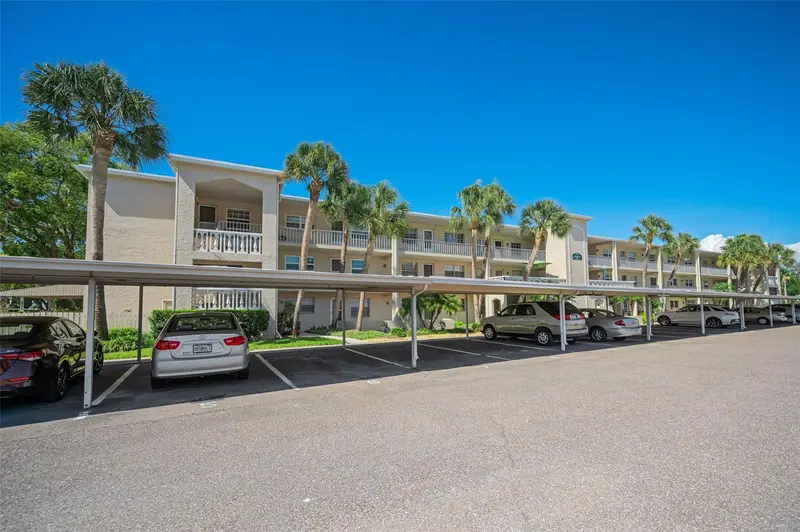
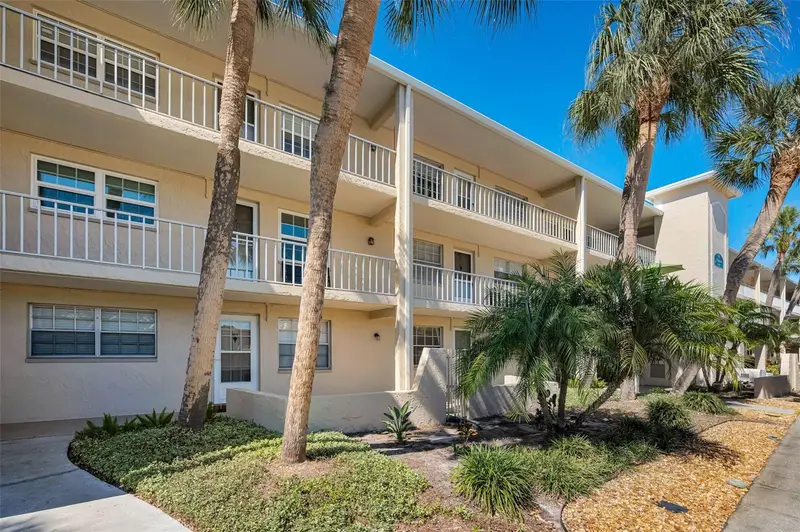
Enjoy easy Florida living in this updated 2-bedroom, 2-bath first-floor end-unit condo, ideally located in a sought-after 55+ community in Dunedin. Just minutes from downtown, this home offers a blend of modern updates and a convenient location. The interior has been fully renovated, featuring a modern kitchen with granite countertops, stainless steel appliances, and a sleek cooktop. Vinyl plank flooring runs throughout the main living areas, with tile flooring in both bathrooms. Additional updates include newer windows and an updated A/C system. The layout includes a comfortable guest bedroom with a walk-in closet and a nearby full bathroom with updated finishes. The primary suite offers a spacious retreat with an updated en-suite bathroom featuring new fixtures and a vanity. Enjoy the screened-in porch with tile flooring, providing a relaxing space to unwind. Community amenities include a heated pool, clubhouse, and assigned carport parking. Conveniently located near downtown Dunedin, beaches, parks, golf courses, shopping, dining, and major roadways with access to area airports, this home offers both comfort and accessibility.
Local Insight
At $228/sqft for a 1977 unit in a 55+ community, you're paying a premium for the lifestyle and amenities rather than recent construction—so factor that HOA of $569/month heavily into your actual carrying costs before comparing to single-family homes. The location in Dunedin is solid and X flood zone is a real plus, but at nearly a quarter-century old, you'll want a thorough inspection to understand what deferred maintenance might be hiding and whether major systems have been recently updated. For a retiree or downsizer comfortable with condo living, this could work, but younger buyers should think carefully about whether the 55+ restriction and aging building justify passing on newer inventory in the same price range.
AI-generated insight based on listing data and neighborhood context. Verify independently.
Estimated monthly payment
Estimate only. Taxes use the listing's reported amount where available; insurance is a Florida-average estimate. Your actual payment will vary — run a full calculation or talk to a lender.
Price & listing history176 days on market
- Status: ActiveDec 5, 2025
- Listed$245,000Dec 5, 2025
- Price reduced$220,000
Facts & features
- Property type
- Residential
- Sub type
- Condominium
- Status
- Active
- Days on market
- 176
- Subdivision
- Heather Lake Apts Condo
- County
- Pinellas
- Year built
- 1977
- Living area
- 965 sq ft
- Price/sq ft
- $228
- Flood zone
- X
- Annual taxes
- $2,001 (2024)
- Parcel #
- 26-28-15-38016-000-1050
- MLS #
- TB8453842
Ask about this home
Have a question? Ask the broker directly.
Ryan Solberg answers personally — no call center, no spam. Your question goes straight to him.
Interior Details
- Bedrooms
- 2
- Full bathrooms
- 2
- Flooring
- Ceramic Tile, Vinyl
- Appliances
- Built-In Oven, Cooktop, Microwave, Refrigerator
- Interior features
- Ceiling Fans(s), Living Room/Dining Room Combo, Stone Counters, Thermostat, Window Treatments
- Laundry
- Common Area
- Stories / Levels
- One
- Direction faces
- South
Heating & Cooling
- Heating
- Central, Electric
- Cooling
- Central Air
Parking
- Carport
- Yes
HOA & Financial
- HOA fee
- $569 / Monthly
- Monthly HOA
- $569/mo
- Total monthly fees
- $652/mo
- Total annual fees
- $7,824
- HOA name
- Mary A Hadnott
- CDD
- No
- Min lease term
- 4 Months
- Listing terms
- Cash, Conventional
- Ownership
- Condominium
- Available for lease
- Yes
- Lease restrictions
- Yes
- Additional lease restrictions
- 55+/ must own 1 year before leasing/ 4 month minimum
- Approval process
- Application attached. $150 application fee.
Exterior & Construction
- Exterior features
- Lighting
- Construction materials
- Block, Concrete, Stucco
- Roof
- Other
- Foundation
- Slab
- Road surface
- Asphalt, Paved
Utilities
- Sewer
- Public Sewer
- Water source
- Public
- Utilities
- Electricity Connected, Sewer Connected
Community
- Pets allowed
- No
- Senior community
- Yes
Room Details
| Room | Level | Dimensions |
|---|---|---|
| Living Room | First | 12x15 |
| Dining Room | First | 12x12 |
| Kitchen | First | 10x12 |
| Primary Bedroom | First | 13x15 |
| Bedroom 2 | First | 12x12 |
Listing Details
- Listing date
- 2025-12-05
- On market date
- 2025-12-05
- Original list price
- $245,000
- Occupant type
- Vacant
- MLS area
- 34698 - Dunedin
- Listing AOR
- Suncoast Tampa
- Status changed
- 2025-12-05
- Tax legal description
- HEATHER LAKE APTS NO. 8 CONDO UNIT 105 TOGETHER WITH THE USE OF CARPORT 13
Flood risk
Minimal-risk area outside the mapped floodplain. Flood insurance is optional and typically low-cost.
Source: FEMA flood zone reported on the listing. Confirm current designation at FEMA Flood Map Service Center.
Location
Directions
From Keene Rd (CR1) turn west onto Virginia St and follow to first entrance into Heather Lake on right, follow to guest spot parking on right after first building.
More homes like this
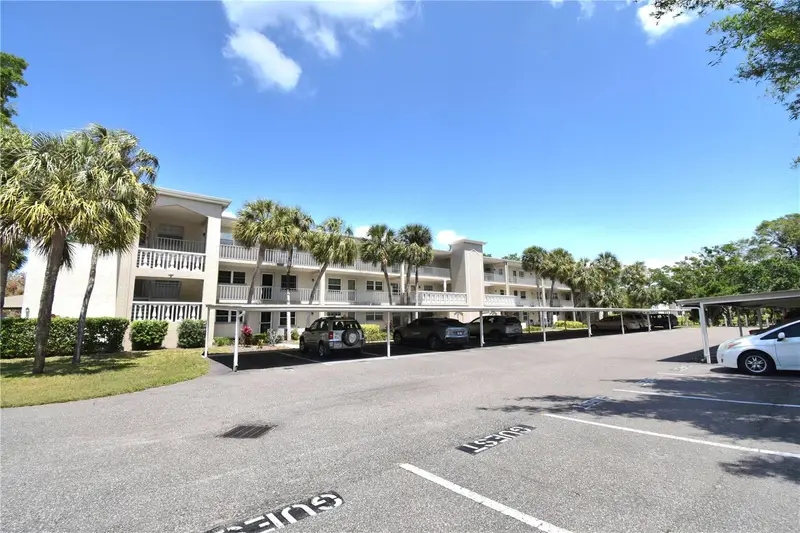
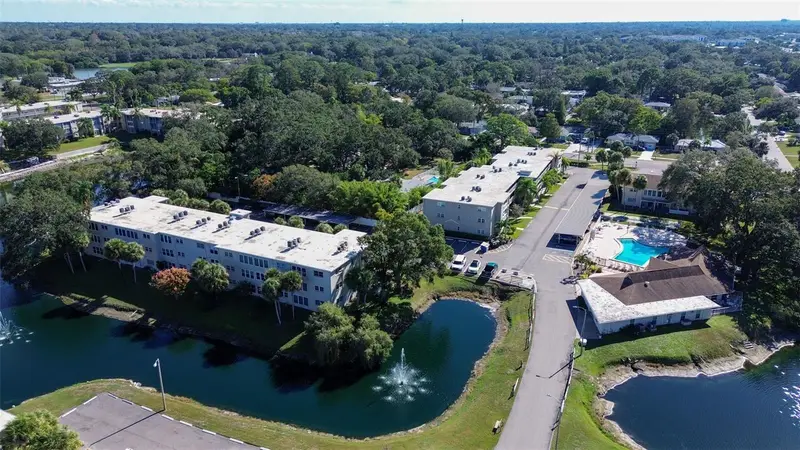
$111,000
940 Virginia St #304
Dunedin, FL 34698
1 bd · 1 ba · 760 sqft
Heather Lake Apts Condo
MLS ID #TB8373368, KELLER WILLIAMS REALTY PORTFOLIO COLLECTION.
Listing provided by Stellar MLS
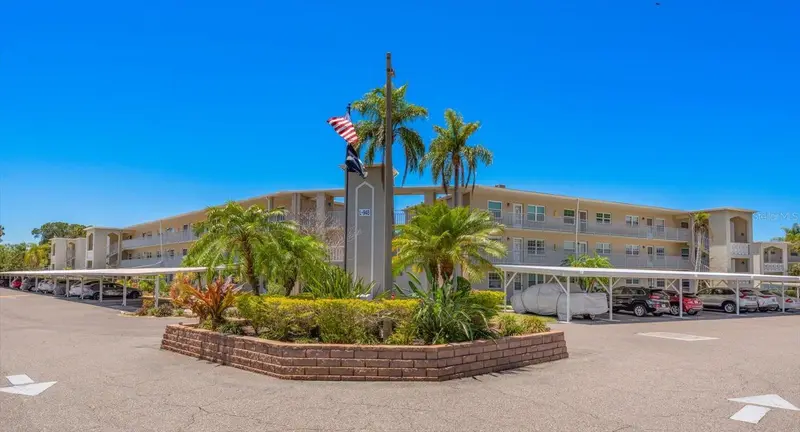
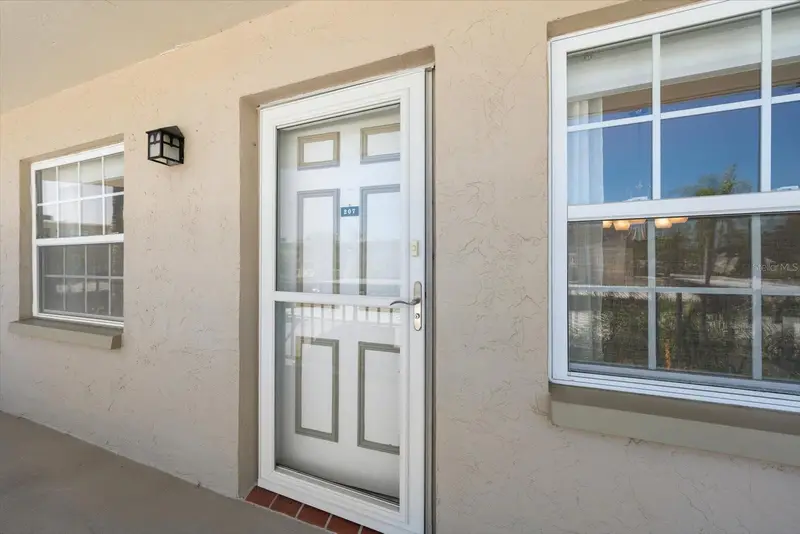
$125,000
948 Virginia St #207
Dunedin, FL 34698
1 bd · 1 ba · 869 sqft
Heather Lake Apts Condo
MLS ID #TB8506959, COASTAL PROPERTIES GROUP INTERNATIONAL.
Listing provided by Stellar MLS
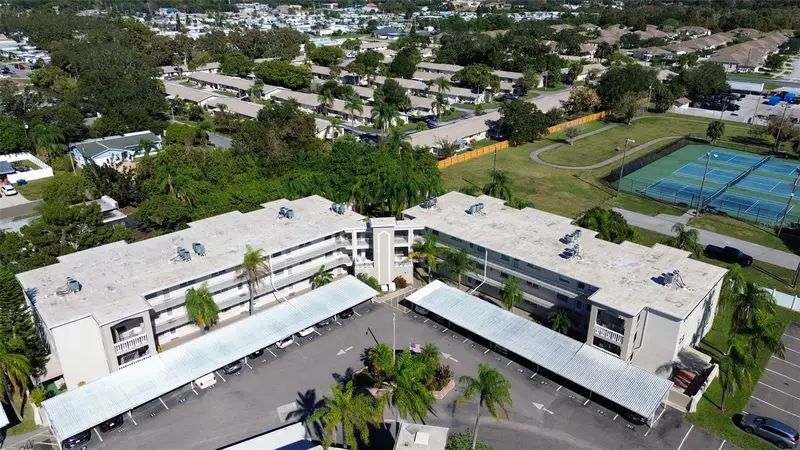
$129,000
952 Virginia St #209
Dunedin, FL 34698
1 bd · 1 ba · 800 sqft
Heather Lake Apts Condo
MLS ID #TB8499465, KELLER WILLIAMS REALTY PORTFOLIO COLLECTION.
Listing provided by Stellar MLS
$140,000
936 Virginia St #201
Dunedin, FL 34698
2 bd · 2 ba · 1,024 sqft
Heather Lake Apts Condo
MLS ID #TB8504062, DALTON WADE INC.
Listing provided by Stellar MLS

Listings courtesy of Stellar MLS as distributed by MLS GRID
IDX information is provided exclusively for consumers’ personal, non-commercial use and may not be used for any purpose other than to identify prospective properties consumers may be interested in purchasing.
Based on information submitted to the MLS GRID as of May 30, 2026 at 1:06 PM ET. All data is obtained from various sources and may not have been verified by broker or MLS GRID. Supplied Open House Information is subject to change without notice. All information should be independently reviewed and verified for accuracy. Properties may or may not be listed by the office/agent presenting the information.
All or a portion of the multiple listing information is provided by Stellar MLS, from a copyrighted compilation of listings. The compilation of listings and each individual listing are © 2026 Stellar MLS. All rights reserved.
Ryan Solberg, Broker · MaxLife Realty LLC · FL License #BK3354351 · Equal Housing Opportunity · Full disclaimer · DMCA