
$454,500
261 Walkers Point Drive
Auburndale, FL 33823
Listing updated: August 5, 2026 at 4:04 PM ET
Listing courtesy of Remax Experts · Kathy Agner · MLS #L4957601 · Active · 863-802-5262Property type
Year built
Lot size
Price / sq ft
HOA dues
Days on market
Garage spaces
Flood zone
About this home
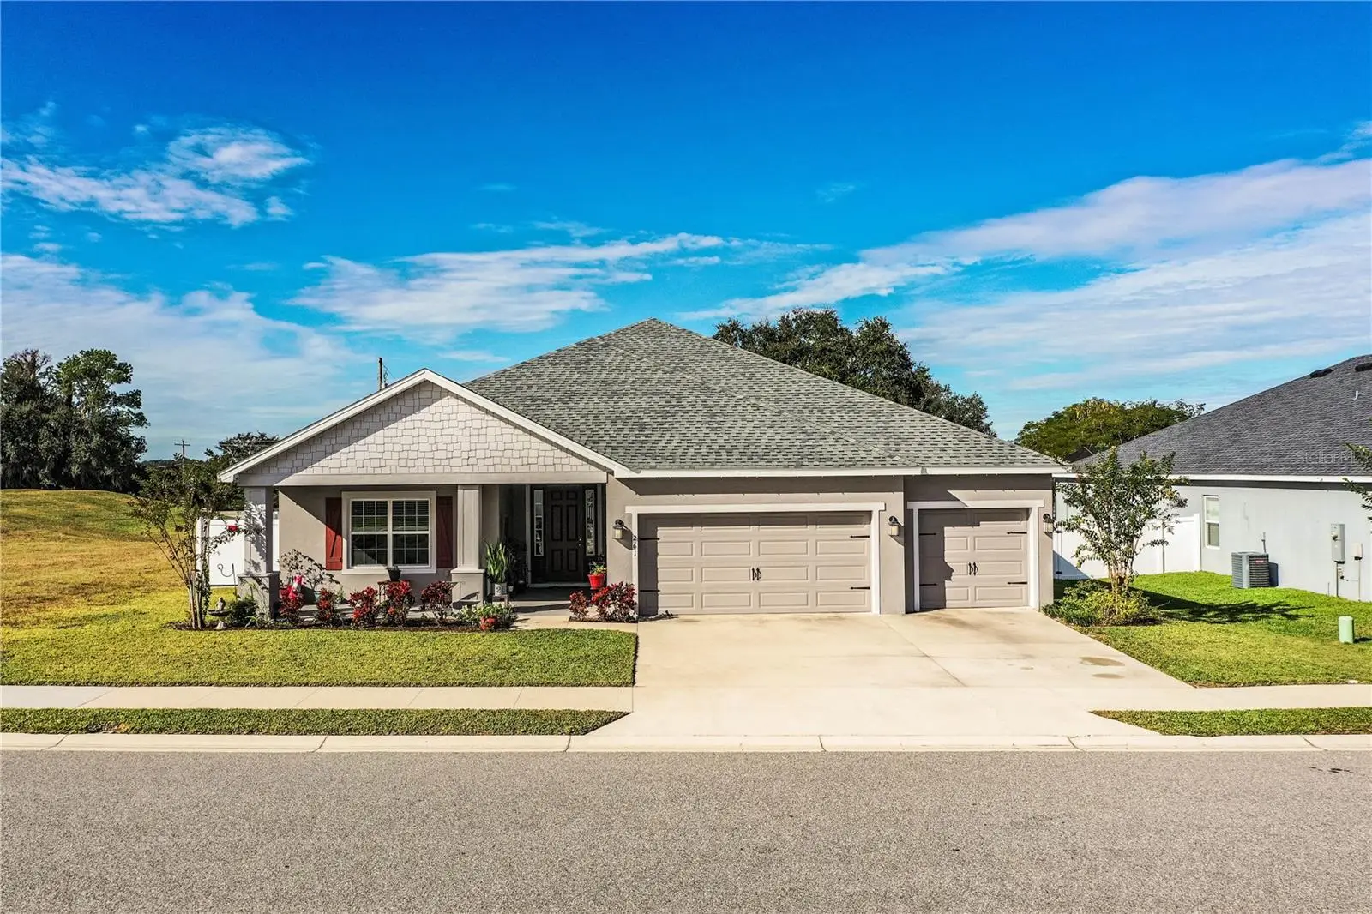
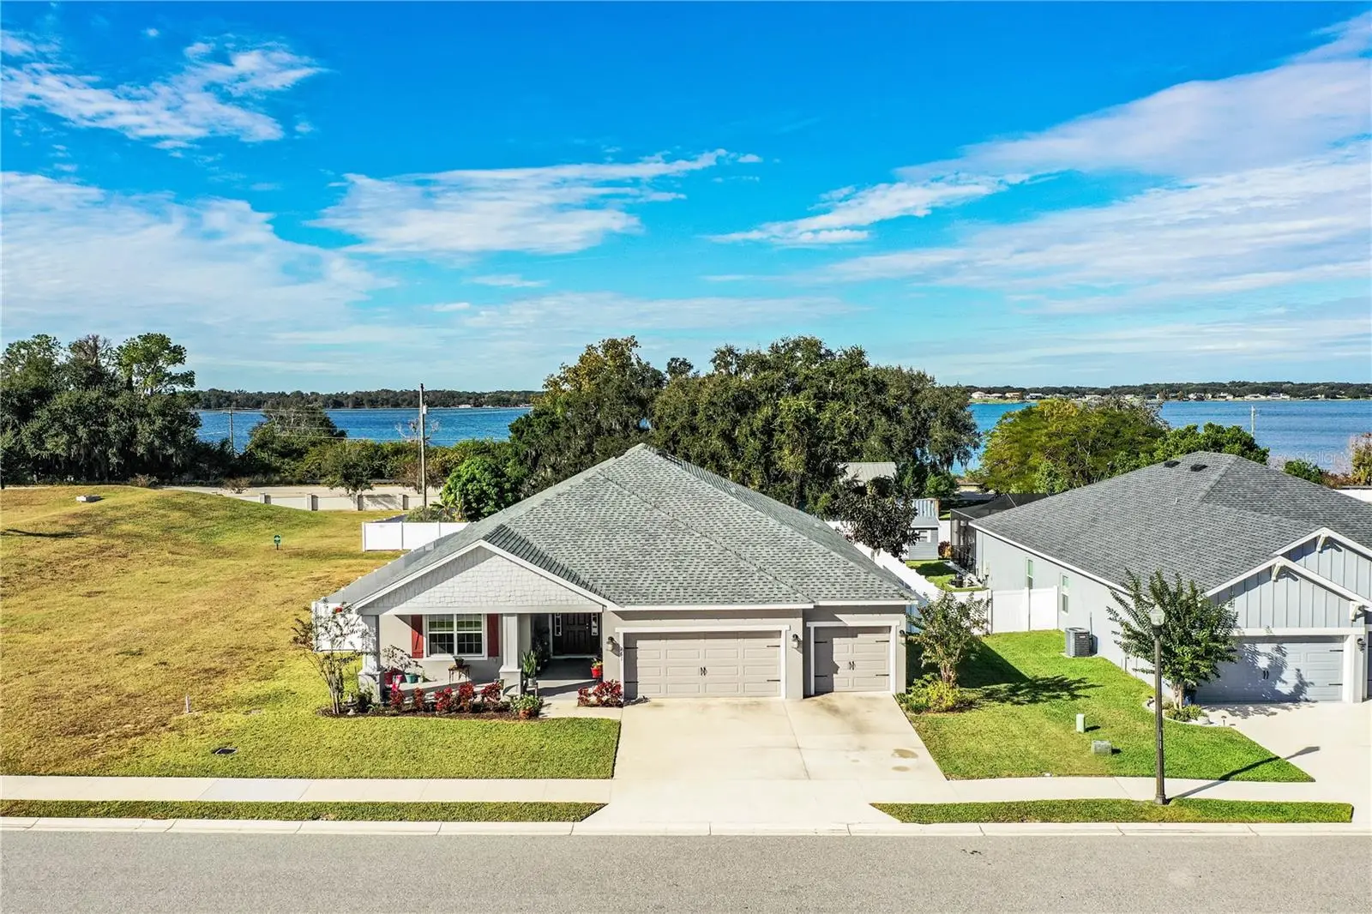
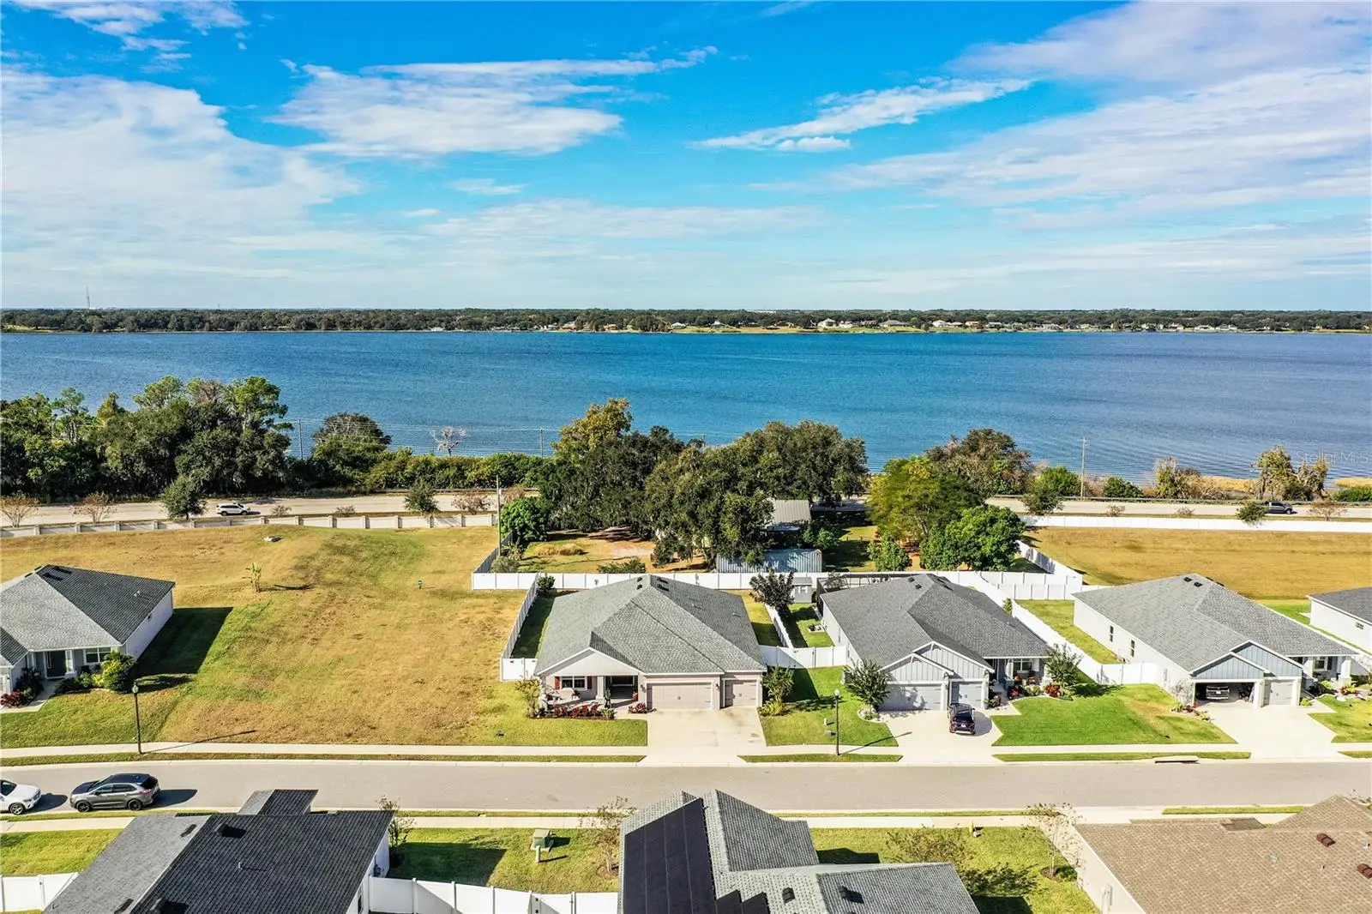
Price Reduction! THIS IS A MUST SEE!!! Check out this Beautiful home with NO neighbors ever on one side! Welcome to Juliana Village—a gated Highland Homes community known for its beautiful conservation views and peaceful, private setting. This stunning 2021 Wynter model offers 5 bedrooms, 3 bathrooms, a flexible office/flex room, and a private mother-in-law suite, all thoughtfully designed with an open, airy layout and upscale finishes throughout. Situated on an oversized, meticulously landscaped lot with no southern neighbors (empty lot designated as Green Space), this property provides exceptional privacy. Upon entering, you’re greeted by high ceilings and a bright, spacious great room that seamlessly connects the living area, kitchen, and formal dining space—perfect for hosting and everyday living. The gourmet kitchen includes stainless steel appliances, a stylish backsplash, ample cabinetry, large pantry storage, and plenty of room for cooking together. Each bedroom is generously sized, while the luxurious primary suite features a large walk-in closet and spa-inspired ensuite, walk-in shower, and dual-sink vanity. Enjoy year-round outdoor living on the screened-in patio overlooking the fenced backyard. Additional highlights include irrigation, 3-car garage, PVC fencing, double-paned windows, and included washer, dryer, and two refrigerators for added convenience. The community gate remains closed 24/7 for enhanced security. Located in the heart of Auburndale’s desirable Lakes District, this home offers small-town charm while being just 2 miles from I-4—ideal for commuting to Orlando or Tampa. With six nearby lakes, parks, trails, restaurants, and shops, outdoor lovers will appreciate endless opportunities for boating, kayaking, fishing, and exploring nature. This home truly has it all—space, comfort, security, location, and lifestyle. Schedule your private showing today! **HOA fees have been paid through Dec 31st 2026**
Estimated monthly payment
Estimate only. Taxes use the listing's reported amount where available; insurance is a Florida-average estimate. Your actual payment will vary — run a full calculation or talk to a lender.
Price & listing history245 days on market
- Status: ActiveDec 3, 2025
- Listed$499,000Dec 3, 2025
- Price reduced$454,500
Facts & features
- Property type
- Residential
- Sub type
- Single Family Residence
- Status
- Active
- Days on market
- 245
- Subdivision
- Juliana Village Ph 2
- County
- Polk
- Year built
- 2021
- Living area
- 2,549 sq ft
- Price/sq ft
- $178
- Building area
- 3,729 sq ft (Public Records)
- Lot size
- 10,398 sq ft
- Lot category
- 0 to less than 1/4
- Flood zone
- X
- Garage
- 3 spaces
- Annual taxes
- $4,882 (2024)
- Parcel #
- 25-27-15-298451-000100
- MLS #
- L4957601
Ask about this home
Have a question? Ask the broker directly.
Ryan Solberg answers personally — no call center, no spam. Your question goes straight to him.
Interior Details
- Bedrooms
- 5
- Full bathrooms
- 3
- Flooring
- Carpet, Tile
- Appliances
- Built-In Oven, Cooktop, Dishwasher, Dryer, Electric Water Heater, Microwave, Refrigerator, Washer
- Interior features
- High Ceilings, Kitchen/Family Room Combo, Living Room/Dining Room Combo, Open Floorplan, Split Bedroom, Window Treatments
- Laundry
- Electric Dryer Hookup, Inside, Washer Hookup
- Stories / Levels
- One
- Direction faces
- East
- In-law suite
- Yes
Heating & Cooling
- Heating
- Central
- Cooling
- Central Air
Parking
- Garage spaces
- 3
- Attached garage
- Yes
HOA & Financial
- HOA fee
- $83 / Monthly
- Monthly HOA
- $83/mo
- Total monthly fees
- $83/mo
- Total annual fees
- $996
- HOA name
- Highland Community Management-Niki Johnson
- CDD
- No
- Homestead exemption
- Yes
- Listing terms
- Cash, Conventional, FHA, VA Loan
- Ownership
- Fee Simple
- Available for lease
- No
Exterior & Construction
- Exterior features
- Private Yard
- Construction materials
- Block
- Roof
- Shingle
- Foundation
- Slab
- Road surface
- Asphalt
Utilities
- Sewer
- Public Sewer
- Water source
- None
- Utilities
- Electricity Connected, Public, Sewer Connected, Water Connected
Community
- Pets allowed
- Yes
Schools
Letter grades: Florida DOE 2024–25 school grades (Orange, Seminole, Lake, Osceola, Brevard). Assigned schools from the listing agent — verify enrollment with the district.
Room Details
| Room | Level | Dimensions |
|---|---|---|
| Kitchen | First | 12.2x12.2 |
| Living Room | First | 13.1x24.1 |
| Primary Bedroom | First | 14x16 |
Listing Details
- Listing date
- 2025-12-03
- On market date
- 2025-12-03
- Original list price
- $499,000
- Occupant type
- Owner
- MLS area
- 33823 - Auburndale
- Listing AOR
- Lakeland
- Status changed
- 2025-12-03
- Tax legal description
- JULIANA VILLAGE PHASE 2 PB 175 PGS 18-21 LOT 10
Flood risk
Minimal-risk area outside the mapped floodplain. Flood insurance is optional and typically low-cost.
Source: FEMA flood zone reported on the listing. Confirm current designation at FEMA Flood Map Service Center.
Location
Directions
From I-4- head south on SR-559 toward Auburndale. Pass Publix then curve; turn left onto Juliana Village Blvd., then turn left onto Walkers Point Drive. 261 Walkers Point Drive will be on your left. From Auburndale – from downtown Auburndale take 559 north, after approximately 5 miles and many curves, turn right into Julianna Village. Take first left on Walkers Point Dr.; first house on left past empty lot. GPS may be hard to follow.
More homes like this
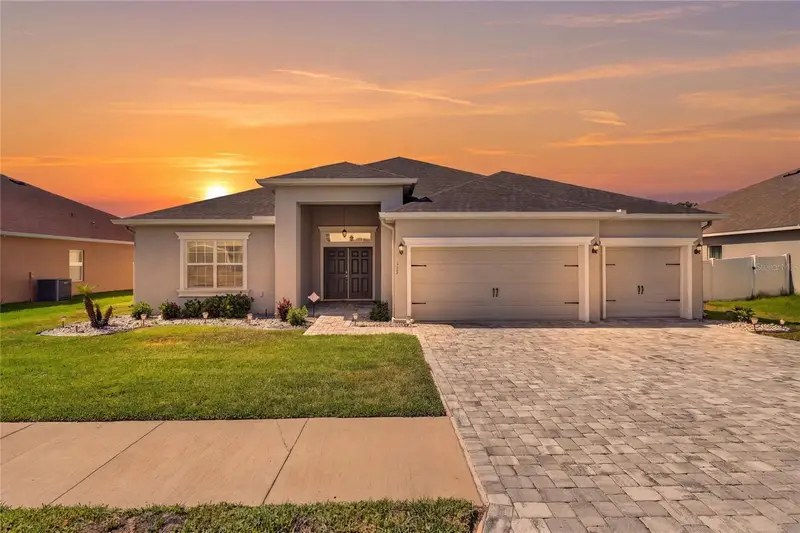
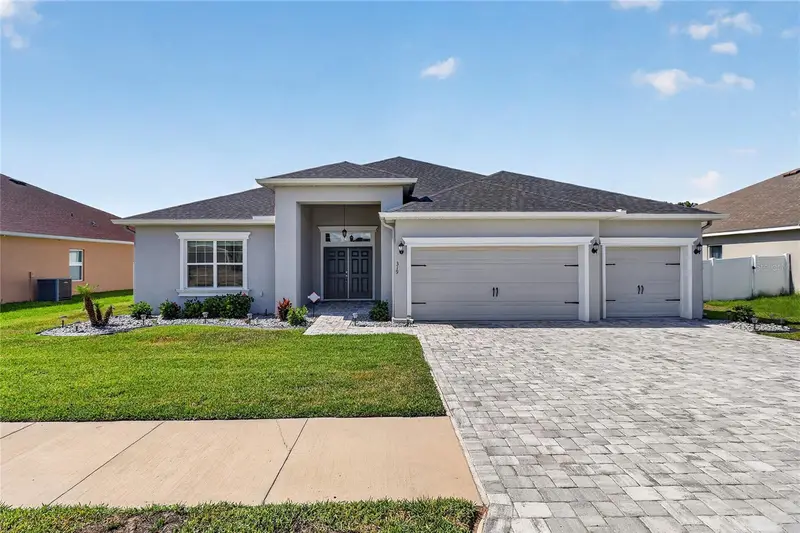
$479,900
319 Travelers Creek Dr
Auburndale, FL 33823
5 bd · 4 ba · 3,092 sqft
Juliana Village Ph 2
MLS ID #S5150445, RE/MAX HERITAGE PROFESSIONALS.
Listing provided by Stellar MLS
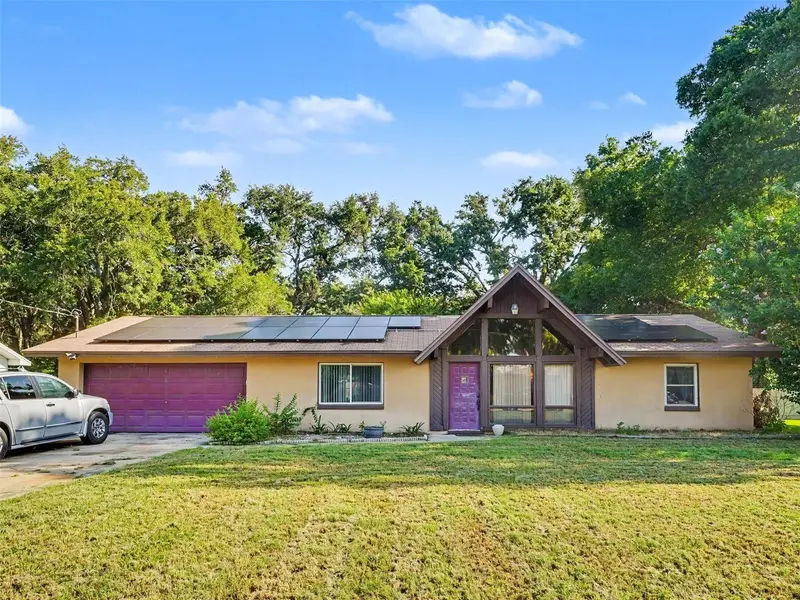
$280,000
128 N Pointe Dr
Auburndale, FL 33823
3 bd · 2 ba · 1,526 sqft
North Pointe
MLS ID #TB8528209, MARK SPAIN REAL ESTATE.
Listing provided by Stellar MLS
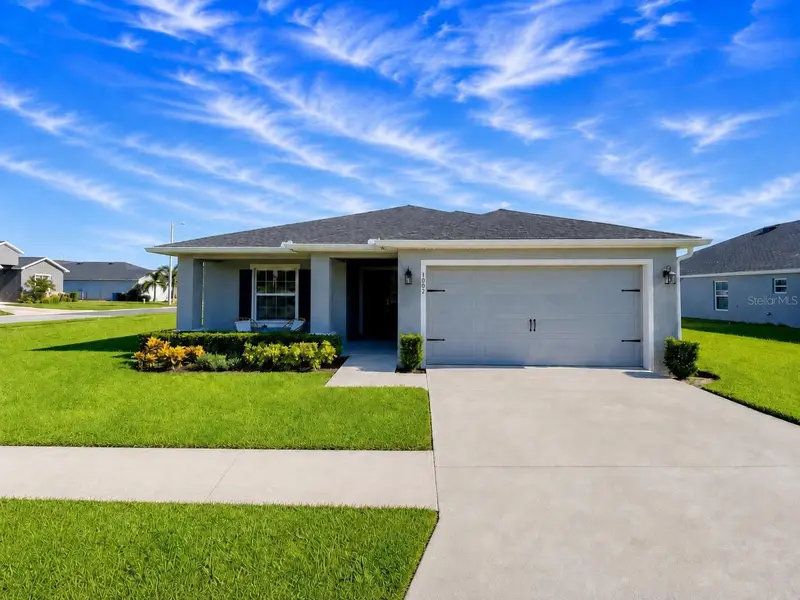
$369,999
1002 Paisley St
Lake Alfred, FL 33850
4 bd · 2 ba · 1,819 sqft
Lakes Tr 5
MLS ID #S5153908, LA ROSA REALTY LLC.
Listing provided by Stellar MLS
$380,000
1304 Ariana Woods Cir
Auburndale, FL 33823
3 bd · 2 ba · 1,620 sqft
Ariana Woods
MLS ID #V4950114, LPT REALTY LLC.
Listing provided by Stellar MLS

Listings courtesy of Stellar MLS as distributed by MLS GRID
IDX information is provided exclusively for consumers’ personal, non-commercial use and may not be used for any purpose other than to identify prospective properties consumers may be interested in purchasing.
Based on information submitted to the MLS GRID as of August 5, 2026 at 4:04 PM ET. All data is obtained from various sources and may not have been verified by broker or MLS GRID. Supplied Open House Information is subject to change without notice. All information should be independently reviewed and verified for accuracy. Properties may or may not be listed by the office/agent presenting the information.
All or a portion of the multiple listing information is provided by Stellar MLS, from a copyrighted compilation of listings. The compilation of listings and each individual listing are © 2026 Stellar MLS. All rights reserved.
Ryan Solberg, Broker · MaxLife Realty LLC · FL License #BK3354351 · Equal Housing Opportunity · Full disclaimer · DMCA