
$365,000
5200 Brittany Drive
St Petersburg, FL 33715
Listing updated: June 29, 2026 at 4:30 PM ET
Listing courtesy of Coastal Properties Group · Blanka Prusova White · MLS #TB8448144 · Active · 727-493-1555Property type
Year built
Price / sq ft
HOA dues
Days on market
Flood zone
About this home
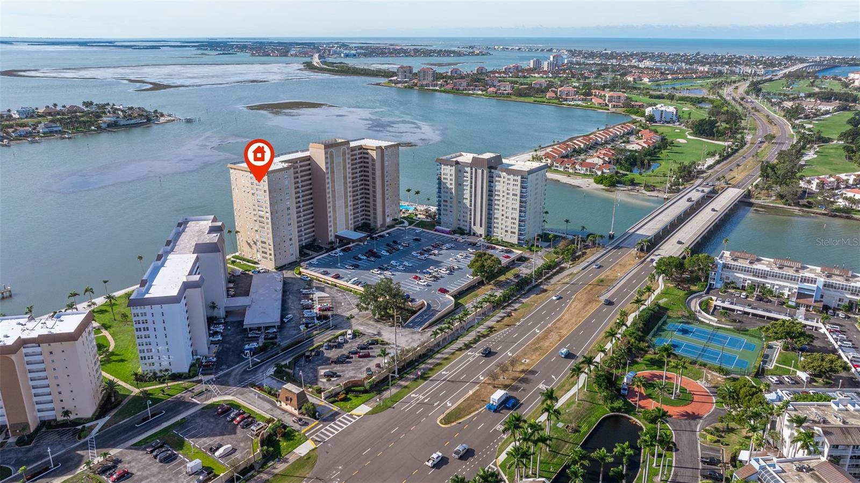
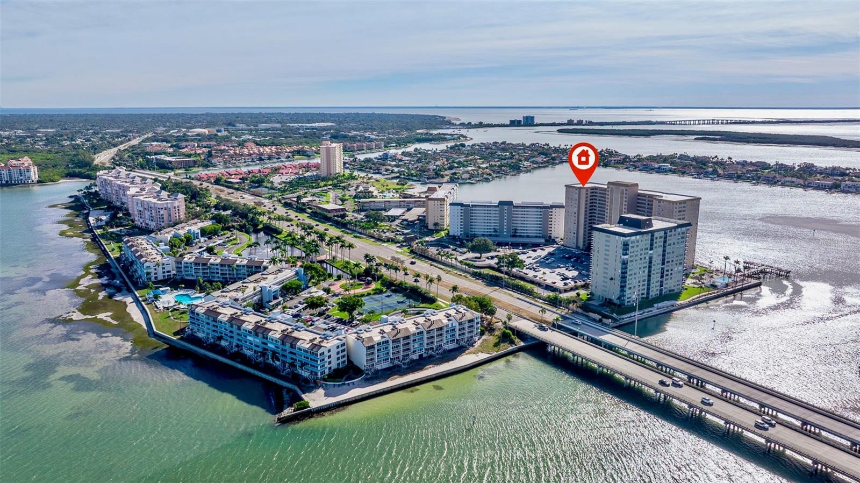
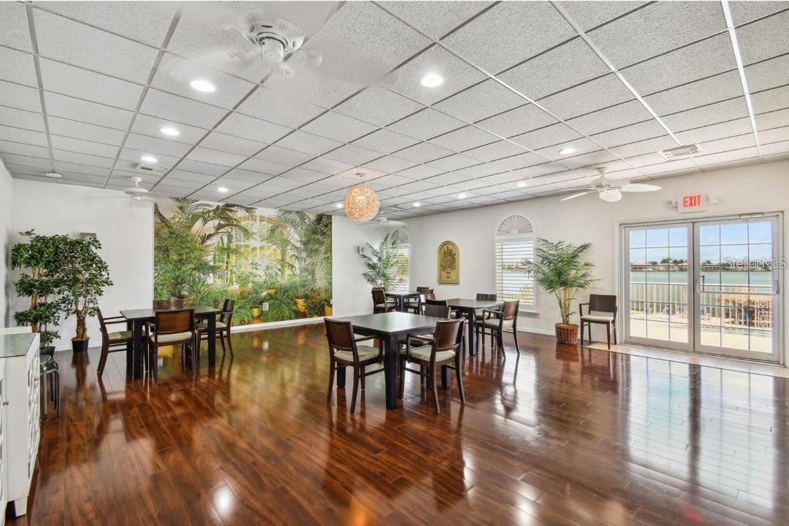
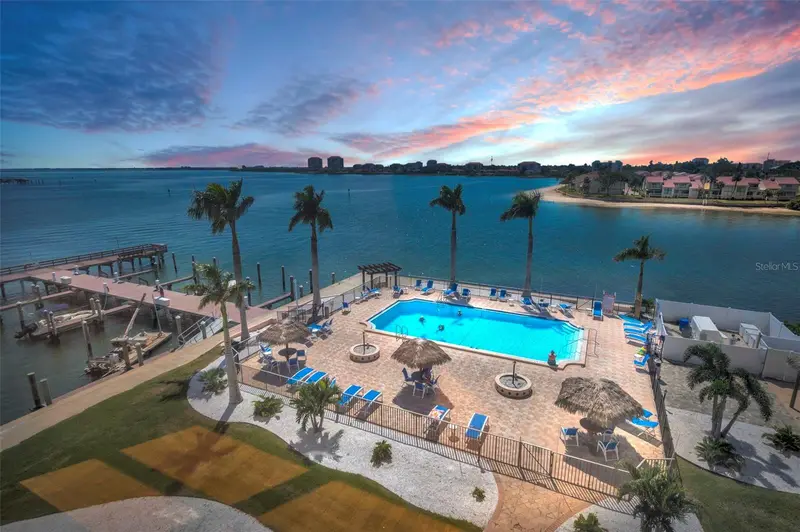
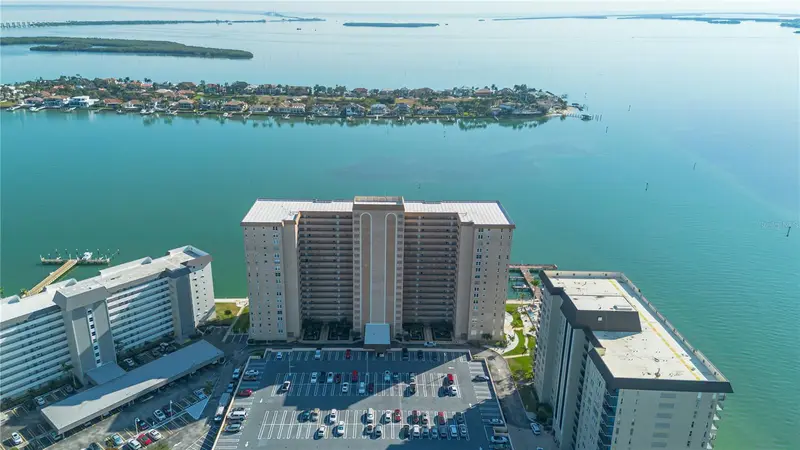
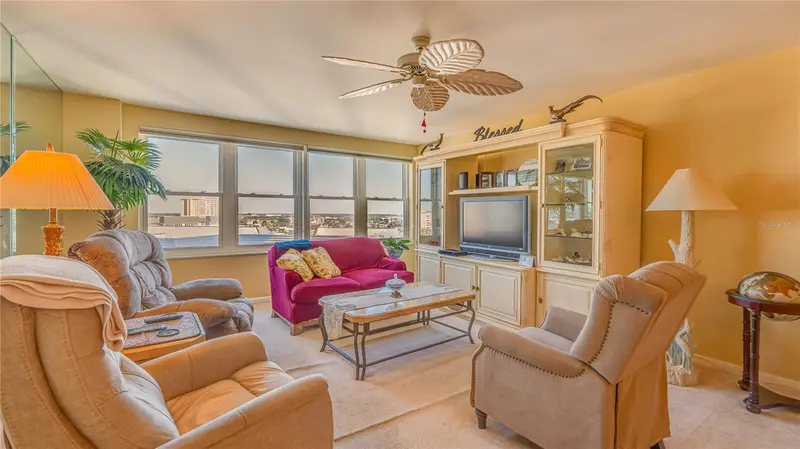
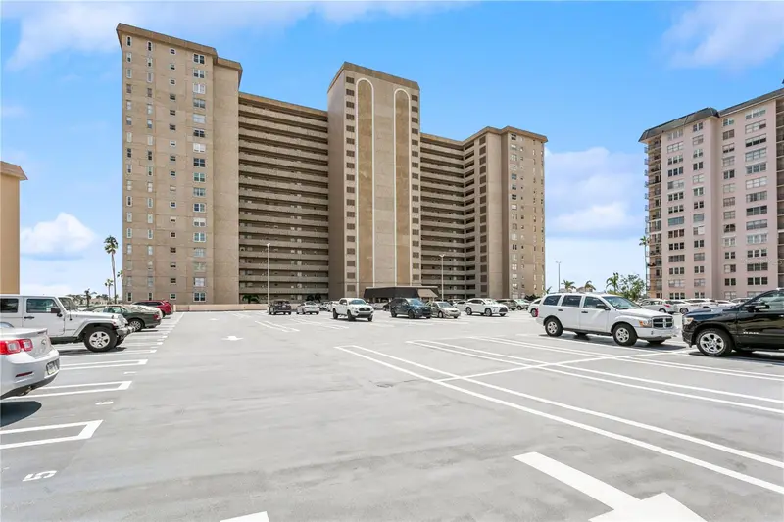
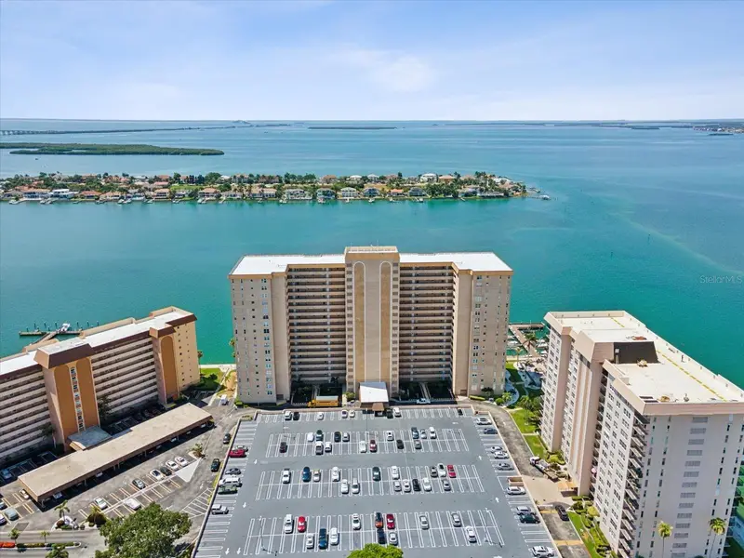
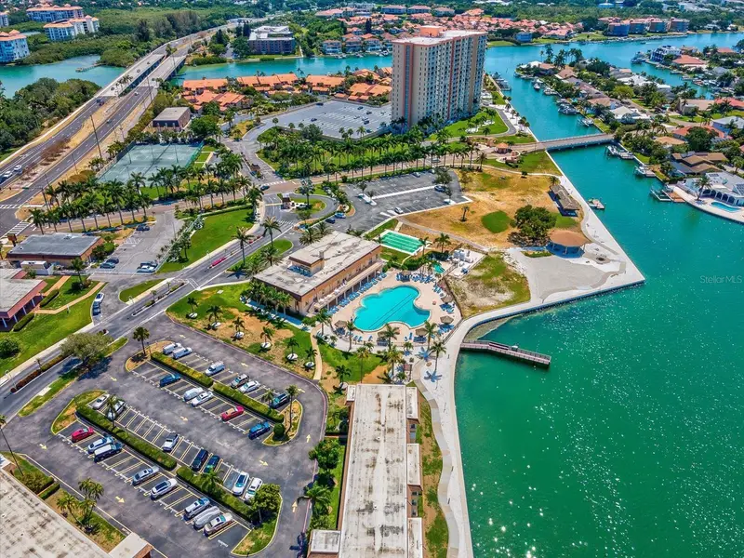
Enjoy effortless coastal living in this beautifully updated 2-bedroom, 2-bath corner residence on the 17th floor of the sought-after Point Brittany, a vibrant 55+ waterfront gated community known for its active, resort-style lifestyle. From the moment you enter this Essex building corner condo, you’ll be greeted by a fresh, bright, and inviting atmosphere. With stunning panoramic views of the waterways and community, impact windows with new shades, new flooring, and a freshly painted interior throughout, this beautifully updated home immediately feels welcoming and move-in ready. The fully equipped elegantly updated kitchen with plenty of granite counter space, eat in kitchen area, sits just off the entry and opens to a generous living and dining area surrounded by walls of windows that fill the home with natural light. The split floor plan provides privacy, with the guest suite featuring its own water views, updated bath, closet, and a convenient in-unit washer and dryer. The spacious primary suite welcomes you through double doors to a serene retreat with breathtaking water views, a large walk-in closet with built-ins, and an updated en-suite bath featuring double sinks, a walk-in shower, and even a beautiful water view from the bathroom itself. Additional highlights include a private storage unit just down the hall and covered parking under the building. Point Brittany offers an exceptional 55+ lifestyle with multiple pools, a spa, tennis and pickleball courts, fitness center, fishing pier, kayak launch, and a lively social calendar. The building offers beautifully updated lobby, two generous elevators, and fresh landscaping. There’s also in-community doctor’s office and a convenience market located just around the corner. Ideally positioned just off I275, near St. Pete Beach, Tierra Verde, and 10mins from Downtown St. Petersburg, this home combines modern updates & the best lifestyle with scenic views!
Estimated monthly payment
Estimate only. Taxes use the listing's reported amount where available; insurance is a Florida-average estimate. Your actual payment will vary — run a full calculation or talk to a lender.
Price & listing history227 days on market
- Status: ActiveNov 14, 2025
- Listed$389,000Nov 14, 2025
- Price reduced$365,000
Facts & features
- Property type
- Residential
- Sub type
- Condominium
- Status
- Active
- Days on market
- 227
- Subdivision
- Bayway Isles Point Brittany Four
- County
- Pinellas
- Year built
- 1970
- Living area
- 1,400 sq ft
- Price/sq ft
- $261
- Flood zone
- A
- Annual taxes
- $2,734 (2024)
- Parcel #
- 09-32-16-05630-000-1701
- MLS #
- TB8448144
Ask about this home
Have a question? Ask the broker directly.
Ryan Solberg answers personally — no call center, no spam. Your question goes straight to him.
Interior Details
- Bedrooms
- 2
- Full bathrooms
- 2
- Flooring
- Ceramic Tile, Luxury Vinyl
- Appliances
- Dishwasher, Disposal, Dryer, Electric Water Heater, Microwave, Range, Refrigerator, Washer, Wine Refrigerator
- Interior features
- Ceiling Fans(s), Eat-in Kitchen, Living Room/Dining Room Combo, Open Floorplan, Primary Bedroom Main Floor, Solid Wood Cabinets, Stone Counters, Window Treatments
- Laundry
- Inside
- Stories / Levels
- One
- Direction faces
- North
Heating & Cooling
- Heating
- Central, Electric
- Cooling
- Central Air
Parking
- Parking features
- Basement
- Carport
- Yes
HOA & Financial
- HOA fee
- $914 / Monthly
- Monthly HOA
- $914/mo
- Total monthly fees
- $914/mo
- Total annual fees
- $10,968
- HOA name
- Cathy Gaskins
- CDD
- No
- Homestead exemption
- Yes
- Min lease term
- 6 Months
- Listing terms
- Cash, Conventional
- Ownership
- Condominium
- Available for lease
- Yes
- Lease restrictions
- Yes
- Additional lease restrictions
- See the HOA Docs
- Approval process
- See the HOA Docs
Exterior & Construction
- Exterior features
- Outdoor Grill, Sauna, Tennis Court(s)
- Construction materials
- Block
- Roof
- Built-Up, Membrane
- Foundation
- Slab
- Road surface
- Asphalt
Utilities
- Sewer
- Public Sewer
- Water source
- Public
- Utilities
- BB/HS Internet Available, Cable Available, Electricity Connected, Public, Sewer Connected, Water Connected
Community
- Pets allowed
- No
- Senior community
- Yes
Room Details
| Room | Level | Dimensions |
|---|---|---|
| Primary Bedroom | First | 15x14 |
| Bedroom 1 | First | 14x14 |
| Living Room | First | 20x15 |
| Kitchen | First | 13x12 |
Listing Details
- Listing date
- 2025-11-14
- On market date
- 2025-11-14
- Original list price
- $389,000
- Occupant type
- Vacant
- MLS area
- 33715 - St Pete/Tierra Verde
- Listing AOR
- Suncoast Tampa
- Status changed
- 2025-11-14
- Tax legal description
- BAYWAY ISLES POINT BRITTANY FOUR CONDO APT 1701 TOGETHER WITH THE USE OF PARKING SPACE L009
Flood risk
FEMA Special Flood Hazard Area (1% annual-chance / “100-year” floodplain). Flood insurance is generally required by mortgage lenders.
Source: FEMA flood zone reported on the listing. Confirm current designation at FEMA Flood Map Service Center.
Location
Directions
275 S to Pinellas Bayway S, turn onto the Point Brittany gate and towards 5200 Brittany Dr S.
More homes like this
$349,000
5200 Brittany Dr S #510
St Petersburg, FL 33715
2 bd · 2 ba · 1,740 sqft
Bayway Isles Point Brittany Four
MLS ID #TB8429472, ALLEN COLLINS REALTY INC.
Listing provided by Stellar MLS
$353,000
5200 Brittany Dr S #1201
St Petersburg, FL 33715
2 bd · 2 ba · 1,400 sqft
Bayway Isles Point Brittany Four
MLS ID #TB8483435, KELLER WILLIAMS ST PETE REALTY.
Listing provided by Stellar MLS
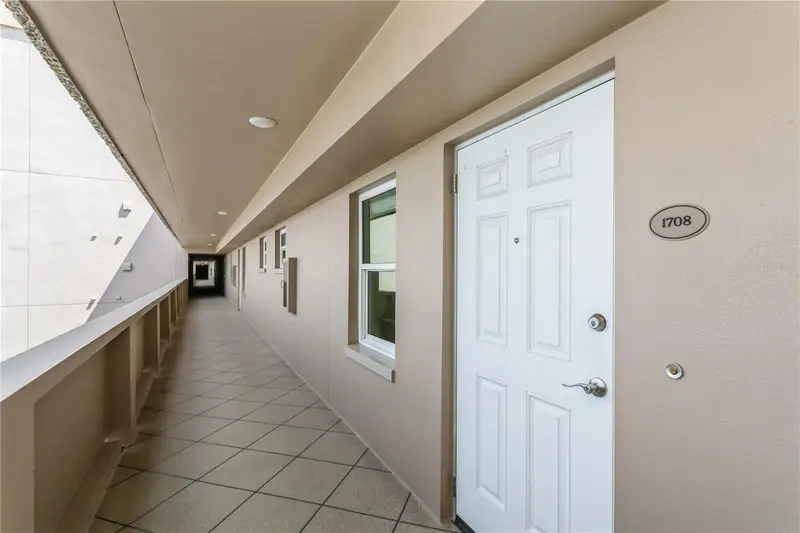
$435,000
5200 Brittany Dr S #1708
St Petersburg, FL 33715
2 bd · 2 ba · 1,700 sqft
Bayway Isles Point Brittany Four
MLS ID #TB8320700, COLDWELL BANKER REALTY.
Listing provided by Stellar MLS
$465,000
5200 Brittany Dr S #1204
St Petersburg, FL 33715
2 bd · 2 ba · 1,800 sqft
Bayway Isles Point Brittany Four
MLS ID #TB8337764, IAD FLORIDA LLC.
Listing provided by Stellar MLS

Listings courtesy of Stellar MLS as distributed by MLS GRID
IDX information is provided exclusively for consumers’ personal, non-commercial use and may not be used for any purpose other than to identify prospective properties consumers may be interested in purchasing.
Based on information submitted to the MLS GRID as of June 29, 2026 at 4:30 PM ET. All data is obtained from various sources and may not have been verified by broker or MLS GRID. Supplied Open House Information is subject to change without notice. All information should be independently reviewed and verified for accuracy. Properties may or may not be listed by the office/agent presenting the information.
All or a portion of the multiple listing information is provided by Stellar MLS, from a copyrighted compilation of listings. The compilation of listings and each individual listing are © 2026 Stellar MLS. All rights reserved.
Ryan Solberg, Broker · MaxLife Realty LLC · FL License #BK3354351 · Equal Housing Opportunity · Full disclaimer · DMCA