
$349,000
5200 Brittany Drive
St Petersburg, FL 33715
Listing updated: June 17, 2026 at 2:11 PM ET
Listing courtesy of Allen Collins Realty Inc · Nathaniel Griffin, PA · MLS #TB8429472 · Active · 727-800-9929Property type
Year built
Lot size
Price / sq ft
HOA dues
Days on market
Garage space
Flood zone
About this home
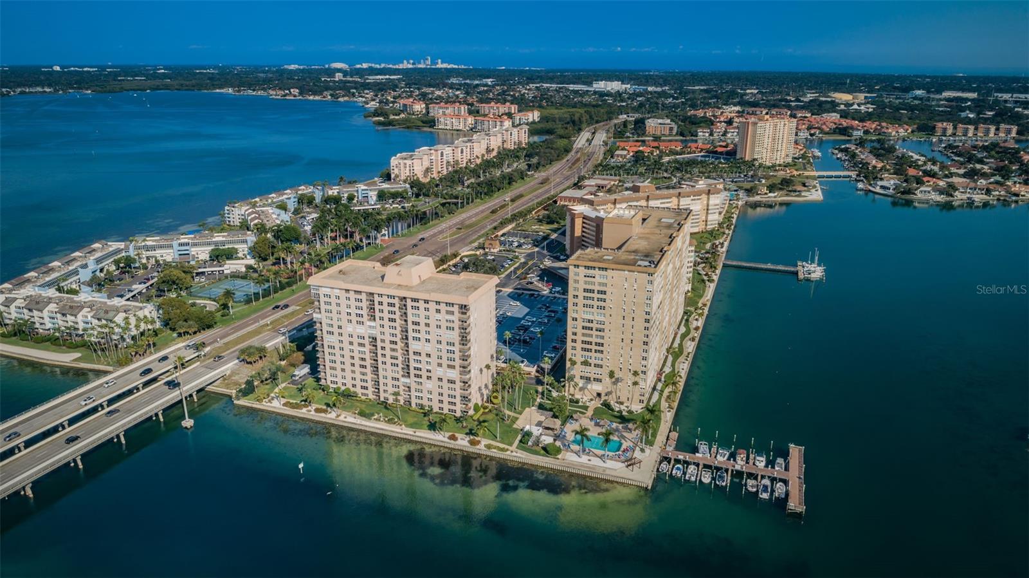
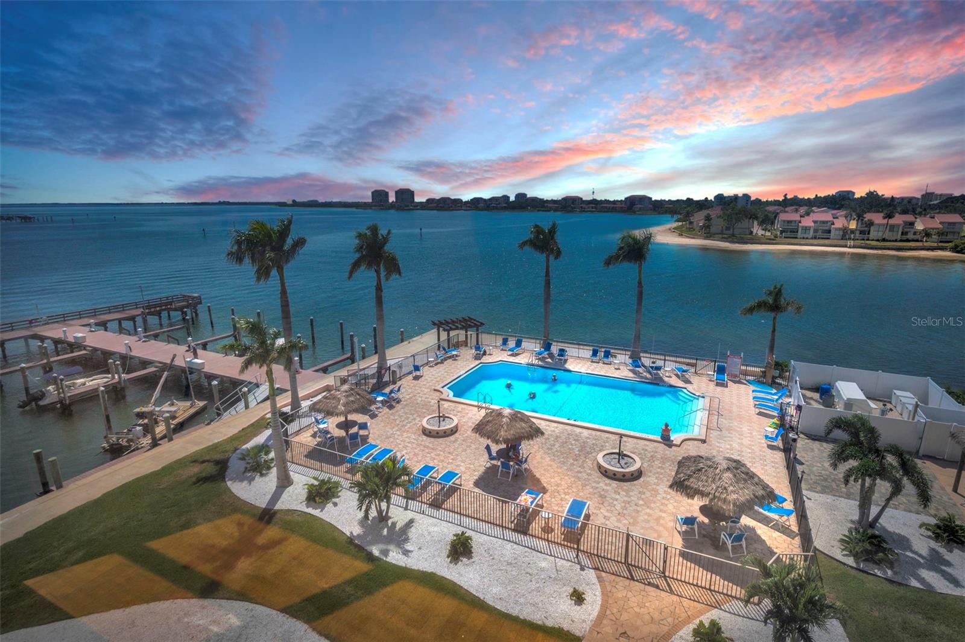
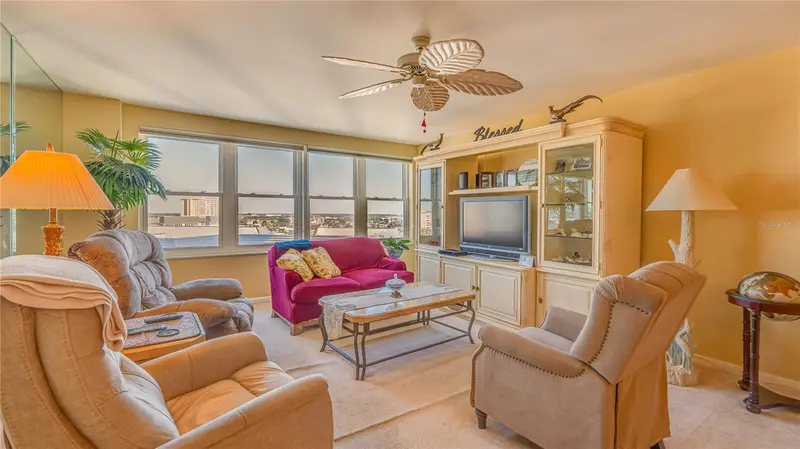
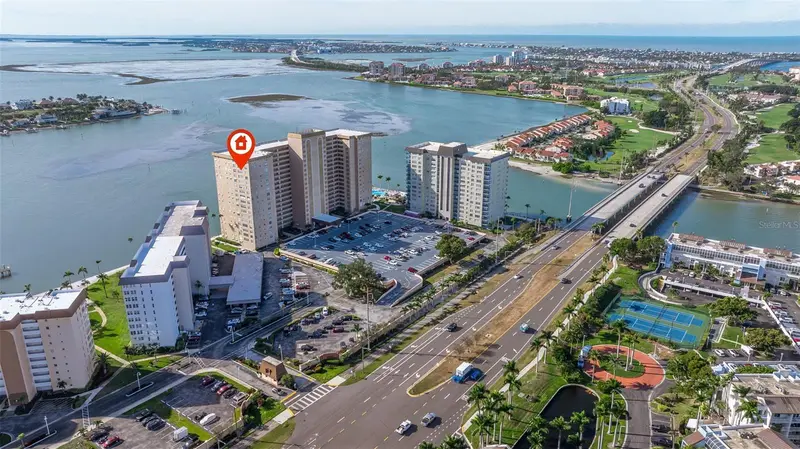
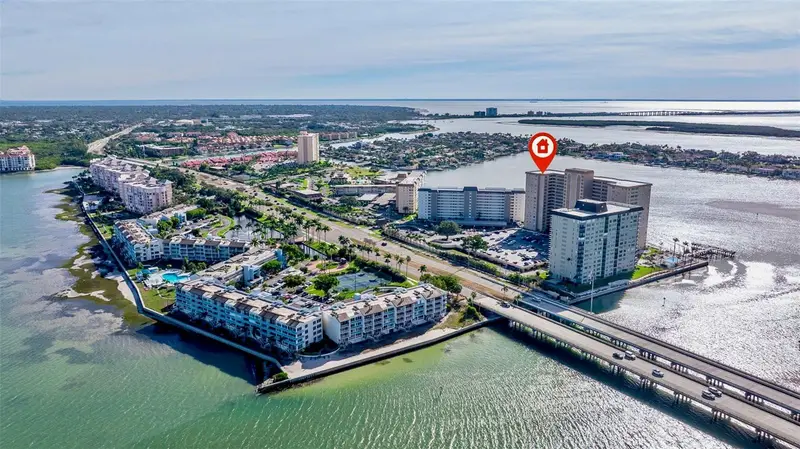
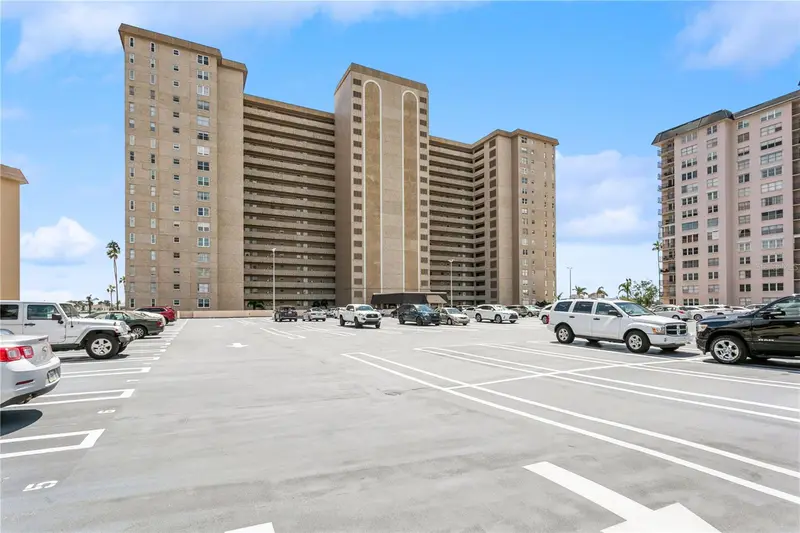
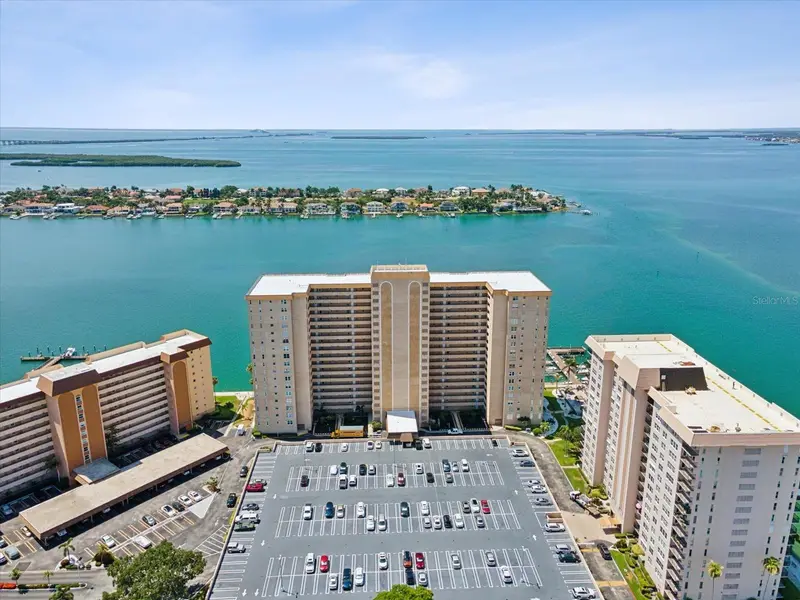
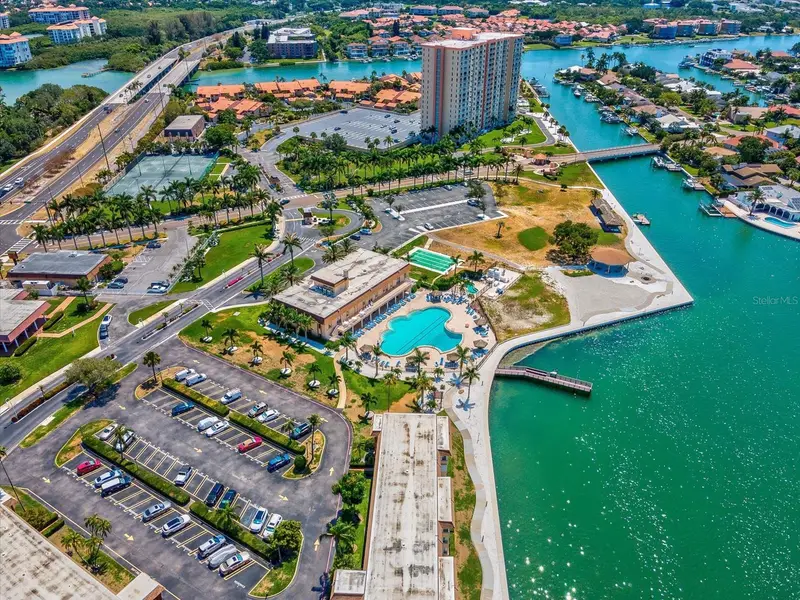
Experience for yourself the Stunning Views of Tierra Verde and Boca Ciega Bay from Point Brittany's Essex House in Beautiful St. Petersburg, Florida. This Impeccably Maintained, Stunning, and Spacious 1740 Square Foot 2 Bedroom 2 Bathroom condo offers Uncompromising Views and Exceptional Space for entertaining or peaceful relaxation. This unit can readily be converted to *3 Bedrooms* - confirm modification restrictions with association. You'll find beautiful Oak Floors and Marble Floors throughout, an updated kitchen with Stainless Steel Appliances, Beautiful Wood Cabinets, and Granite Countertop - all that's needed is to move right in! Point Brittany is an Impeccably Maintained Resort-Style Waterfront Community offering access to the Florida Lifestyle in its truest sense. Point Brittany offers tremendous opportunity through Location, Amenities, and Lively Social Events. The Community Center is perfect for an evening of Bridge, a quick game of Billiards on one of the Community Pool Tables, a fast-paced match of Table Tennis on one of the Ping Pong Tables, or hitting the Community Gym. *But* the Outdoor Amenities tell the true story of St. Pete's Greatest Waterfront Community! Begin your day with a light stroll along the nearly 1/2 mile of Waterfront Sidewalk watching Dolphins Play and Feed on your way to the Community Kayak Launch or Fishing Pier. For those feeling a little more competitive, Point Brittany offers several Tennis Courts and Pickleball Courts, with no shortage of challengers waiting to serve an Ace. Need to relax by the pool? Take your pick - Point Brittany offers 4 Community Pools to wade or float in, all of which enjoy direct Water Views, but each with its own personality. Or take a dip in the Hot Tub for the ultimate relaxation! Be sure to take a quick walk next door to The Bayway Country Store and grab a sandwich from the Deli or select some fresh cuts of steak to throw on one of the many Outdoor Grills. There are Community Boat Slips available (check with association for current inventory/wait list), with No Fixed Bridges to the Gulf of Mexico for some of the best boating and fishing in the world. Plenty of off-site Boat Storage is available as well with Pass-a-Grille Marina, World Class Maximo Marina, Loggerhead Marina, and O'Neill's Marina, all just minutes away. Visit for the Beaches, but *STAY* for everything the Greater St. Petersburg area has to offer! Miles of beautiful wide biking and jogging trails are outside Point Brittany - Hop on the Pinellas Bayway Trail out to St. Pete Beach, be sure to take a day and stop in Seaworthy and The Island Grille on your way through Tierra Verde out to Ft Desoto, or enjoy the naturescapes of Clam Bayou while you pedal all the way out to Beautiful Downtown St. Petersburg for world-class dining and culture. With incredible access to Saint Pete Beach, Treasure Island, and Downtown St Pete, this wonderful unit makes a perfect vacation home, retirement home, or forever home! *In-Unit Laundry!!!* Assigned Parking #30 is a Covered Parking Space located just steps from the front door!
Estimated monthly payment
Estimate only. Taxes use the listing's reported amount where available; insurance is a Florida-average estimate. Your actual payment will vary — run a full calculation or talk to a lender.
Price & listing history271 days on market
- Status: ActiveSep 19, 2025
- Listed$399,000Sep 19, 2025
- Price reduced$349,000
Facts & features
- Property type
- Residential
- Sub type
- Condominium
- Status
- Active
- Days on market
- 271
- Subdivision
- Bayway Isles Point Brittany Four
- County
- Pinellas
- Year built
- 1970
- Living area
- 1,740 sq ft
- Price/sq ft
- $201
- Lot size
- 63,689 sq ft
- Flood zone
- AE (12103C0279H)
- Garage
- 1 spaces
- Annual taxes
- $5,647 (2024)
- Parcel #
- 09-32-16-05630-000-0510
- MLS #
- TB8429472
Ask about this home
Have a question? Ask the broker directly.
Ryan Solberg answers personally — no call center, no spam. Your question goes straight to him.
Interior Details
- Bedrooms
- 2
- Full bathrooms
- 2
- Flooring
- Marble, Tile, Wood
- Appliances
- Built-In Oven, Dishwasher, Dryer, Range, Refrigerator, Washer
- Interior features
- Open Floorplan, Solid Surface Counters, Solid Wood Cabinets, Stone Counters, Walk-In Closet(s)
- Laundry
- Electric Dryer Hookup, Inside, Laundry Closet, Same Floor As Condo Unit, Washer Hookup
- Stories / Levels
- One
- Direction faces
- North
Heating & Cooling
- Heating
- Central, Electric
- Cooling
- Central Air
Parking
- Garage spaces
- 1
- Attached garage
- Yes
- Parking features
- Assigned, Covered, Basement
HOA & Financial
- HOA fee
- $914 / Monthly
- Monthly HOA
- $914/mo
- Total monthly fees
- $914/mo
- Total annual fees
- $10,968
- HOA name
- Point Brittany Association Management
- CDD
- No
- Min lease term
- 6 Months
- Listing terms
- Cash, Conventional, FHA, VA Loan
- Ownership
- Condominium
- Available for lease
- Yes
- Lease restrictions
- Yes
- Additional lease restrictions
- Confirm lease restrictions with governing bodies/documents
- Approval process
- Application, Interview
Exterior & Construction
- Exterior features
- Awning(s), Balcony, Garden, Lighting, Outdoor Grill, Outdoor Shower, Private Mailbox, Sidewalk, Storage, Tennis Court(s)
- Construction materials
- Block
- Roof
- Built-Up
- Foundation
- Other
- Road surface
- Asphalt, Paved
Utilities
- Sewer
- Public Sewer
- Water source
- Public
- Utilities
- BB/HS Internet Available, Cable Available, Cable Connected, Electricity Available, Electricity Connected, Phone Available, Sewer Available, Sewer Connected, Water Available, Water Connected
Community
- Pets allowed
- No
- Senior community
- Yes
Room Details
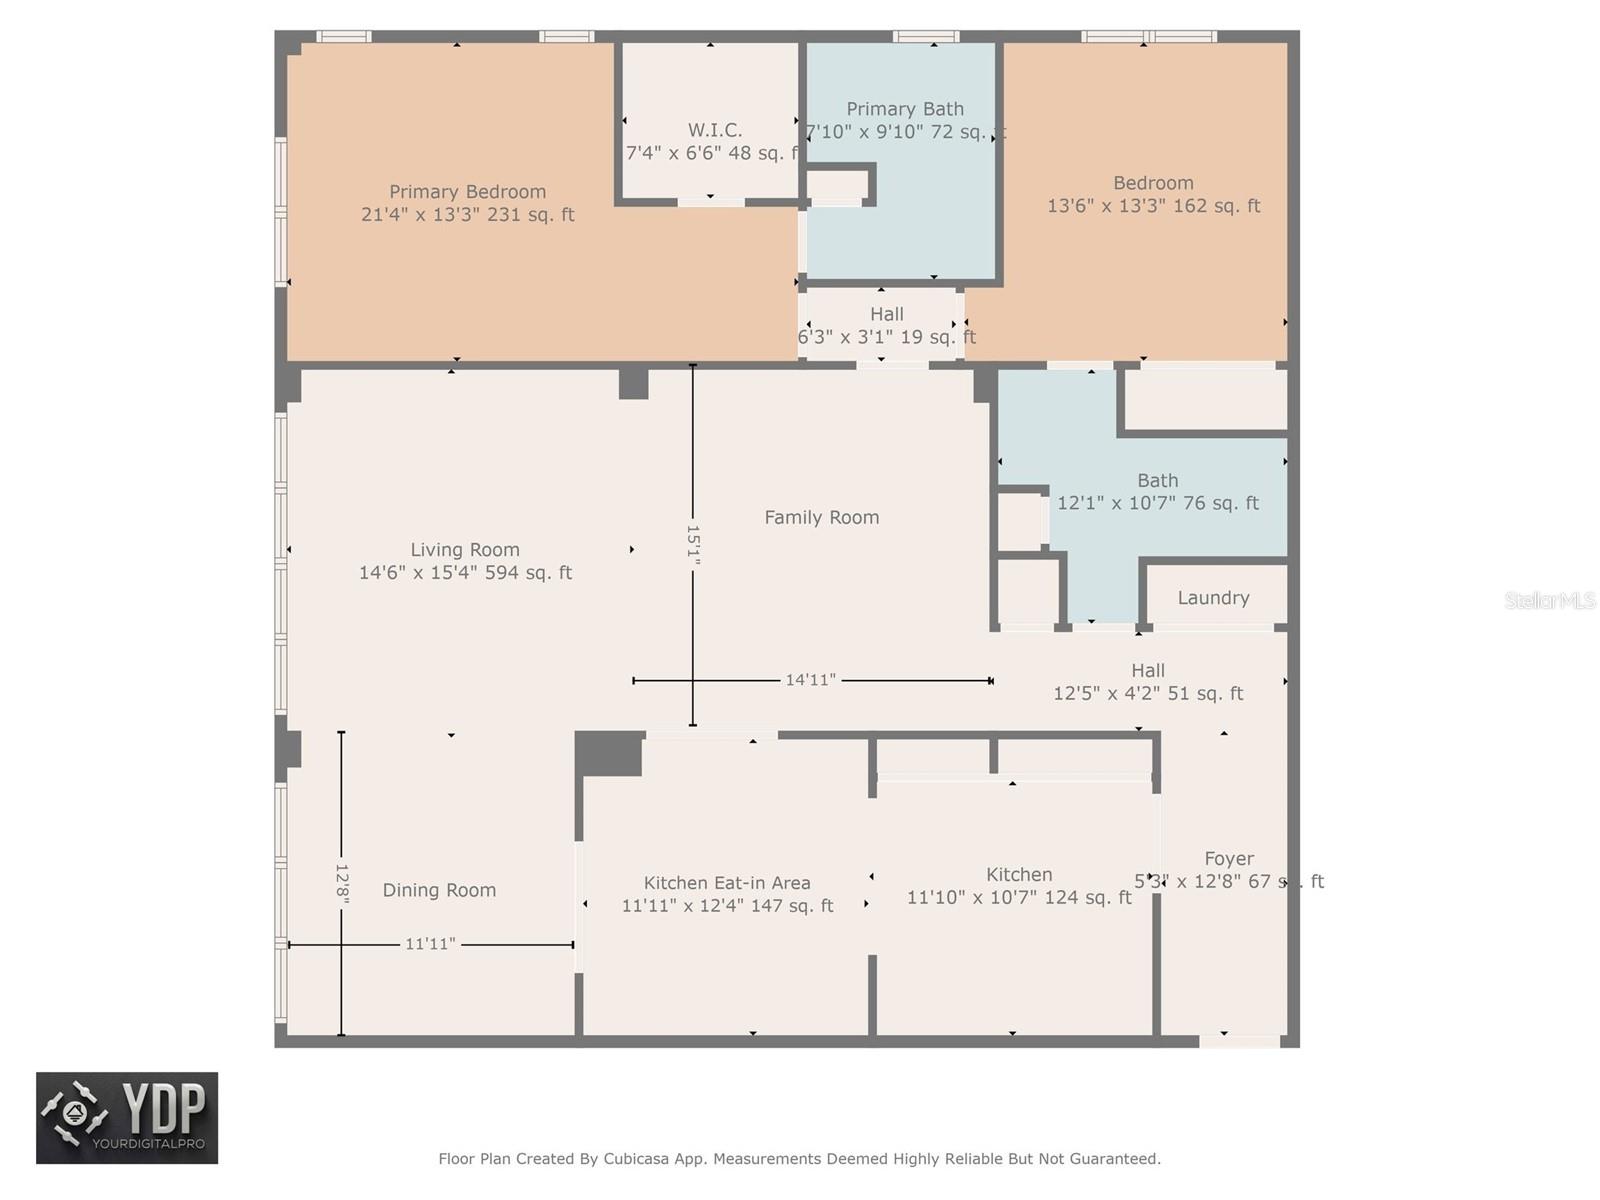
| Room | Level | Dimensions |
|---|---|---|
| Primary Bedroom | First | 21x13 |
| Primary Bathroom | First | 10x8 |
| Bedroom 2 | First | 14x13 |
| Living Room | First | 15x15 |
| Bonus Room | First | 13x12 |
| Family Room | First | 15x15 |
| Bathroom 2 | First | 12x11 |
| Dinette | First | 12x12 |
| Kitchen | First | 12x11 |
| Foyer | First | 17x5 |
Listing Details
- Listing date
- 2025-09-19
- On market date
- 2025-09-19
- Original list price
- $399,000
- Occupant type
- Owner
- MLS area
- 33715 - St Pete/Tierra Verde
- Listing AOR
- Suncoast Tampa
- Status changed
- 2025-09-19
- Tax legal description
- BAYWAY ISLES POINT BRITTANY FOUR CONDO APT 510 TOGETHER WITH THE USE OF PARKING SPACE L030
Flood risk
FEMA Special Flood Hazard Area (1% annual-chance / “100-year” floodplain). Flood insurance is generally required by mortgage lenders.
Source: FEMA flood zone reported on the listing. Confirm current designation at FEMA Flood Map Service Center.
Location
Directions
South onto Leeland, West onto Brittany Dr S, Building is on the South side
More homes like this
$353,000
5200 Brittany Dr S #1201
St Petersburg, FL 33715
2 bd · 2 ba · 1,400 sqft
Bayway Isles Point Brittany Four
MLS ID #TB8483435, KELLER WILLIAMS ST PETE REALTY.
Listing provided by Stellar MLS
$365,000
5200 Brittany Dr S #1701
St Petersburg, FL 33715
2 bd · 2 ba · 1,400 sqft
Bayway Isles Point Brittany Four
MLS ID #TB8448144, COASTAL PROPERTIES GROUP.
Listing provided by Stellar MLS
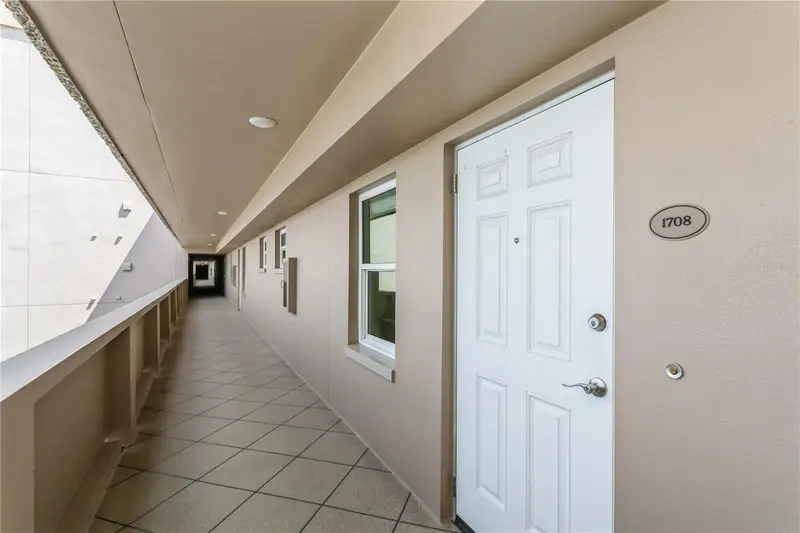
$435,000
5200 Brittany Dr S #1708
St Petersburg, FL 33715
2 bd · 2 ba · 1,700 sqft
Bayway Isles Point Brittany Four
MLS ID #TB8320700, COLDWELL BANKER REALTY.
Listing provided by Stellar MLS
$465,000
5200 Brittany Dr S #1204
St Petersburg, FL 33715
2 bd · 2 ba · 1,800 sqft
Bayway Isles Point Brittany Four
MLS ID #TB8337764, IAD FLORIDA LLC.
Listing provided by Stellar MLS

Listings courtesy of Stellar MLS as distributed by MLS GRID
IDX information is provided exclusively for consumers’ personal, non-commercial use and may not be used for any purpose other than to identify prospective properties consumers may be interested in purchasing.
Based on information submitted to the MLS GRID as of June 17, 2026 at 2:11 PM ET. All data is obtained from various sources and may not have been verified by broker or MLS GRID. Supplied Open House Information is subject to change without notice. All information should be independently reviewed and verified for accuracy. Properties may or may not be listed by the office/agent presenting the information.
All or a portion of the multiple listing information is provided by Stellar MLS, from a copyrighted compilation of listings. The compilation of listings and each individual listing are © 2026 Stellar MLS. All rights reserved.
Ryan Solberg, Broker · MaxLife Realty LLC · FL License #BK3354351 · Equal Housing Opportunity · Full disclaimer · DMCA