
$305,500
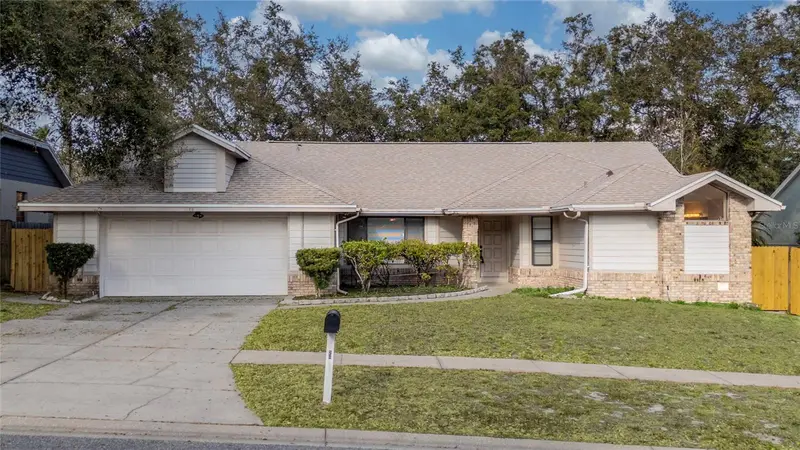
114 Sundance Court
Winter Springs, FL 32708
Listing updated: June 1, 2026 at 7:35 PM ET
Listing courtesy of Weichert Realtors Hallmark Pro · Nora Rios · MLS #O6359275 · Pending · 407-841-0888Property type
Year built
Lot size
Price / sq ft
HOA dues
Days on market
Flood zone
About this home
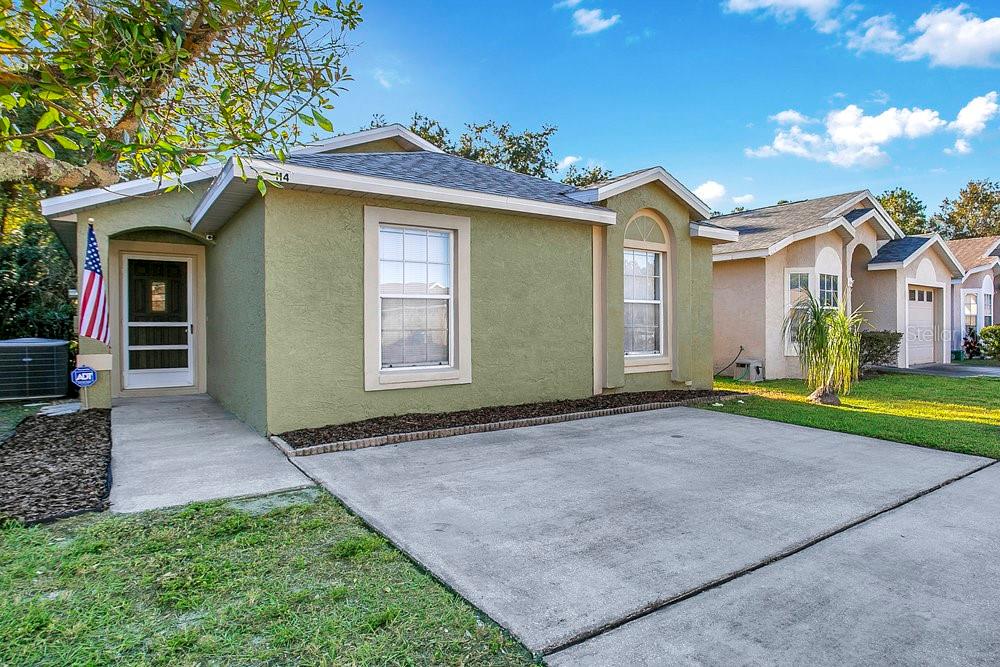
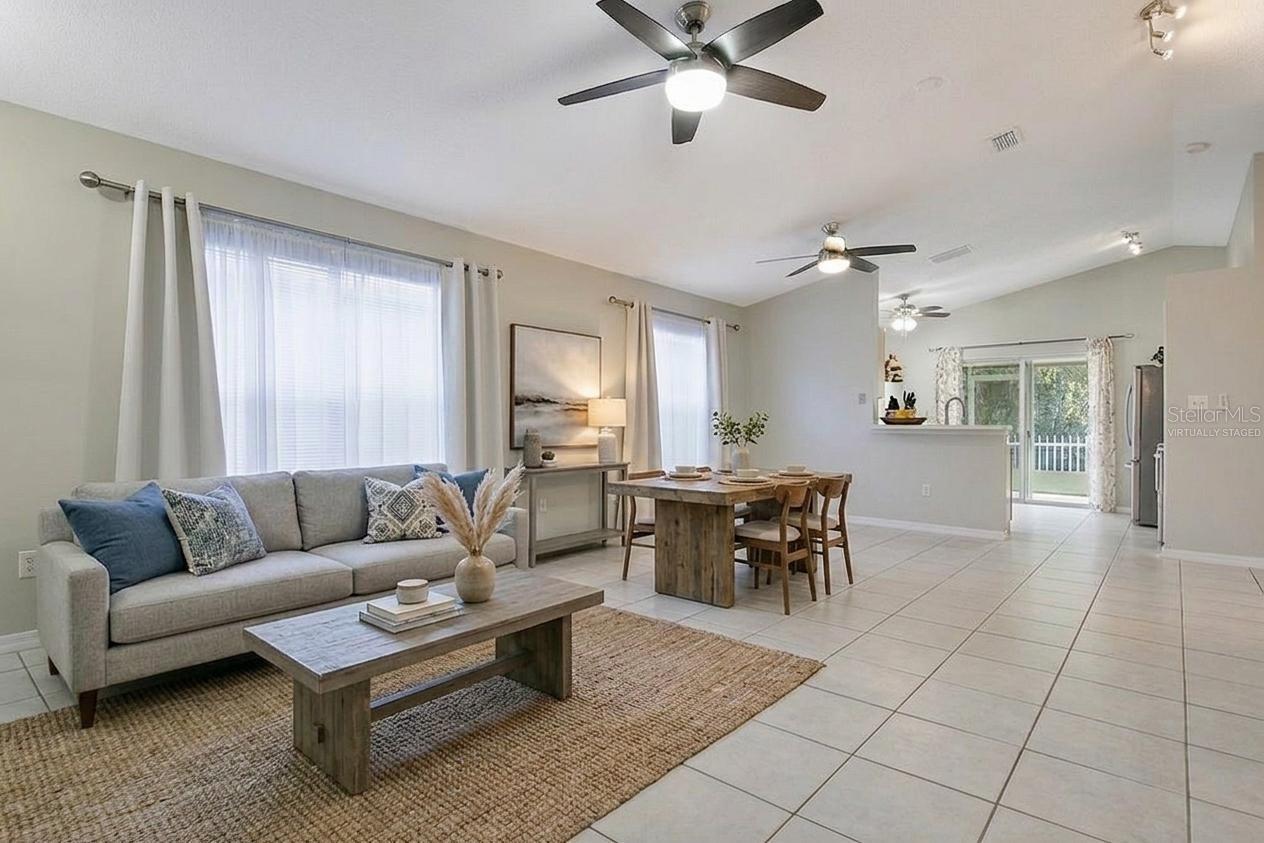
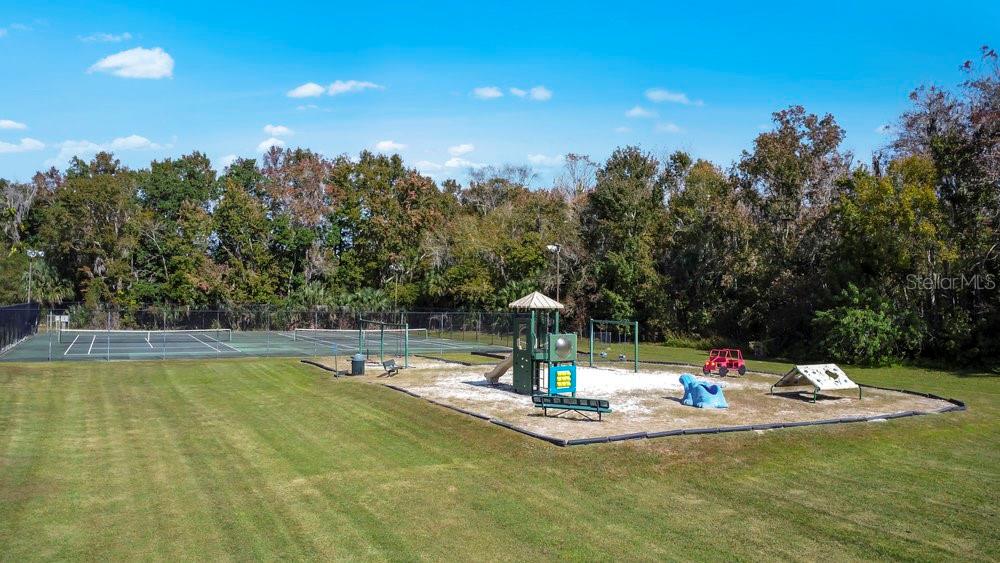
One or more photo(s) has been virtually staged. If you’ve been searching for space, location, and opportunity without overpaying, this cul-de-sac home delivers. Tucked away on a quiet cul-de-sac and backing to a peaceful conservation area with no rear neighbors, this 4-bedroom home offers a rare combination of privacy and value in one of Winter Springs’ most desirable locations. Inside, you’ll find a functional split-bedroom layout, vaulted ceilings, and an open living and dining space designed for everyday comfort. The kitchen flows into a bright dining nook and screened patio, creating an ideal setup for indoor-outdoor living. With major updates already completed, including a 2022 roof, and 2026 water heater, buyers can move in with confidence while still having the flexibility to personalize finishes over time. Additional highlights include dedicated driveway parking for two vehicles, low HOA, and access to community amenities such as a pool, tennis courts, and playground. Located within top-rated Seminole County school zones and just minutes from parks, trails, shopping, and major roadways, this home is perfectly suited for buyers looking to maximize space, location, and long-term value. Back on market due to buyer financing — no inspection concerns.
Estimated monthly payment
Estimate only. Taxes use the listing's reported amount where available; insurance is a Florida-average estimate. Your actual payment will vary — run a full calculation or talk to a lender.
Price & listing history164 days on market
- Status: PendingJun 1, 2026
- Listed$329,000Nov 14, 2025
- Price reduced$305,500
Facts & features
- Property type
- Residential
- Sub type
- Single Family Residence
- Status
- Pending
- Days on market
- 164
- Subdivision
- Seasons The
- County
- Seminole
- Year built
- 1997
- Living area
- 1,356 sq ft
- Price/sq ft
- $225
- Building area
- 1,376 sq ft (Public Records)
- Lot size
- 3,516 sq ft
- Lot category
- 0 to less than 1/4
- Flood zone
- X (12117C0160F)
- Annual taxes
- $4,059 (2024)
- Parcel #
- 03-21-30-519-0000-0080
- Zoning
- PUD
- MLS #
- O6359275
Ask about this home
Have a question? Ask the broker directly.
Ryan Solberg answers personally — no call center, no spam. Your question goes straight to him.
Interior Details
- Bedrooms
- 4
- Full bathrooms
- 2
- Flooring
- Ceramic Tile, Laminate
- Appliances
- Dishwasher, Disposal, Dryer, Range, Refrigerator, Washer
- Interior features
- Ceiling Fans(s), Eat-in Kitchen, Living Room/Dining Room Combo, Open Floorplan, Thermostat, Vaulted Ceiling(s), Walk-In Closet(s), Window Treatments
- Laundry
- Inside, Laundry Closet
- Stories / Levels
- One
- Direction faces
- Northeast
Heating & Cooling
- Heating
- Central
- Cooling
- Central Air
Parking
- Parking features
- Driveway
HOA & Financial
- HOA fee
- $120 / Monthly
- Monthly HOA
- $120/mo
- Total monthly fees
- $142/mo
- Total annual fees
- $1,709
- HOA name
- Mt. Greenwood/Vincent Frasca
- CDD
- No
- Min lease term
- 7 Months
- Listing terms
- Cash, Conventional, FHA, VA Loan
- Ownership
- Fee Simple
- Available for lease
- Yes
- Lease restrictions
- Yes
- Additional lease restrictions
- It is the responsibility of the buyer or buyer’s agent to verify all leasing information with the local association and municipality. Buyers should also review local ordinances related to any specific matters of interest.
Exterior & Construction
- Exterior features
- Rain Gutters, Sidewalk, Sliding Doors
- Construction materials
- Block, Stucco
- Roof
- Shingle
- Foundation
- Slab
- Road surface
- Asphalt
Utilities
- Sewer
- Public Sewer
- Water source
- Public
- Utilities
- Cable Available, Electricity Available, Electricity Connected, Sewer Connected, Water Available, Water Connected
Community
- Pets allowed
- Cats OK, Dogs OK
Schools
Letter grades: Florida DOE 2024–25 school grades (Orange, Seminole, Lake, Osceola, Brevard). Assigned schools from the listing agent — verify enrollment with the district.
Room Details
| Room | Level | Dimensions |
|---|---|---|
| Living Room | First | 14x9 |
| Dining Room | First | 14x9 |
| Kitchen | First | 14x10 |
| Primary Bedroom | First | 13x10 |
| Primary Bathroom | First | |
| Bedroom 2 | First | 10x10 |
| Bedroom 3 | First | 9x9 |
| Bedroom 4 | First | 10x9 |
| Bathroom 2 | First | |
| Laundry | First | 5x5 |
| Balcony/Porch/Lanai | First |
Listing Details
- Listing date
- 2025-11-14
- On market date
- 2025-11-14
- Original list price
- $329,000
- Occupant type
- Vacant
- MLS area
- 32708 - Casselberrry/Winter Springs / Tuscawilla
- Listing AOR
- Orlando Regional
- Status changed
- 2026-06-01
- Tax legal description
- LOT 8 SEASONS THE PB 50 PGS 24 THRU 27
Flood risk
Minimal-risk area outside the mapped floodplain. Flood insurance is optional and typically low-cost.
Source: FEMA flood zone reported on the listing. Confirm current designation at FEMA Flood Map Service Center.
Location
Directions
From 434 to Hayes to Right on Dolphin to Right on Sundance.
More homes like this
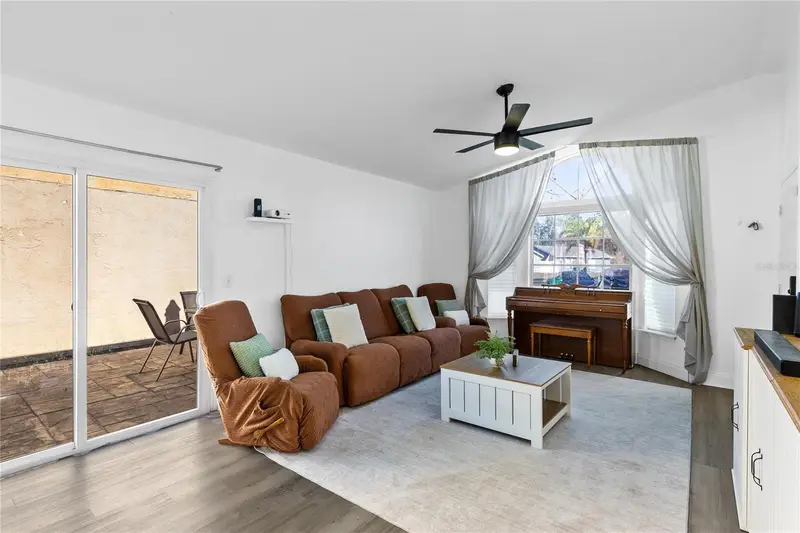
$294,900
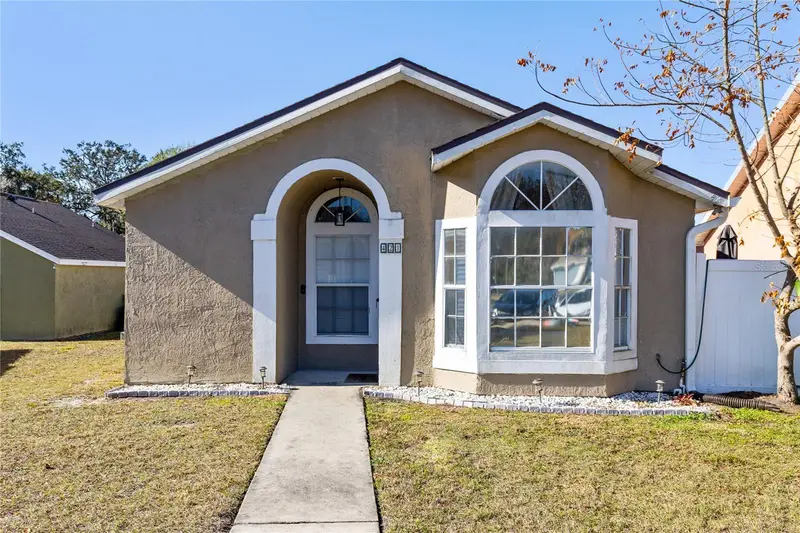
421 Horizon Dr
Winter Springs, FL 32708
3 bd · 2 ba · 1,069 sqft
Seasons The
MLS ID #O6384932, REAL BROKER, LLC.
Listing provided by Stellar MLS
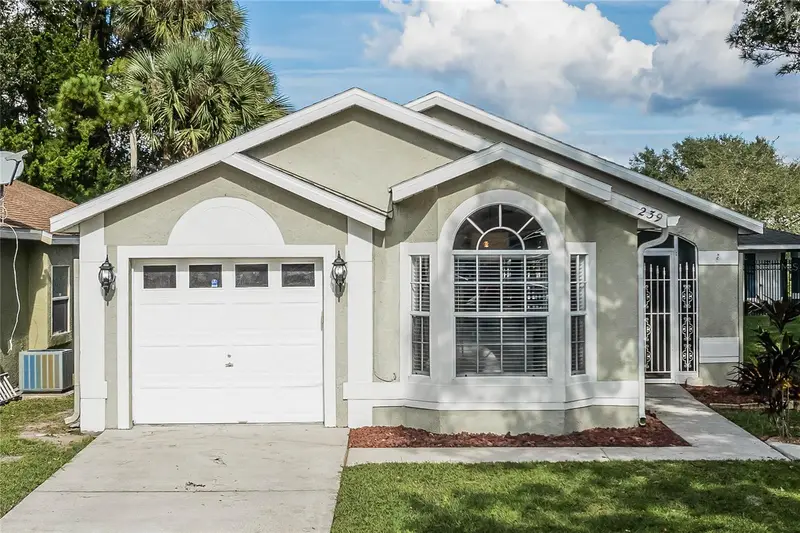
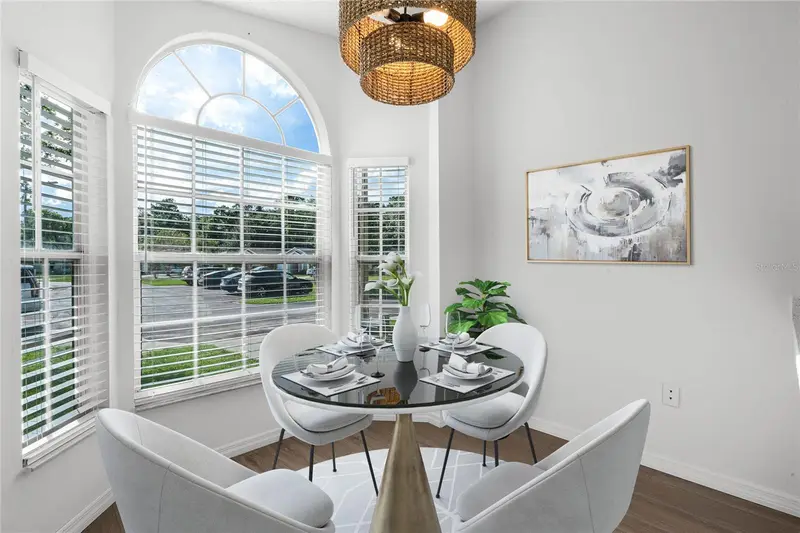
$340,000
239 Panorama Dr
Winter Springs, FL 32708
3 bd · 2 ba · 1,349 sqft
Seasons The
MLS ID #O6397776, PREMIER SOTHEBYS INT'L REALTY.
Listing provided by Stellar MLS
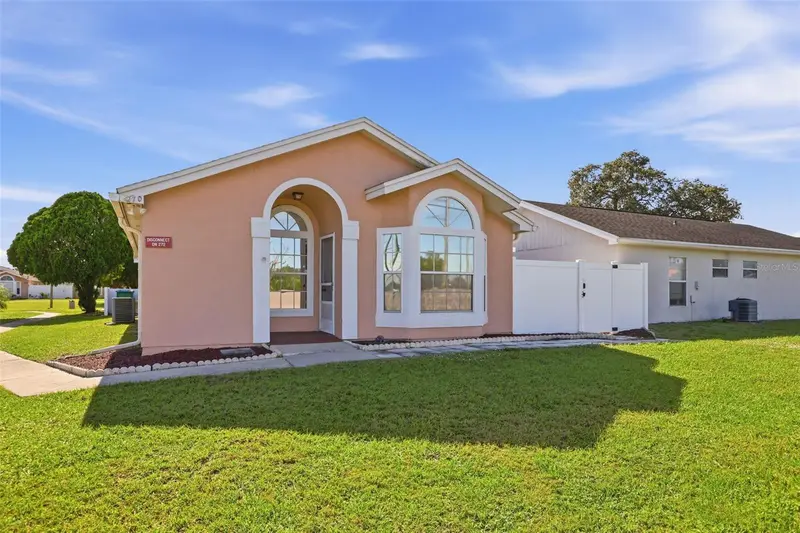
$249,900
270 San Gabriel St
Winter Springs, FL 32708
3 bd · 2 ba · 1,089 sqft
Deersong 2
MLS ID #O6359666, MAINFRAME REAL ESTATE.
Listing provided by Stellar MLS
$460,000
1126 Trotwood Blvd
Winter Springs, FL 32708
4 bd · 2 ba · 2,066 sqft
Oak Forest Unit 8
MLS ID #O6382859, JOY ESTATE ENTERPRISE INC.
Listing provided by Stellar MLS

Listings courtesy of Stellar MLS as distributed by MLS GRID
IDX information is provided exclusively for consumers’ personal, non-commercial use and may not be used for any purpose other than to identify prospective properties consumers may be interested in purchasing.
Based on information submitted to the MLS GRID as of June 1, 2026 at 7:35 PM ET. All data is obtained from various sources and may not have been verified by broker or MLS GRID. Supplied Open House Information is subject to change without notice. All information should be independently reviewed and verified for accuracy. Properties may or may not be listed by the office/agent presenting the information.
Ryan Solberg, Broker · MaxLife Realty LLC · FL License #BK3354351 · Equal Housing Opportunity · Full disclaimer · DMCA