
$340,000
239 Panorama Drive
Winter Springs, FL 32708
Listing updated: August 12, 2026 at 11:42 AM ET
Listing courtesy of Premier Sothebys Int'L Realty · Rosie Reid · MLS #O6397776 · Active · 407-333-1900Property type
Year built
Lot size
Price / sq ft
HOA dues
Days on market
Garage space
Flood zone
About this home
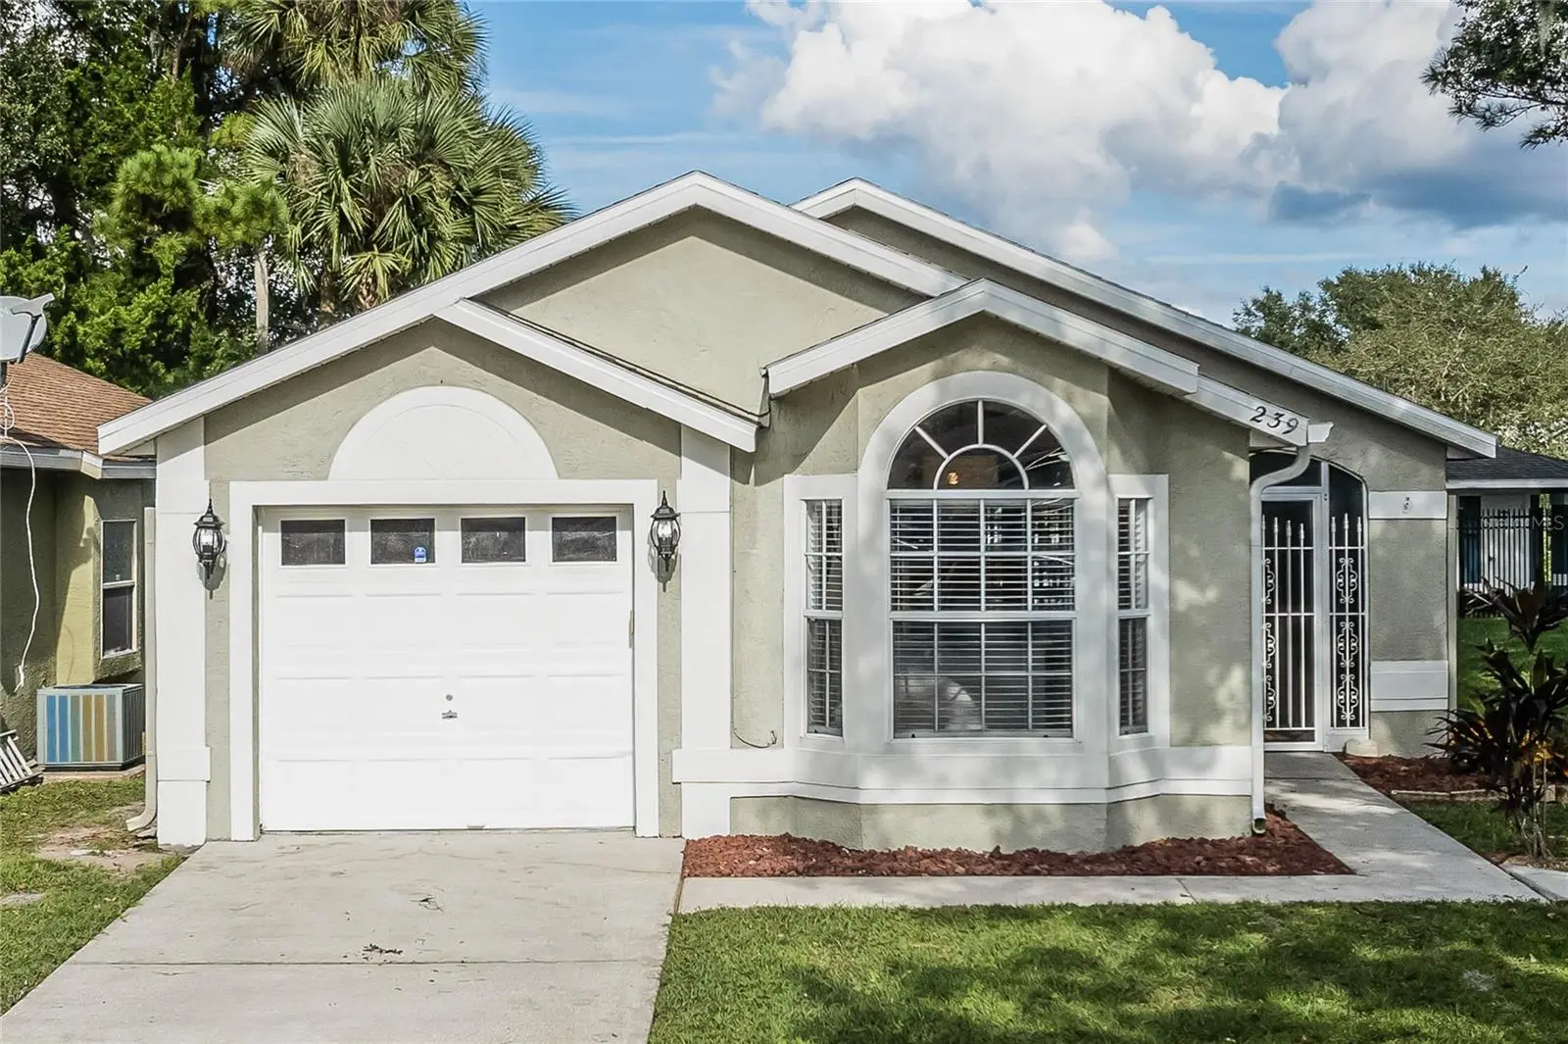
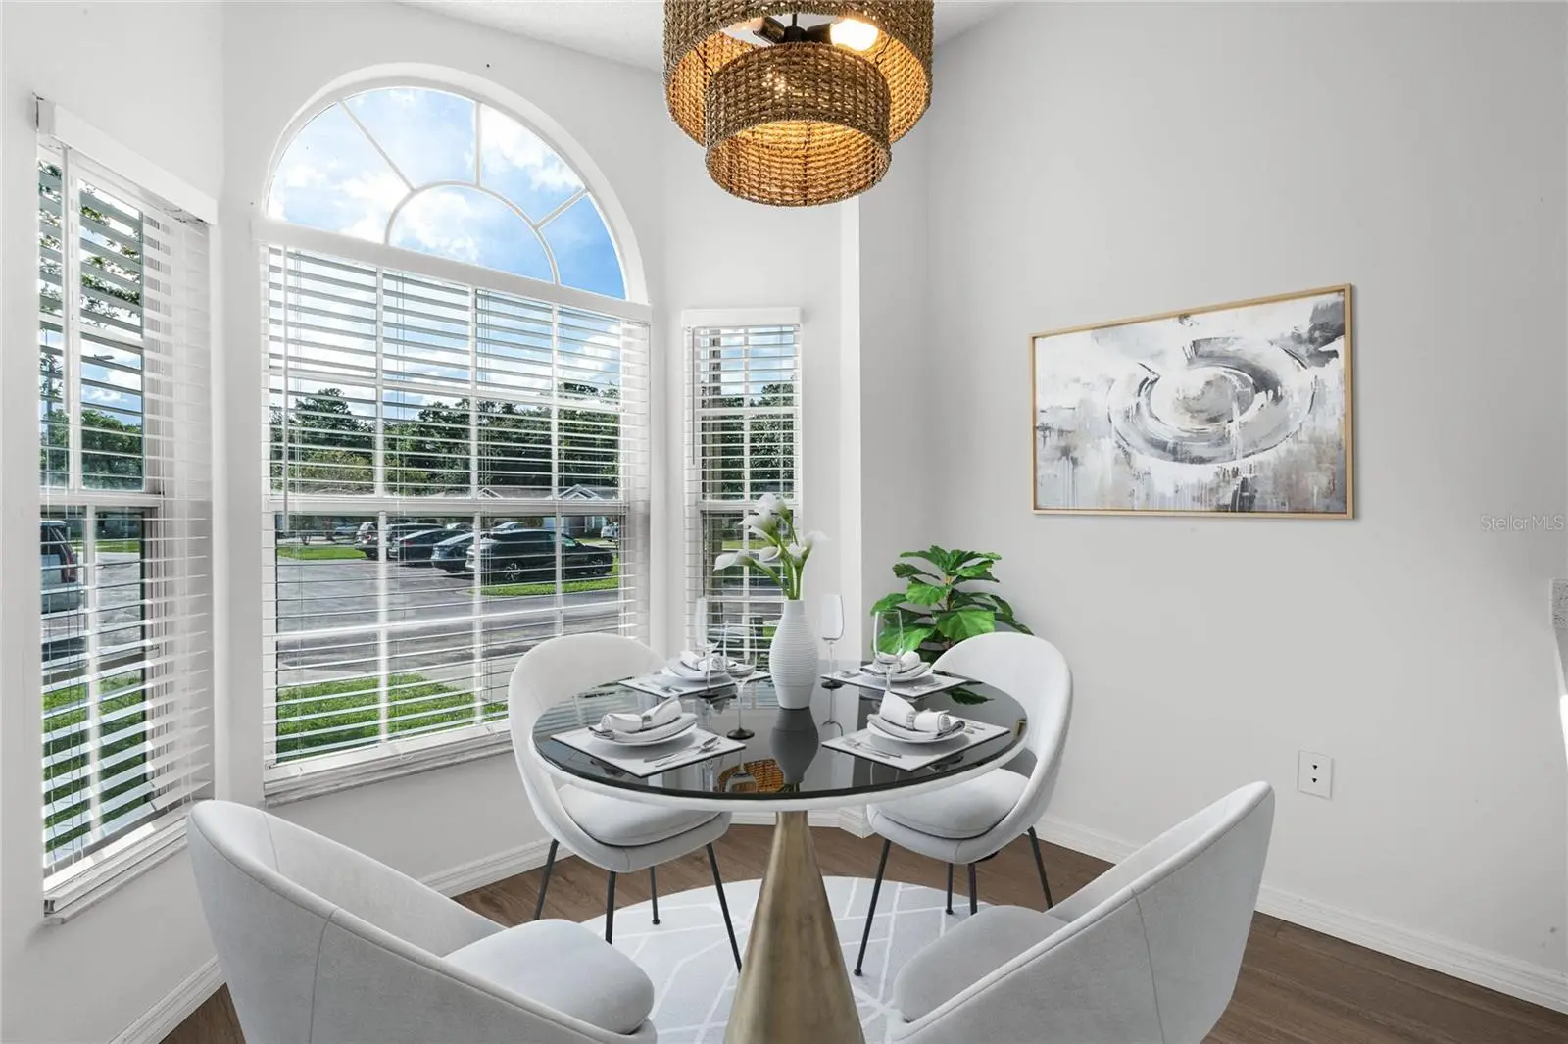
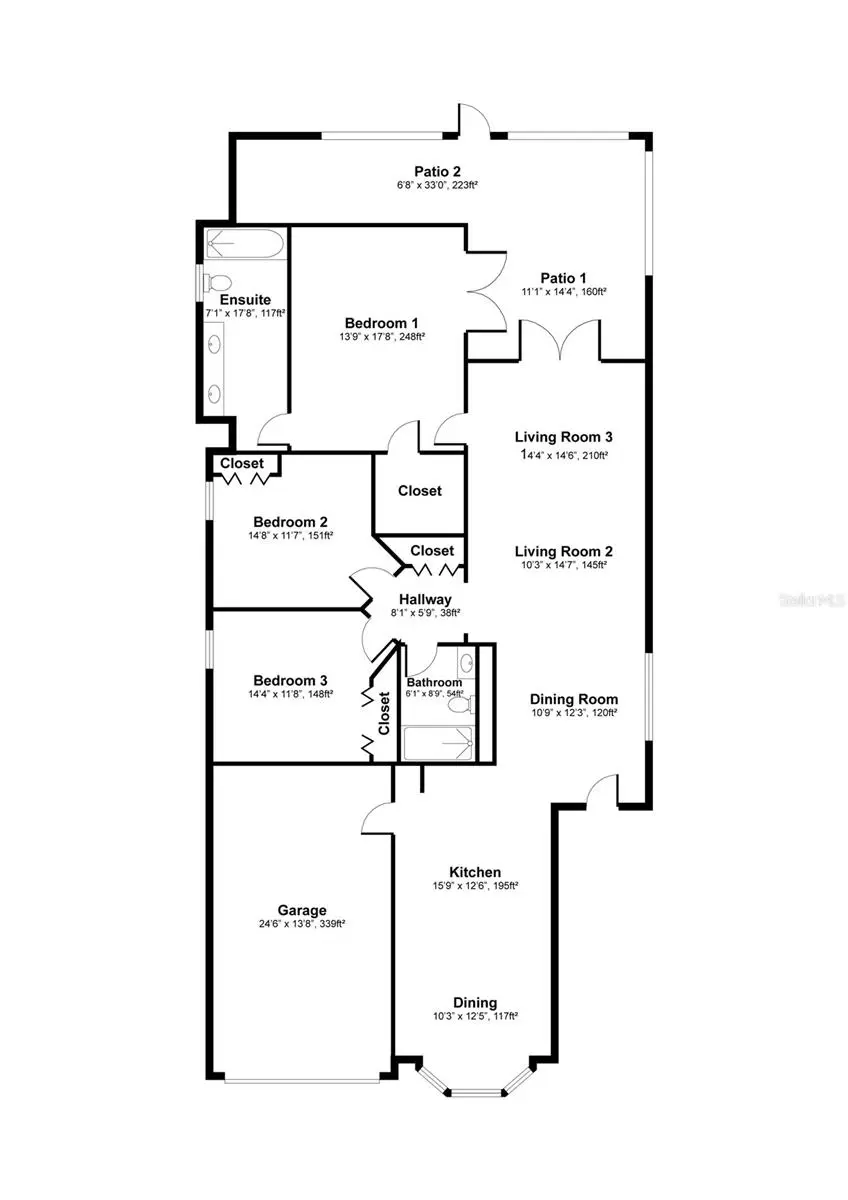
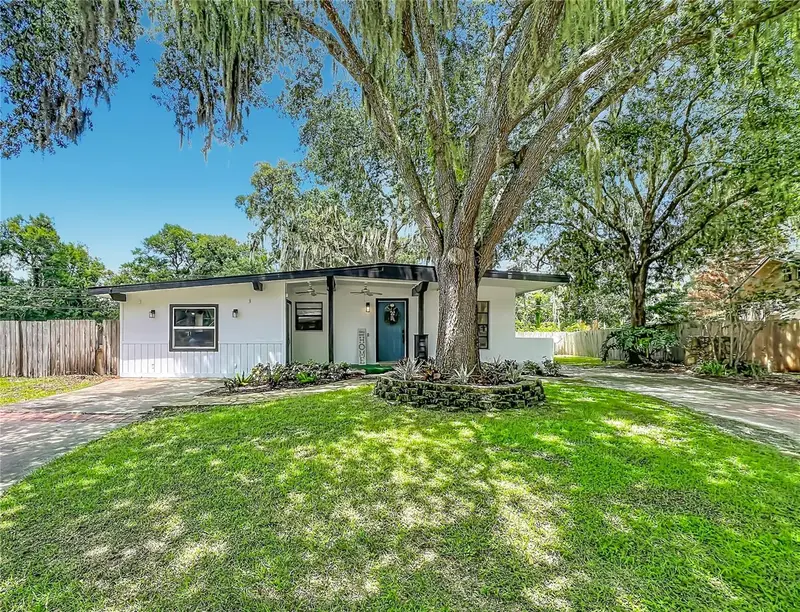
Virtually Staged. Welcome home to one of Winter Springs' most sought-after communities, where thoughtful upgrades, resort-style amenities and effortless Florida living come together in one incredible package. Step inside and feel it immediately. Soaring 10-foot vaulted ceilings, an open-concept layout flooded with natural light and a clean neutral palette that's the perfect canvas for your personal style. The showstopping kitchen features soft-close shaker cabinetry, gleaming quartz countertops and stainless-steel appliances, a space you'll love cooking in and showing off at your next dinner party. The primary suite is a true retreat with high ceilings, a generous walk-in closet and a beautifully updated en-suite featuring a double-sink quartz vanity. Both secondary bedrooms and the guest bath have been fully refreshed as well, so every corner of this home shines. Peace of mind is built in with a newer roof, newer AC, a brand-new hot water tank, neutral paint and hard flooring throughout the interior, which is allergy-friendly and made for the Florida lifestyle. Through the French doors you'll find an enclosed sunroom that's just waiting for your vision. Whatever your needs are, this space delivers, with potential for a home office, fitness space, playroom or weekend hangout. The Seasons offers a community pool, tennis courts and a playground. The HOA covers lawn maintenance, so your weekends actually stay yours. Zoned for highly rated Seminole County schools and just minutes from SR 434, Interstate 4, State Road 417, dining and restaurants.
Estimated monthly payment
Estimate only. Taxes use the listing's reported amount where available; insurance is a Florida-average estimate. Your actual payment will vary — run a full calculation or talk to a lender.
Price & listing history104 days on market
- Status: ActiveAug 12, 2026
- Listed$350,000Apr 10, 2026
- Price reduced$340,000
Facts & features
- Property type
- Residential
- Sub type
- Single Family Residence
- Status
- Active
- Days on market
- 104
- Subdivision
- Seasons The
- County
- Seminole
- Year built
- 1996
- Living area
- 1,349 sq ft
- Price/sq ft
- $252
- Building area
- 1,629 sq ft (Public Records)
- Lot size
- 3,060 sq ft
- Lot category
- 0 to less than 1/4
- Flood zone
- x
- Garage
- 1 spaces
- Annual taxes
- $4,336 (2025)
- Parcel #
- 03-21-30-519-0000-0390
- Zoning
- PUD
- MLS #
- O6397776
Ask about this home
Have a question? Ask the broker directly.
Ryan Solberg answers personally — no call center, no spam. Your question goes straight to him.
Interior Details
- Bedrooms
- 3
- Full bathrooms
- 2
- Flooring
- Laminate, Tile
- Appliances
- Dishwasher, Disposal, Electric Water Heater, Range, Refrigerator
- Interior features
- Ceiling Fans(s), Eat-in Kitchen, High Ceilings, Living Room/Dining Room Combo, Primary Bedroom Main Floor, Thermostat, Walk-In Closet(s)
- Laundry
- In Garage
- Stories / Levels
- One
- Direction faces
- West
Heating & Cooling
- Heating
- Heat Pump
- Cooling
- Central Air
Parking
- Garage spaces
- 1
- Attached garage
- Yes
HOA & Financial
- HOA fee
- $139 / Monthly
- Monthly HOA
- $139/mo
- Total monthly fees
- $159/mo
- Total annual fees
- $1,905
- HOA name
- Seasons of Mt Greenwood - Joe Frasca
- CDD
- No
- Min lease term
- 1-2 Years
- Listing terms
- Cash, Conventional, FHA, VA Loan
- Ownership
- Fee Simple
- Available for lease
- Yes
- Lease restrictions
- Yes
- Additional lease restrictions
- Buyer to verify leasing restrictions & information with the HOA.
Exterior & Construction
- Exterior features
- French Doors, Sidewalk
- Construction materials
- Block, Stucco
- Roof
- Shingle
- Foundation
- Slab
- Road surface
- Asphalt
Utilities
- Sewer
- Public Sewer
- Water source
- Public
- Utilities
- Cable Available, Electricity Available
Community
- Pets allowed
- No
Room Details
| Room | Level | Dimensions |
|---|---|---|
| Living Room | First | 12x17 |
| Dining Room | First | 11x10 |
| Kitchen | First | 21x10 |
| Primary Bedroom | First | 10.11x14.9 |
| Bedroom 2 | First | 10.9x9.19 |
| Bedroom 3 | First | 10.9x9.19 |
Listing Details
- Listing date
- 2026-04-10
- On market date
- 2026-04-10
- Original list price
- $350,000
- Occupant type
- Vacant
- MLS area
- 32708 - Casselberrry/Winter Springs / Tuscawilla
- Listing AOR
- Orlando Regional
- Status changed
- 2026-08-12
- Tax legal description
- LOT 39 SEASONS THE PB 50 PGS 24 THRU 27
Flood risk
Minimal-risk area outside the mapped floodplain. Flood insurance is optional and typically low-cost.
Source: FEMA flood zone reported on the listing. Confirm current designation at FEMA Flood Map Service Center.
Location
Directions
Head South on Moss Rd. Left on Dolphin Rd, Left of Panorama then Right on Panorama Drive. Park in driveway or Visitor please.
More homes like this
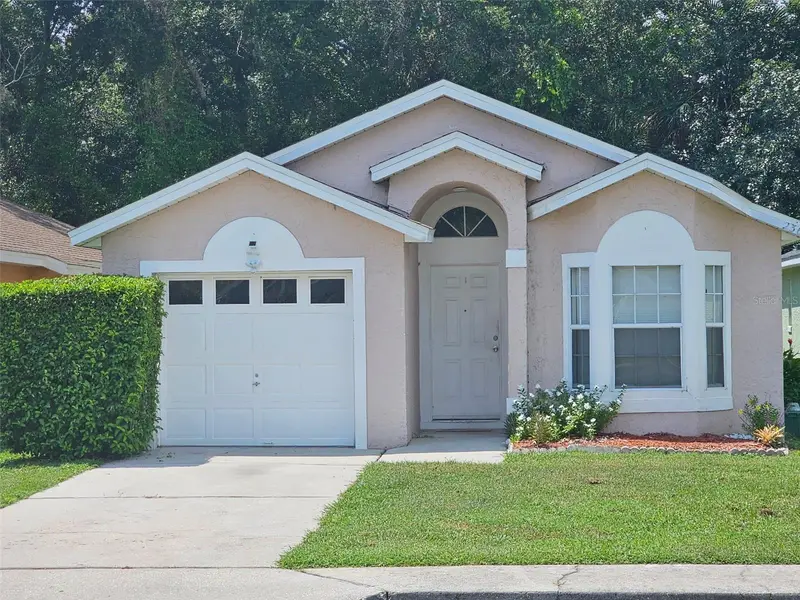
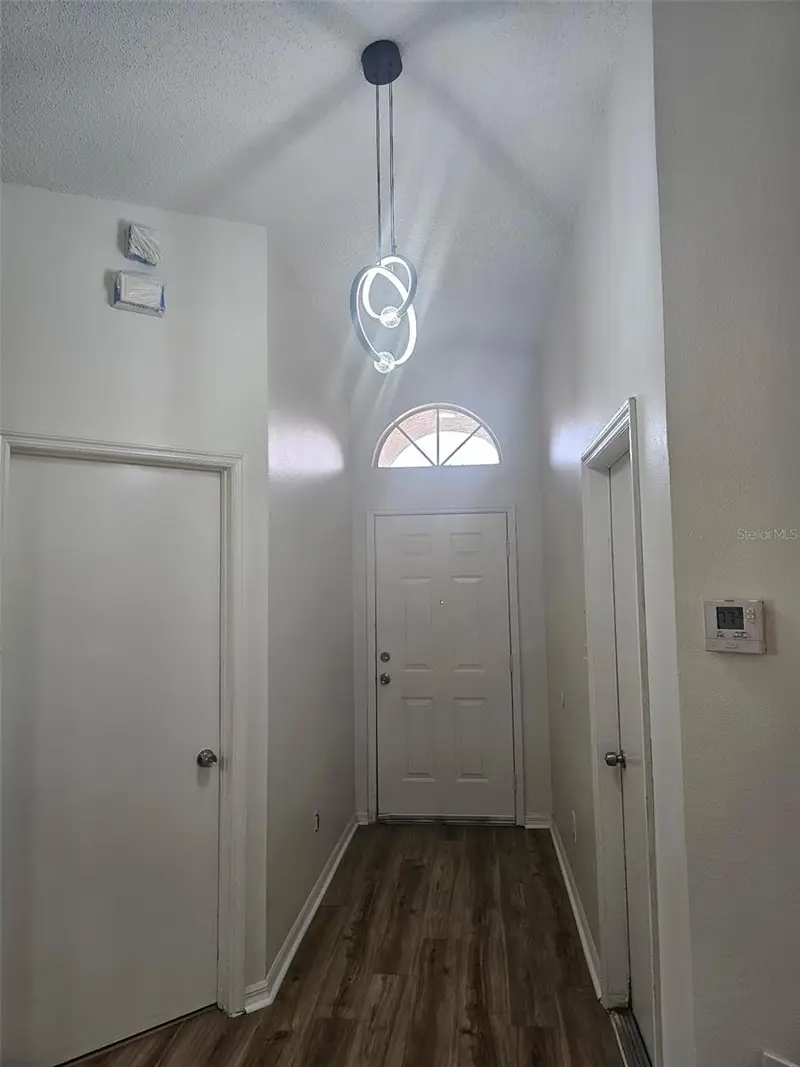
$279,900
236 Panorama Dr
Winter Springs, FL 32708
3 bd · 2 ba · 1,161 sqft
Seasons The
MLS ID #O6429044, REALTY TECH INC.
Listing provided by Stellar MLS
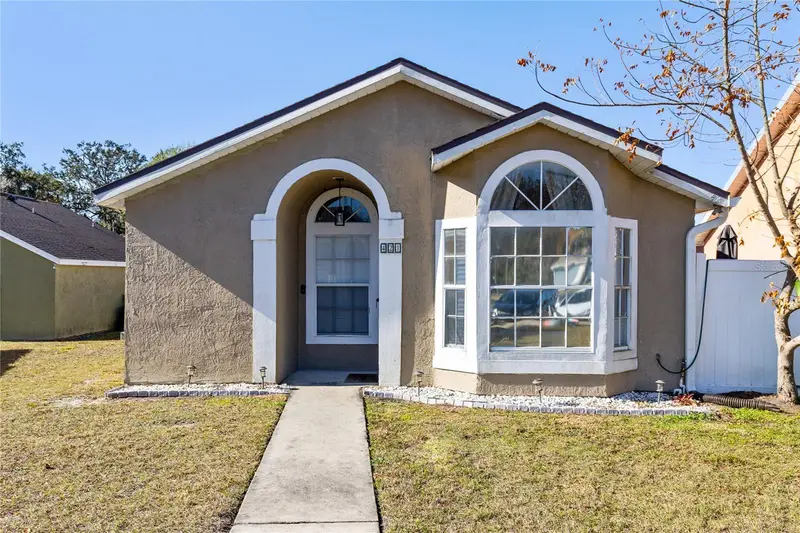
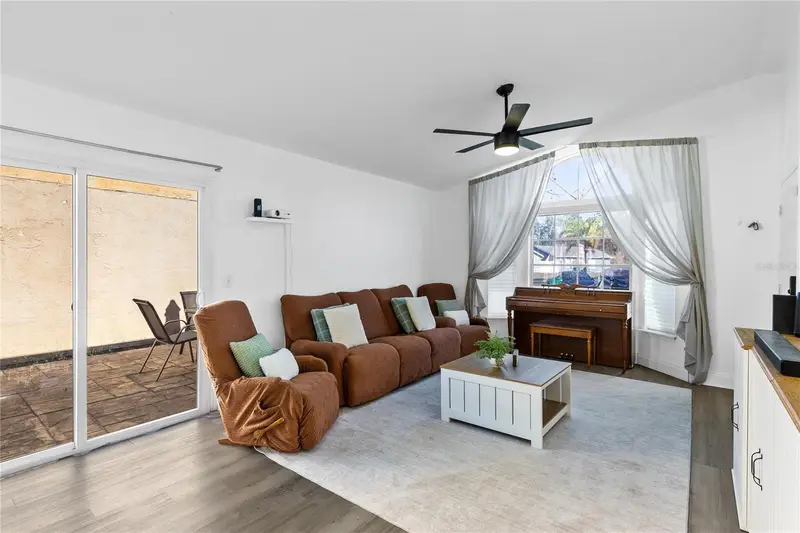
$285,000
421 Horizon Dr
Winter Springs, FL 32708
3 bd · 2 ba · 1,069 sqft
Seasons The
MLS ID #O6384932, REAL BROKER, LLC.
Listing provided by Stellar MLS
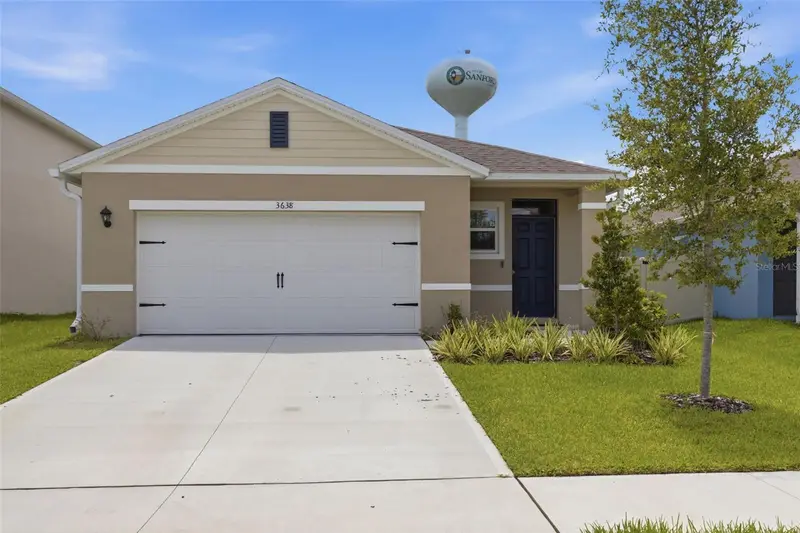
$425,000
3638 Marlberry Way
Sanford, FL 32773
4 bd · 2 ba · 1,665 sqft
Concorde Ph 2
MLS ID #O6423601, KGV REALTY GROUP.
Listing provided by Stellar MLS
$379,900
719 Cherokee Cir
Sanford, FL 32773
4 bd · 2 ba · 1,985 sqft
Sunland Estates
MLS ID #O6421639, YOU HAVE REALTY LLC.
Listing provided by Stellar MLS

Listings courtesy of Stellar MLS as distributed by MLS GRID
IDX information is provided exclusively for consumers’ personal, non-commercial use and may not be used for any purpose other than to identify prospective properties consumers may be interested in purchasing.
Based on information submitted to the MLS GRID as of August 12, 2026 at 11:42 AM ET. All data is obtained from various sources and may not have been verified by broker or MLS GRID. Supplied Open House Information is subject to change without notice. All information should be independently reviewed and verified for accuracy. Properties may or may not be listed by the office/agent presenting the information.
All or a portion of the multiple listing information is provided by Stellar MLS, from a copyrighted compilation of listings. The compilation of listings and each individual listing are © 2026 Stellar MLS. All rights reserved.
Ryan Solberg, Broker · MaxLife Realty LLC · FL License #BK3354351 · Equal Housing Opportunity · Full disclaimer · DMCA