
$439,999
3971 Island Lakes Drive
Winter Haven, FL 33881
Listing updated: August 23, 2026 at 3:43 PM ET
Listing courtesy of La Rosa Realty Prestige · Keith St. Onge · MLS #P4936971 · Active · 863-940-4850Property type
Year built
Lot size
Price / sq ft
HOA dues
Days on market
Garage spaces
Flood zone
About this home
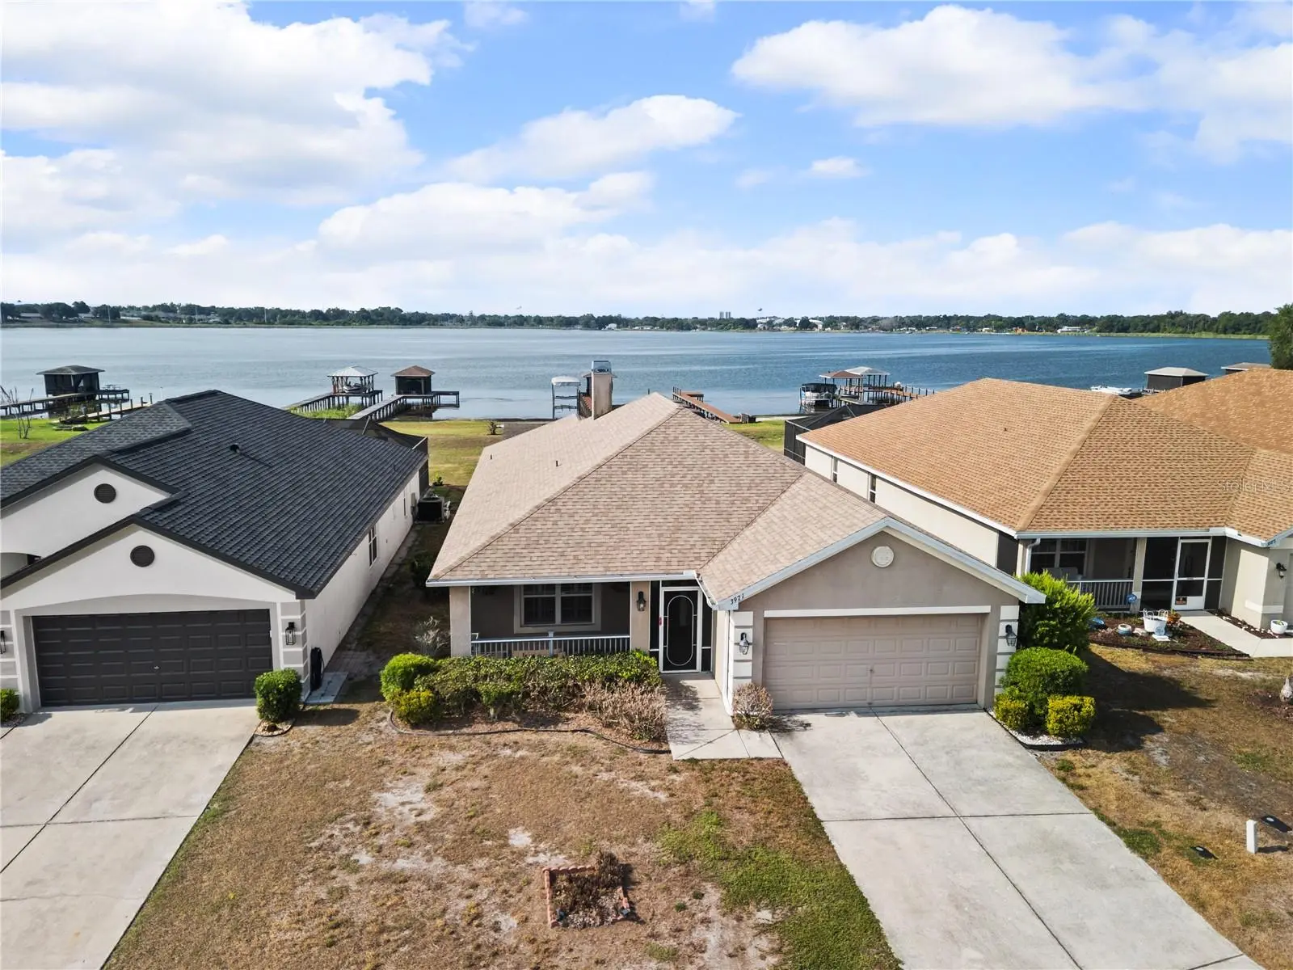
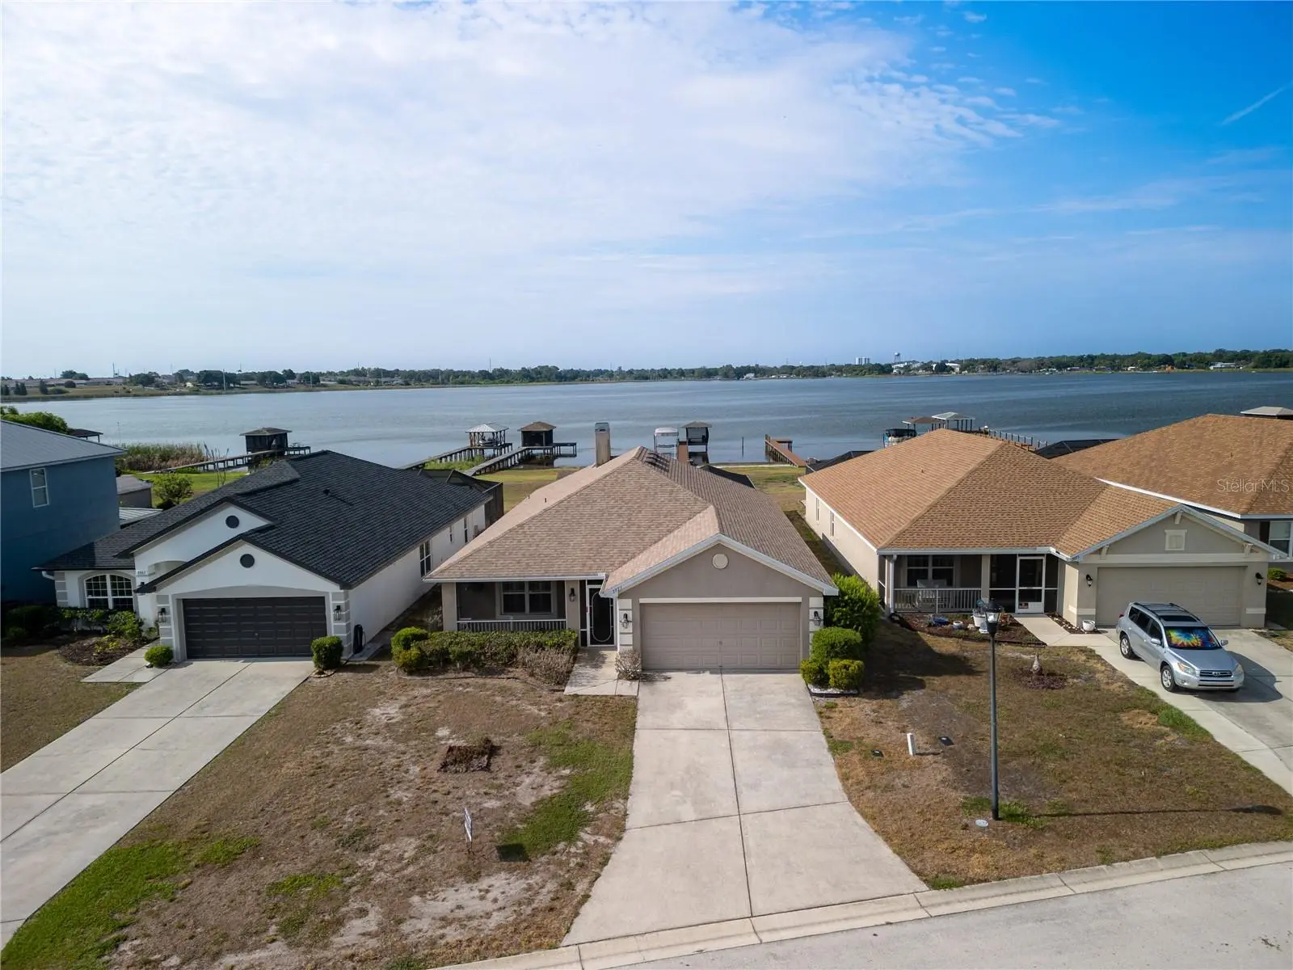
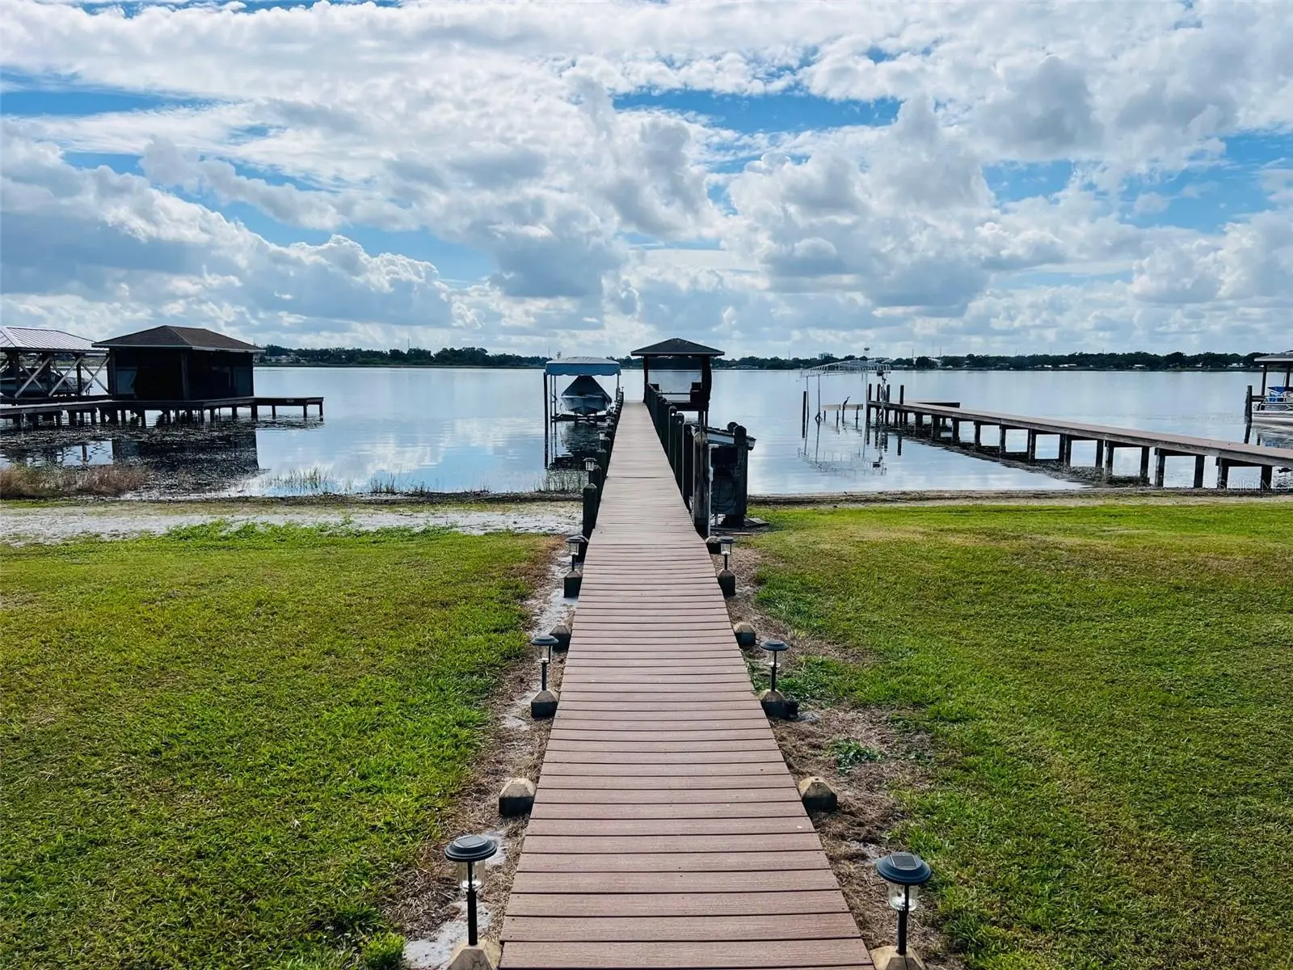
Priced to sell!! Bring them an offer!! Turn Key House on the North Chain of Lakes. 2023 Roof, 2022 POOL! Welcome to this pristine, beautifully maintained home in the quiet and highly desirable Island Lakes community—where there’s no through traffic and peaceful living comes naturally. Gorgeous real hardwood floors, stand up tub for the later years, huge shed and a low HOA fee. Step outside and you’ll fall in love with the vinyl-planked dock that gives you direct access to the Chain of Lakes, making it ideal for boating, fishing, and sunset cruises. Whether you prefer relaxing in the screened-in outdoor area or lounging by the sparkling pool, this home is designed for anyone who loves outdoor living. Inside, the home is in immaculate condition. It offers three bedrooms, including a spacious master suite complete with a walk-in tub for easy washing and added convenience. Every room feels well cared for, move-in ready, and prepared for its next owner to enjoy. This stunning property truly has it all—comfort, water access, serenity, and style. It’s ready and waiting for the next buyer who wants to fully embrace lakeside living.
Estimated monthly payment
Estimate only. Taxes use the listing's reported amount where available; insurance is a Florida-average estimate. Your actual payment will vary — run a full calculation or talk to a lender.
Price & listing history275 days on market
- Status: ActiveMay 18, 2026
- Listed$499,900Nov 17, 2025
- Price reduced$439,999
Facts & features
- Property type
- Residential
- Sub type
- Single Family Residence
- Status
- Active
- Days on market
- 275
- Subdivision
- Island Lakes
- County
- Polk
- Year built
- 2014
- Living area
- 2,023 sq ft
- Price/sq ft
- $218
- Building area
- 2,733 sq ft (Public Records)
- Lot size
- 15,494 sq ft
- Lot category
- 1/4 to less than 1/2
- Flood zone
- X* (12105C0355G)
- Garage
- 2 spaces
- Pool
- Private pool
- Annual taxes
- $4,603 (2024)
- Parcel #
- 26-28-09-530005-000110
- MLS #
- P4936971
Ask about this home
Have a question? Ask the broker directly.
Ryan Solberg answers personally — no call center, no spam. Your question goes straight to him.
Interior Details
- Bedrooms
- 3
- Full bathrooms
- 2
- Flooring
- Carpet, Tile, Wood
- Appliances
- Convection Oven, Dishwasher, Refrigerator, Washer
- Interior features
- Cathedral Ceiling(s), Ceiling Fans(s), High Ceilings, Primary Bedroom Main Floor, Split Bedroom, Tray Ceiling(s), Walk-In Closet(s)
- Laundry
- Inside
- Stories / Levels
- One
- Direction faces
- North
- Fireplace
- Yes
Heating & Cooling
- Heating
- Central, Electric
- Cooling
- Central Air
Parking
- Garage spaces
- 2
- Attached garage
- Yes
HOA & Financial
- HOA fee
- $50 / Quarterly
- Monthly HOA
- $17/mo
- Total monthly fees
- $17/mo
- Total annual fees
- $200
- HOA name
- Highland Community
- CDD
- No
- Homestead exemption
- Yes
- Min lease term
- 8-12 Months
- Listing terms
- Cash, Conventional, FHA, VA Loan
- Ownership
- Fee Simple
- Available for lease
- Yes
- Lease restrictions
- Yes
- Additional lease restrictions
- No short term renting allowed. The buyer and buyers agent is responsible for knowing and understanding all rental rules before purchasing.
Exterior & Construction
- Exterior features
- Other, Storage
- Construction materials
- Block, Stucco
- Roof
- Shingle
- Foundation
- Slab
- Pool
- Private pool
- Waterfront
- Yes
- Water access
- Yes
- Water view
- Yes
- Road surface
- Asphalt
Utilities
- Sewer
- Public Sewer
- Water source
- Public
- Utilities
- Electricity Connected
Community
- Pets allowed
- Yes
Room Details
| Room | Level | Dimensions |
|---|---|---|
| Living Room | First | 15x24 |
| Primary Bedroom | First | 13x21 |
| Kitchen | First | 10x15 |
| Bedroom 2 | First | 11x13 |
| Bathroom 3 | First | 11x13 |
Listing Details
- Listing date
- 2025-11-16
- On market date
- 2025-11-17
- Original list price
- $499,900
- Occupant type
- Vacant
- MLS area
- 33881 - Winter Haven / Florence Villa
- Listing AOR
- Lakeland
- Status changed
- 2026-05-18
- Tax legal description
- ISLAND LAKES PLAT BOOK 134 PGS 4 & 5 LOT 11
Flood risk
See FEMA for this zone’s designation and insurance requirements.
Source: FEMA flood zone reported on the listing. Confirm current designation at FEMA Flood Map Service Center.
Location
Directions
Going East on route 544 from MLK Blvd take your first left after the lake. Follow the road down, go over the canal bridge and the house is on your left.
More homes like this
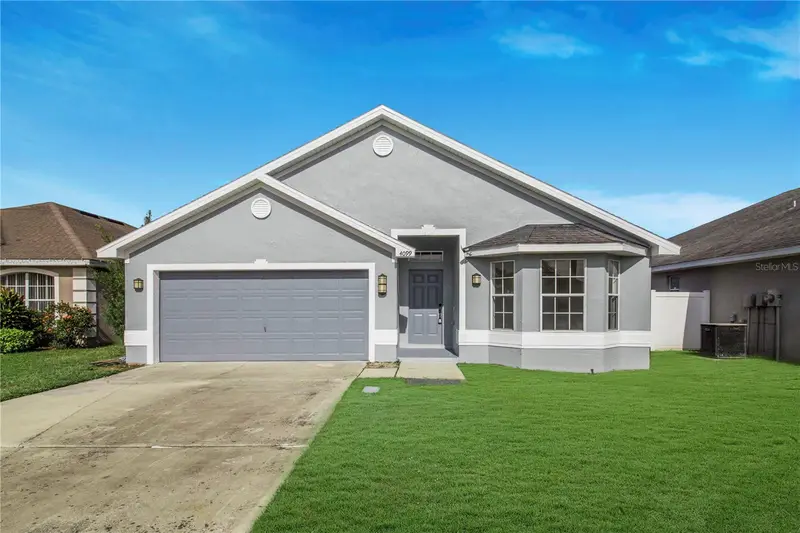
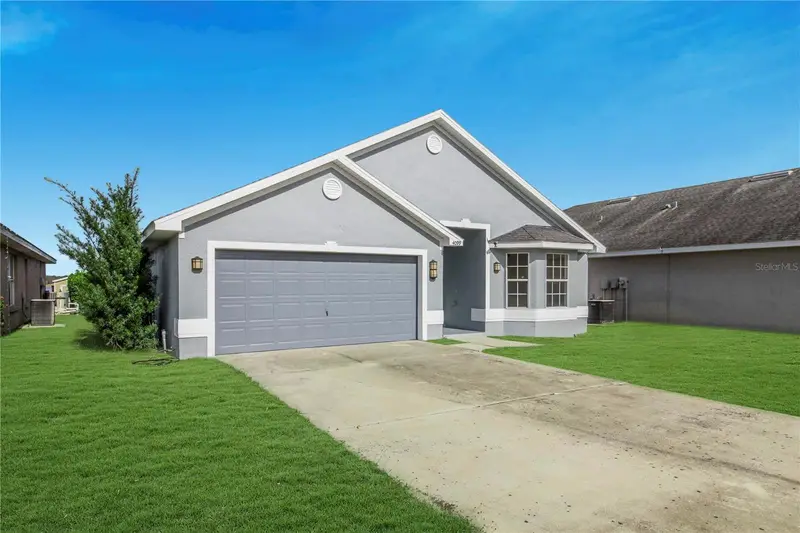
$379,000
4099 Island Lakes Dr
Winter Haven, FL 33881
3 bd · 2 ba · 1,603 sqft
Island Lakes
MLS ID #P4934266, KELLER WILLIAMS REALTY SMART 1.
Listing provided by Stellar MLS
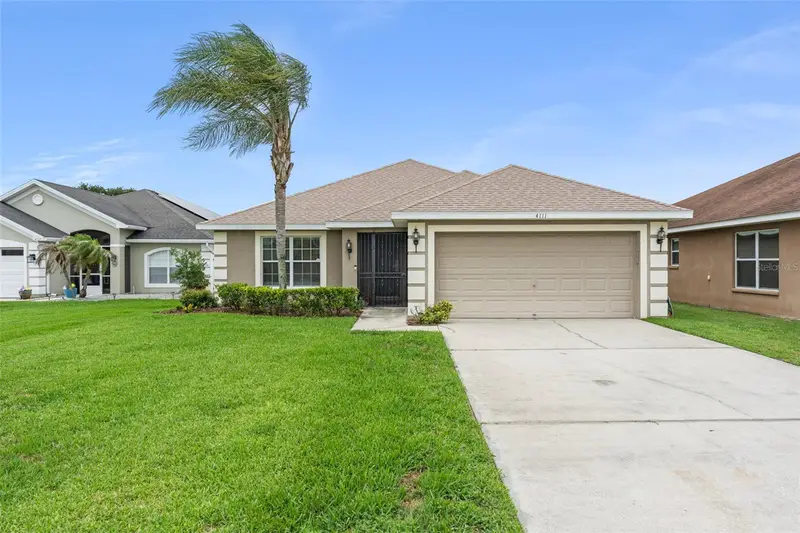
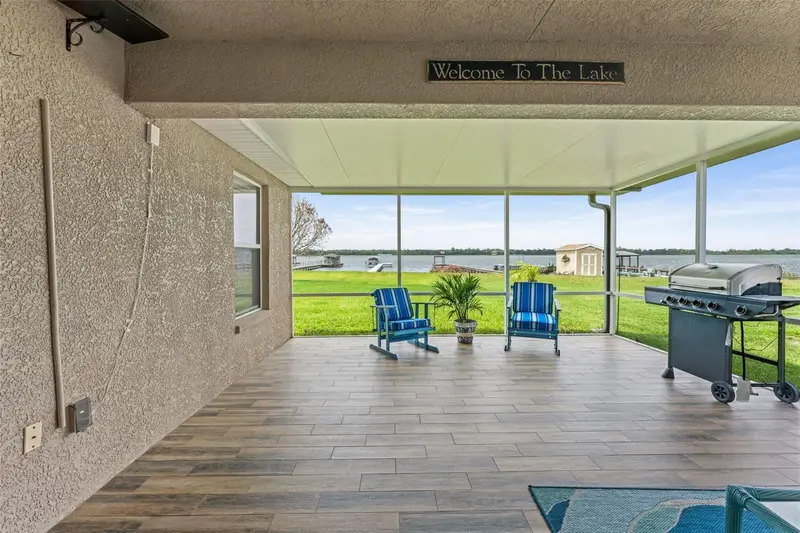
$399,900
4111 Island Lakes Dr
Winter Haven, FL 33881
3 bd · 2 ba · 1,998 sqft
Island Lakes
MLS ID #O6411190, EXP REALTY LLC.
Listing provided by Stellar MLS
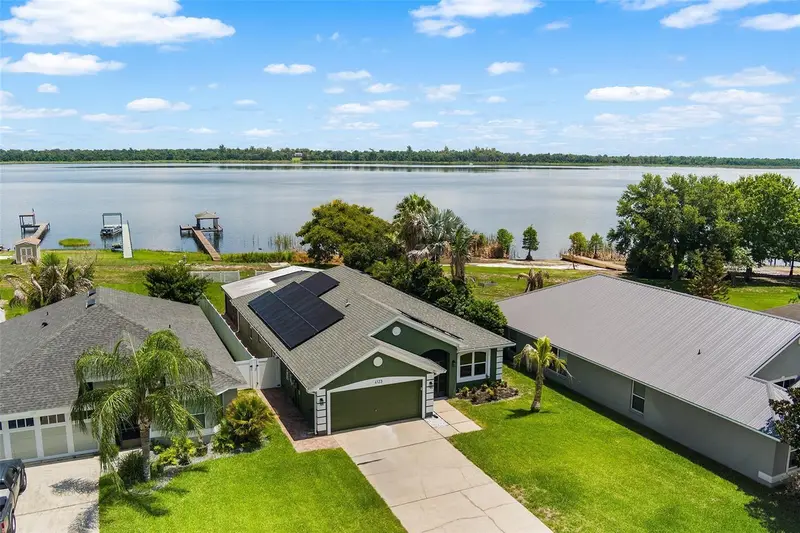

$470,000
4123 Island Lakes Dr
Winter Haven, FL 33881
4 bd · 2 ba · 1,990 sqft
Island Lakes
MLS ID #L4963924, KELLER WILLIAMS REALTY SMART 1.
Listing provided by Stellar MLS

Listings courtesy of Stellar MLS as distributed by MLS GRID
IDX information is provided exclusively for consumers’ personal, non-commercial use and may not be used for any purpose other than to identify prospective properties consumers may be interested in purchasing.
Based on information submitted to the MLS GRID as of August 23, 2026 at 3:43 PM ET. All data is obtained from various sources and may not have been verified by broker or MLS GRID. Supplied Open House Information is subject to change without notice. All information should be independently reviewed and verified for accuracy. Properties may or may not be listed by the office/agent presenting the information.
All or a portion of the multiple listing information is provided by Stellar MLS, from a copyrighted compilation of listings. The compilation of listings and each individual listing are © 2026 Stellar MLS. All rights reserved.
Ryan Solberg, Broker · MaxLife Realty LLC · FL License #BK3354351 · Equal Housing Opportunity · Full disclaimer · DMCA