
$599,900
1661 Swan Terrace
North Fort Myers, FL 33903
Listing updated: July 21, 2026 at 4:48 PM ET
Listing courtesy of Exit Gulf Coast Realty · Theresa Eichten · MLS #C7516956 · Active · 941-505-2950Property type
Year built
Lot size
Price / sq ft
HOA dues
Days on market
Garage spaces
Flood zone
About this home
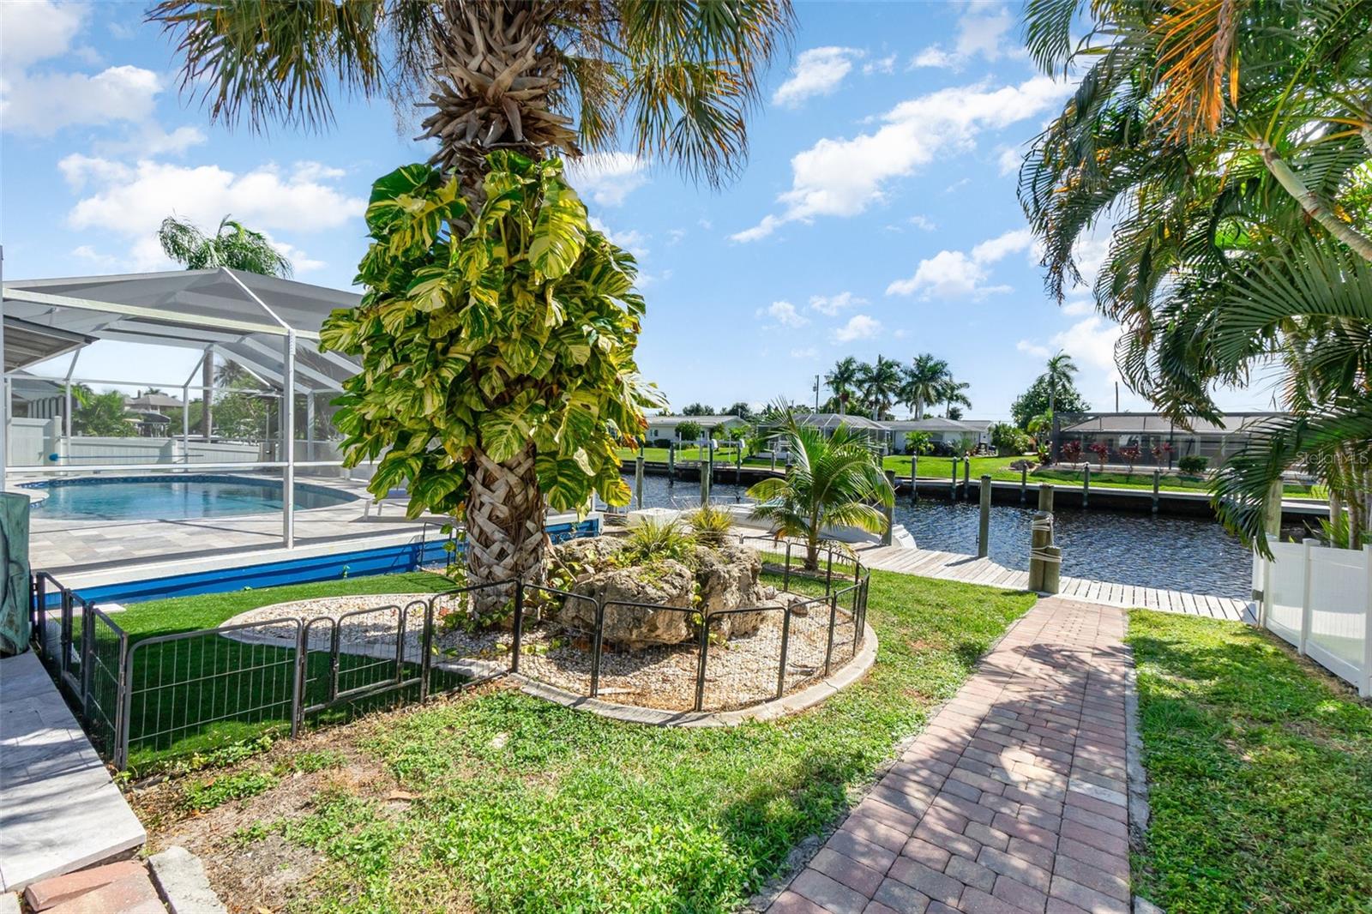
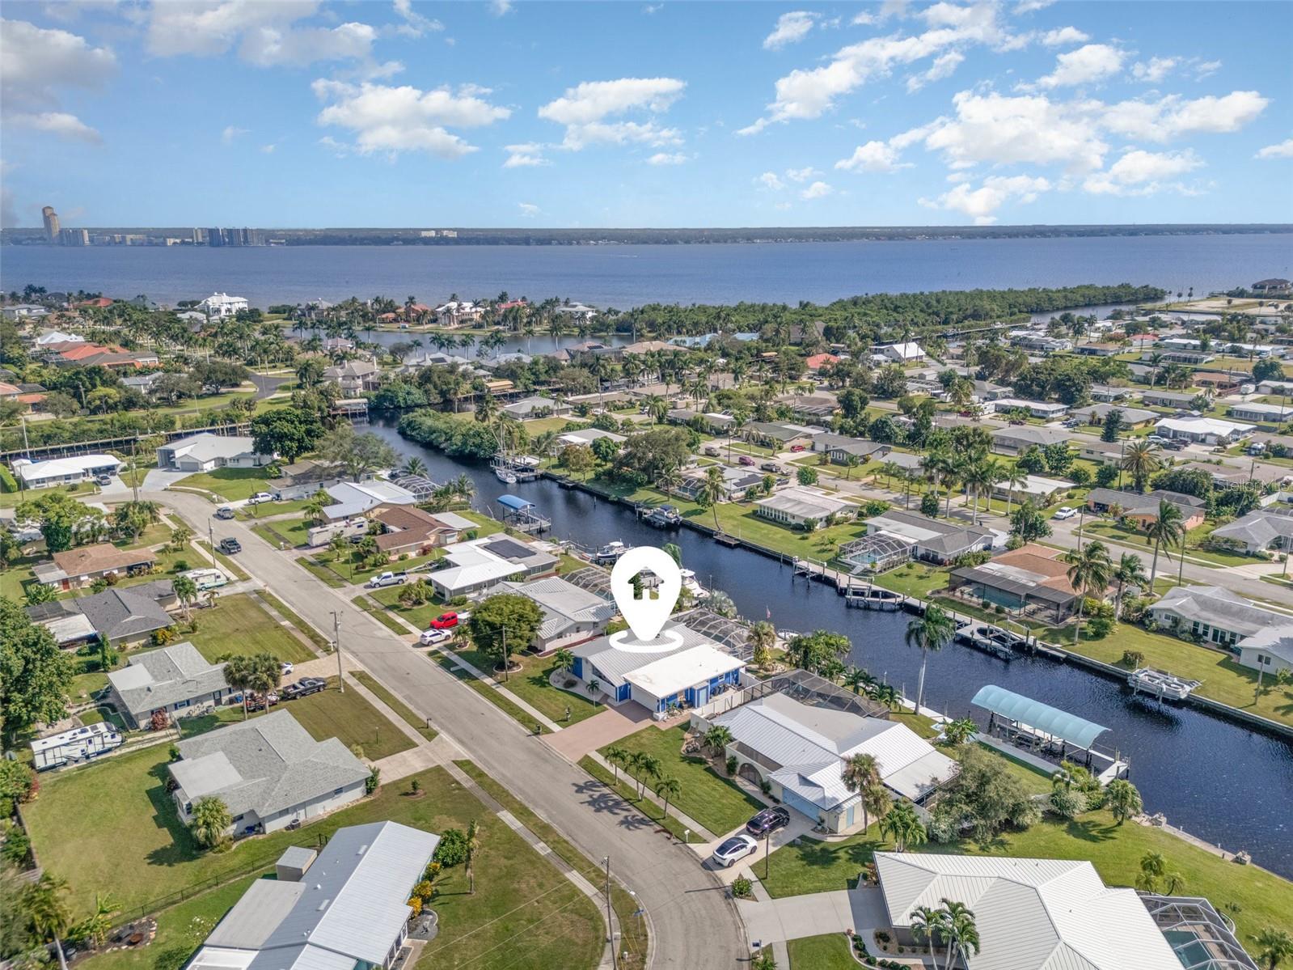
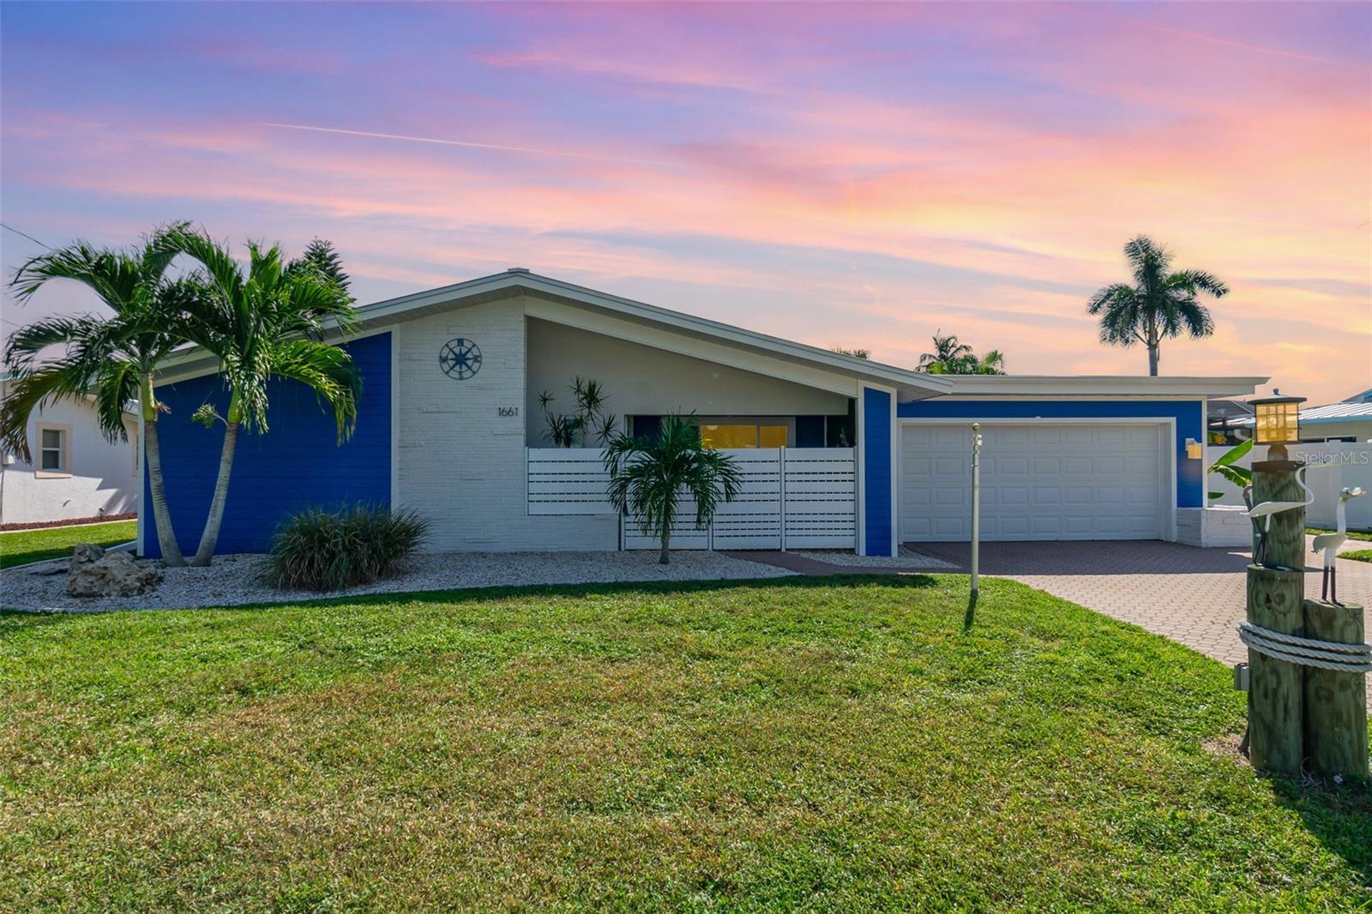
AMAZING PRICE IMPROVEMENT - ACT NOW TO DISCOVER THE WATERFRONT LIFESTYLE YOU’VE BEEN DREAMING OF. Nestled in a classic Florida setting, this beautifully updated home is all about effortless living on the water. With direct sailboat access—no bridges, no locks—you can step onto your captain’s walk dock, lower your cantilever lift, and be on the Caloosahatchee River or out to the Gulf within minutes. A floating kayak dock makes spontaneous paddling even easier. Inside, the home unfolds into a bright, coastal-inspired retreat where south-facing sunshine and soft breezes create a light and uplifting atmosphere. The open layout is ideal for entertaining, connecting the elegant, newly renovated kitchen to the family room and out to the pool and waterfront views beyond. The kitchen features sleek shaker cabinetry, quartz countertops, deep soft-close drawers, a stylish backsplash, and abundant storage. A spacious Butler’s Pantry—with additional cabinetry, workspace, and a wine cooler—elevates both daily living and hosting. Wake up to water views in the generous primary suite with direct lanai access, a sophisticated ensuite bath, and a custom walk-in closet. Two additional bedrooms share an updated full bath, perfect for family or guests. Step outside to your own private outdoor oasis. The screened lanai offers multiple areas for lounging and dining, all centered around the 2020 remodeled saltwater pool featuring a sun shelf, resurfaced interior, and travertine paver deck. Whether you’re relaxing poolside, enjoying sunset drinks on the dock, or heading out for a day on the water, this home encourages a lifestyle rooted in relaxation, recreation, and connection to nature. Additional perks include a 2020 metal roof, 2020 AC, cedar outdoor ceilings, 2020 double-pane windows and doors, new blinds, a 50-amp RV hookup, fresh interior/exterior paint, a fenced yard with dual gates, and Kevlar hurricane panels for full-home protection. Located in peaceful Waterway Estates, a boating and lifestyle-friendly community with no HOA, this property is perfect for full-time living, a vacation getaway, or an income-producing investment. Close to beaches, shopping, dining, golf, and all the outdoor adventures southwest Florida offers, this one-of-a-kind home lets you live every day like you’re on vacation. (Note: Bonus room referenced in listing is the Butler’s Pantry.)
Estimated monthly payment
Estimate only. Taxes use the listing's reported amount where available; insurance is a Florida-average estimate. Your actual payment will vary — run a full calculation or talk to a lender.
Price & listing history223 days on market
- Status: ActiveMar 17, 2026
- Listed$649,900Nov 1, 2025
- Price reduced$599,900
Facts & features
- Property type
- Residential
- Sub type
- Single Family Residence
- Status
- Active
- Days on market
- 223
- Subdivision
- Waterway Estates
- County
- Lee
- Year built
- 1973
- Living area
- 2,008 sq ft
- Price/sq ft
- $299
- Building area
- 4,053 sq ft (Public Records)
- Lot size
- 9,496 sq ft
- Lot category
- 0 to less than 1/4
- Flood zone
- AE (12071C0268G)
- Garage
- 2 spaces
- Pool
- Private pool
- Annual taxes
- $2,119 (2024)
- Parcel #
- 16-44-24-10-00007.1270
- Zoning
- RS-1
- MLS #
- C7516956
Ask about this home
Have a question? Ask the broker directly.
Ryan Solberg answers personally — no call center, no spam. Your question goes straight to him.
Interior Details
- Bedrooms
- 3
- Full bathrooms
- 2
- Flooring
- Tile
- Appliances
- Dishwasher, Dryer, Electric Water Heater, Microwave, Range, Refrigerator, Washer
- Interior features
- Ceiling Fans(s), Eat-in Kitchen, Kitchen/Family Room Combo, Living Room/Dining Room Combo, Open Floorplan, Primary Bedroom Main Floor, Solid Surface Counters, Window Treatments
- Laundry
- Laundry Room
- Stories / Levels
- One
- Direction faces
- North
Heating & Cooling
- Heating
- Electric
- Cooling
- Central Air
Parking
- Garage spaces
- 2
- Attached garage
- Yes
- Parking features
- Driveway, Garage Door Opener, Oversized
HOA & Financial
- Total monthly fees
- $0/mo
- Total annual fees
- $0
- CDD
- No
- Homestead exemption
- Yes
- Min lease term
- No Minimum
- Listing terms
- Cash, Conventional, FHA, VA Loan
- Ownership
- Fee Simple
- Available for lease
- Yes
- Lease restrictions
- No
Exterior & Construction
- Exterior features
- Courtyard, Hurricane Shutters, Outdoor Shower, Sliding Doors, Storage
- Construction materials
- Block, Concrete, HardiPlank Type, Stucco
- Roof
- Metal
- Foundation
- Block, Slab
- Pool
- Private pool
- Waterfront
- Yes
- Water access
- Yes
- Water view
- Yes
- Road surface
- Asphalt, Paved
Utilities
- Sewer
- Public Sewer
- Water source
- Public
- Utilities
- Electricity Available
Community
- Pets allowed
- Yes
Schools
Letter grades: Florida DOE 2024–25 school grades (Orange, Seminole, Lake, Osceola, Brevard). Assigned schools from the listing agent — verify enrollment with the district.
Room Details
| Room | Level | Dimensions |
|---|---|---|
| Living Room | First | 19x15 |
| Dining Room | First | 10x8 |
| Family Room | First | 13x19 |
| Kitchen | First | 13x19 |
| Primary Bedroom | First | 15x12 |
| Primary Bathroom | First | 12x8 |
| Bedroom 2 | First | 15x10 |
| Bedroom 3 | First | 12x10 |
| Bonus Room | First | 8x7 |
| Laundry | First | 8x8 |
Listing Details
- Listing date
- 2025-11-01
- On market date
- 2025-11-01
- Original list price
- $649,900
- Occupant type
- Owner
- MLS area
- 33903 - North Fort Myers
- Listing AOR
- Port Charlotte
- Status changed
- 2026-03-17
- Tax legal description
- WATERWAY ESTATES U 2 SEC 4 BLK 7 PB 23 PG 27 LOT 127
Flood risk
FEMA Special Flood Hazard Area (1% annual-chance / “100-year” floodplain). Flood insurance is generally required by mortgage lenders.
Source: FEMA flood zone reported on the listing. Confirm current designation at FEMA Flood Map Service Center.
Location
Directions
Tamiami Trail/41 to Hancock Bridge Pkwy west, left on Skyline Dr, right on Randag Dr, right on St. Clair Ave E, left on Forest Glen Dr, left on Swan Terrace, house on right
More homes like this
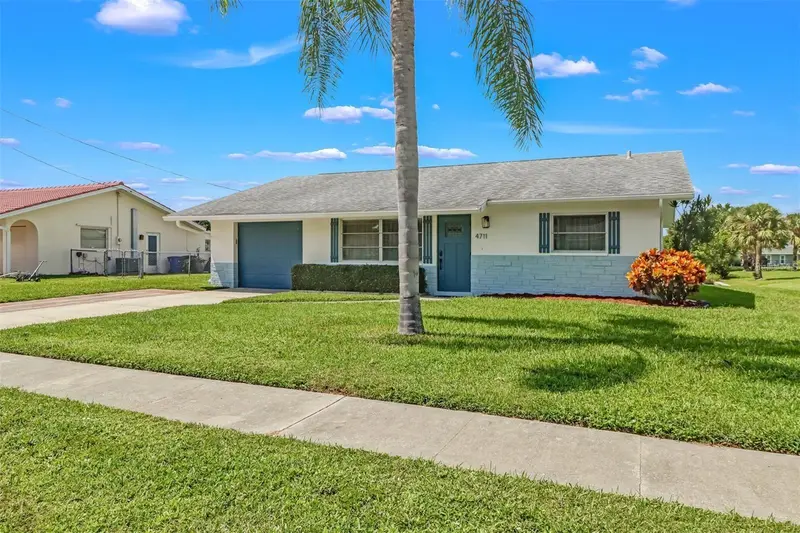
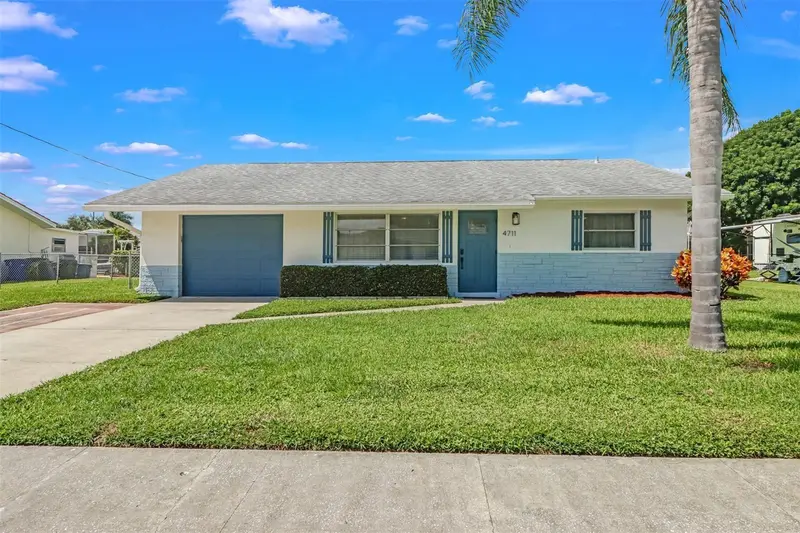
$325,000
4711 Forest Glen Dr
North Fort Myers, FL 33903
3 bd · 2 ba · 1,246 sqft
Waterway Estates
MLS ID #OM726353, KELLER WILLIAMS CORNERSTONE RE.
Listing provided by Stellar MLS
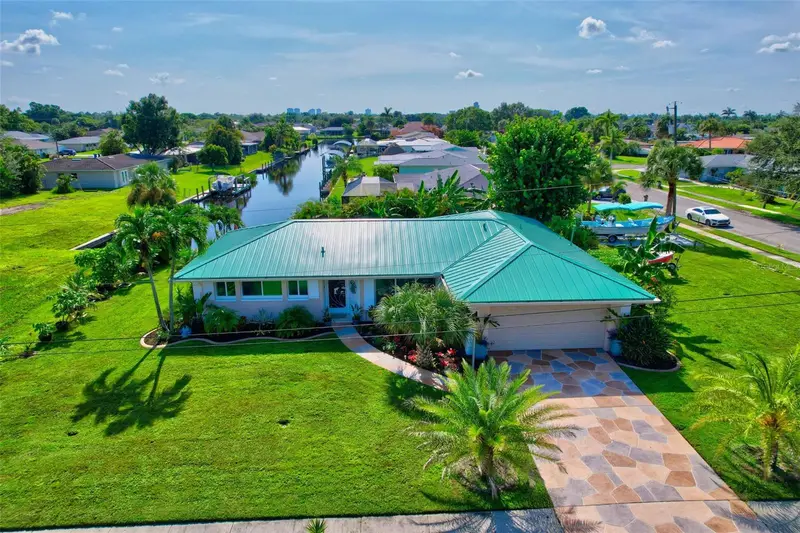
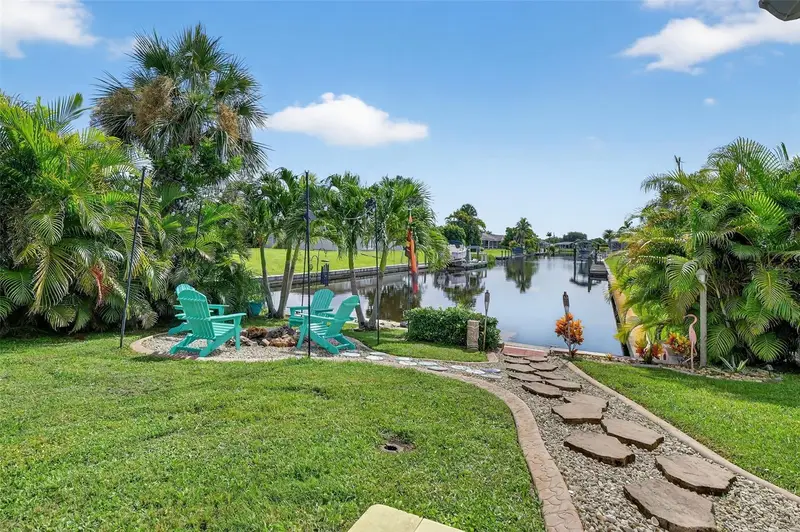
$500,000
4638 Vinsetta Ave
North Fort Myers, FL 33903
3 bd · 2 ba · 1,833 sqft
Waterway Estates
MLS ID #C7524085, JOHN R WOOD PROPERTIES.
Listing provided by Stellar MLS
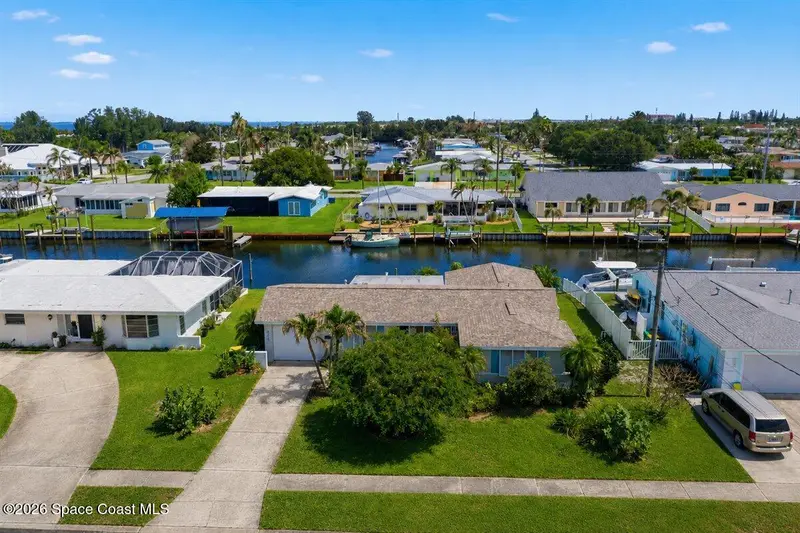
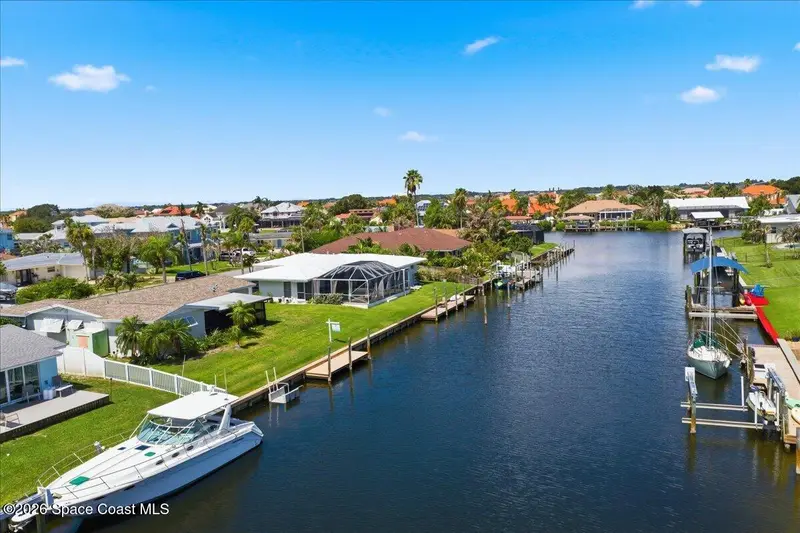
$721,000
479 Sandpiper Drive, Satellite Beach, Fl 32937
Satellite Beach, FL 32937
3 bd · 2 ba · 1,400 sqft
Waterway Estates
MLS ID #1079814, Waterman Real Estate.
Listing provided by Space Coast MLS (Space Coast Association of REALTORS®)

Listings courtesy of Stellar MLS as distributed by MLS GRID
IDX information is provided exclusively for consumers’ personal, non-commercial use and may not be used for any purpose other than to identify prospective properties consumers may be interested in purchasing.
Based on information submitted to the MLS GRID as of July 21, 2026 at 4:48 PM ET. All data is obtained from various sources and may not have been verified by broker or MLS GRID. Supplied Open House Information is subject to change without notice. All information should be independently reviewed and verified for accuracy. Properties may or may not be listed by the office/agent presenting the information.
All or a portion of the multiple listing information is provided by Stellar MLS, from a copyrighted compilation of listings. The compilation of listings and each individual listing are © 2026 Stellar MLS. All rights reserved.
Ryan Solberg, Broker · MaxLife Realty LLC · FL License #BK3354351 · Equal Housing Opportunity · Full disclaimer · DMCA