
$382,490
5583 Ronin Drive
St Cloud, FL 34771
Listing updated: September 7, 2026 at 2:56 PM ET
Listing courtesy of Lennar Realty · Ben Goldstein · MLS #O6355454 · Active · 800-229-0611Property type
Year built
Lot size
Price / sq ft
HOA dues
Days on market
Garage spaces
Flood zone
About this home
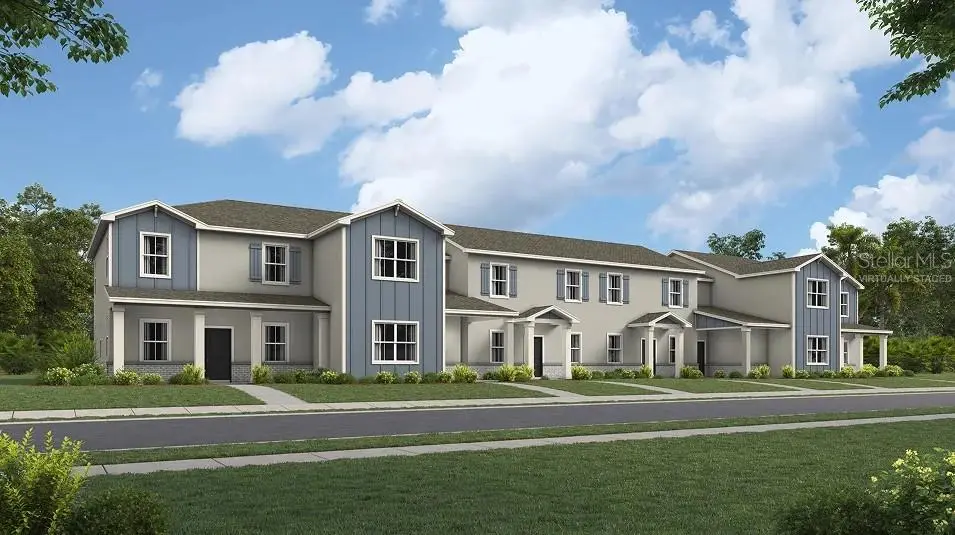
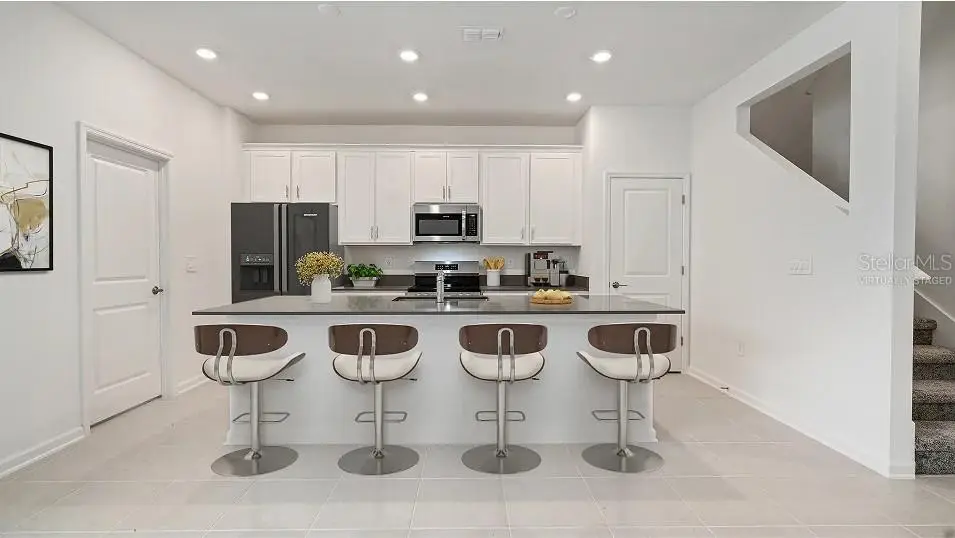
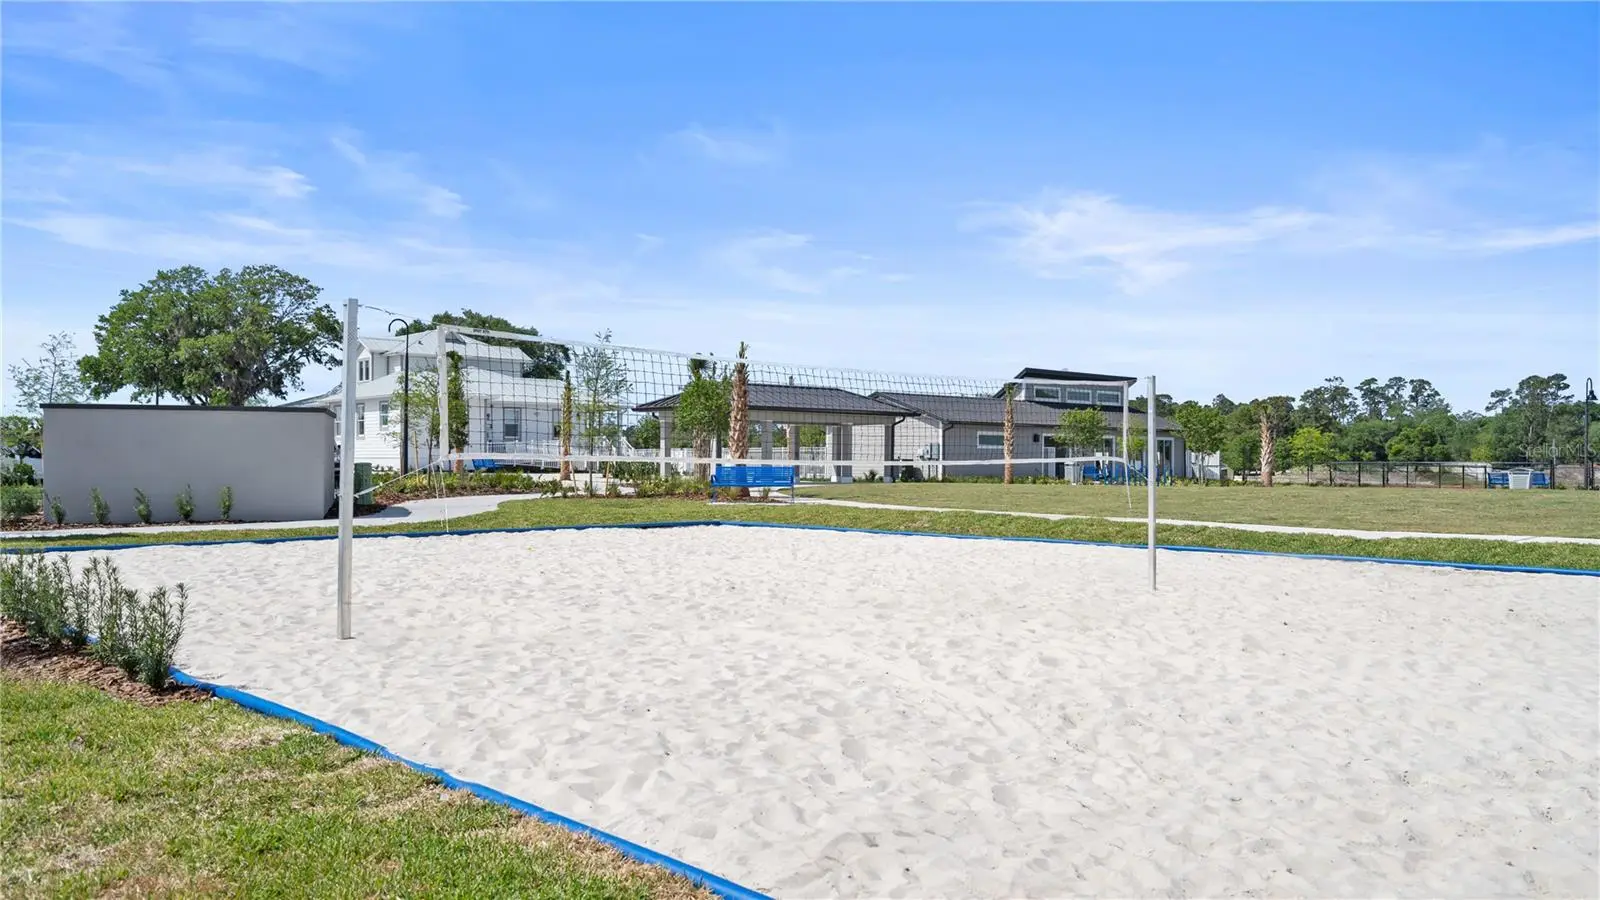
Under Construction. The Montara has the WOW-Factor! This trendsetting townhome covers two stories and includes four bedrooms, two and a half bathrooms and a two-car garage. Families will love the ample living space provided by the large family room and tech space located off the second floor. The lovely master suite is located on the ground floor, it has a private bathroom and a roomy walk-in closet. The exceptional kitchen overlooks the patio. Every home comes with Lennar’s Everything’s Included® promise, which includes all appliances as well as quartz countertops, blinds, and more in the price of your home. There are also home automation features such as keyless door locks and video doorbells in the Connected Home by Lennar®. Springhead Lakes is located in Bridgewalk, and is one of the most anticipated new communities. At Bridgewalk, families can take advantage of the glorious resort-style swimming pool, extravagant clubhouse with a state of the art fitness center, playground, basketball & volleyball courts along with close proximity to Lake Ajay! What are you waiting for? Call and make an appt today.
Estimated monthly payment
Estimate only. Taxes use the listing's reported amount where available; insurance is a Florida-average estimate. Your actual payment will vary — run a full calculation or talk to a lender.
Price & listing history108 days on market
- Status: ActiveSep 3, 2026
- Listed$444,990Oct 25, 2025
- Price reduced$382,490
Facts & features
- Property type
- Residential
- Sub type
- Townhouse
- Status
- Active
- Days on market
- 108
- Subdivision
- Springhead Lakes 25th
- County
- Osceola
- Year built
- 2025
- Living area
- 2,000 sq ft
- Price/sq ft
- $191
- Building area
- 2,400 sq ft (Builder)
- Lot size
- 3,049 sq ft
- Lot category
- 0 to less than 1/4
- Flood zone
- X
- Garage
- 2 spaces
- Parcel #
- 04-25-31-5287-0001-1580
- Zoning
- P-D
- MLS #
- O6355454
Ask about this home
Have a question? Ask the broker directly.
Ryan Solberg answers personally — no call center, no spam. Your question goes straight to him.
Interior Details
- Bedrooms
- 4
- Full bathrooms
- 2
- Half bathrooms
- 1
- Flooring
- Ceramic Tile, Concrete
- Appliances
- Dishwasher, Disposal, Dryer, Freezer, Microwave, Range, Refrigerator, Washer
- Interior features
- In Wall Pest System, Kitchen/Family Room Combo, Solid Surface Counters, Solid Wood Cabinets, Thermostat, Walk-In Closet(s)
- Laundry
- Inside
- Stories / Levels
- Two
- Direction faces
- South
- New construction
- Yes
Heating & Cooling
- Heating
- Central, Electric
- Cooling
- Central Air
Parking
- Garage spaces
- 2
- Attached garage
- Yes
- Parking features
- Driveway, Garage Door Opener
HOA & Financial
- HOA fee
- $287 / Monthly
- Monthly HOA
- $287/mo
- Total monthly fees
- $287/mo
- Total annual fees
- $3,444
- HOA name
- GMS-CF, LLC/Marcia Calleja
- CDD
- Yes
- Min lease term
- 8-12 Months
- Listing terms
- Cash, Conventional, FHA, VA Loan
- Ownership
- Fee Simple
- Available for lease
- Yes
- Lease restrictions
- Yes
- Additional lease restrictions
- 12-month minimum lease.
- Approval process
- Verify with HOA.
Exterior & Construction
- Construction materials
- Block, Stucco, Frame
- Roof
- Shingle
- Foundation
- Slab
- Road surface
- Asphalt
Utilities
- Sewer
- Public Sewer
- Water source
- Public
- Utilities
- Cable Available, Cable Connected, Electricity Available, Electricity Connected, Fiber Optics, Underground Utilities
Community
- Pets allowed
- Yes
Schools
Letter grades: Florida DOE 2024–25 school grades (Orange, Seminole, Lake, Osceola, Brevard). Assigned schools from the listing agent — verify enrollment with the district.
Room Details
| Room | Level | Dimensions |
|---|---|---|
| Balcony/Porch/Lanai | First | 16x20 |
| Kitchen | First | 9x16 |
| Great Room | First | 15x14 |
| Dining Room | First | 14x10 |
| Primary Bedroom | First | 13x12 |
| Bedroom 2 | Second | 12x12 |
| Bedroom 3 | Second | 12x12 |
| Bedroom 4 | Second | 12x12 |
Listing Details
- Listing date
- 2025-10-25
- On market date
- 2025-10-25
- Original list price
- $444,990
- Occupant type
- Vacant
- MLS area
- 34771 - St Cloud (Magnolia Square)
- Listing AOR
- Orlando Regional
- Status changed
- 2026-09-03
- Tax legal description
- SPRINGHEAD 1 AT BRIDGEWALK PB 36 PGS 67-74 LOT 158
Flood risk
Minimal-risk area outside the mapped floodplain. Flood insurance is optional and typically low-cost.
Source: FEMA flood zone reported on the listing. Confirm current designation at FEMA Flood Map Service Center.
Location
Directions
Traveling South on FL-417 Toll North on 417 take exit 22 County RD 15 / Narcoosee RD, left Cyrils Dr, Left Addison Blvd., Left Ella Way.
More homes like this
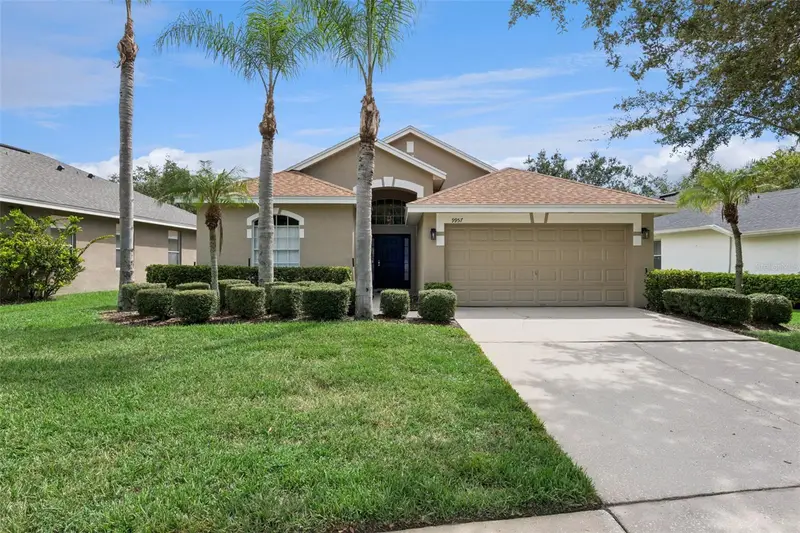
$475,000
9957 Cypress Vine Dr
Orlando, FL 32827
3 bd · 2 ba · 1,642 sqft
Northlake Park At Lake Nona
MLS ID #S5156355, EXP REALTY LLC.
Listing provided by Stellar MLS
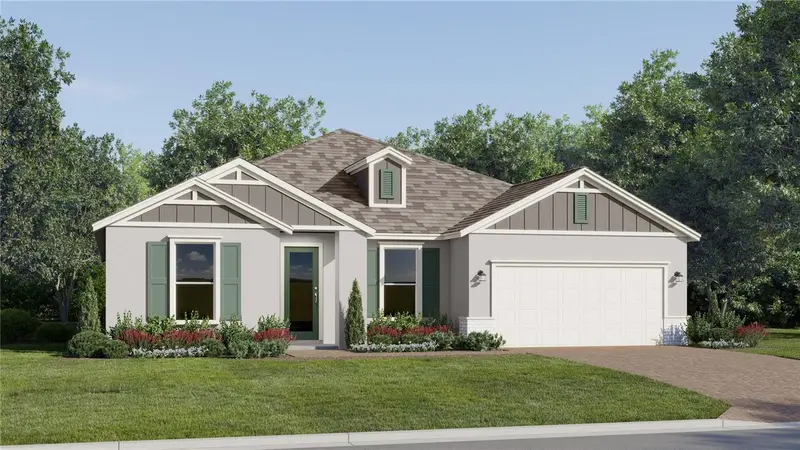
$548,240
5534 Nina Way
St Cloud, FL 34771
4 bd · 4 ba · 2,911 sqft
Springhead Lakes 60s
MLS ID #O6418493, LENNAR REALTY.
Listing provided by Stellar MLS
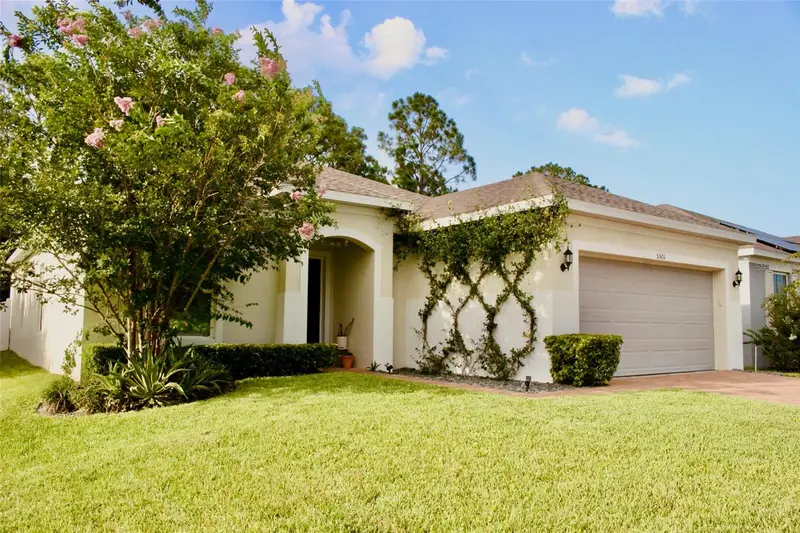
$395,000
5501 Sabal Dr
St Cloud, FL 34771
4 bd · 2 ba · 1,710 sqft
Wiregrass Ph 1
MLS ID #A4699712, EXP REALTY LLC.
Listing provided by Stellar MLS
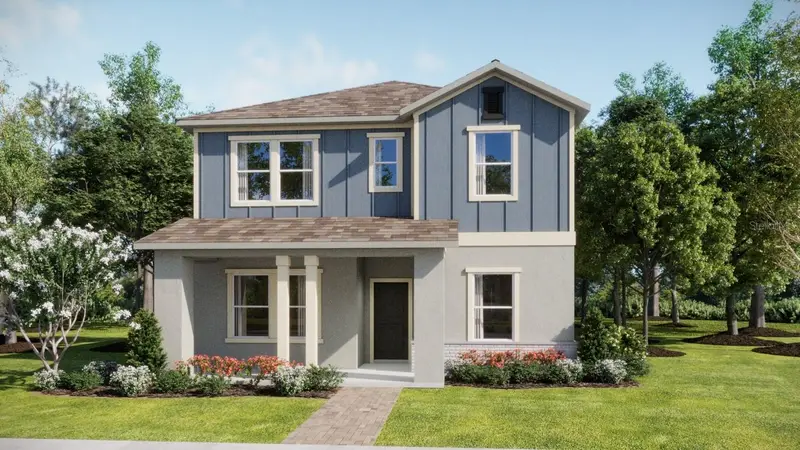
$464,990
5570 Ronin Dr
St Cloud, FL 34771
4 bd · 3 ba · 2,462 sqft
Springhead Lakes 40s
MLS ID #O6437091, LENNAR REALTY.
Listing provided by Stellar MLS

Listings courtesy of Stellar MLS as distributed by MLS GRID
IDX information is provided exclusively for consumers’ personal, non-commercial use and may not be used for any purpose other than to identify prospective properties consumers may be interested in purchasing.
Based on information submitted to the MLS GRID as of September 7, 2026 at 2:56 PM ET. All data is obtained from various sources and may not have been verified by broker or MLS GRID. Supplied Open House Information is subject to change without notice. All information should be independently reviewed and verified for accuracy. Properties may or may not be listed by the office/agent presenting the information.
All or a portion of the multiple listing information is provided by Stellar MLS, from a copyrighted compilation of listings. The compilation of listings and each individual listing are © 2026 Stellar MLS. All rights reserved.
Ryan Solberg, Broker · MaxLife Realty LLC · FL License #BK3354351 · Equal Housing Opportunity · Full disclaimer · DMCA