
$2,490,000
318 Nassau Street
Venice, FL 34285
Listing updated: May 31, 2026 at 2:05 PM ET
Listing courtesy of Douglas Elliman · Lisa Napolitano · MLS #A4669641 · Active · 941-867-6199Property type
Year built
Lot size
Price / sq ft
HOA dues
Days on market
Garage spaces
Flood zone
About this home
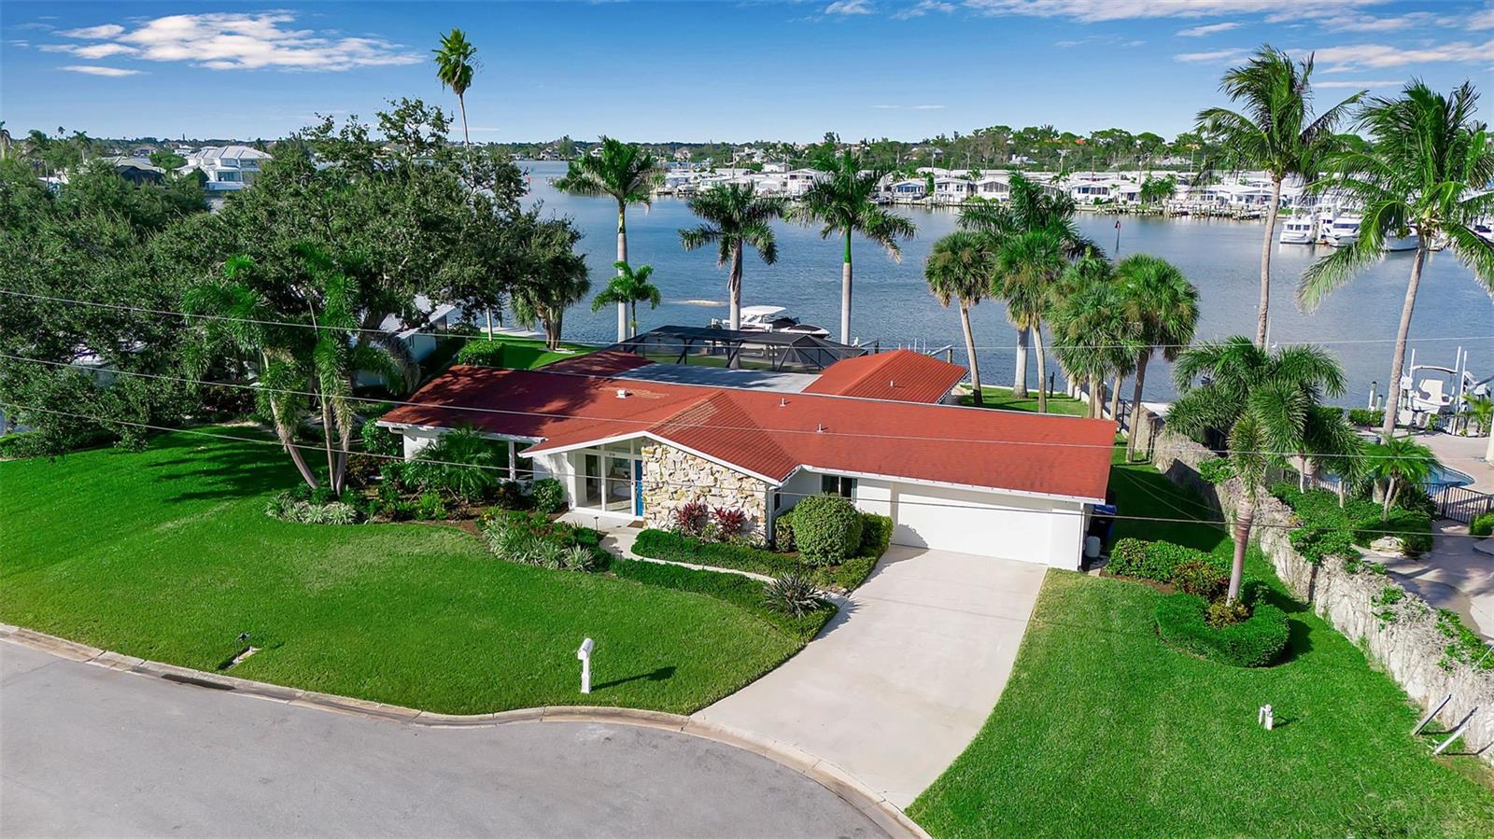
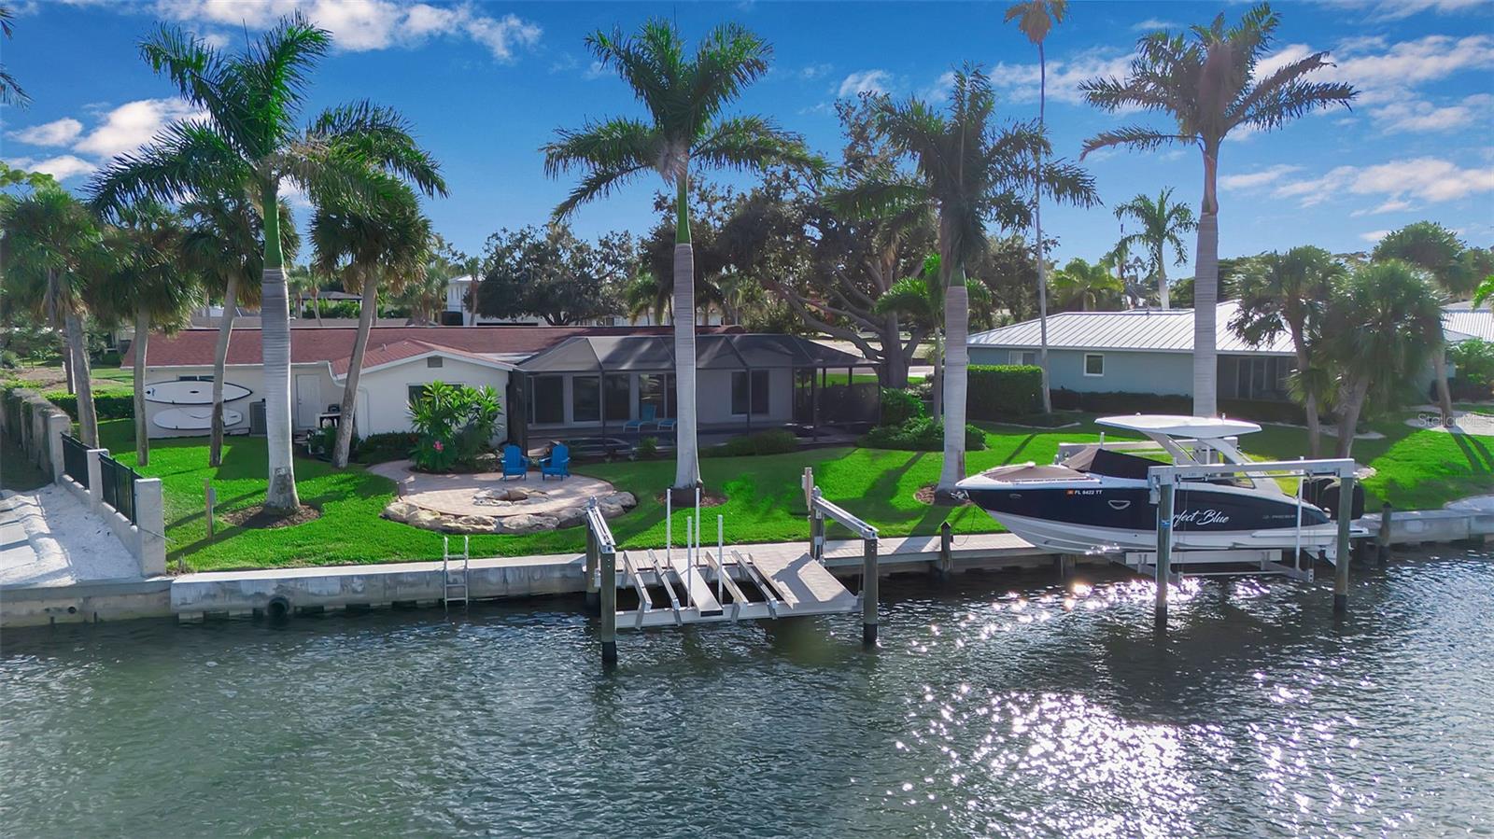
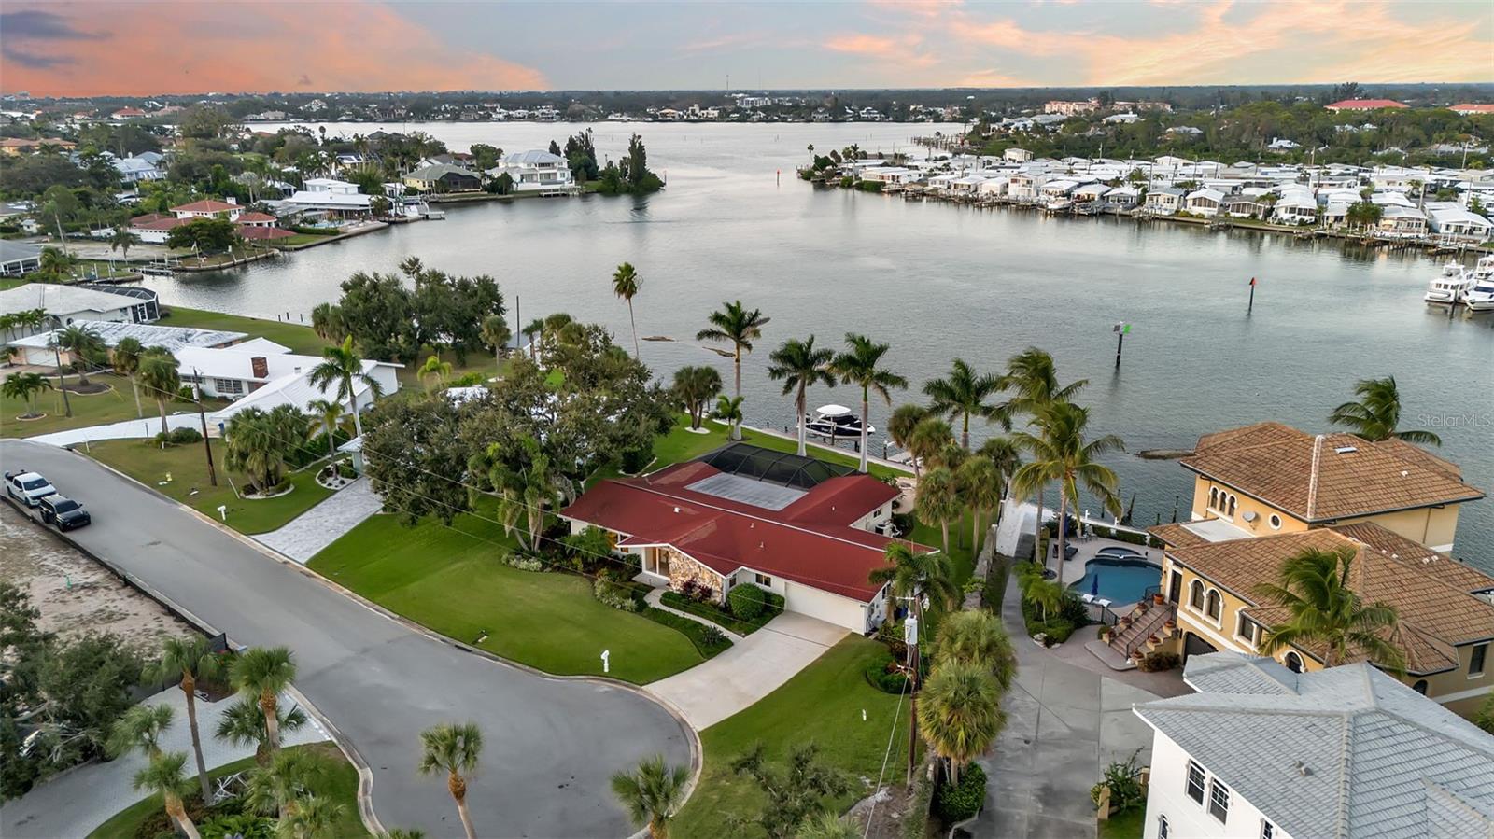
Discover a walkable paradise in the heart of historic Venice Island. Tucked at the end of a private cul-de-sac, this move-in ready 4-bedroom, single-level home sits on the Intracoastal Waterway with sweeping views of Roberts Bay and just minutes by boat to the Gulf. Enjoy easy access to downtown Venice with shops, dining, and entertainment just a short stroll away. The property features a new 2024 seawall, remote-controlled double jet ski/kayak lift, and a redesigned heated pool and spa overlooking the water—perfect for sunset views and entertaining. Inside, the home was fully renovated (2017–2018) with a new roof, hurricane-impact windows and sliders, updated plumbing and electrical, new flooring, and modern systems. Additional updates include a new pool pump (2024) and fresh interior and exterior paint (2025). With four bedrooms, 2.5 baths, and a bright, open layout, this home offers the ideal blend of comfort, convenience, and waterfront living. Schedule your private showing today.
Estimated monthly payment
Estimate only. Taxes use the listing's reported amount where available; insurance is a Florida-average estimate. Your actual payment will vary — run a full calculation or talk to a lender.
Price & listing history178 days on market
- Status: ActiveApr 28, 2026
- Listed$2,750,000Oct 31, 2025
- Price reduced$2,490,000
Facts & features
- Property type
- Residential
- Sub type
- Single Family Residence
- Status
- Active
- Days on market
- 178
- Subdivision
- Venice Bay Shore Sec
- County
- Sarasota
- Year built
- 1964
- Living area
- 2,212 sq ft
- Price/sq ft
- $1,126
- Building area
- 3,136 sq ft (Public Records)
- Lot size
- 14,056 sq ft
- Lot category
- 1/4 to less than 1/2
- Flood zone
- AE (12115C0327F)
- Garage
- 2 spaces
- Pool
- Private pool
- Annual taxes
- $20,823 (2024)
- Parcel #
- 0407120026
- Zoning
- RSF3
- MLS #
- A4669641
Ask about this home
Have a question? Ask the broker directly.
Ryan Solberg answers personally — no call center, no spam. Your question goes straight to him.
Interior Details
- Bedrooms
- 4
- Full bathrooms
- 2
- Half bathrooms
- 1
- Flooring
- Tile
- Appliances
- Dishwasher, Disposal, Dryer, Electric Water Heater, Microwave, Range, Refrigerator, Washer
- Interior features
- Cathedral Ceiling(s), Eat-in Kitchen, High Ceilings, Kitchen/Family Room Combo, Living Room/Dining Room Combo, Open Floorplan, Primary Bedroom Main Floor, Solid Wood Cabinets, Split Bedroom, Stone Counters, Thermostat
- Laundry
- Inside, Laundry Room
- Stories / Levels
- One
- Direction faces
- Southwest
Heating & Cooling
- Heating
- Central, Electric, Zoned
- Cooling
- Central Air
Parking
- Garage spaces
- 2
- Attached garage
- Yes
HOA & Financial
- Total monthly fees
- $0/mo
- Total annual fees
- $0
- CDD
- No
- Min lease term
- 1 Month
- Listing terms
- Cash, Conventional
- Ownership
- Fee Simple
- Available for lease
- Yes
- Lease restrictions
- Yes
- Additional lease restrictions
- Refer to City regulations on leasing timelines
Exterior & Construction
- Exterior features
- Lighting, Private Mailbox, Sliding Doors
- Construction materials
- Block, Stucco
- Roof
- Shingle
- Foundation
- Slab
- Pool
- Private pool
- Waterfront
- Yes
- Water access
- Yes
- Water view
- Yes
- Road surface
- Paved
Utilities
- Sewer
- Public Sewer
- Water source
- Public
- Utilities
- BB/HS Internet Available, Cable Available, Electricity Connected, Sewer Connected, Water Connected
Community
- Pets allowed
- Yes
Schools
Letter grades: Florida DOE 2024–25 school grades (Orange, Seminole, Lake, Osceola, Brevard). Assigned schools from the listing agent — verify enrollment with the district.
Room Details
| Room | Level | Dimensions |
|---|---|---|
| Kitchen | First | 18x20 |
| Living Room | First | 14x22 |
| Primary Bedroom | First | 16x12 |
| Dining Room | First | 10x14 |
| Bedroom 1 | First | 14x14 |
| Bedroom 2 | First | 11x11 |
| Bedroom 3 | First | 13x10 |
| Balcony/Porch/Lanai | First | 12x27 |
Listing Details
- Listing date
- 2025-10-31
- On market date
- 2025-10-31
- Original list price
- $2,750,000
- Occupant type
- Owner
- MLS area
- 34285 - Venice
- Listing AOR
- Sarasota - Manatee
- Status changed
- 2026-04-28
- Tax legal description
- LOT 3, LESS PORTION OF LOT 3 LYING W OF FOLLOWING DESC BOUNDARY LINE COM AT SW COR LOT 1, BLK 46, TH S 64-21-06 E 44.64 FT TH S 68-08-45 E 160.54 FT FOR POB TH N 07-08-55 E 145.08 FT M/L TO WATERS OF
Flood risk
FEMA Special Flood Hazard Area (1% annual-chance / “100-year” floodplain). Flood insurance is generally required by mortgage lenders.
Source: FEMA flood zone reported on the listing. Confirm current designation at FEMA Flood Map Service Center.
Location
Directions
Prime location on Venice Island - Take Tampa Ave west and turn onto Nassau St N. Home is located at the end of the cul-de-sac on the left.
More homes like this
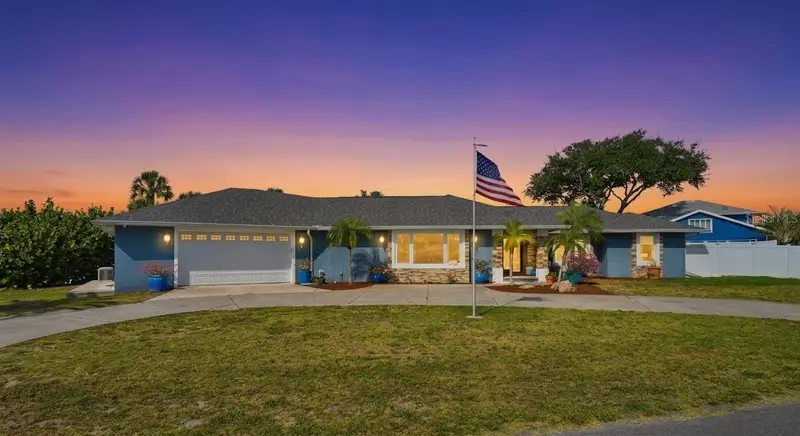
$1,495,000
314 S Shore Dr
Osprey, FL 34229
4 bd · 3 ba · 3,853 sqft
Sorrento Shores Unit 1
MLS ID #TB8510971, HOMECOIN.COM.
Listing provided by Stellar MLS
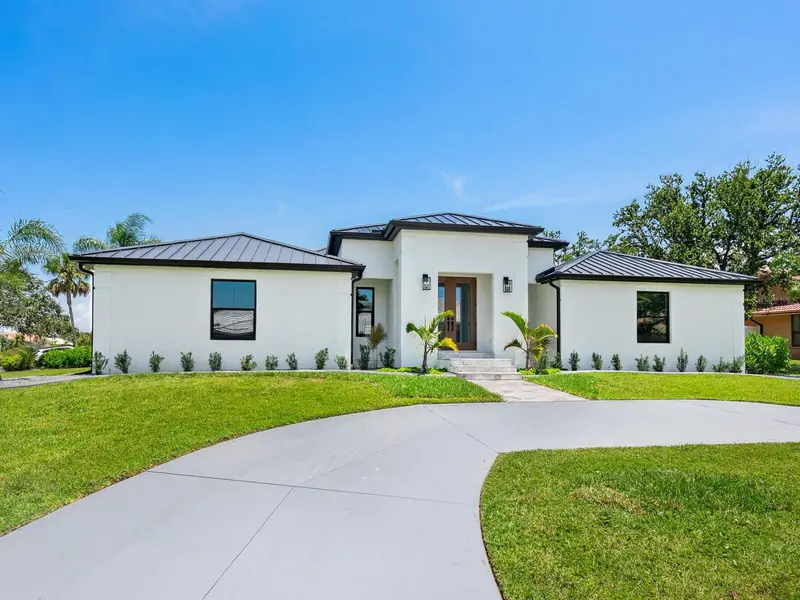
$2,199,900
180 Lookout Point Dr
Osprey, FL 34229
5 bd · 4 ba · 3,236 sqft
Southbay Yacht & Racquet Club
MLS ID #A4672222, PREMIER SOTHEBY'S INTERNATIONAL REALTY.
Listing provided by Stellar MLS
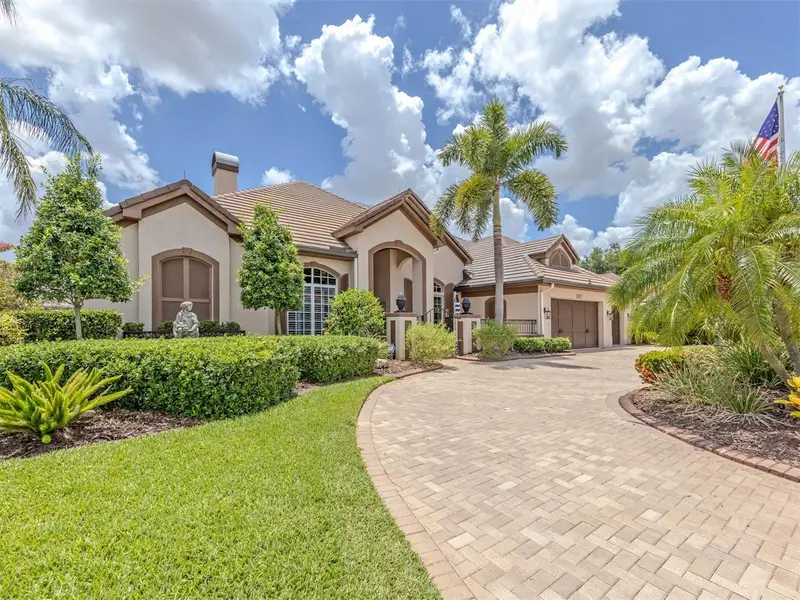
$1,765,000
302 Stone Briar Creek Dr
Venice, FL 34292
4 bd · 6 ba · 4,475 sqft
Venice Golf & Cntry Club
MLS ID #N6144433, PREMIER SOTHEBYS INTL REALTY.
Listing provided by Stellar MLS
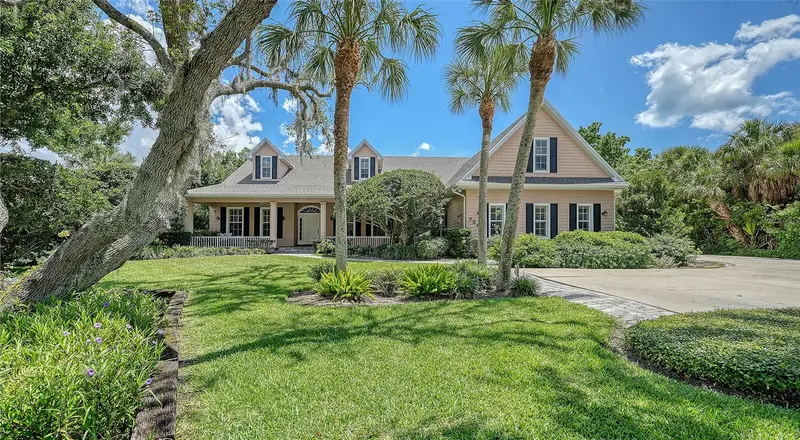
$2,500,000
756 Vanderbilt Dr
Nokomis, FL 34275
4 bd · 3 ba · 4,778 sqft
Preserve At Mission Valley
MLS ID #N6144403, MICHAEL SAUNDERS & COMPANY.
Listing provided by Stellar MLS

Listings courtesy of Stellar MLS as distributed by MLS GRID
IDX information is provided exclusively for consumers’ personal, non-commercial use and may not be used for any purpose other than to identify prospective properties consumers may be interested in purchasing.
Based on information submitted to the MLS GRID as of May 31, 2026 at 2:05 PM ET. All data is obtained from various sources and may not have been verified by broker or MLS GRID. Supplied Open House Information is subject to change without notice. All information should be independently reviewed and verified for accuracy. Properties may or may not be listed by the office/agent presenting the information.
Ryan Solberg, Broker · MaxLife Realty LLC · FL License #BK3354351 · Equal Housing Opportunity · Full disclaimer · DMCA