
$3,640,000
854 Macewen Drive
Osprey, FL 34229
Listing updated: June 28, 2026 at 8:30 AM ET
Listing courtesy of Coldwell Banker Realty · Joe Murphy · MLS #A4668918 · Active · 941-907-1033Property type
Year built
Lot size
Price / sq ft
HOA dues
Days on market
Garage spaces
Flood zone
About this home
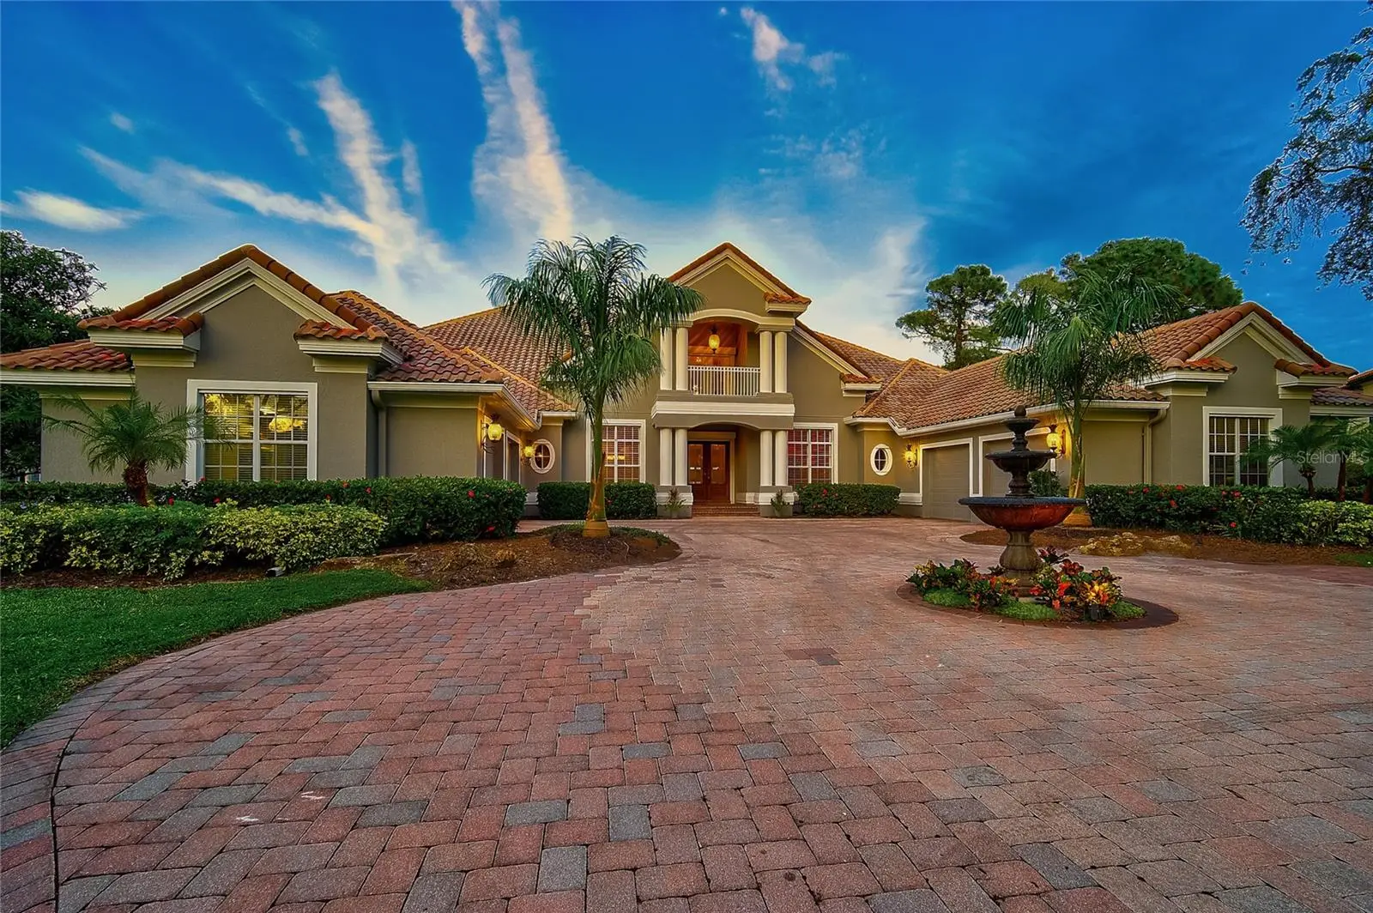
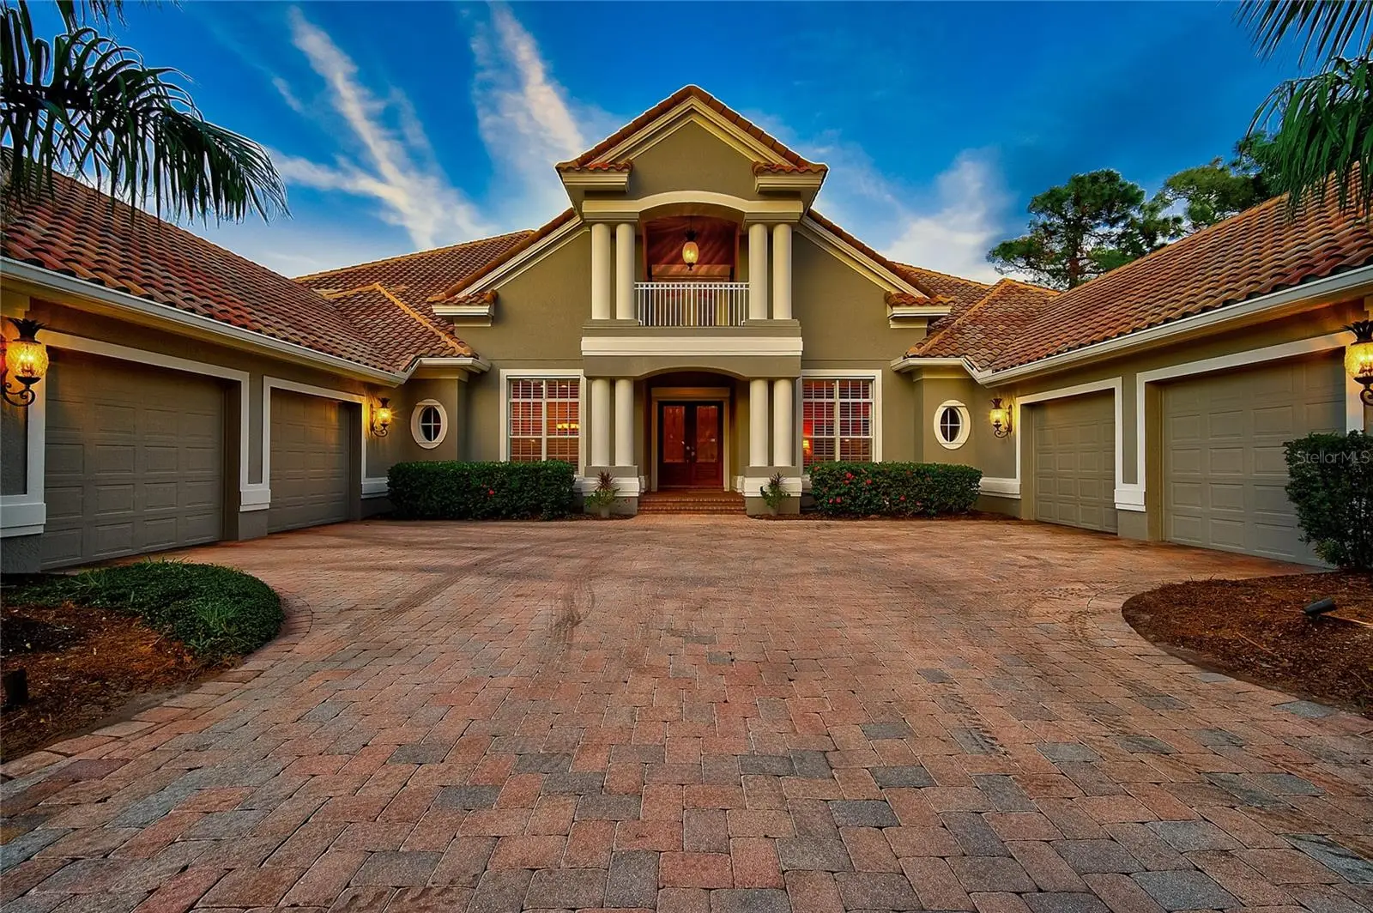
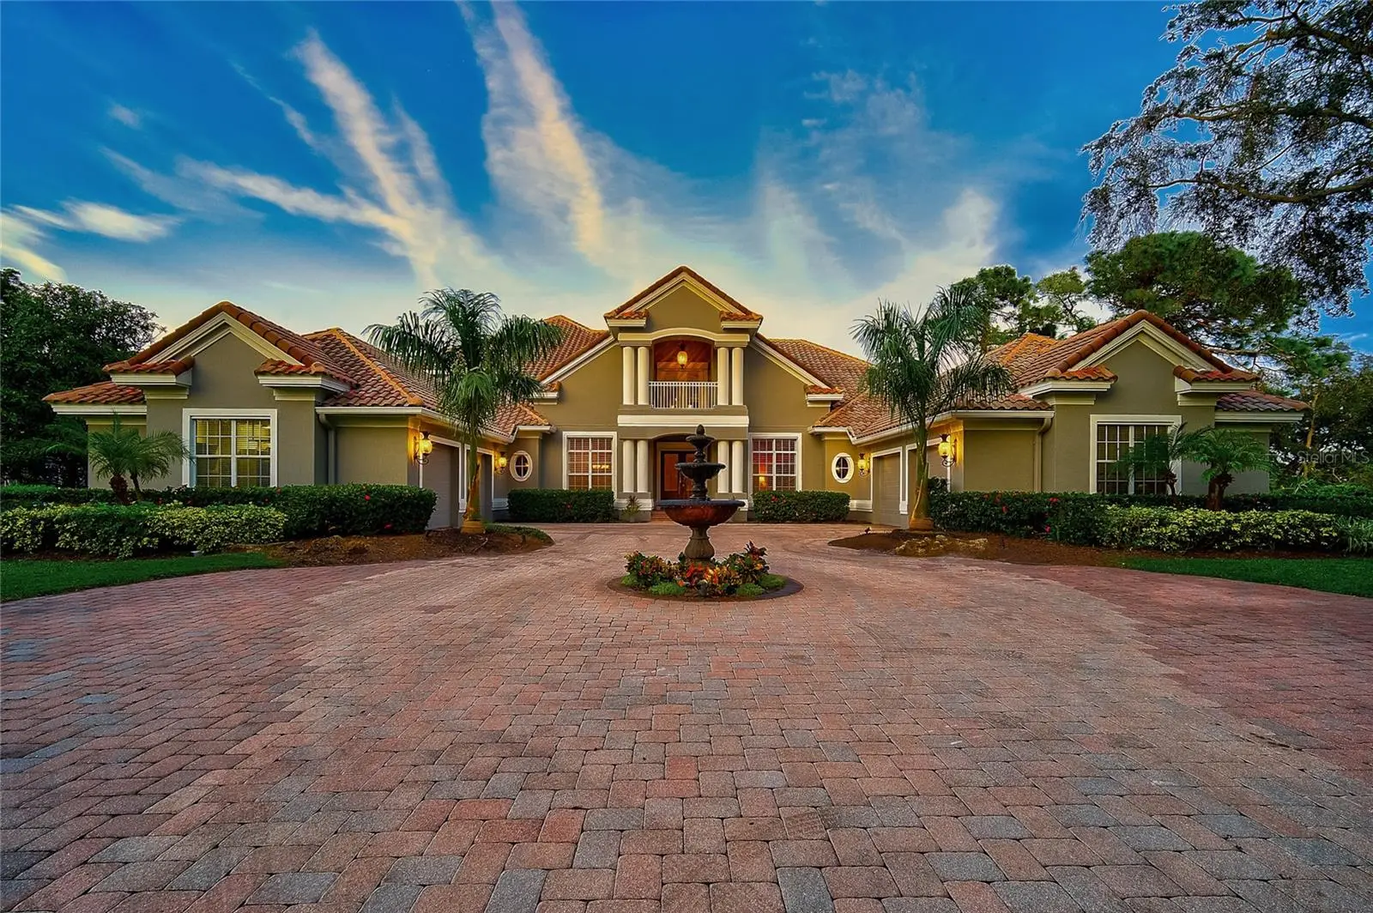
Virtually Staged. Set on a private cul-de-sac within The Oaks, this revitalized estate captures the essence of elegant Florida living. From the moment you enter, the home’s light-filled, open design and thoughtful updates make an immediate impression. The main living spaces flow effortlessly from the chef’s kitchen to expansive entertaining areas and out to the lanai, where golf course views frame the heated pool, spa, and outdoor kitchen. The first-floor primary suite is a true retreat, featuring high ceilings, multiple closets, and a flexible sitting area that can serve as a nursery, gym, or private office. Upstairs, guests enjoy their own wing complete with a loft, theater, and screened terrace—ideal for relaxing or hosting in style. A split four-car garage, custom finishes, and generous room throughout reflect the craftsmanship expected in one of Sarasota’s most distinguished country club communities. The Oaks offers 24-hour security, two championship golf courses, an acclaimed racquets program, fitness and wellness facilities, and fine dining—all just minutes from the beaches and top-rated schools. Experience this home for yourself—take the 3D virtual tour and book your private showing today.
Estimated monthly payment
Estimate only. Taxes use the listing's reported amount where available; insurance is a Florida-average estimate. Your actual payment will vary — run a full calculation or talk to a lender.
Price & listing history252 days on market
- Status: ActiveOct 19, 2025
- Listed$3,950,000Oct 19, 2025
- Price reduced$3,640,000
Facts & features
- Property type
- Residential
- Sub type
- Single Family Residence
- Status
- Active
- Days on market
- 252
- Cumulative DOM
- 542
- Subdivision
- Oaks 2 Ph 2
- County
- Sarasota
- Year built
- 2003
- Living area
- 9,081 sq ft
- Price/sq ft
- $401
- Building area
- 11,650 sq ft (Public Records)
- Lot size
- 34,107 sq ft
- Lot category
- 1/2 to less than 1
- Flood zone
- X
- Garage
- 4 spaces
- Pool
- Private pool
- Annual taxes
- $26,109 (2024)
- Parcel #
- 0140120002
- Zoning
- OUE2
- MLS #
- A4668918
Ask about this home
Have a question? Ask the broker directly.
Ryan Solberg answers personally — no call center, no spam. Your question goes straight to him.
Interior Details
- Bedrooms
- 4
- Full bathrooms
- 4
- Half bathrooms
- 2
- Flooring
- Carpet, Marble, Wood
- Appliances
- Bar Fridge, Built-In Oven, Convection Oven, Dishwasher, Disposal, Dryer, Electric Water Heater, Exhaust Fan, Freezer, Ice Maker, Kitchen Reverse Osmosis System, Microwave, Range, Range Hood, Refrigerator, Washer, Water Filtration System, Wine Refrigerator
- Interior features
- Built-in Features, Cathedral Ceiling(s), Ceiling Fans(s), Crown Molding, Eat-in Kitchen, High Ceilings, Kitchen/Family Room Combo, Open Floorplan, Primary Bedroom Main Floor, Solid Wood Cabinets, Split Bedroom, Stone Counters, Thermostat, Tray Ceiling(s), Vaulted Ceiling(s), Walk-In Closet(s), Wet Bar, Window Treatments
- Laundry
- Inside, Laundry Room
- Stories / Levels
- One
- Direction faces
- Southwest
- Fireplace
- Yes
- In-law suite
- Yes
Heating & Cooling
- Heating
- Central, Electric, Zoned
- Cooling
- Central Air, Zoned
Parking
- Garage spaces
- 4
- Attached garage
- Yes
- Parking features
- Circular Driveway, Driveway, Garage Door Opener, Garage Faces Side, Guest, Oversized
HOA & Financial
- HOA fee
- $400 / Quarterly
- Monthly HOA
- $133/mo
- Total monthly fees
- $133/mo
- Total annual fees
- $1,600
- HOA name
- ACCESS MANAGEMENT / HOPE ROOT
- CDD
- No
- Homestead exemption
- Yes
- Min lease term
- 1-2 Years
- Listing terms
- Cash, Conventional
- Ownership
- Fee Simple
- Available for lease
- Yes
- Lease restrictions
- Yes
- Additional lease restrictions
- REFER TO DOCS
- Approval process
- REFER TO DOCS
Exterior & Construction
- Exterior features
- Balcony, Dog Run, Hurricane Shutters, Lighting, Outdoor Grill, Outdoor Kitchen, Private Mailbox, Rain Gutters, Sliding Doors, Storage
- Construction materials
- Block, Stucco
- Roof
- Tile
- Foundation
- Slab
- Pool
- Private pool
- Road surface
- Asphalt, Paved
Utilities
- Sewer
- Public Sewer
- Water source
- Public
- Utilities
- Cable Available, Electricity Connected, Phone Available, Propane, Sewer Connected, Sprinkler Well, Underground Utilities, Water Connected
Community
- Pets allowed
- Yes
Schools
Letter grades: Florida DOE 2024–25 school grades (Orange, Seminole, Lake, Osceola, Brevard). Assigned schools from the listing agent — verify enrollment with the district.
Room Details
| Room | Level | Dimensions |
|---|---|---|
| Living Room | First | 16x25 |
| Dining Room | First | 14x17 |
| Kitchen | First | 16x23 |
| Family Room | First | 17x21 |
| Den | First | 16x20 |
| Game Room | First | 20x40 |
| Office | First | 21x24 |
| Primary Bedroom | First | 16x24 |
| Bedroom 2 | First | 12x13 |
| Bedroom 3 | Second | 16x24 |
| Bedroom 4 | Second | 16x24 |
| Media Room | Second | 19x31 |
| Loft | Second | 15x28 |
Listing Details
- Listing date
- 2025-10-19
- On market date
- 2025-10-19
- Original list price
- $3,950,000
- Occupant type
- Owner
- MLS area
- 34229 - Osprey
- Listing AOR
- Sarasota - Manatee
- Home warranty
- Yes
- Status changed
- 2025-10-19
- Tax legal description
- LOT 319 OAKS 2 PHASE 2
Flood risk
Minimal-risk area outside the mapped floodplain. Flood insurance is optional and typically low-cost.
Source: FEMA flood zone reported on the listing. Confirm current designation at FEMA Flood Map Service Center.
Location
Directions
From US 41, enter The Oaks Country Club through the guard gate onto MacEwen Drive. At the stop sign, turn left to continue on MacEwen Drive. The home will be on the right.
More homes like this
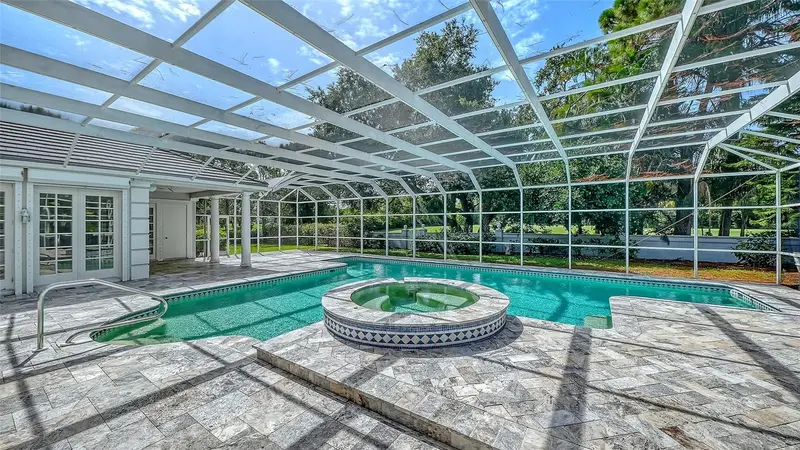
$1,900,000
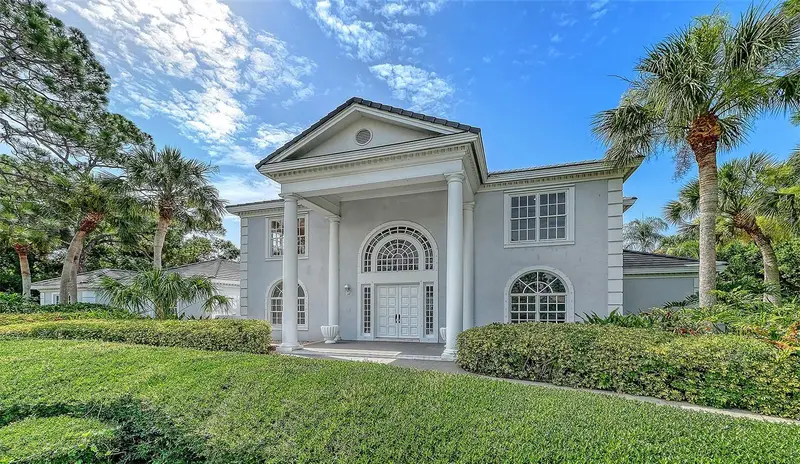
916 Macewen Dr
Osprey, FL 34229
5 bd · 8 ba · 5,986 sqft
Oaks 2 Ph 2
MLS ID #A4698153, PREMIER SOTHEBY'S INTERNATIONAL REALTY.
Listing provided by Stellar MLS
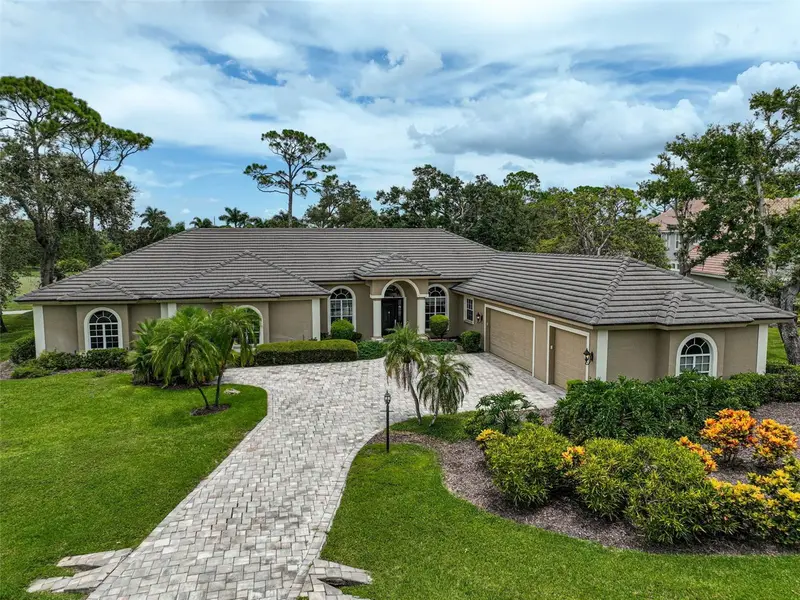
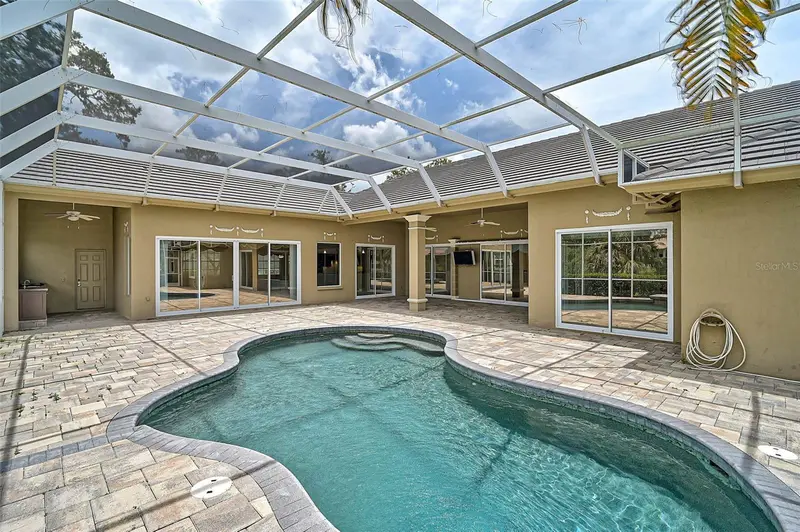
$2,395,000
852 Macewen Dr
Osprey, FL 34229
3 bd · 4 ba · 4,519 sqft
Oaks 2 Ph 2
MLS ID #A4659276, GENEROUS PROPERTY.
Listing provided by Stellar MLS
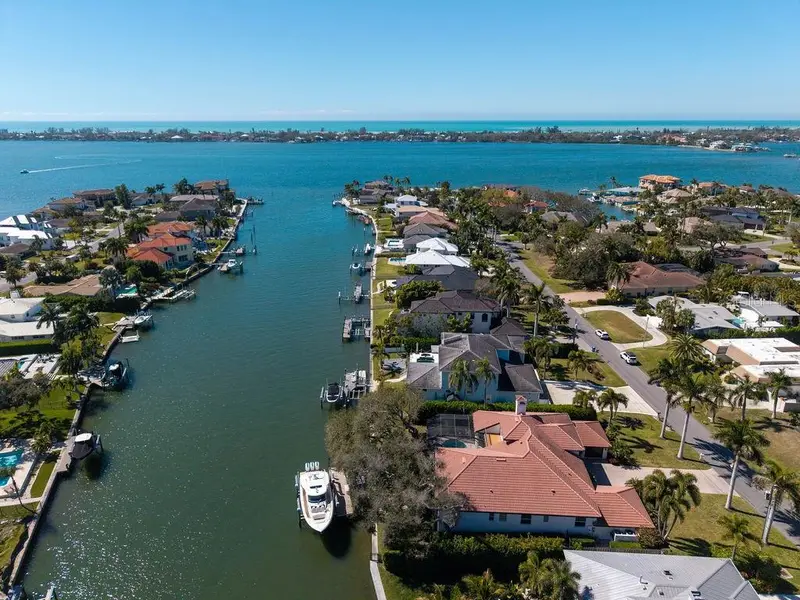
$3,295,000
7637 Cove Ter
Sarasota, FL 34231
4 bd · 5 ba · 3,799 sqft
Southpointe Shores Unit 1
MLS ID #A4684647, COLDWELL BANKER REALTY.
Listing provided by Stellar MLS
$2,490,000
5880 Midnight Pass Rd #511
Sarasota, FL 34242
3 bd · 4 ba · 2,481 sqft
Casarina
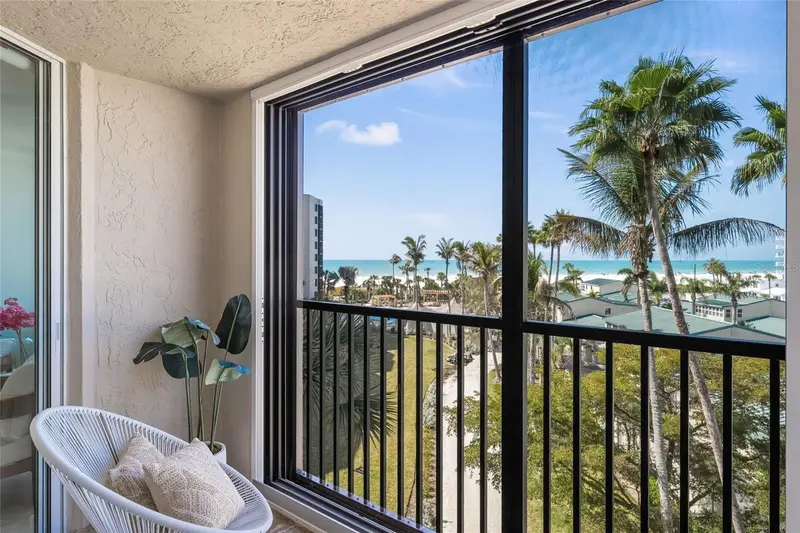
MLS ID #A4684184, KELLER WILLIAMS ON THE WATER S.
Listing provided by Stellar MLS

Listings courtesy of Stellar MLS as distributed by MLS GRID
IDX information is provided exclusively for consumers’ personal, non-commercial use and may not be used for any purpose other than to identify prospective properties consumers may be interested in purchasing.
Based on information submitted to the MLS GRID as of June 28, 2026 at 8:30 AM ET. All data is obtained from various sources and may not have been verified by broker or MLS GRID. Supplied Open House Information is subject to change without notice. All information should be independently reviewed and verified for accuracy. Properties may or may not be listed by the office/agent presenting the information.
All or a portion of the multiple listing information is provided by Stellar MLS, from a copyrighted compilation of listings. The compilation of listings and each individual listing are © 2026 Stellar MLS. All rights reserved.
Ryan Solberg, Broker · MaxLife Realty LLC · FL License #BK3354351 · Equal Housing Opportunity · Full disclaimer · DMCA