
$489,000
168 Magneta Loop
Auburndale, FL 33823
Listing updated: March 25, 2026 at 1:01 PM ET
Listing courtesy of Sell & Buy Homes Realty Inc · Jamar Brown · MLS #S5136867 · Active · 877-573-5528Property type
Year built
Lot size
Price / sq ft
HOA dues
Days on market
Garage spaces
Flood zone
About this home
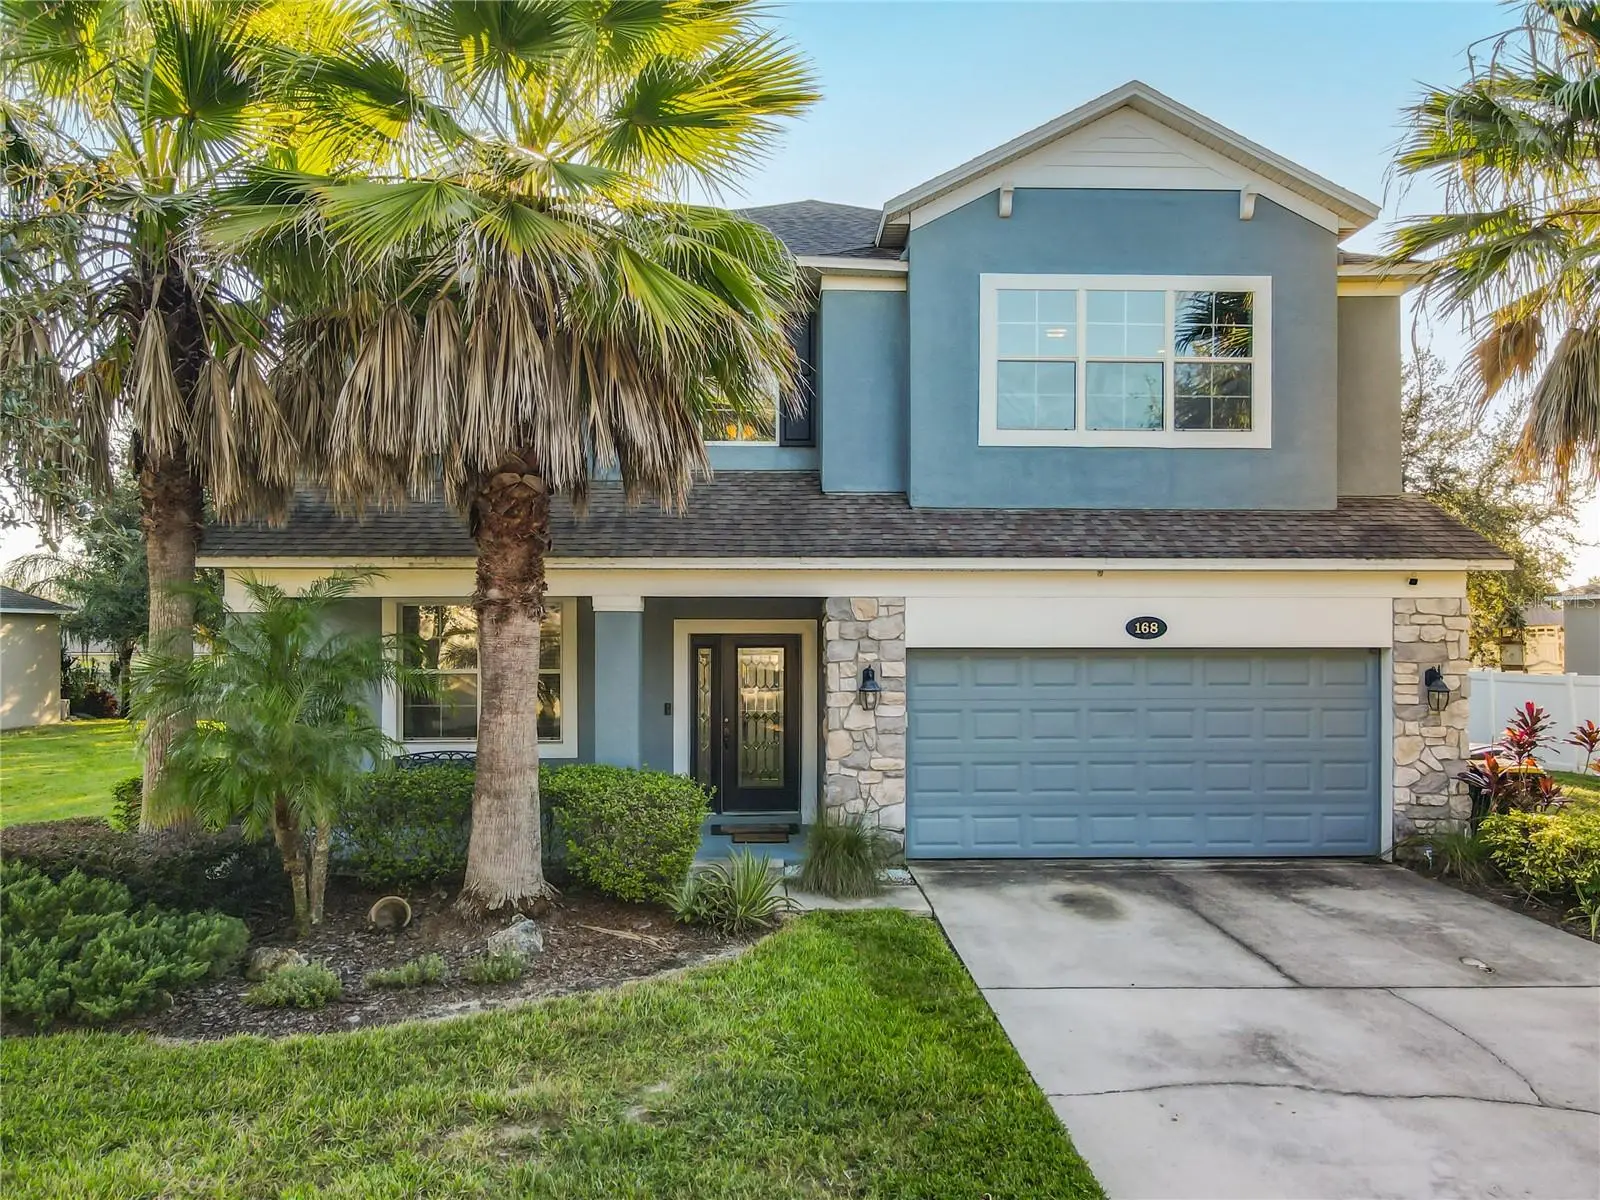
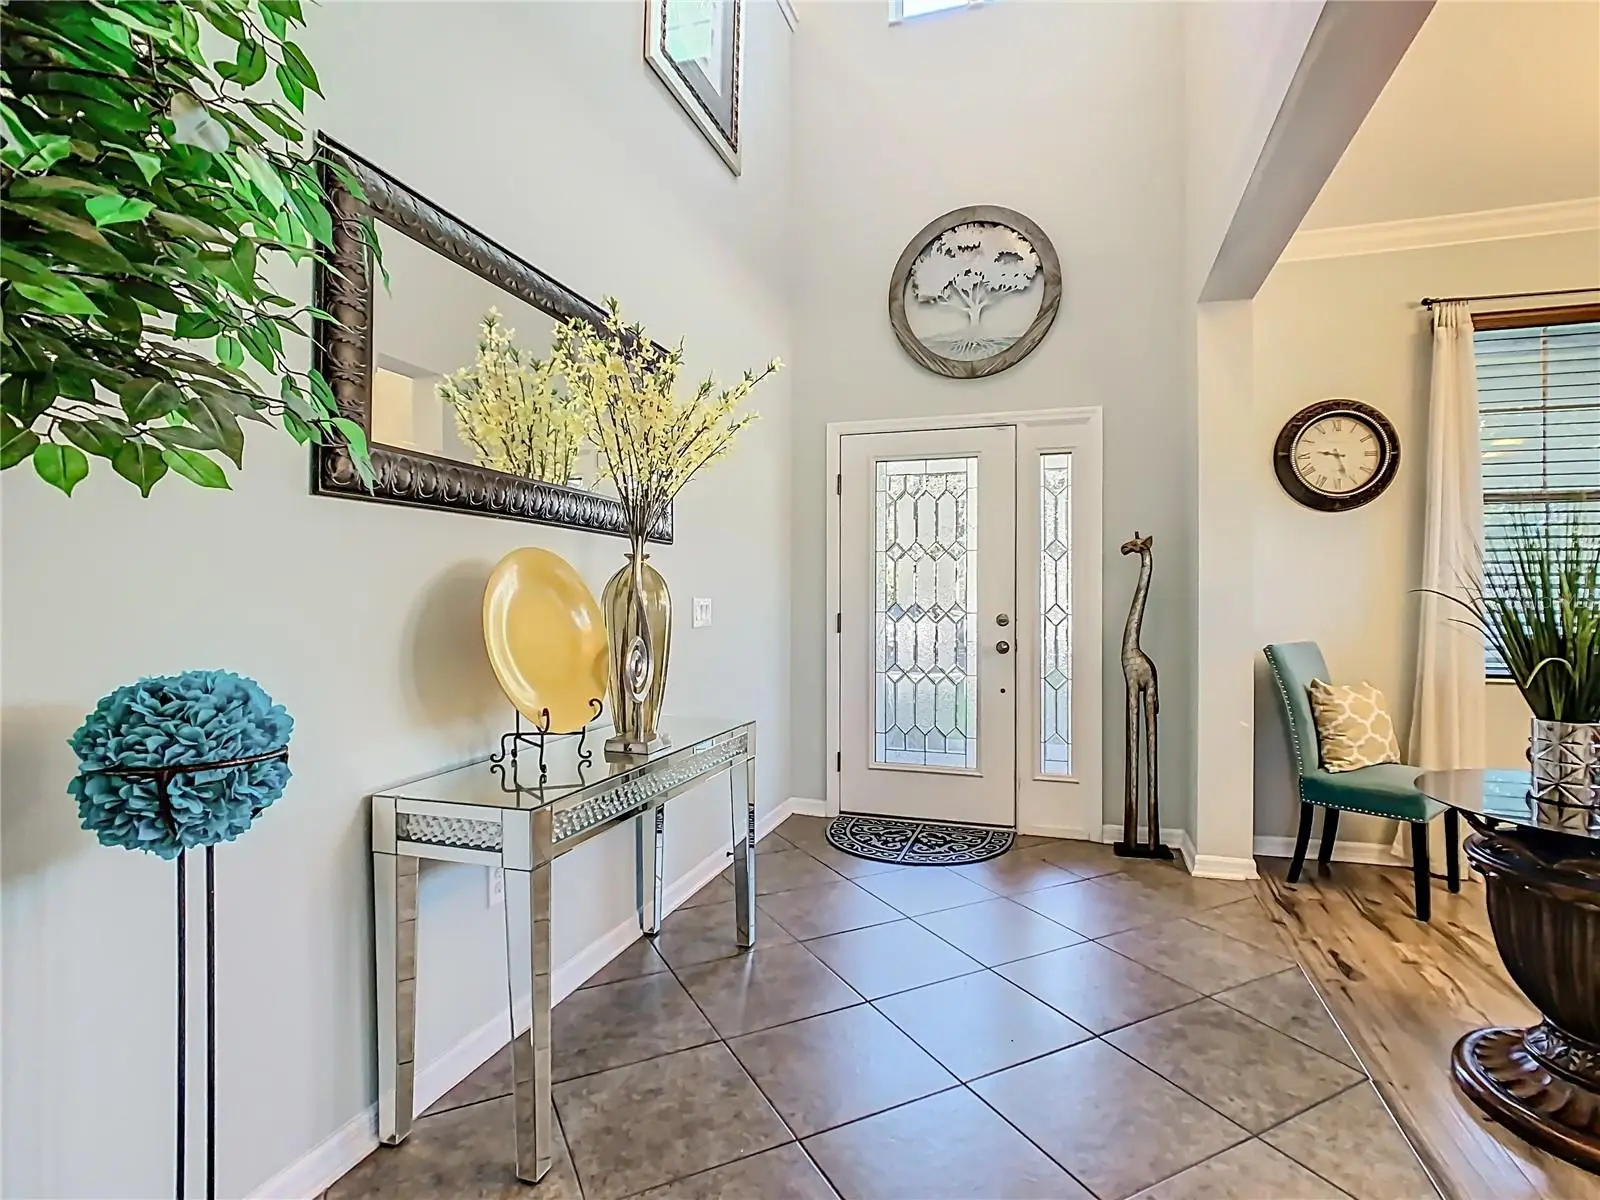
Price Improvement ALERT!!!! The largest home in Estates of Auburbdale priced under $500k with Solar Panels! This stunning 5-bedroom, 4-bathroom residence is located in the highly sought-after gated community, Estates of Auburndale. With over 3,800sq.ft., from the moment you enter, you’ll appreciate the thoughtful layout, elegant finishes, and generous living spaces perfect for both everyday living and entertaining. Downstairs features high ceilings, a spacious bedroom with a full bath conveniently located just outside the door—ideal for guests or multigenerational living. The formal dining room boasts crown molding and rich laminate flooring, while the remaining common areas showcase easy-care tile. The chef’s kitchen is a true centerpiece, offering granite countertops, 42-inch espresso cabinets with crown molding and glass inserts, stainless-steel appliances, a butler’s pantry, and a huge walk-in pantry for ample storage. Enjoy family gatherings in the bright family room adorned with crown molding and recessed lighting, dine casually at the breakfast bar illuminated by pendant lights, or relax in the kitchen nook that looks out to the lanai and spacious backyard. The laundry room is conveniently located downstairs and features built in folding tables along with the washer and dryer that convey. The wrought iron stair railing adds a touch of sophistication as you head upstairs! Upstairs, the large loft provides a perfect flex space for a media room, game room, or home office. The primary suite is spacious and inviting, featuring an ensuite bathroom with dual vanities, cultured marble countertops, a garden tub, separate shower, private water closet, and a massive walk-in closet. Three additional bedrooms and two full bathrooms—including one ensuite—complete the upstairs layout. Located in a peaceful, gated community with beautiful surroundings, this home offers comfort, style, and convenience. Don’t miss your opportunity to make this your dream home in the Estates of Auburndale! Sale panels will b paid off at closing.
Estimated monthly payment
Estimate only. Taxes use the listing's reported amount where available; insurance is a Florida-average estimate. Your actual payment will vary — run a full calculation or talk to a lender.
Price & listing history130 days on market
- Status: ActiveFeb 17, 2026
- Listed$550,000Oct 21, 2025
- Price reduced$489,000
Facts & features
- Property type
- Residential
- Sub type
- Single Family Residence
- Status
- Active
- Days on market
- 130
- Subdivision
- Estates Auburndale Ph 02
- County
- Polk
- Year built
- 2014
- Living area
- 3,824 sq ft
- Price/sq ft
- $128
- Building area
- 4,490 sq ft (Public Records)
- Lot size
- 10,803 sq ft
- Lot category
- 1/4 to less than 1/2
- Flood zone
- X (12105C0335G)
- Garage
- 3 spaces
- Annual taxes
- $4,037 (2024)
- Parcel #
- 25-27-35-305252-002180
- MLS #
- S5136867
Ask about this home
Have a question? Ask the broker directly.
Ryan Solberg answers personally — no call center, no spam. Your question goes straight to him.
Interior Details
- Bedrooms
- 5
- Full bathrooms
- 4
- Flooring
- Carpet, Laminate, Tile
- Appliances
- Dishwasher, Dryer, Electric Water Heater, Microwave, Range, Refrigerator, Washer
- Interior features
- Ceiling Fans(s), Crown Molding, High Ceilings, Kitchen/Family Room Combo, PrimaryBedroom Upstairs, Solid Surface Counters, Stone Counters, Thermostat, Tray Ceiling(s), Walk-In Closet(s)
- Laundry
- Inside, Laundry Room
- Stories / Levels
- Two
- Direction faces
- West
Heating & Cooling
- Heating
- Central
- Cooling
- Central Air
Parking
- Garage spaces
- 3
- Attached garage
- Yes
- Parking features
- Driveway, Tandem
HOA & Financial
- HOA fee
- $525 / Quarterly
- Monthly HOA
- $175/mo
- Total monthly fees
- $175/mo
- Total annual fees
- $2,100
- HOA name
- Artemis Lifestyles - Tasha Torres
- CDD
- No
- Homestead exemption
- Yes
- Min lease term
- 1-2 Years
- Listing terms
- Cash, Conventional, FHA, VA Loan
- Ownership
- Fee Simple
- Available for lease
- Yes
- Lease restrictions
- Yes
- Additional lease restrictions
- Verify All Lease Restrictions with HOA
Exterior & Construction
- Exterior features
- Private Mailbox, Sidewalk
- Construction materials
- Block, Stucco
- Roof
- Shingle
- Foundation
- Slab
- Road surface
- Paved
Utilities
- Sewer
- Public Sewer
- Water source
- Public
- Utilities
- Cable Connected, Electricity Connected, Public, Sewer Connected, Water Connected
Community
- Pets allowed
- Cats OK, Dogs OK, Number Limit
Room Details
| Room | Level | Dimensions |
|---|---|---|
| Kitchen | First | 11x15 |
| Living Room | First | 15x21 |
| Bedroom 1 | First | 12x12 |
| Dining Room | First | 12x12 |
| Loft | Second | 20x23 |
| Primary Bedroom | Second | 15x22 |
| Bedroom 2 | Second | 12x14 |
| Bedroom 3 | Second | 12x15 |
| Bedroom 4 | Second | 11x14 |
Listing Details
- Listing date
- 2025-10-16
- On market date
- 2025-10-21
- Original list price
- $550,000
- Occupant type
- Owner
- MLS area
- 33823 - Auburndale
- Listing AOR
- Osceola
- Status changed
- 2026-02-17
- Tax legal description
- ESTATES OF AUBURNDALE PHASE 2 PB 136 PGS 6 THRU 11 LOT 218
Flood risk
Minimal-risk area outside the mapped floodplain. Flood insurance is optional and typically low-cost.
Source: FEMA flood zone reported on the listing. Confirm current designation at FEMA Flood Map Service Center.
Location
Directions
From I-4 W Take exit 44 toward Auburndale. Turn left onto FL-559 S. Continue onto FL-559 S/State Rd 559 S. Turn left onto Adams Rd Turn right onto Cimarosa Ave. At the traffic circle, take the 2nd exit onto Amethyst Ave. Turn left onto Magneta Loop. Home will be on the left.
More homes like this
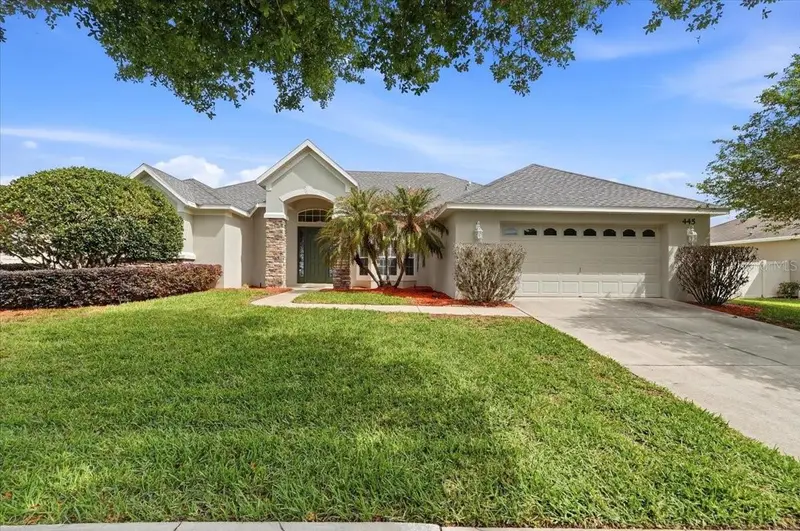
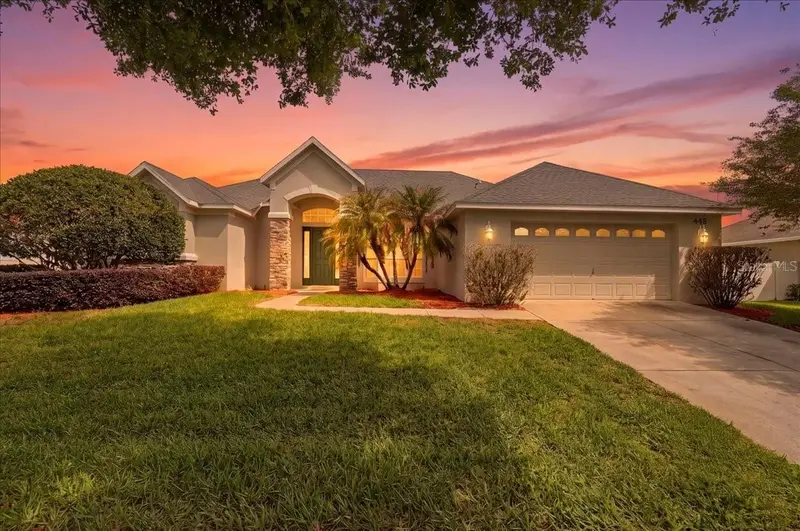
$389,000
445 Amethyst Ave
Auburndale, FL 33823
4 bd · 3 ba · 2,427 sqft
Estates Auburndale Ph 02
MLS ID #L4961095, AMPLIFY REAL ESTATE SERVICES FL.
Listing provided by Stellar MLS
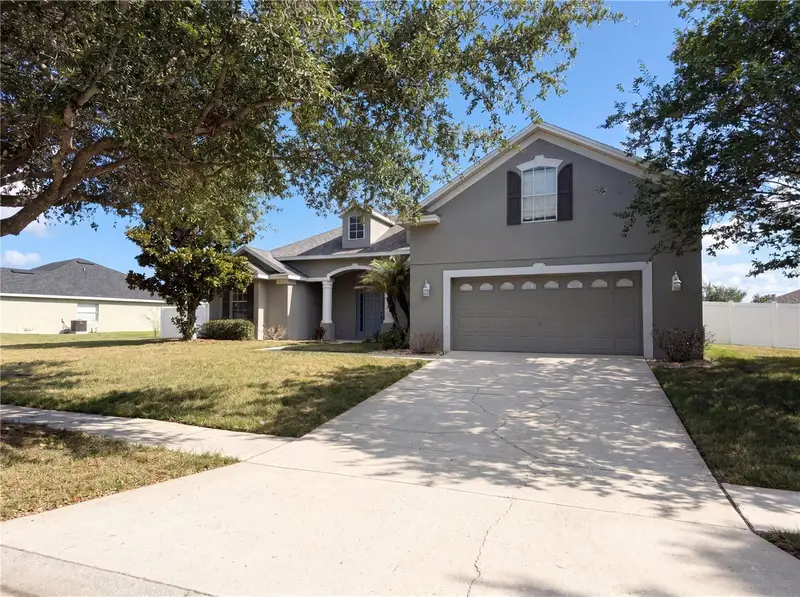
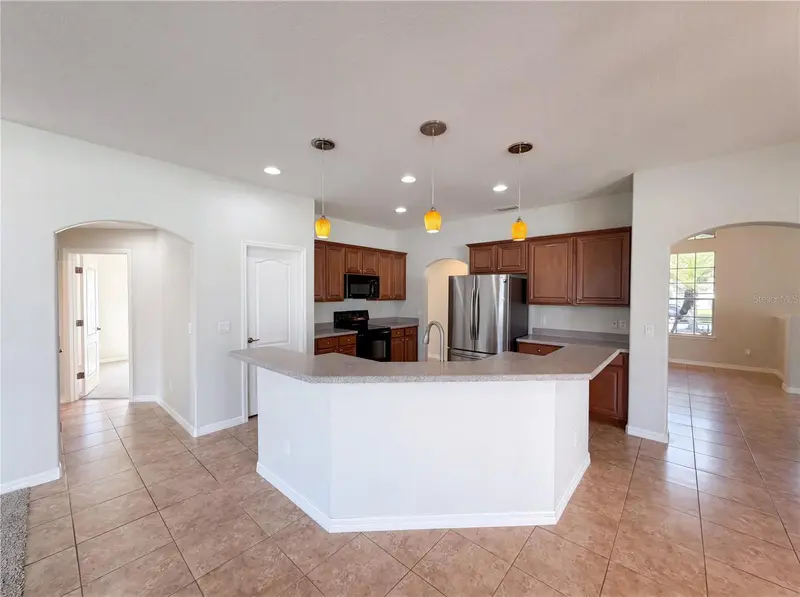
$455,000
457 Amethyst Ave
Auburndale, FL 33823
4 bd · 4 ba · 2,875 sqft
Estates Auburndale Ph 02
MLS ID #O6410769, OPENDOOR BROKERAGE LLC.
Listing provided by Stellar MLS
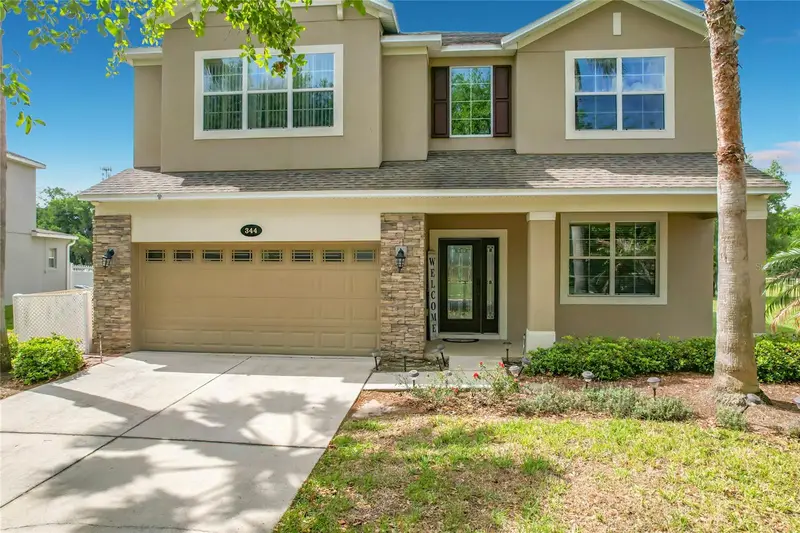
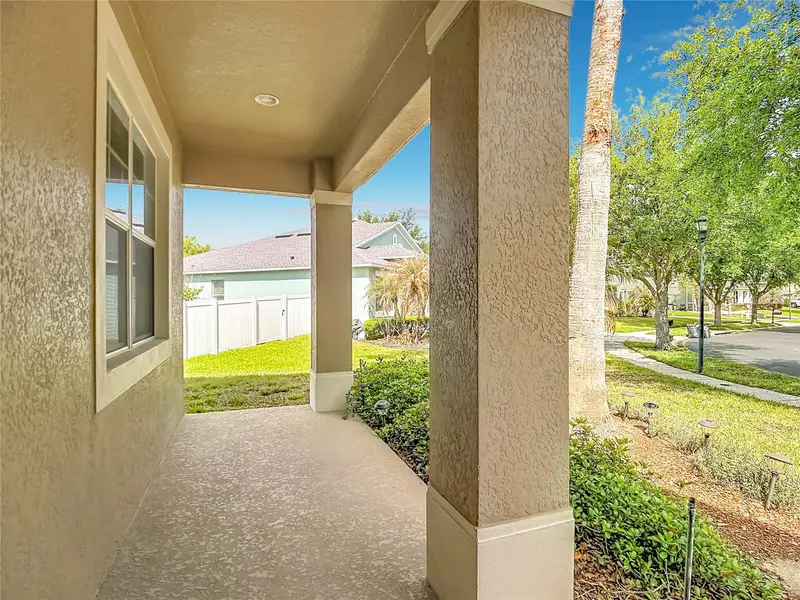
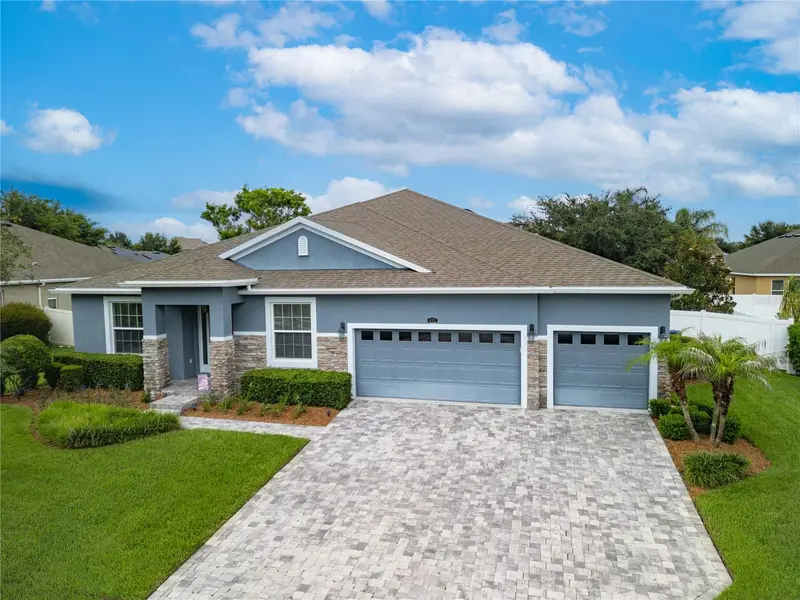
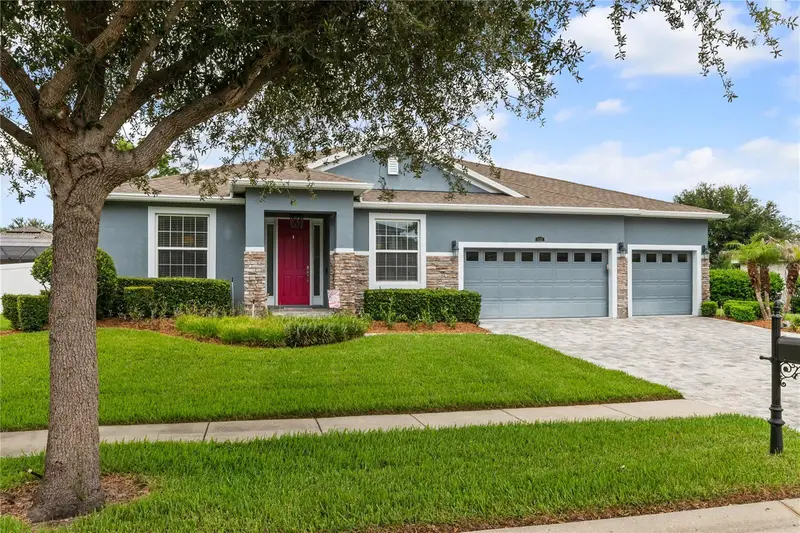
$488,000
344 Magneta Loop
Auburndale, FL 33823
5 bd · 4 ba · 3,735 sqft
Estates Auburndale Ph 02
MLS ID #O6396356, FLORIDA REALTY INVESTMENTS.
Listing provided by Stellar MLS
$499,000
433 Amethyst Ave
Auburndale, FL 33823
5 bd · 3 ba · 3,051 sqft
Estates Auburndale Ph 02
MLS ID #P4939348, LA ROSA REALTY PRESTIGE.
Listing provided by Stellar MLS

Listings courtesy of Stellar MLS as distributed by MLS GRID
IDX information is provided exclusively for consumers’ personal, non-commercial use and may not be used for any purpose other than to identify prospective properties consumers may be interested in purchasing.
Based on information submitted to the MLS GRID as of March 25, 2026 at 1:01 PM ET. All data is obtained from various sources and may not have been verified by broker or MLS GRID. Supplied Open House Information is subject to change without notice. All information should be independently reviewed and verified for accuracy. Properties may or may not be listed by the office/agent presenting the information.
All or a portion of the multiple listing information is provided by Stellar MLS, from a copyrighted compilation of listings. The compilation of listings and each individual listing are © 2026 Stellar MLS. All rights reserved.
Ryan Solberg, Broker · MaxLife Realty LLC · FL License #BK3354351 · Equal Housing Opportunity · Full disclaimer · DMCA