
$1,399,900
3001 San Rafael Street
Tampa, FL 33629
Listing updated: July 22, 2026 at 10:08 PM ET
Listing courtesy of Coldwell Banker Realty · Carol Romeo · MLS #TB8438837 · Active · 813-685-7755Property type
Year built
Lot size
Price / sq ft
HOA dues
Days on market
Garage spaces
Flood zone
About this home
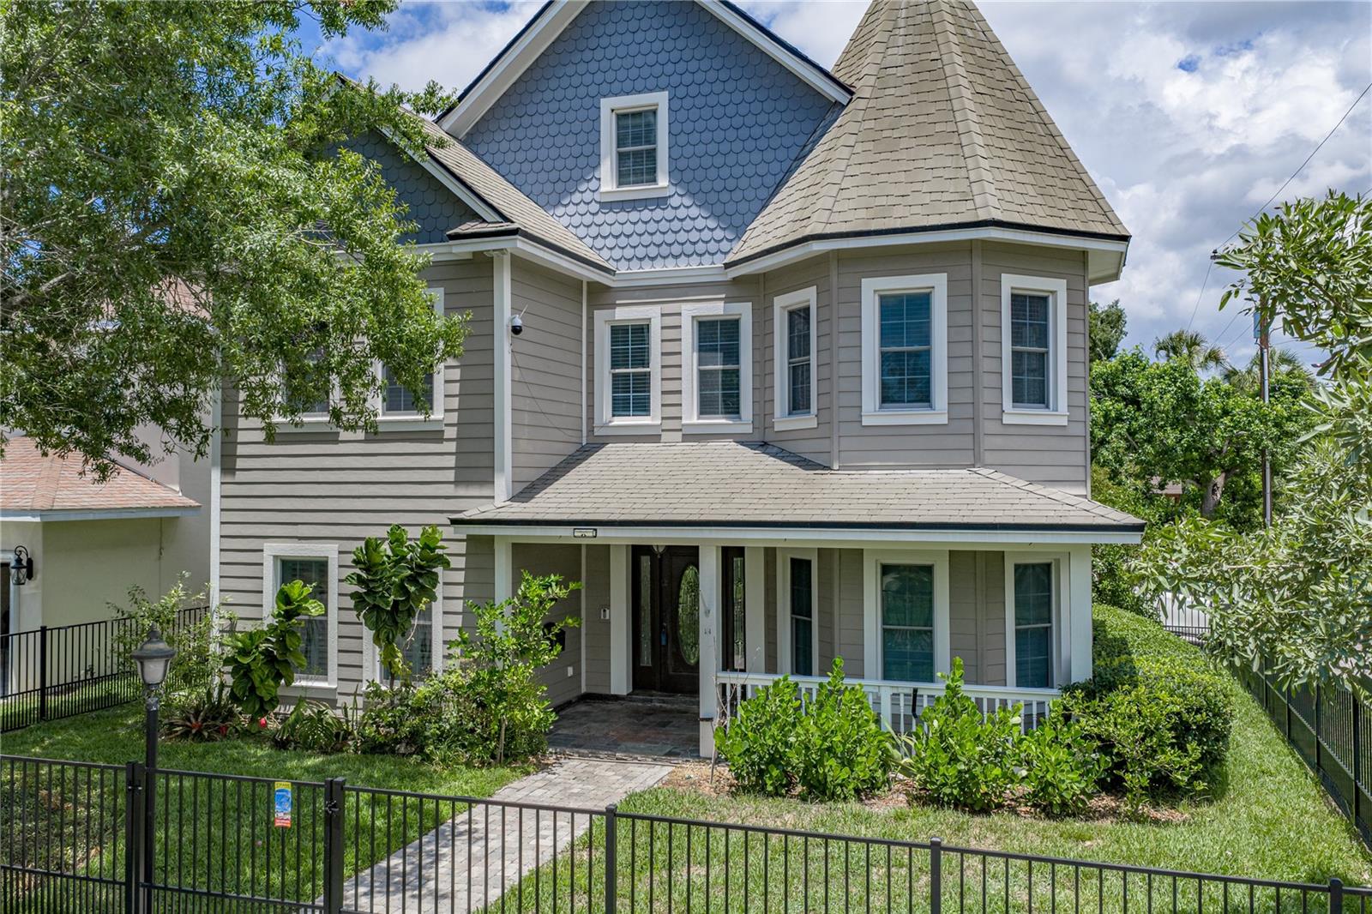
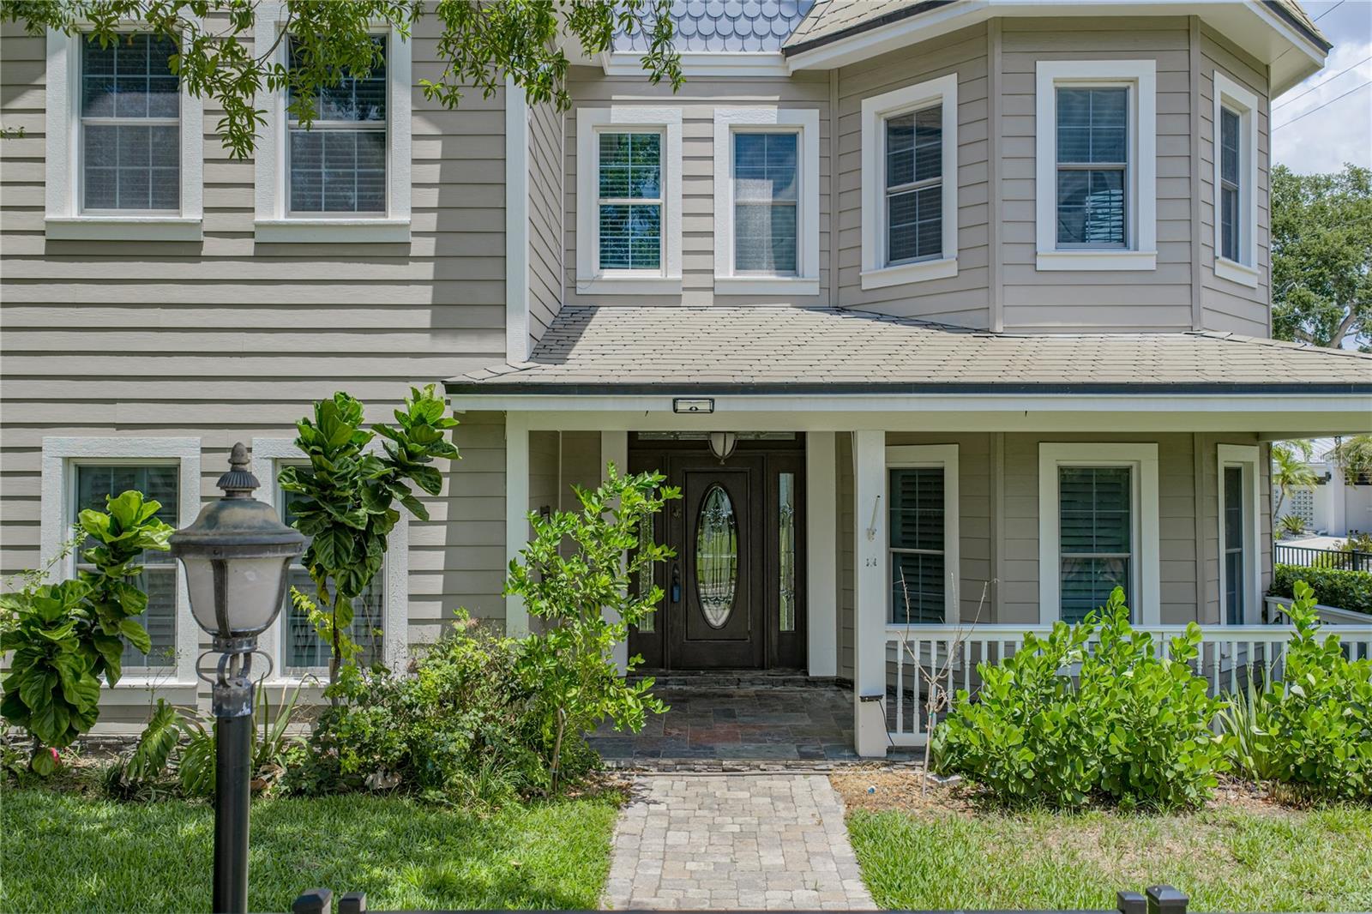
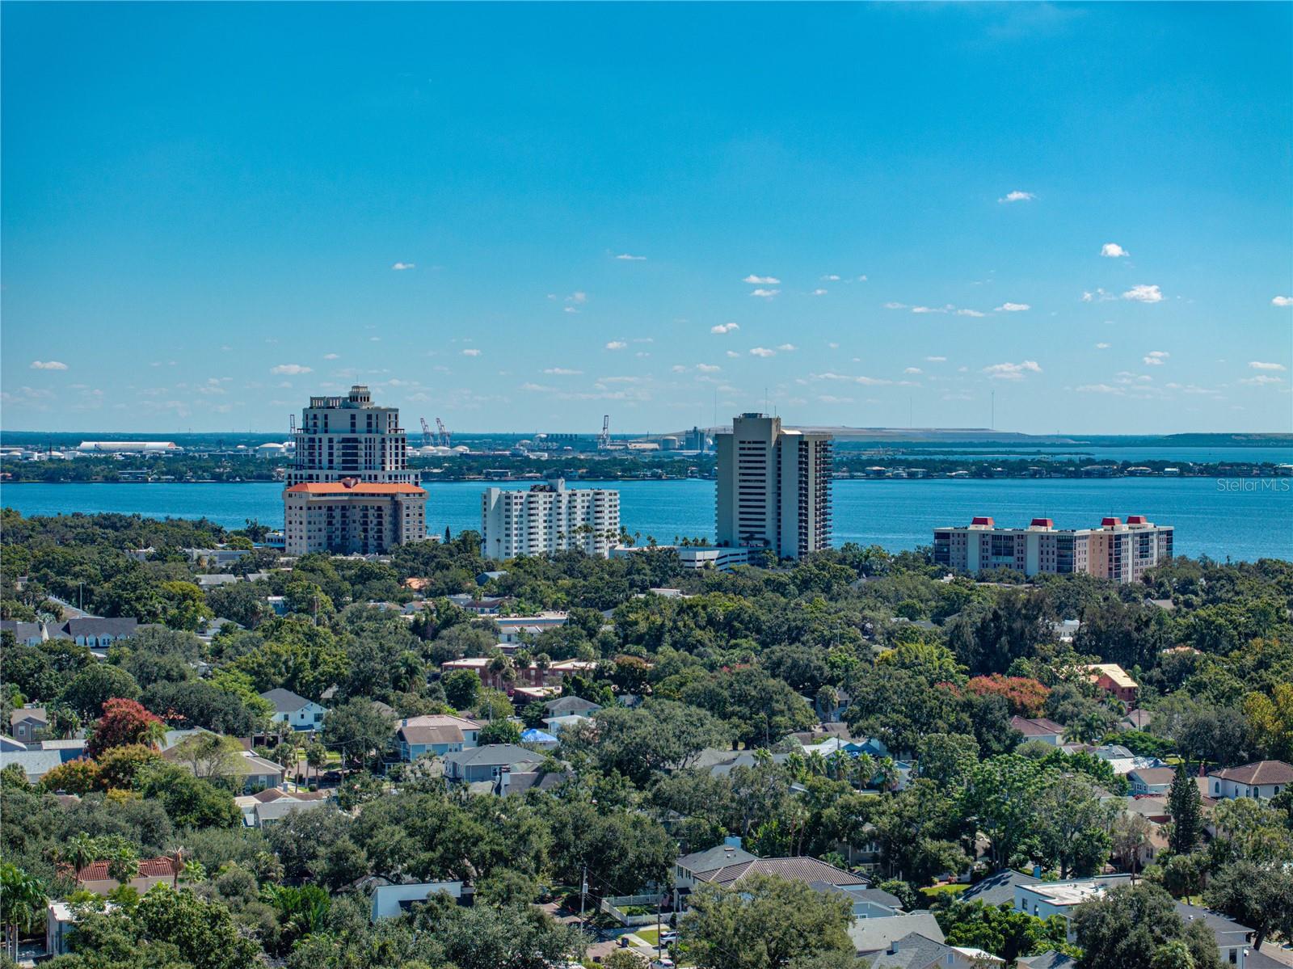
Virtually Staged. Absolutely stunning 3 story, 4BR/3.5BA corner home located in South Tampa’s Palma Ceia neighborhood, just blocks from Palma Ceia Country Club and Bayshore Blvd. Built with 7.75” thick Insulated Concrete Forms (ICF) and reinforced with #5 rebar both horizontally and vertically every 24”. The exterior is covered in Hardie board siding that is both rot-resistant and self-extinguishing with all facia and trim boards made from MiraTEC hybrid wood material. The windows are Simonton Stormbreaker Plus hurricane impact rated up to 140mph. Upon entry, you will find beautiful solid Brazilian cherry wood floors throughout the entire first floor, third floor, and part of the second floor. To the right is the living room, showered with natural light! To your left is the dining room which seamlessly flows into the spacious kitchen, making an impressive space for those holiday get-togethers with family and friends. The kitchen, including the island, features gorgeous granite counters. Tons of additional custom made solid maple cabinetry, a wine fridge and built-in wine rack, 6 burner Dacor gas range, plus GE Monogram built-in stainless oven and microwave, refrigerator, and vent hood gives the kitchen a grand feel. Around the corner is the media room, a welcoming environment suitable for spending time with your family, and a half bath. The second level includes three bedrooms, a gym, and the laundry room. One bedroom is flooded with natural light and features an oversized walk-in closet with custom built-ins as well as an En Suite with a dual sink vanity and large walk-in tiled shower. The two additional bedrooms are connected via a Jack and Jill bathroom that includes a generous dual sink vanity and glass shower. One bedroom includes a Murphy bed cabinet. The laundry room includes a stainless wash sink and laundry chute from the Primary bedroom upstairs. The gym has been equipped with a padded floor for comfortable workouts! (This could easily be utilized as an office or even a playroom.) Also located on the 2nd level is an enclosed balcony with a water supply and drain and an enormous storage room under the stairwell. Moving up to the 3rd level finds your oasis, the Primary bedroom. Unique built-in features define this space including two window boxes and built-in shelving. The En Suite will take your breath away boasting TWO ample walk-in closets with custom built-in organization, a contemporary freestanding tub, a considerable walk-in shower with a waterfall shower head, oversized bench area, and an L-shaped double vanity with loads of space. So many upgrades were included in this beauty: crown molding throughout the home, architectural composite slate roof shingles, a whole house natural gas generator, and tankless water heater. Out back is an outdoor kitchen with a stainless steel Viking grill and griddle with a vent hood and a prep sink. Another added feature is a whole house water filter and descaler. This remarkable home is a MUST SEE! Contact me today for a showing!
Estimated monthly payment
Estimate only. Taxes use the listing's reported amount where available; insurance is a Florida-average estimate. Your actual payment will vary — run a full calculation or talk to a lender.
Price & listing history260 days on market
- Status: ActiveMay 19, 2026
- Listed$1,820,000Oct 20, 2025
- Price reduced$1,399,900
Facts & features
- Property type
- Residential
- Sub type
- Single Family Residence
- Status
- Active
- Days on market
- 260
- Subdivision
- Palma Ceia Park
- County
- Hillsborough
- Year built
- 2007
- Living area
- 4,025 sq ft
- Price/sq ft
- $348
- Building area
- 5,044 sq ft (Public Records)
- Lot size
- 5,000 sq ft
- Lot category
- 0 to less than 1/4
- Flood zone
- X (12057C0361J)
- Garage
- 2 spaces
- Annual taxes
- $21,971 (2024)
- Parcel #
- A-27-29-18-3U4-000015-00016.0
- Zoning
- RS-50
- MLS #
- TB8438837
Ask about this home
Have a question? Ask the broker directly.
Ryan Solberg answers personally — no call center, no spam. Your question goes straight to him.
Interior Details
- Bedrooms
- 4
- Full bathrooms
- 3
- Half bathrooms
- 1
- Flooring
- Carpet, Other, Tile, Wood
- Appliances
- Built-In Oven, Cooktop, Dishwasher, Electric Water Heater, Microwave, Refrigerator, Tankless Water Heater, Wine Refrigerator
- Interior features
- Ceiling Fans(s), Crown Molding, PrimaryBedroom Upstairs, Solid Wood Cabinets, Split Bedroom, Stone Counters, Thermostat, Walk-In Closet(s), Window Treatments
- Laundry
- Inside, Laundry Chute, Laundry Room, Upper Level
- Stories / Levels
- Three Or More
- Direction faces
- South
Heating & Cooling
- Heating
- Central, Electric
- Cooling
- Central Air
Parking
- Garage spaces
- 2
- Attached garage
- Yes
- Parking features
- Garage Faces Side, Garage
HOA & Financial
- Total monthly fees
- $0/mo
- Total annual fees
- $0
- CDD
- No
- Min lease term
- No Rent
- Listing terms
- Cash, Conventional, VA Loan
- Ownership
- Fee Simple
- Available for lease
- Yes
- Lease restrictions
- No
Exterior & Construction
- Exterior features
- Outdoor Grill, Outdoor Kitchen
- Construction materials
- HardiPlank Type, ICFs (Insulated Concrete Forms)
- Roof
- Slate
- Foundation
- Slab
- Road surface
- Brick
Utilities
- Sewer
- Public Sewer
- Water source
- Public
- Utilities
- Cable Available, Cable Connected, Electricity Available, Electricity Connected, Natural Gas Available, Natural Gas Connected, Public
Community
- Pets allowed
- Yes
Schools
Letter grades: Florida DOE 2024–25 school grades (Orange, Seminole, Lake, Osceola, Brevard). Assigned schools from the listing agent — verify enrollment with the district.
Room Details
| Room | Level | Dimensions |
|---|---|---|
| Primary Bedroom | Third | 17x18 |
| Bedroom 2 | Second | 15x15 |
| Bedroom 3 | Second | 12x12 |
| Bedroom 4 | Second | 11x12 |
| Gym | Second | 11x11 |
| Living Room | First | 13x15 |
| Dining Room | First | 12x13 |
| Kitchen | First | 22x13 |
| Media Room | First | 16x11 |
Listing Details
- Listing date
- 2025-10-20
- On market date
- 2025-10-20
- Original list price
- $1,820,000
- Occupant type
- Vacant
- MLS area
- 33629 - Tampa / Palma Ceia
- Listing AOR
- Suncoast Tampa
- Status changed
- 2026-05-19
- Tax legal description
- PALMA CEIA PARK LOT 16 BLOCK 15
Flood risk
Minimal-risk area outside the mapped floodplain. Flood insurance is optional and typically low-cost.
Source: FEMA flood zone reported on the listing. Confirm current designation at FEMA Flood Map Service Center.
Location
Directions
Coming from Bay to Bay, head west. Turn left on S.MacDill Ave. Right on W San Rafael St. Home will be on the left.
More homes like this
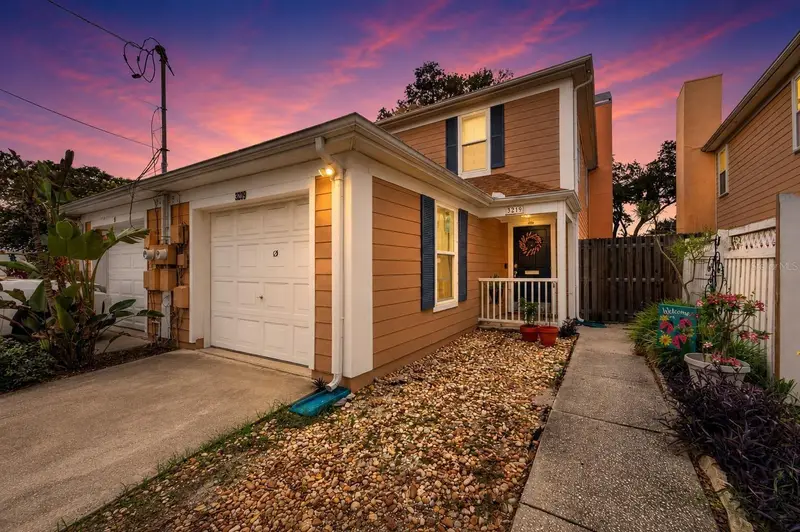
$540,000
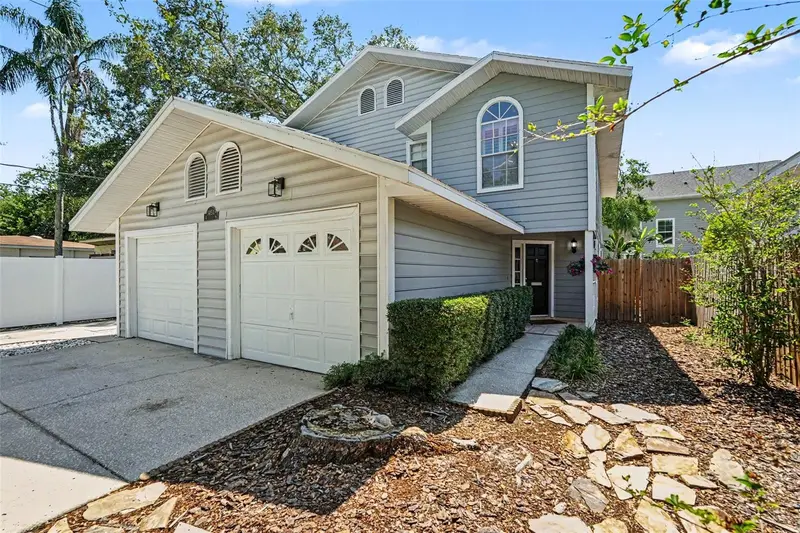
3219 W Santiago St #B
Tampa, FL 33629
2 bd · 3 ba · 1,284 sqft
Palma Ceia Park
MLS ID #TB8526991, LPT REALTY, LLC.
Listing provided by Stellar MLS

$629,049
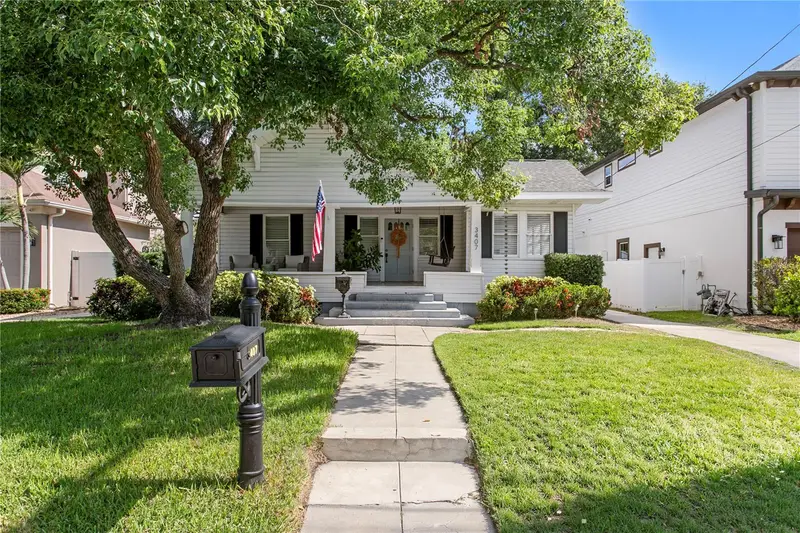
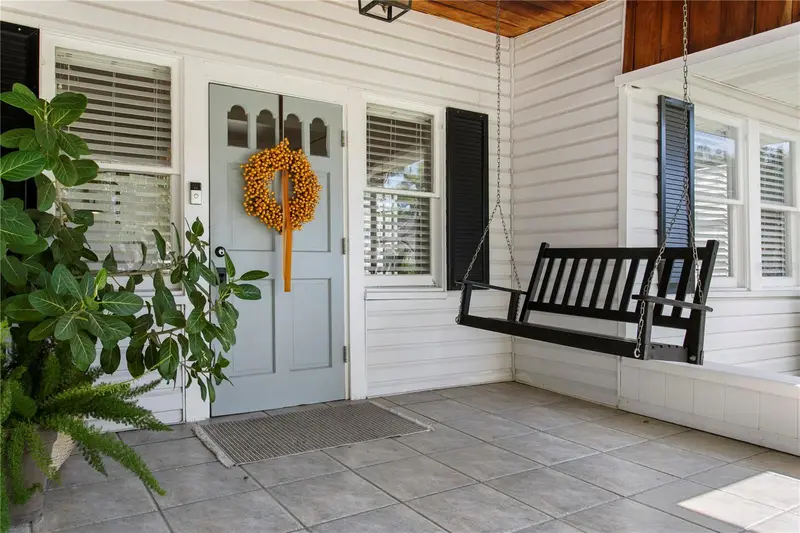
3053 S Concordia Ave #A
Tampa, FL 33629
2 bd · 3 ba · 1,347 sqft
Palma Ceia Park
MLS ID #TB8513244, IMPACT REALTY TAMPA BAY.
Listing provided by Stellar MLS
$850,000
3407 W San Pedro St
Tampa, FL 33629
3 bd · 1 ba · 1,550 sqft
Palma Ceia Park
MLS ID #TB8517016, COLDWELL BANKER REALTY.
Listing provided by Stellar MLS
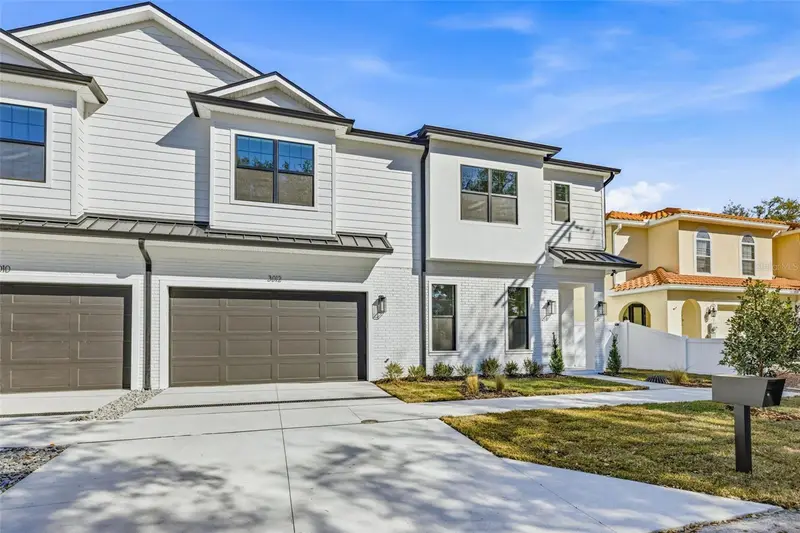
$1,180,000
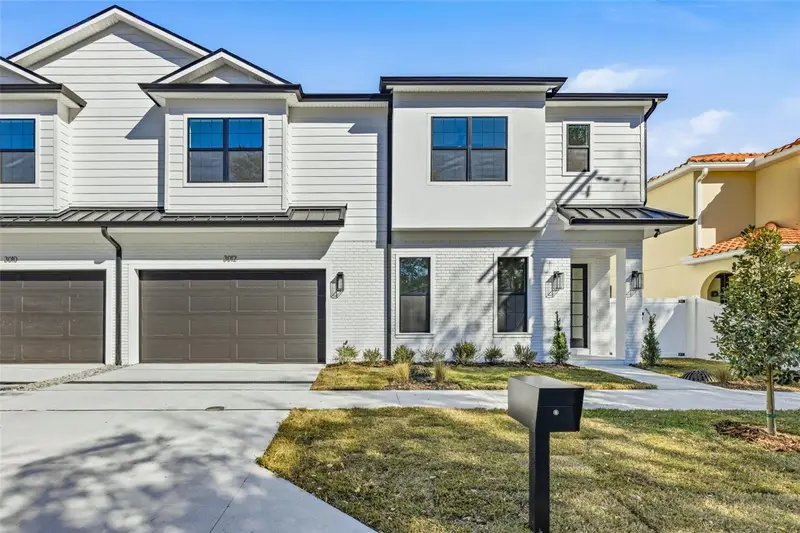
3012 S Esperanza Ave
Tampa, FL 33629
4 bd · 4 ba · 2,600 sqft
Palma Ceia Park
MLS ID #TB8322912, CENTURY 21 LIST WITH BEGGINS.
Listing provided by Stellar MLS

Listings courtesy of Stellar MLS as distributed by MLS GRID
IDX information is provided exclusively for consumers’ personal, non-commercial use and may not be used for any purpose other than to identify prospective properties consumers may be interested in purchasing.
Based on information submitted to the MLS GRID as of July 22, 2026 at 10:08 PM ET. All data is obtained from various sources and may not have been verified by broker or MLS GRID. Supplied Open House Information is subject to change without notice. All information should be independently reviewed and verified for accuracy. Properties may or may not be listed by the office/agent presenting the information.
All or a portion of the multiple listing information is provided by Stellar MLS, from a copyrighted compilation of listings. The compilation of listings and each individual listing are © 2026 Stellar MLS. All rights reserved.
Ryan Solberg, Broker · MaxLife Realty LLC · FL License #BK3354351 · Equal Housing Opportunity · Full disclaimer · DMCA