
$459,000
19200 Sunset Bay Drive
Land O Lakes, FL 34638
Listing updated: August 13, 2026 at 7:10 PM ET
Listing courtesy of Tropic Shores Realty · Timothy Plumadore · MLS #TB8438346 · Active · 800-775-1302Property type
Year built
Lot size
Price / sq ft
HOA dues
Days on market
Garage spaces
Flood zone
About this home
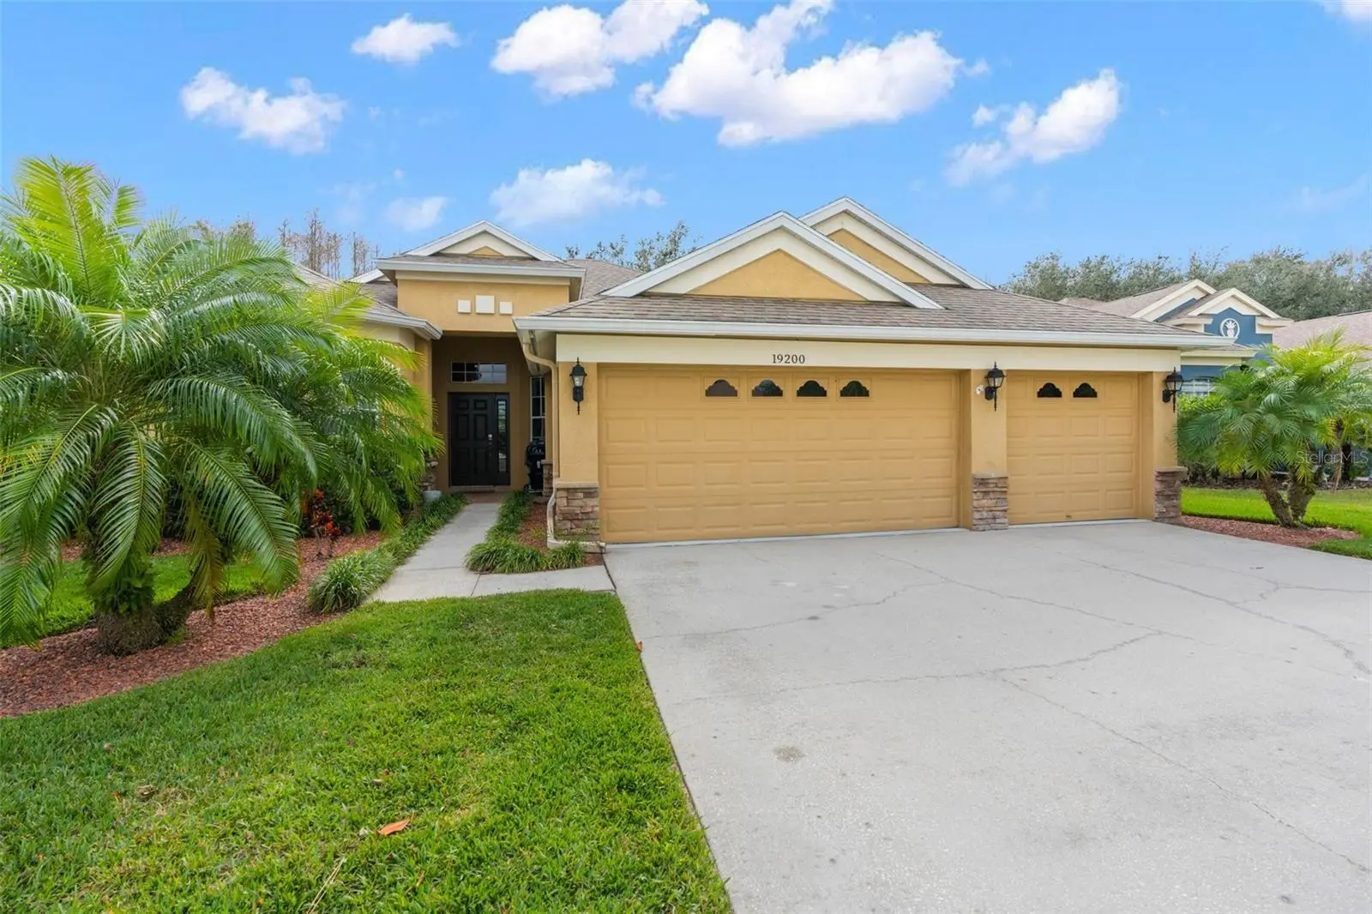
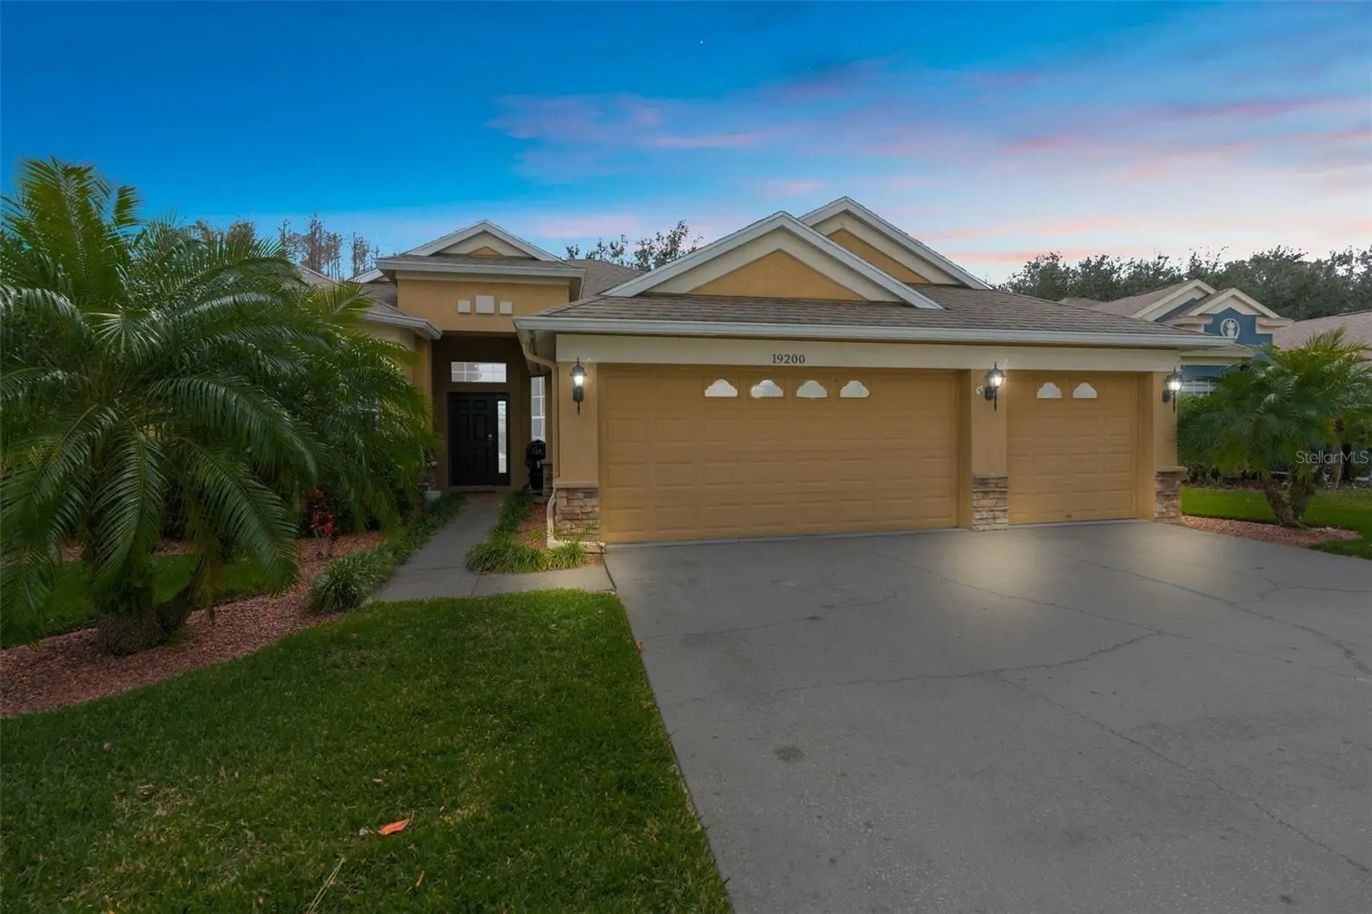
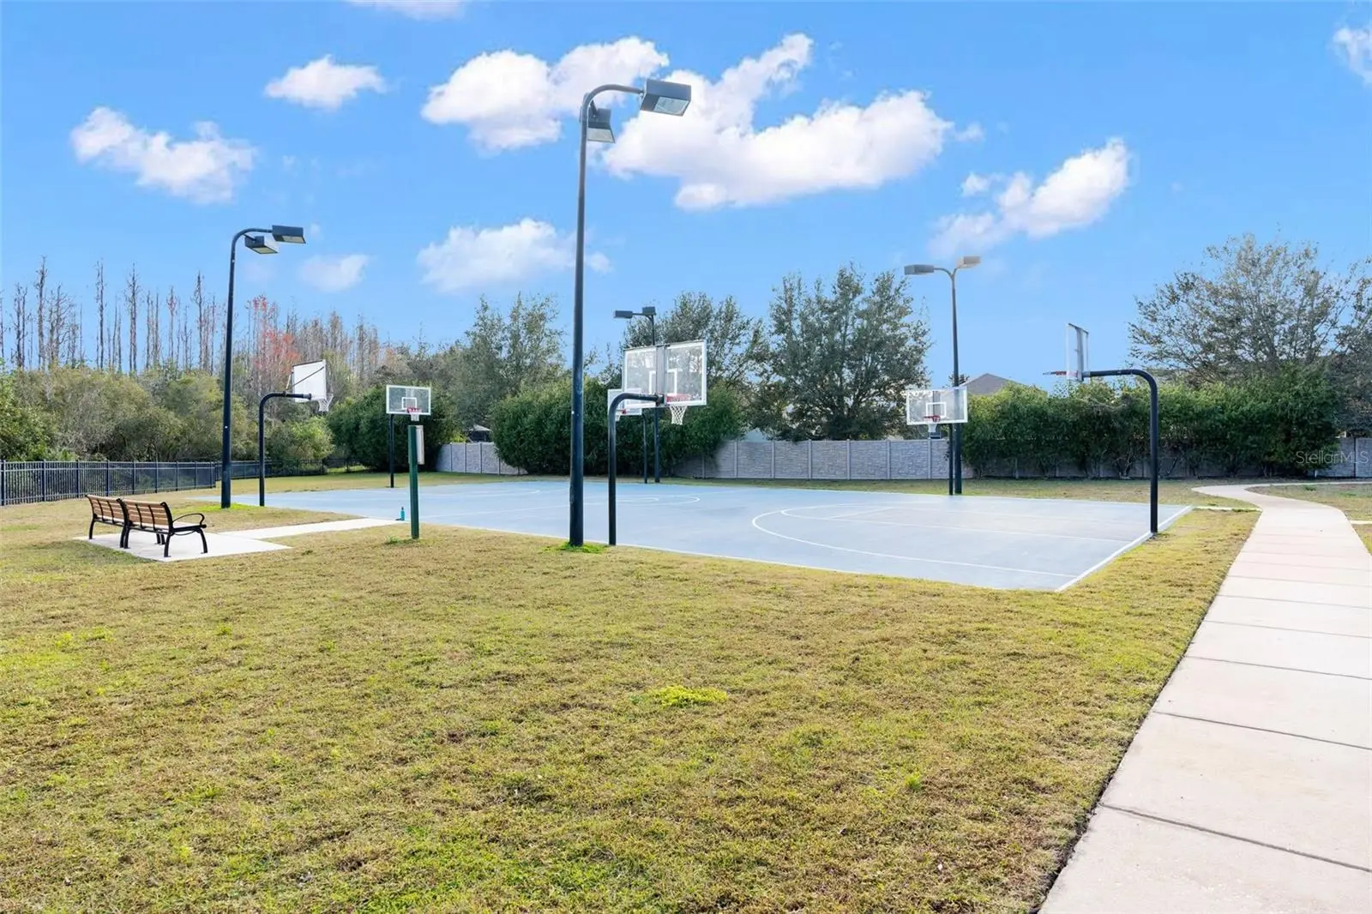
BRAND NEW ROOF BEING INSTALLED — WELCOME HOME to this impressive 4 bed, 3 bath, 3 car garage home offering 2226 living sqft in the desirable Lakeshore Ranch community. The foyer enters into the living room and dining room area with ceramic tile floors. Two bedrooms and a bathroom is located toward the front foyer. The additional guest bedroom is located toward the rear of the home, and offers another private bathroom. Split-plan, the master-suite is located on the other side of the home and the master-bath offers dual sinks, walk-in closet, garden tub, and tiled shower. Kitchen features large breakfast bar, granite counters, eat-in nook, stainless steel appliances and tiled backsplash. Sliding glass doors from the living room and master bedroom walk out to the oversized, screened, paver rear-porch with firepit. BRAND NEW HVAC installed 02/2026. Home backs up to a conservation lot; no rear neighbor. Lakeshore Ranch offers 3 swimming pools, tennis, basketball and pickleball courts, fishing dock, fitness center and 24-hour guard gated security. HOA is $285/Quarter. This is a great place to live -- make an appointment to view this one today!
Estimated monthly payment
Estimate only. Taxes use the listing's reported amount where available; insurance is a Florida-average estimate. Your actual payment will vary — run a full calculation or talk to a lender.
Price & listing history297 days on market
- Status: ActiveOct 20, 2025
- Listed$520,000Oct 20, 2025
- Price reduced$459,000
Facts & features
- Property type
- Residential
- Sub type
- Single Family Residence
- Status
- Active
- Days on market
- 297
- Subdivision
- Lakeshore Ranch Ph I
- County
- Pasco
- Year built
- 2009
- Living area
- 2,226 sq ft
- Price/sq ft
- $206
- Building area
- 2,433 sq ft (Public Records)
- Lot size
- 12,317 sq ft
- Lot category
- 1/4 to less than 1/2
- Flood zone
- X
- Garage
- 3 spaces
- Annual taxes
- $2,898 (2023)
- Parcel #
- 27-25-18-0020-00000-1170
- Zoning
- MPUD
- MLS #
- TB8438346
Ask about this home
Have a question? Ask the broker directly.
Ryan Solberg answers personally — no call center, no spam. Your question goes straight to him.
Interior Details
- Bedrooms
- 4
- Full bathrooms
- 3
- Flooring
- Carpet, Ceramic Tile, Laminate
- Appliances
- Dishwasher, Disposal, Dryer, Gas Water Heater, Ice Maker, Microwave, Range, Refrigerator, Washer
- Interior features
- Open Floorplan, Primary Bedroom Main Floor, Solid Wood Cabinets, Split Bedroom, Stone Counters
- Laundry
- Inside
- Stories / Levels
- One
- Direction faces
- North
Heating & Cooling
- Heating
- Central, Natural Gas
- Cooling
- Central Air
Parking
- Garage spaces
- 3
- Attached garage
- Yes
HOA & Financial
- HOA fee
- $300 / Quarterly
- Monthly HOA
- $100/mo
- Total monthly fees
- $100/mo
- Total annual fees
- $1,200
- HOA name
- Greenacre Properties, Inc.
- CDD
- Yes
- Homestead exemption
- Yes
- Min lease term
- 1-7 Days
- Listing terms
- Cash, Conventional, FHA, VA Loan
- Ownership
- Fee Simple
- Available for lease
- Yes
- Lease restrictions
- No
- Additional lease restrictions
- Buyer's agent to verify restrictions.
- Approval process
- Buyer's agent to verify restrictions.
Exterior & Construction
- Exterior features
- Sidewalk, Sliding Doors
- Construction materials
- Block, Stone, Stucco
- Roof
- Shingle
- Foundation
- Slab
- Road surface
- Asphalt
Utilities
- Sewer
- Public Sewer
- Water source
- Public
- Utilities
- BB/HS Internet Available, Cable Connected, Electricity Connected, Fiber Optics, Propane, Public, Underground Utilities, Water Connected
Community
- Pets allowed
- Yes
Schools
Letter grades: Florida DOE 2024–25 school grades (Orange, Seminole, Lake, Osceola, Brevard). Assigned schools from the listing agent — verify enrollment with the district.
Room Details
| Room | Level | Dimensions |
|---|---|---|
| Kitchen | First | 18x18 |
| Dining Room | First | 11x12 |
| Great Room | First | 22x21 |
| Primary Bedroom | First | 18x15 |
| Primary Bathroom | First | 11x10 |
| Bedroom 1 | First | 11x13 |
| Bedroom 2 | First | 11x11 |
| Bedroom 3 | First | 11x10 |
Listing Details
- Listing date
- 2025-10-20
- On market date
- 2025-10-20
- Original list price
- $520,000
- Occupant type
- Owner
- MLS area
- 34638 - Land O Lakes
- Listing AOR
- Suncoast Tampa
- Status changed
- 2025-10-20
- Tax legal description
- LAKESHORE RANCH PHASE I PB 62 PG 001 LOT 117 OR 8079 PG 733
Flood risk
Minimal-risk area outside the mapped floodplain. Flood insurance is optional and typically low-cost.
Source: FEMA flood zone reported on the listing. Confirm current designation at FEMA Flood Map Service Center.
Location
Directions
US 41 S to Sundance Lake Blvd. Enter guard gate and take the 1st traffic circle to Falcon Crest Blvd. Turn left onto Sunset Bay Dr, home on the left.
More homes like this
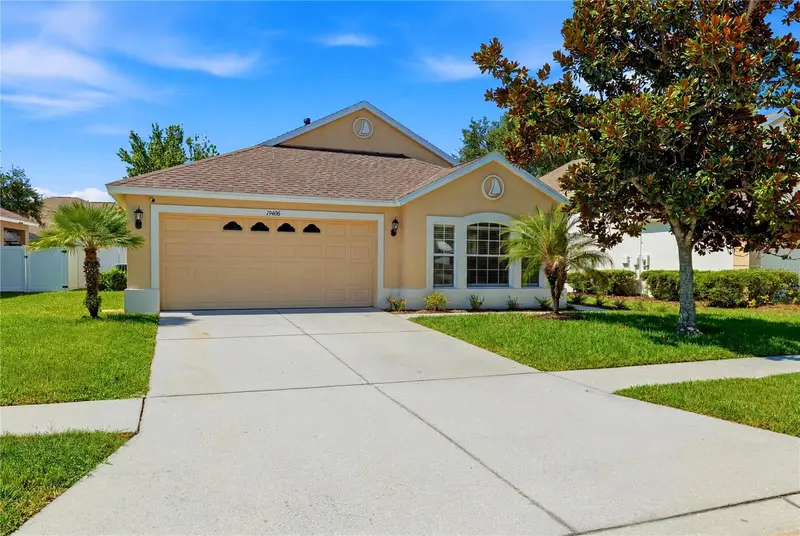
$394,900
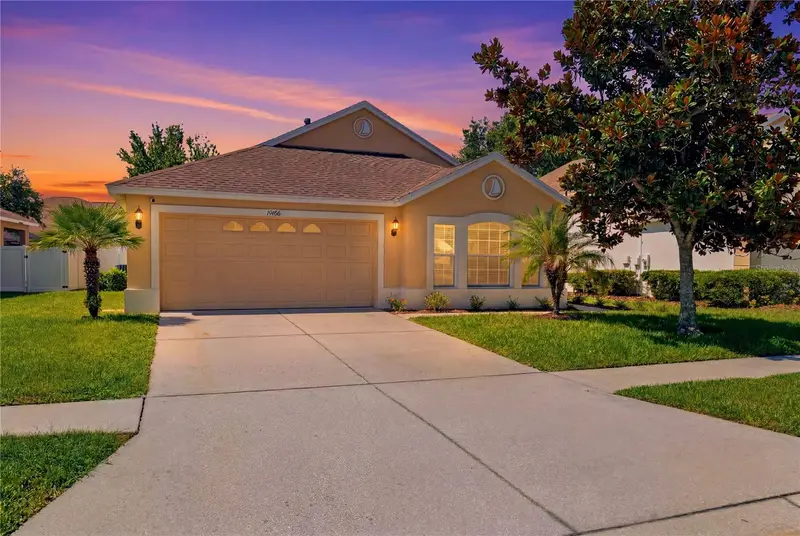
19406 Sunset Bay Dr
Land O Lakes, FL 34638
3 bd · 2 ba · 1,735 sqft
Lakeshore Ranch Ph I
MLS ID #TB8523863, BRAINARD REALTY.
Listing provided by Stellar MLS
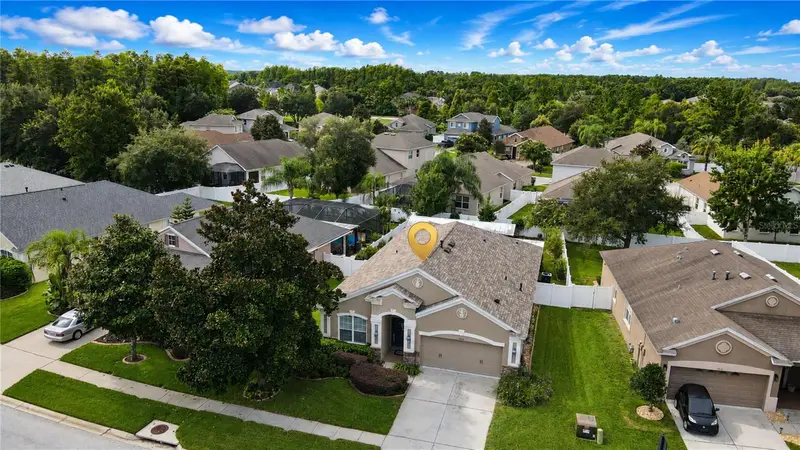
$420,000
19420 Sunset Bay Dr
Land O Lakes, FL 34638
4 bd · 2 ba · 1,930 sqft
Lakeshore Ranch Ph I
MLS ID #TB8543218, PREFERRED SHORE REAL ESTATE.
Listing provided by Stellar MLS
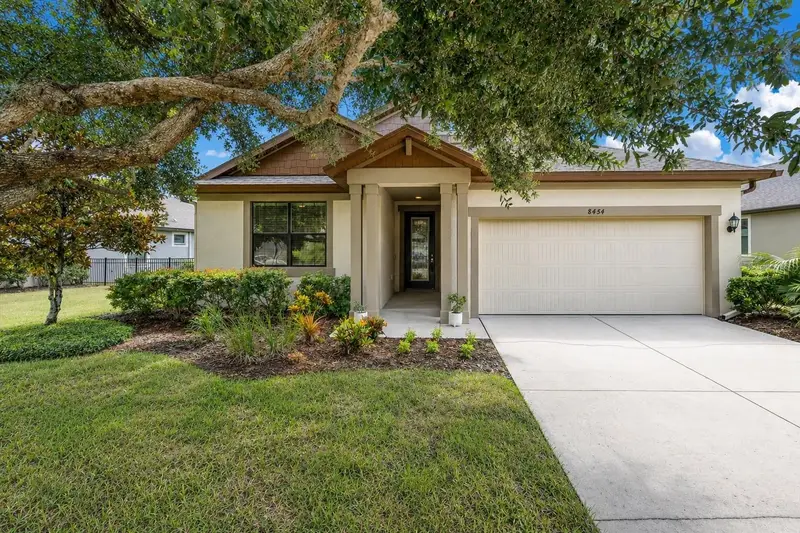
$435,000
8454 May Port Ct
Land O Lakes, FL 34638
3 bd · 2 ba · 1,740 sqft
Lakeshore Ranch Ph I
MLS ID #W7888700, ROCKS REALTY.
Listing provided by Stellar MLS
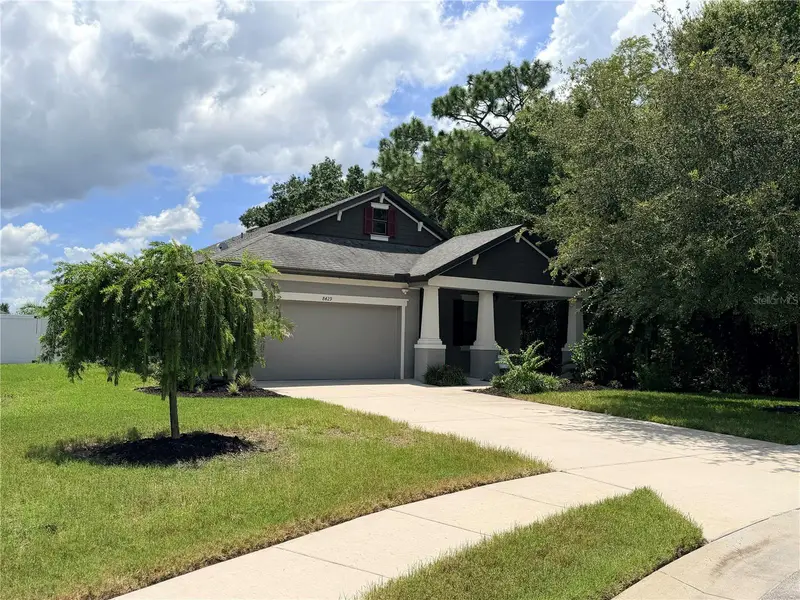
$459,900
8429 Auburn Rise Ct
Land O Lakes, FL 34638
3 bd · 2 ba · 1,698 sqft
Lakeshore Ranch Ph I
MLS ID #W7888351, LISTWITHFREEDOM.COM.
Listing provided by Stellar MLS

Listings courtesy of Stellar MLS as distributed by MLS GRID
IDX information is provided exclusively for consumers’ personal, non-commercial use and may not be used for any purpose other than to identify prospective properties consumers may be interested in purchasing.
Based on information submitted to the MLS GRID as of August 13, 2026 at 7:10 PM ET. All data is obtained from various sources and may not have been verified by broker or MLS GRID. Supplied Open House Information is subject to change without notice. All information should be independently reviewed and verified for accuracy. Properties may or may not be listed by the office/agent presenting the information.
All or a portion of the multiple listing information is provided by Stellar MLS, from a copyrighted compilation of listings. The compilation of listings and each individual listing are © 2026 Stellar MLS. All rights reserved.
Ryan Solberg, Broker · MaxLife Realty LLC · FL License #BK3354351 · Equal Housing Opportunity · Full disclaimer · DMCA