
$1,750,000
600 Lookout Alley
Placida, FL 33946
Listing updated: August 31, 2026 at 11:58 AM ET
Listing courtesy of Coldwell Banker Sunstar Realty · Elizabeth Cashman · MLS #D6144235 · Active · 941-214-3111Property type
Year built
Lot size
Price / sq ft
HOA dues
Days on market
Garage spaces
Flood zone
About this home
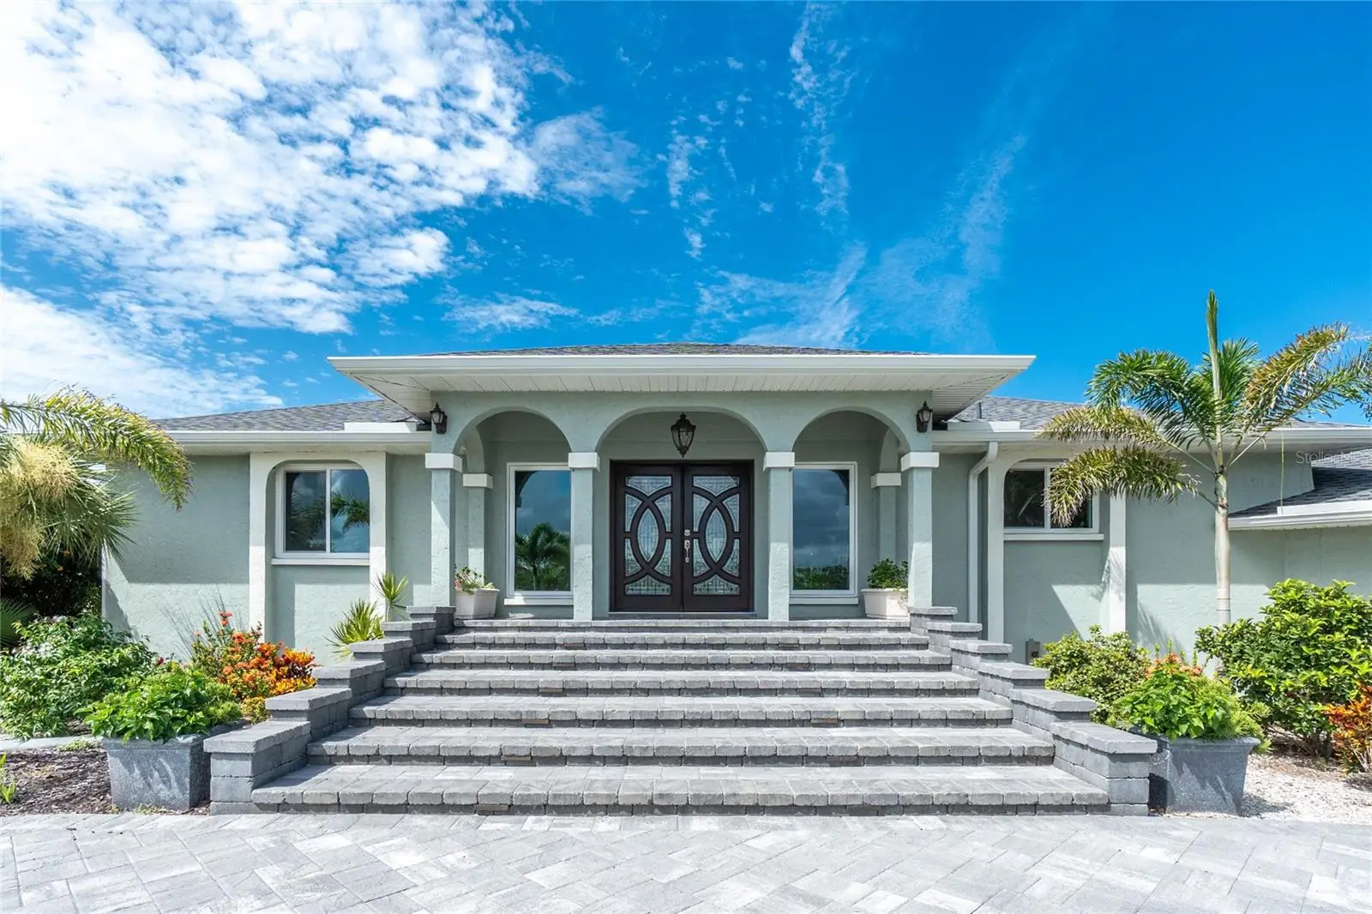
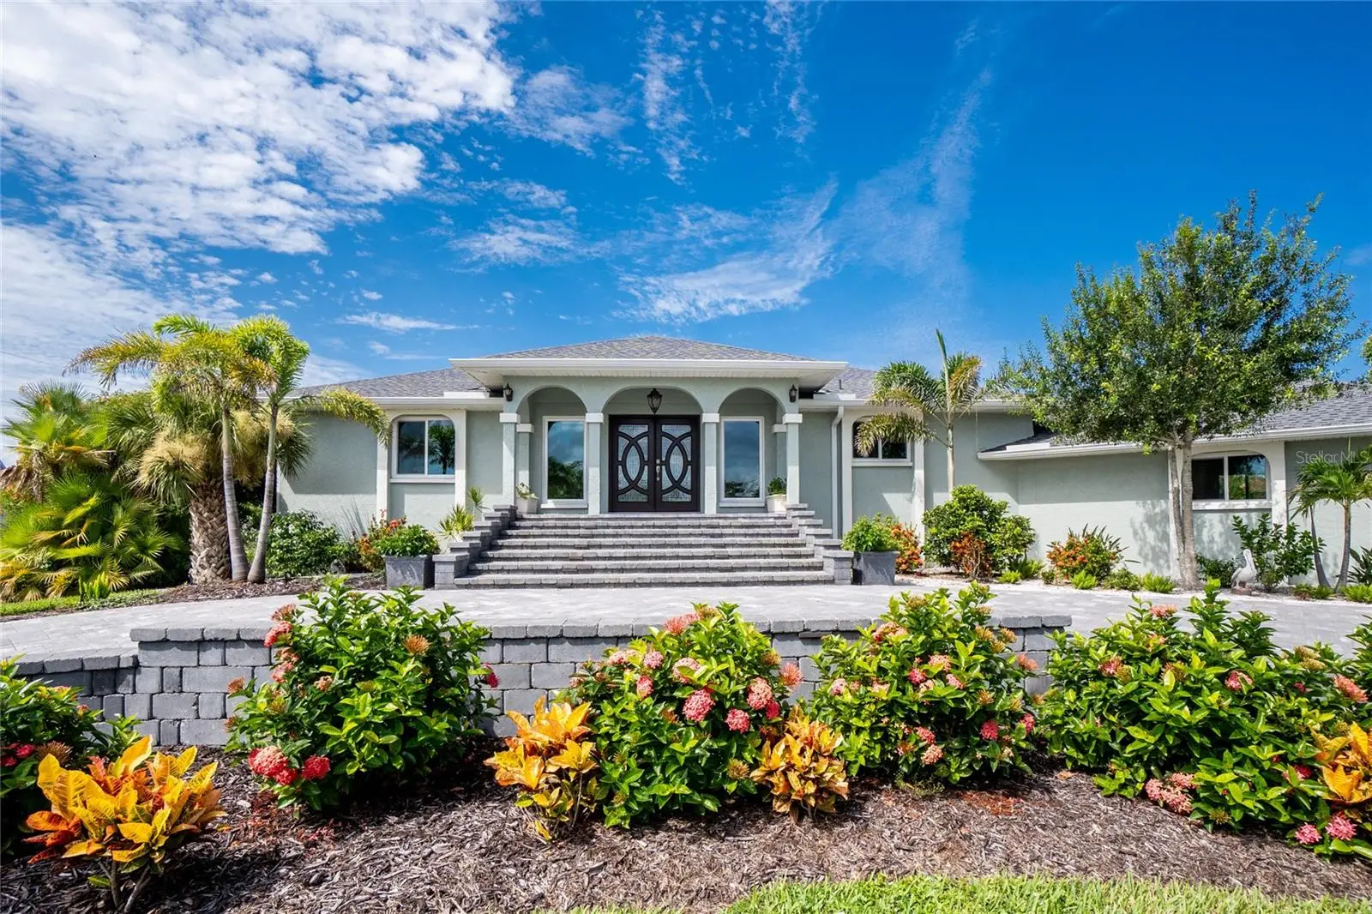
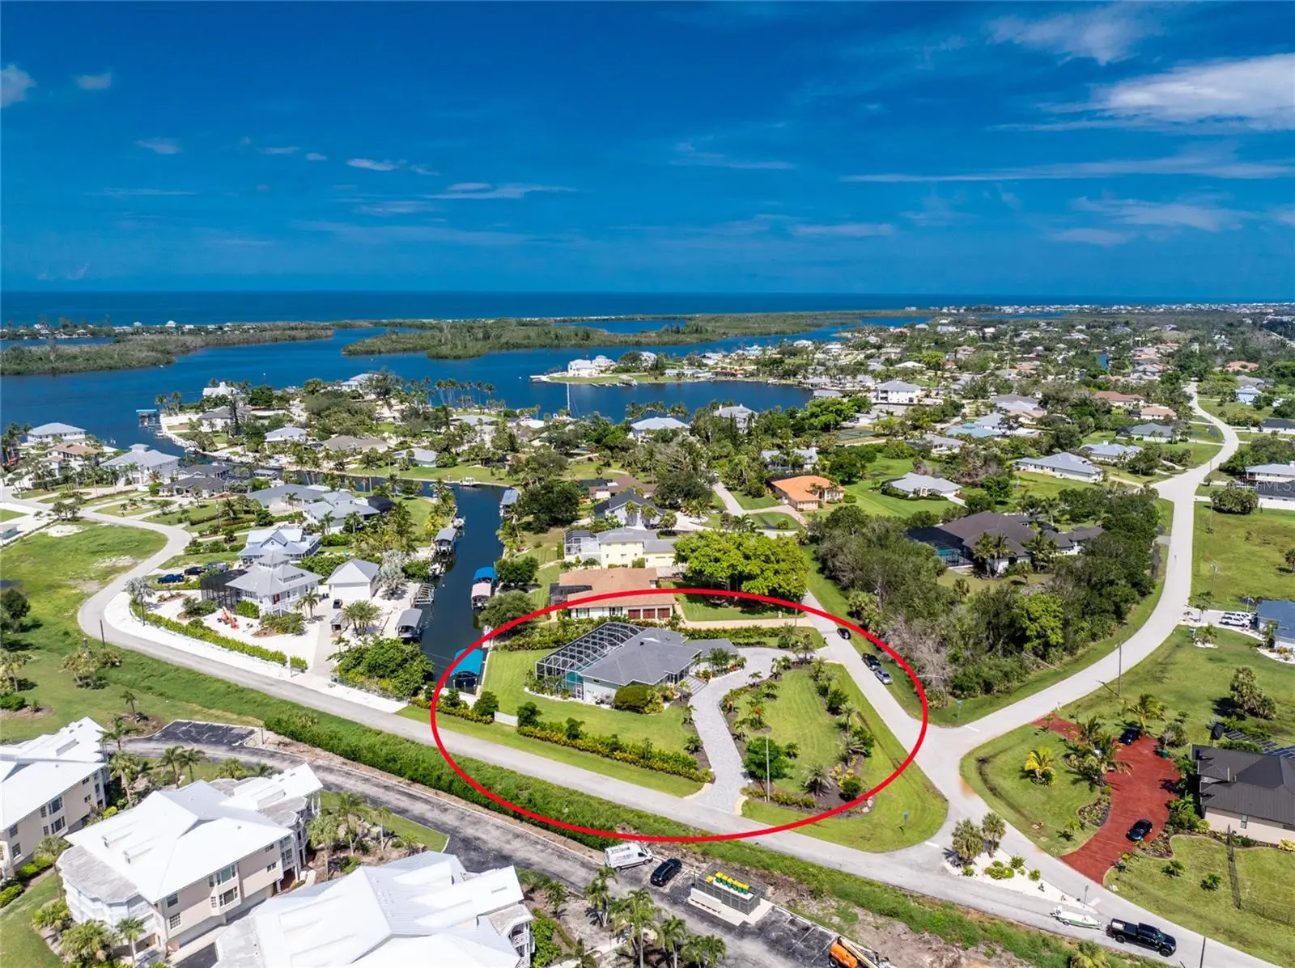
This spacious, beautifully landscaped waterfront home is a must-see. Located in historic Cape Haze, one of the most sought-after neighborhoods in Charlotte County. This home is a boater’s dream, sitting on a deep-water canal with an extra-large covered boat lift. Minutes to the Intracoastal Waterways, the Gulf of Mexico, and Boca Grande Pass. It provides superb boating access. This three-bedroom, two-bathroom home has almost too many upgrades to mention. The newly renovated kitchen, master bath, new impact windows and doors, new roof, and new HVAC system are just a few of the features. The house has a large lower multipurpose area that provides additional space, with a walkout to the covered lanai and pool area. There is a 50ft x 14ft heated saltwater lap pool, a 10ft x 6ft spa, and a 24ft x 10ft sun shelf. Huge, lighted, circular, paver driveway providing easy access and extra parking. Located just minutes from shopping, fine dining, world-class fishing. Schedule your private showing to see this one-of-a-kind home today.
Estimated monthly payment
Estimate only. Taxes use the listing's reported amount where available; insurance is a Florida-average estimate. Your actual payment will vary — run a full calculation or talk to a lender.
Price & listing history320 days on market
- Status: ActiveOct 15, 2025
- Listed$2,250,000Oct 15, 2025
- Price reduced$1,750,000
Facts & features
- Property type
- Residential
- Sub type
- Single Family Residence
- Status
- Active
- Days on market
- 320
- Subdivision
- Cape Haze Resub
- County
- Charlotte
- Year built
- 1988
- Living area
- 2,232 sq ft
- Price/sq ft
- $784
- Lot size
- 35,406 sq ft
- Lot category
- 1/2 to less than 1
- Flood zone
- AE (12015C0356G)
- Garage
- 2 spaces
- Pool
- Private pool
- Annual taxes
- $10,282 (2024)
- Parcel #
- 422002379007
- Zoning
- RSF2
- MLS #
- D6144235
Ask about this home
Have a question? Ask the broker directly.
Ryan Solberg answers personally — no call center, no spam. Your question goes straight to him.
Interior Details
- Bedrooms
- 3
- Full bathrooms
- 2
- Flooring
- Tile
- Appliances
- Cooktop, Dishwasher, Dryer, Microwave, Range, Refrigerator, Washer, Water Softener, Wine Refrigerator
- Interior features
- Ceiling Fans(s), Crown Molding, Eat-in Kitchen, Primary Bedroom Main Floor, Solid Wood Cabinets, Split Bedroom, Stone Counters, Walk-In Closet(s)
- Laundry
- Inside, Laundry Room
- Stories / Levels
- Two
- Direction faces
- Southwest
Heating & Cooling
- Heating
- Electric
- Cooling
- Central Air
Parking
- Garage spaces
- 2
- Attached garage
- Yes
HOA & Financial
- Total monthly fees
- $50/mo
- Total annual fees
- $600
- HOA name
- Mary Lou Fitzgerald
- CDD
- No
- Homestead exemption
- Yes
- Min lease term
- No Minimum
- Listing terms
- Cash, Conventional
- Ownership
- Fee Simple
- Available for lease
- Yes
- Lease restrictions
- No
Exterior & Construction
- Exterior features
- Lighting, Private Mailbox, Storage
- Construction materials
- Block
- Roof
- Shingle
- Foundation
- Slab
- Pool
- Private pool
- Waterfront
- Yes
- Water access
- Yes
- Water view
- Yes
- Road surface
- Paved
Utilities
- Sewer
- Septic Tank
- Water source
- Public
- Utilities
- BB/HS Internet Available, Cable Connected, Electricity Connected, Public, Water Connected
Community
- Pets allowed
- Yes
Room Details
| Room | Level | Dimensions |
|---|---|---|
| Living Room | First | 18x23 |
| Kitchen | First | 18x23 |
| Dining Room | First | 15x33 |
| Primary Bedroom | First | 18x19 |
| Bedroom 1 | First | 13x18 |
| Bedroom 2 | First | 13x15 |
Listing Details
- Listing date
- 2025-10-15
- On market date
- 2025-10-15
- Original list price
- $2,250,000
- Occupant type
- Owner
- MLS area
- 33946 - Placida
- Listing AOR
- Englewood
- Status changed
- 2025-10-15
- Tax legal description
- CHB 000 000U 0014 CAPE HAZE RESUB BLK U LT 14 574/835 873/2133 883/1444 DC2363/1062-AB PR02-297 2040/1063 2363/1064 4680/2145
Flood risk
FEMA Special Flood Hazard Area (1% annual-chance / “100-year” floodplain). Flood insurance is generally required by mortgage lenders.
Source: FEMA flood zone reported on the listing. Confirm current designation at FEMA Flood Map Service Center.
Location
Directions
776 to South on 775 ( Placida Road ) to right on Gaspar Drive to right on Lookout Alley.
More homes like this
$1,249,000
1100 Shore View Dr
Englewood, FL 34223
0.25 acres
Englewood Shores
MLS ID #A4704442, CORCORAN DWELLINGS REALTY.
Listing provided by Stellar MLS
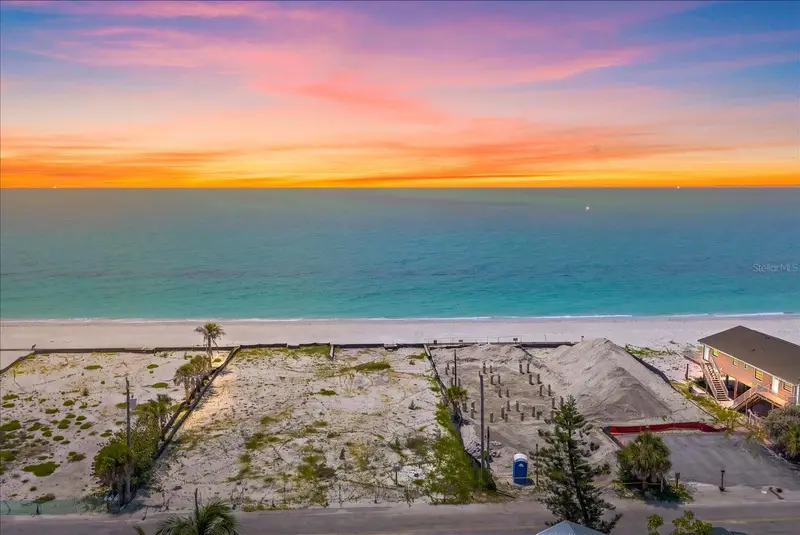
$1,249,000
1100 Shore View Dr #C
Englewood, FL 34223
0.25 acres
Englewood Shores
MLS ID #A4704132, CORCORAN DWELLINGS REALTY.
Listing provided by Stellar MLS
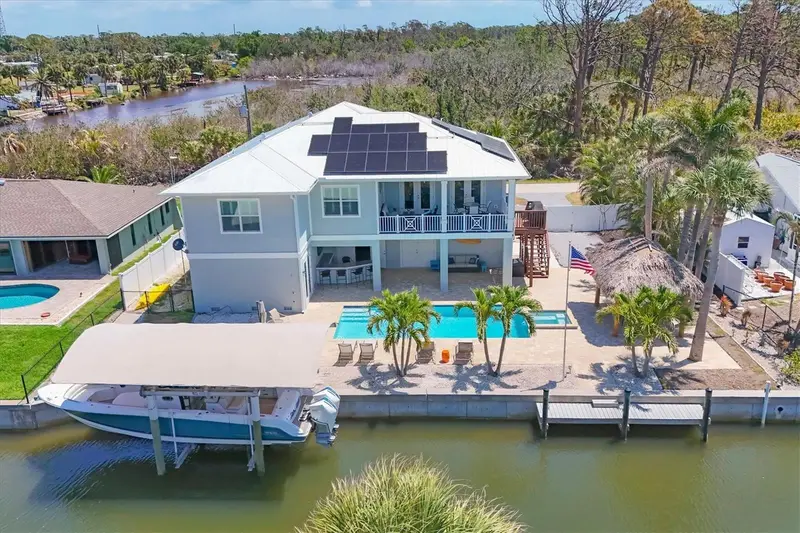
$2,100,000
9201 Lake Dr
Englewood, FL 34224
3 bd · 2 ba · 2,505 sqft
Pine Cove
MLS ID #D6148558, MICHAEL SAUNDERS & CO. - BOCA.
Listing provided by Stellar MLS
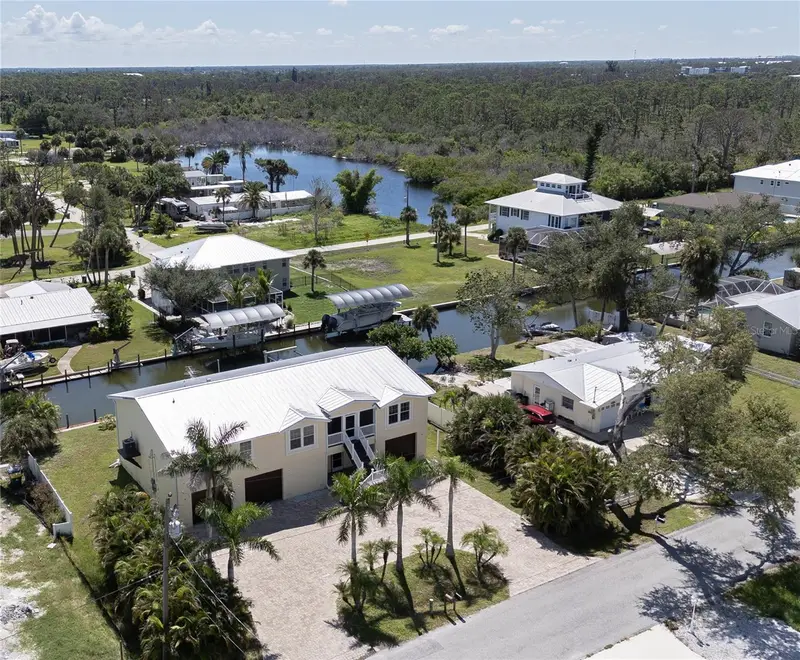
$1,050,000
9150 Pine Cove Dr
Englewood, FL 34224
4 bd · 3 ba · 2,636 sqft
Pine Cove
MLS ID #D6143011, KW COASTAL LIVING.
Listing provided by Stellar MLS

Listings courtesy of Stellar MLS as distributed by MLS GRID
IDX information is provided exclusively for consumers’ personal, non-commercial use and may not be used for any purpose other than to identify prospective properties consumers may be interested in purchasing.
Based on information submitted to the MLS GRID as of August 31, 2026 at 11:58 AM ET. All data is obtained from various sources and may not have been verified by broker or MLS GRID. Supplied Open House Information is subject to change without notice. All information should be independently reviewed and verified for accuracy. Properties may or may not be listed by the office/agent presenting the information.
All or a portion of the multiple listing information is provided by Stellar MLS, from a copyrighted compilation of listings. The compilation of listings and each individual listing are © 2026 Stellar MLS. All rights reserved.
Ryan Solberg, Broker · MaxLife Realty LLC · FL License #BK3354351 · Equal Housing Opportunity · Full disclaimer · DMCA