
$2,100,000
9201 Lake Drive
Englewood, FL 34224
Listing updated: August 31, 2026 at 1:19 PM ET
Listing courtesy of Michael Saunders & Co. - Boca · John Harms · MLS #D6148558 · Active · 941-964-2000Property type
Year built
Lot size
Price / sq ft
HOA dues
Days on market
Garage spaces
Flood zone
About this home
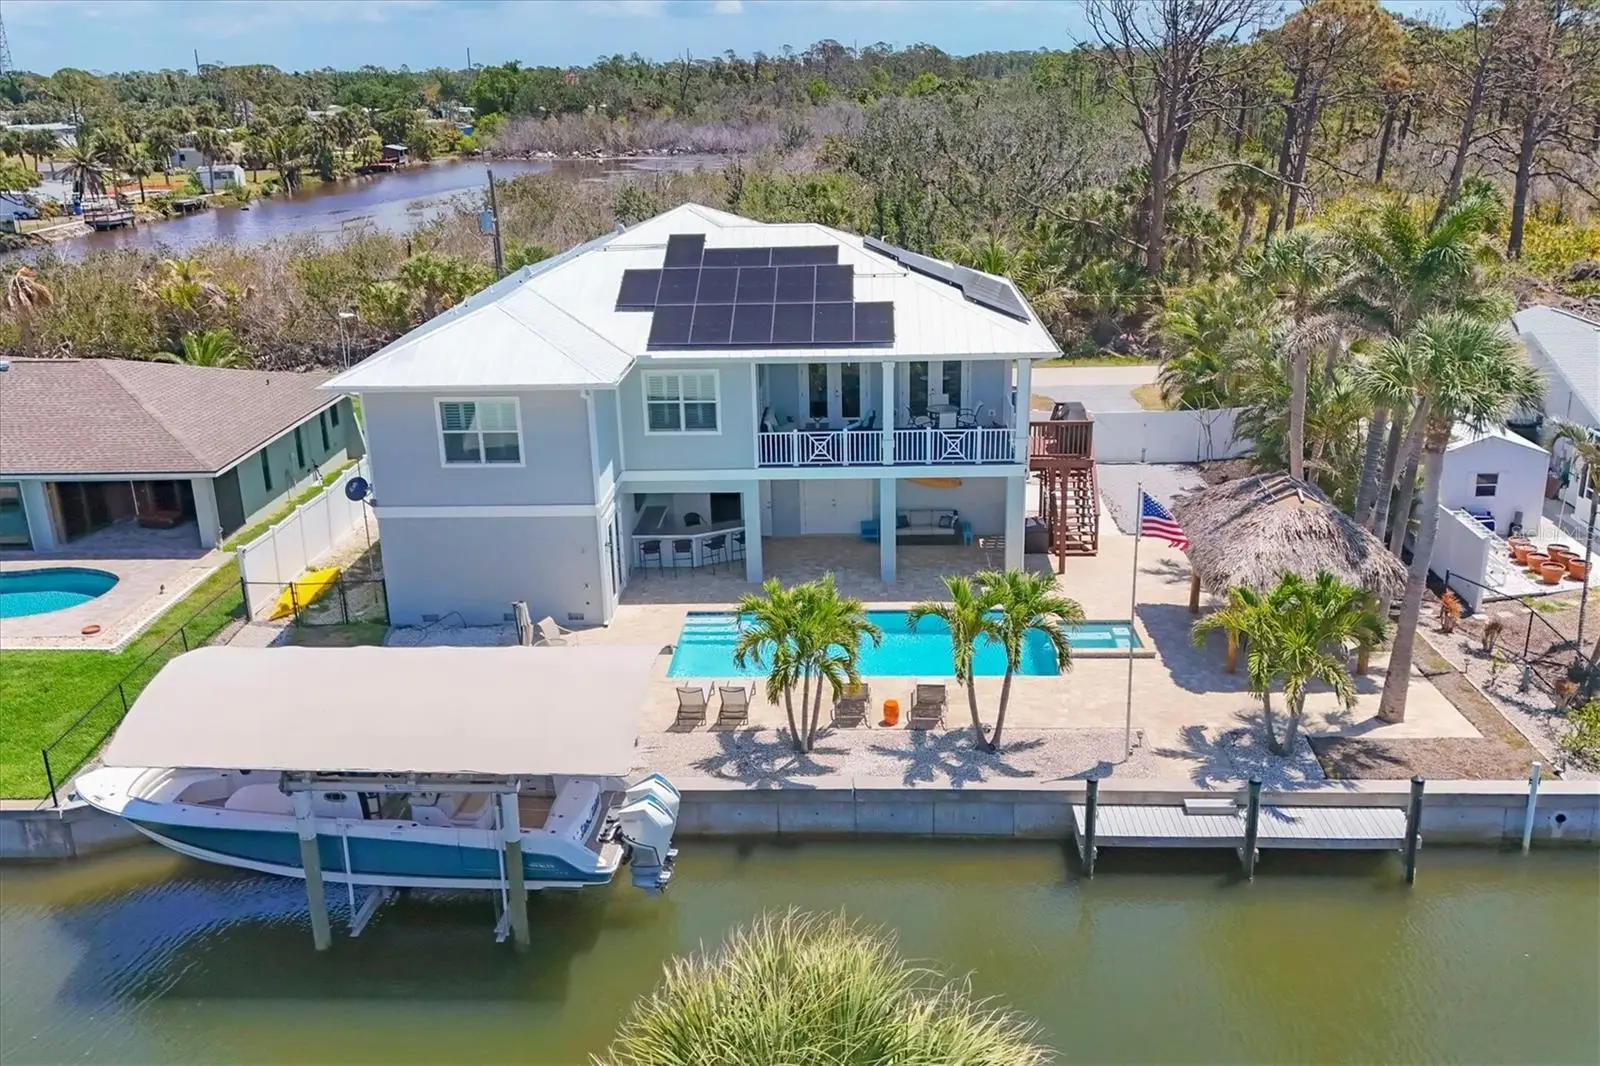
Boaters will appreciate the 12,000-lb covered boat lift, seawall, and quick deep-water access to Lemon Bay, Stump Pass, and the Gulf. The home was built above required elevation and features impact-resistant windows and doors, along with a premium metal roof for added peace of mind. The home is also equipped with an owned solar power system, adding energy efficiency and helping reduce ongoing utility costs. Inside, the spacious open-concept floor plan features 10-foot ceilings throughout and is centered around an impressive great room with a fireplace and a beautifully appointed chef’s kitchen featuring a large island, premium stainless-steel appliances, abundant cabinetry, and a generous pantry. French doors in the living room open onto a large open lanai with beautiful views of the property and spectacular sunsets. The private primary suite offers a spacious bedroom, ample closet space, and a luxurious bath with dual vanities and a large walk-in shower. Outdoor living is where this home truly shines. A spectacular paver patio surrounds the heated saltwater pool and spa, creating an ideal setting for entertaining or relaxing. The resort-style backyard also features a sensational tiki hut and outdoor bar/entertainment area, making it easy to enjoy Florida living year-round. Across from the home is a peaceful and private preserve setting, while a large double gate on the south side provides direct access to the home’s third garage door and additional parking bay. The oversized garage is a standout feature, offering exceptional flexibility for the Florida coastal lifestyle—ideal for a third vehicle, golf cart, fishing gear, kayaks, paddleboards, bikes, recreational equipment, or extra storage. The gated access also makes it convenient for loading provisions and gear for a day on the water. Pool, spa, tiki hut, outdoor bar area, covered boat lift, deep-water canal frontage, direct Gulf access, and exceptional privacy—this is coastal Florida living at its best.
Estimated monthly payment
Estimate only. Taxes use the listing's reported amount where available; insurance is a Florida-average estimate. Your actual payment will vary — run a full calculation or talk to a lender.
Price & listing history0 days on market
- Status: ActiveAug 31, 2026
- Listed$2,100,000Aug 31, 2026
- Price increased$2,100,000
Facts & features
- Property type
- Residential
- Sub type
- Single Family Residence
- Status
- Active
- Days on market
- 0
- Subdivision
- Pine Cove
- County
- Charlotte
- Year built
- 2018
- Living area
- 2,505 sq ft
- Price/sq ft
- $838
- Building area
- 5,339 sq ft (Public Records)
- Lot size
- 11,300 sq ft
- Lot category
- 1/4 to less than 1/2
- Flood zone
- AE (12015C0189G)
- Garage
- 3 spaces
- Pool
- Private pool
- Annual taxes
- $10,351 (2025)
- Parcel #
- 412021185002
- Zoning
- RSF3.5
- MLS #
- D6148558
Ask about this home
Have a question? Ask the broker directly.
Ryan Solberg answers personally — no call center, no spam. Your question goes straight to him.
Interior Details
- Bedrooms
- 3
- Full bathrooms
- 2
- Flooring
- Carpet, Ceramic Tile, Luxury Vinyl
- Appliances
- Bar Fridge, Built-In Oven, Dishwasher, Disposal, Dryer, Electric Water Heater, Microwave, Range, Refrigerator, Washer
- Interior features
- Ceiling Fans(s), Crown Molding, High Ceilings, Open Floorplan, PrimaryBedroom Upstairs, Solid Wood Cabinets, Stone Counters, Thermostat, Walk-In Closet(s), Window Treatments
- Laundry
- Laundry Room
- Stories / Levels
- Two
- Direction faces
- East
- Fireplace
- Yes
Heating & Cooling
- Heating
- Central, Electric
- Cooling
- Central Air
Parking
- Garage spaces
- 3
- Attached garage
- Yes
- Parking features
- Boat, Driveway, Garage Door Opener, Ground Level, Oversized, Garage
HOA & Financial
- Total monthly fees
- $0/mo
- Total annual fees
- $0
- CDD
- No
- Min lease term
- No Minimum
- Ownership
- Fee Simple
- Available for lease
- Yes
- Lease restrictions
- No
Exterior & Construction
- Exterior features
- Lighting, Outdoor Kitchen, Outdoor Shower, Private Yard, Rain Gutters, Sprinkler Metered, Storage
- Construction materials
- Block, HardiPlank Type, Stucco
- Roof
- Metal
- Foundation
- Slab, Stilt/On Piling
- Pool
- Private pool
- Waterfront
- Yes
- Water access
- Yes
- Water view
- Yes
- Road surface
- Asphalt
Utilities
- Sewer
- Public Sewer
- Water source
- Public
- Utilities
- Cable Connected
Schools
Letter grades: Florida DOE 2024–25 school grades (Orange, Seminole, Lake, Osceola, Brevard). Assigned schools from the listing agent — verify enrollment with the district.
Room Details
| Room | Level | Dimensions |
|---|---|---|
| Great Room | Second | 22x23 |
| Kitchen | Second | 9x20 |
| Primary Bedroom | Second | 16x18 |
| Bedroom 2 | Second | 12x14 |
| Bedroom 3 | Second | 12x14 |
| Dining Room | Second | 12.5x13 |
| Foyer | First | 8x6 |
| Foyer | Second | 9x3 |
| Balcony/Porch/Lanai | First | 12x36 |
| Balcony/Porch/Lanai | Second | 12x23 |
Listing Details
- Listing date
- 2026-08-25
- On market date
- 2026-08-31
- Original list price
- $2,100,000
- Occupant type
- Vacant
- MLS area
- 34224 - Englewood
- Listing AOR
- Englewood
- Status changed
- 2026-08-31
- Tax legal description
- PIC 000 0000 0034 PINE COVE LT 34 723/1009 877/471 1855/783 1883/1311 3343/1171 3990/650 4114/118
Flood risk
FEMA Special Flood Hazard Area (1% annual-chance / “100-year” floodplain). Flood insurance is generally required by mortgage lenders.
Source: FEMA flood zone reported on the listing. Confirm current designation at FEMA Flood Map Service Center.
Location
Directions
Off Placida Road turn south on Griggs Road, left on Roberts St, then right on Lake Dr. Home is on the right.
More homes like this
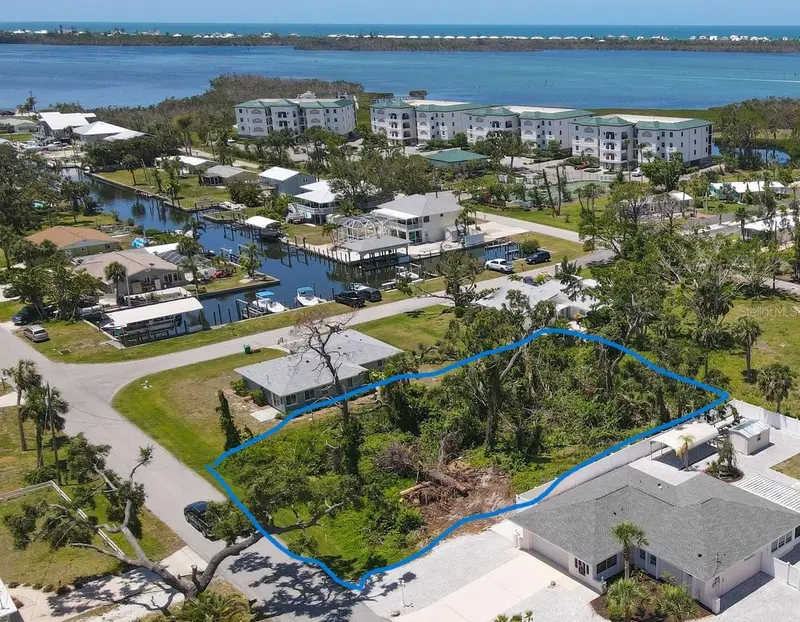
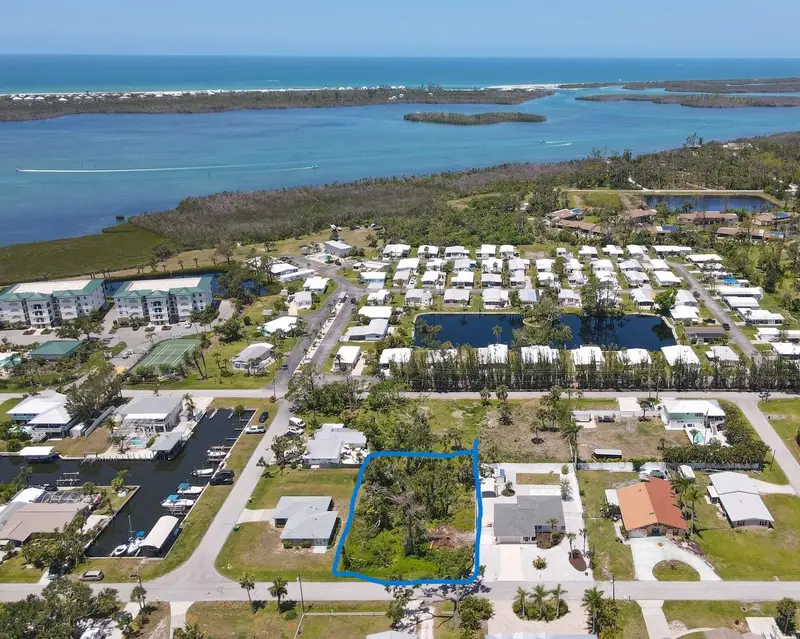
$61,500
9161 Pine Cove Dr
Englewood, FL 34224
0.3 acres
Pine Cove
MLS ID #D6144033, PARADISE EXCLUSIVE INC.
Listing provided by Stellar MLS
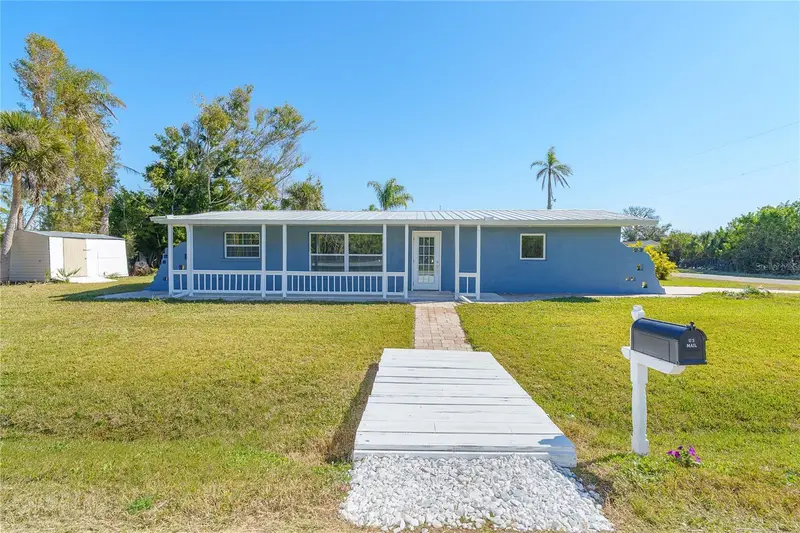
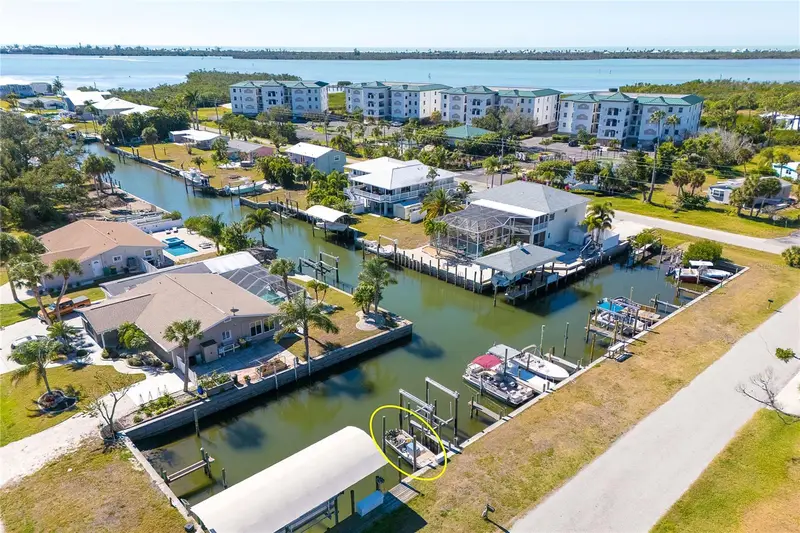
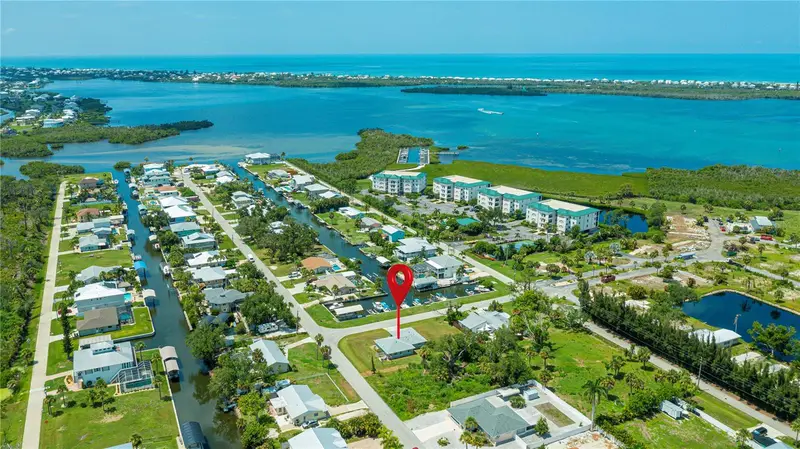
$379,000
9080 Griggs Rd
Englewood, FL 34224
2 bd · 2 ba · 1,484 sqft
Pine Cove
MLS ID #D6145939, MICHAEL SAUNDERS & COMPANY.
Listing provided by Stellar MLS
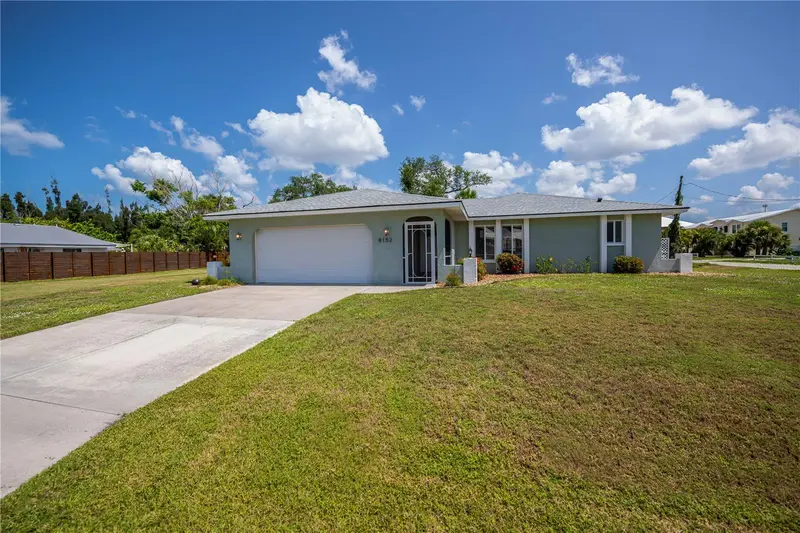
$465,000
8152 Seashell St
Englewood, FL 34224
2 bd · 2 ba · 1,552 sqft
Pine Cove
MLS ID #D6148214, PARADISE EXCLUSIVE REAL ESTATE.
Listing provided by Stellar MLS
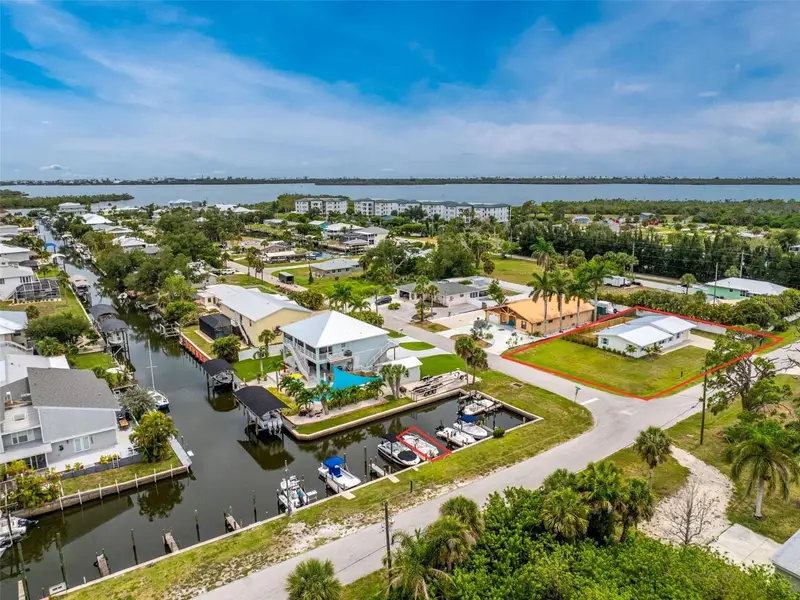
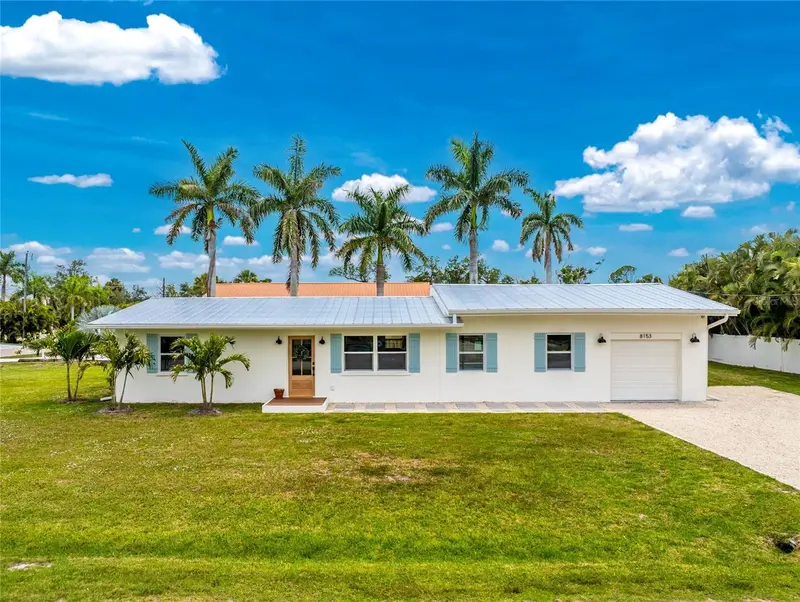
$499,000
8153 Robert St
Englewood, FL 34224
2 bd · 1 ba · 1,428 sqft
Pine Cove
MLS ID #D6147738, RE/MAX ALLIANCE GROUP.
Listing provided by Stellar MLS

Listings courtesy of Stellar MLS as distributed by MLS GRID
IDX information is provided exclusively for consumers’ personal, non-commercial use and may not be used for any purpose other than to identify prospective properties consumers may be interested in purchasing.
Based on information submitted to the MLS GRID as of August 31, 2026 at 1:19 PM ET. All data is obtained from various sources and may not have been verified by broker or MLS GRID. Supplied Open House Information is subject to change without notice. All information should be independently reviewed and verified for accuracy. Properties may or may not be listed by the office/agent presenting the information.
All or a portion of the multiple listing information is provided by Stellar MLS, from a copyrighted compilation of listings. The compilation of listings and each individual listing are © 2026 Stellar MLS. All rights reserved.
Ryan Solberg, Broker · MaxLife Realty LLC · FL License #BK3354351 · Equal Housing Opportunity · Full disclaimer · DMCA