
$529,900
4004 Sable Loop Drive
Lake Wales, FL 33859
Listing updated: August 5, 2026 at 12:18 PM ET
Listing courtesy of Global Lifestyle Llc · Brad Kirwan · MLS #P4936596 · Active · 727-455-2709Property type
Year built
Lot size
Price / sq ft
HOA dues
Days on market
Garage spaces
Flood zone
About this home
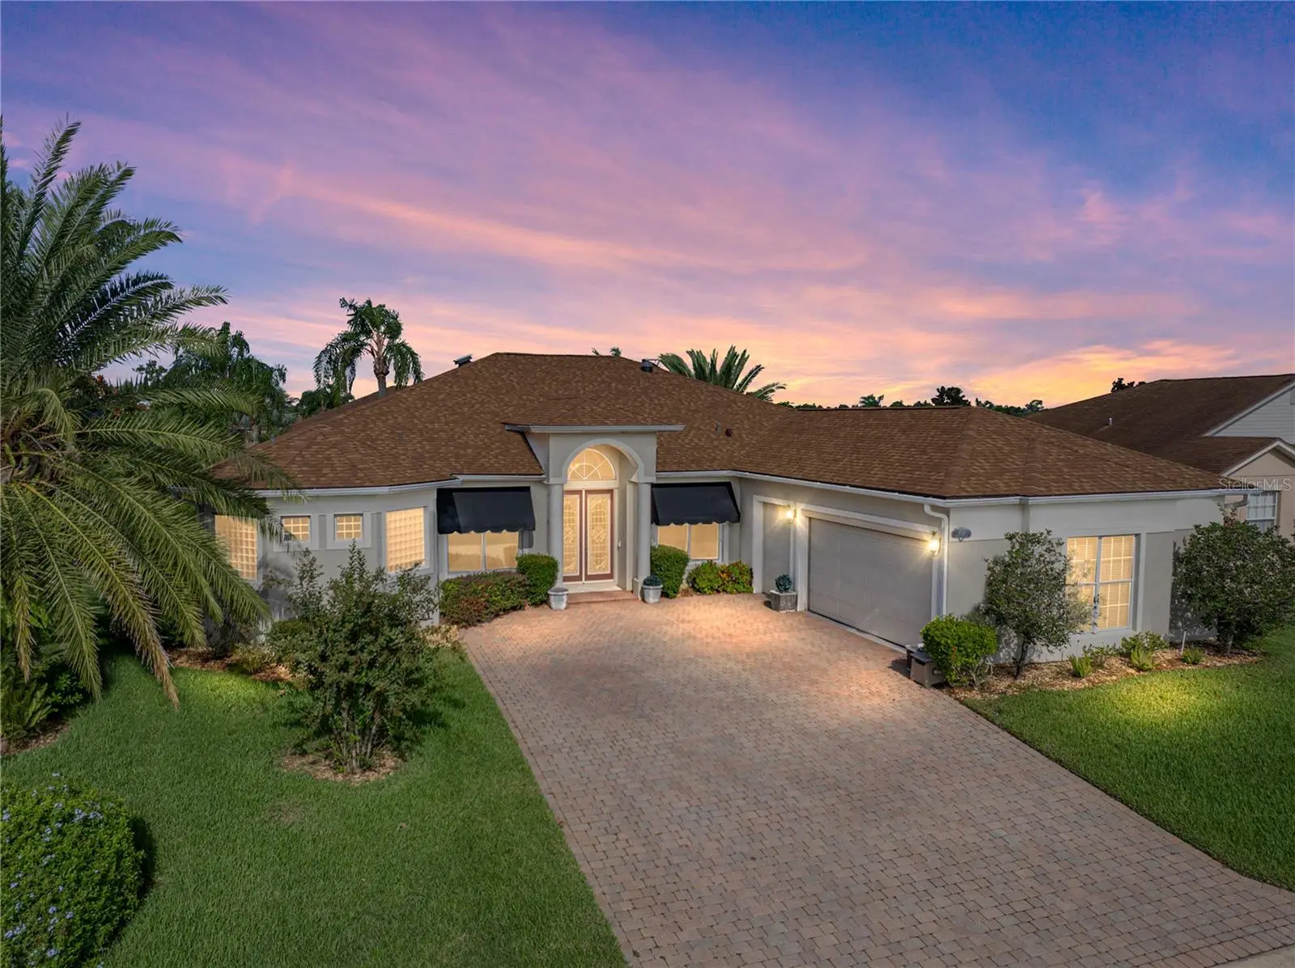
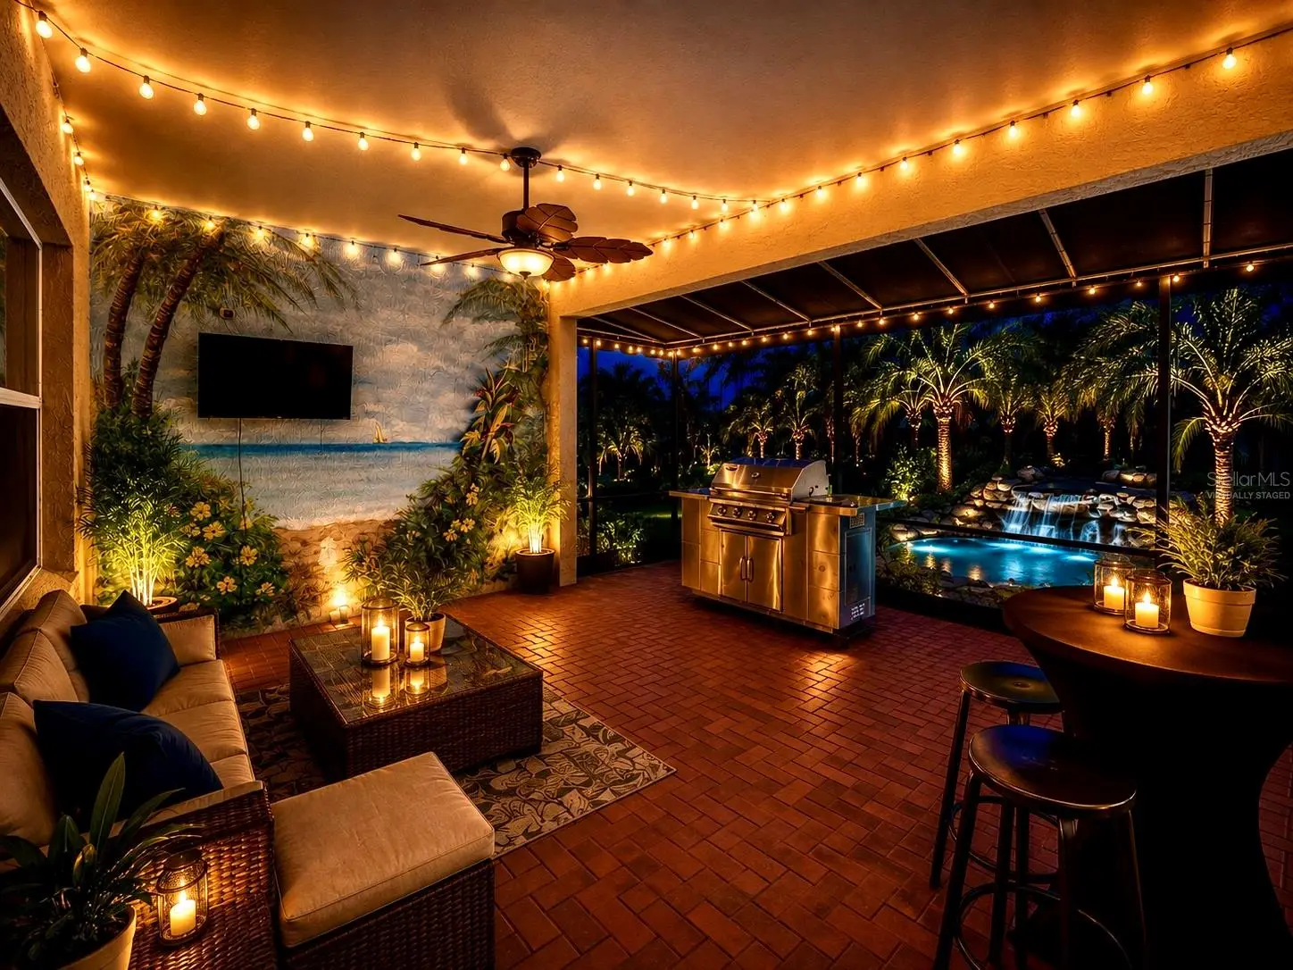
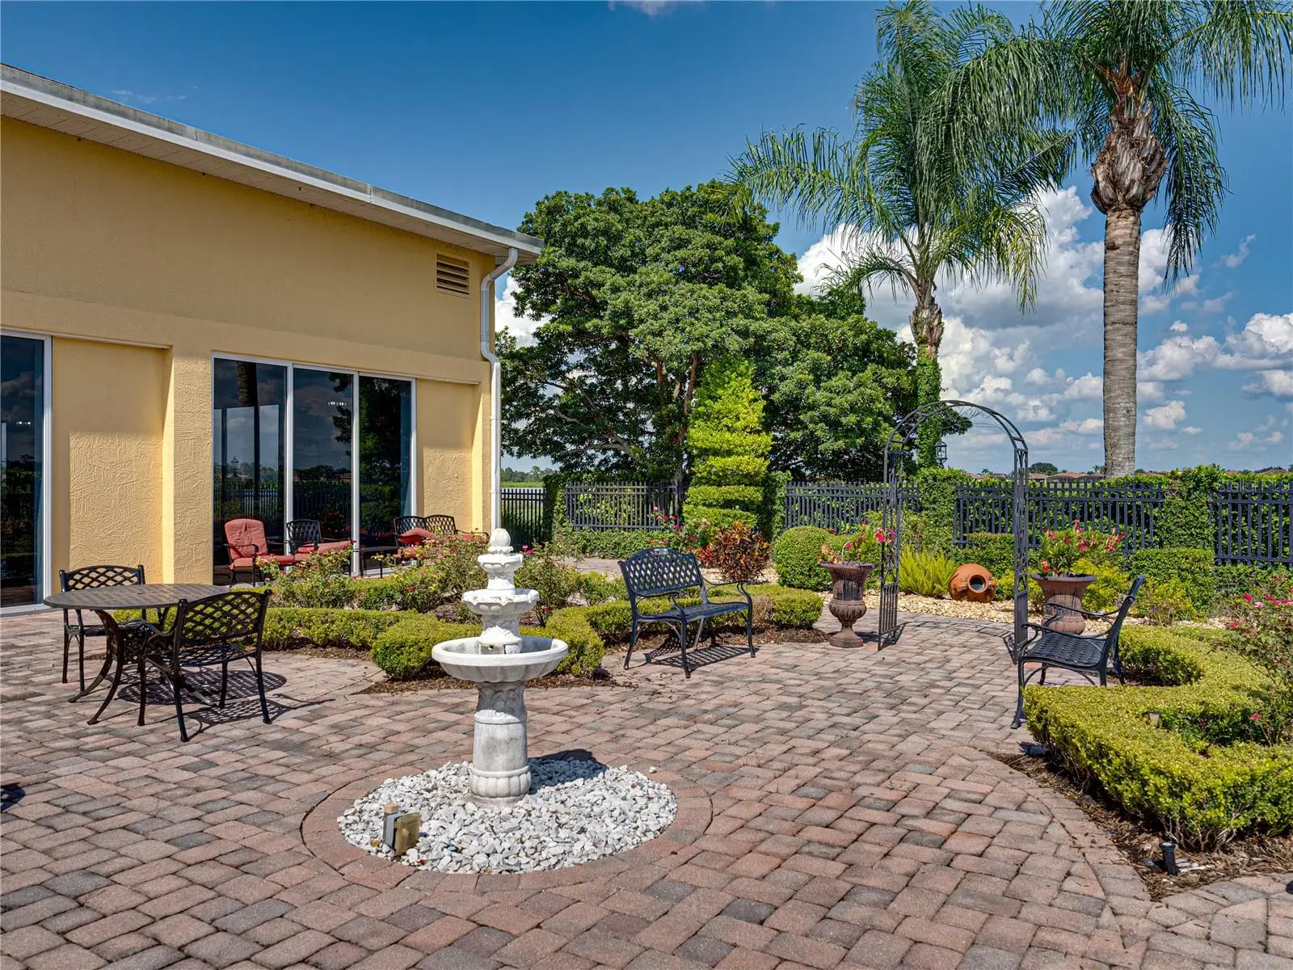
One or more photos have been virtually staged. Welcome to your private haven and next exciting chapter in Lake Ashton, Central Florida’s premier 55+ active-adult community, where elegance, comfort, and Florida charm blend seamlessly. This luxurious residence (with CDD Debt PAID IN FULL) offers over 2,900 square feet of custom living space, beginning with stunning double leaded-glass entry doors that open to bright, beautifully designed interiors. New Anderson windows are in the office, in back of the family room and all sliders to the veranda. New vinyl plank flooring enhanses the interior. The formal dining room is highlighted by a graceful tray ceiling, while the inviting living room centers around an elegant electric fireplace. A chef’s delight, the kitchen showcases top-of-the-line appliances, exquisite cabinetry with custom bump-ups and bump-outs, abundant drawers, gleaming granite countertops, and a spacious island with electrical service. The primary suite spans one side of the home and features a spa-like bath with a soaking tub and a large walk-in shower accented by block windows. On the opposite side, three guest bedrooms provide exceptional privacy—two sharing a full bath and one offering its own entrance and private bathroom, ideal for visitors or extended family. The expansive, shaded veranda invites effortless entertaining and quiet relaxation alike. The garage includes a custom epoxy floor, an electric screen for the car bay, and a separate golf cart door. Recent updates—such as a two-year-old A/C system, three-year-old roof, new washer and dryer, and recently replaced water heater—enhance peace of mind. With exquisite craftsmanship and thoughtful upgrades throughout, this home perfectly balances style, function, and livability. Beyond your doorstep, Lake Ashton offers two 18-hole championship golf courses, a 26,000-square-foot clubhouse, state-of-the-art Health & Fitness Center, indoor and outdoor pools, pickleball courts, bowling alley, theater, on-site restaurant, and an ever-active calendar of clubs and social events. Don’t miss the chance to make this beautifully appointed home your own—schedule your private showing today and start living your Florida dream.
Estimated monthly payment
Estimate only. Taxes use the listing's reported amount where available; insurance is a Florida-average estimate. Your actual payment will vary — run a full calculation or talk to a lender.
Price & listing history294 days on market
- Status: ActiveOct 15, 2025
- Listed$579,900Oct 15, 2025
- Price reduced$529,900
Facts & features
- Property type
- Residential
- Sub type
- Single Family Residence
- Status
- Active
- Days on market
- 294
- Cumulative DOM
- 430
- Subdivision
- Lake Ashton Golf Club Ph 04
- County
- Polk
- Year built
- 2006
- Living area
- 2,937 sq ft
- Price/sq ft
- $180
- Building area
- 4,068 sq ft (Builder)
- Lot size
- 9,784 sq ft
- Lot category
- 0 to less than 1/4
- Flood zone
- X (12105C0535H)
- Garage
- 2 spaces
- Annual taxes
- $3,720 (2025)
- Parcel #
- 27-29-18-865156-009220
- MLS #
- P4936596
Ask about this home
Have a question? Ask the broker directly.
Ryan Solberg answers personally — no call center, no spam. Your question goes straight to him.
Interior Details
- Bedrooms
- 4
- Full bathrooms
- 3
- Flooring
- Ceramic Tile, Luxury Vinyl
- Appliances
- Dishwasher, Disposal, Dryer, Electric Water Heater, Microwave, Range, Refrigerator, Washer
- Interior features
- Ceiling Fans(s), Crown Molding, Kitchen/Family Room Combo, Stone Counters, Thermostat, Tray Ceiling(s), Window Treatments
- Laundry
- Laundry Room
- Stories / Levels
- One
- Direction faces
- East
- Fireplace
- Yes
Heating & Cooling
- Heating
- Central, Electric
- Cooling
- Central Air
Parking
- Garage spaces
- 2
- Attached garage
- Yes
- Parking features
- Golf Cart Garage
HOA & Financial
- HOA fee
- $55 / Annually
- Monthly HOA
- $5/mo
- Total monthly fees
- $5/mo
- Total annual fees
- $55
- HOA name
- Manager
- CDD
- Yes
- Homestead exemption
- Yes
- Min lease term
- 1 Month
- Listing terms
- Cash, Conventional, VA Loan
- Ownership
- Fee Simple
- Available for lease
- Yes
- Lease restrictions
- Yes
- Additional lease restrictions
- Lessee must be age 55 or better with no one in the home under age 40
Exterior & Construction
- Exterior features
- Private Mailbox, Rain Gutters
- Construction materials
- Block, Stucco
- Roof
- Shingle
- Foundation
- Slab
- Road surface
- Paved
Utilities
- Sewer
- Public Sewer
- Water source
- Public
- Utilities
- BB/HS Internet Available, Cable Available, Electricity Connected, Phone Available, Sewer Connected, Underground Utilities, Water Connected
Community
- Pets allowed
- Cats OK, Dogs OK
- Senior community
- Yes
Room Details
| Room | Level | Dimensions |
|---|---|---|
| Living Room | First | 15x16 |
| Dining Room | First | 10x13 |
| Kitchen | First | 16x12 |
| Dinette | First | 8x10 |
| Primary Bedroom | First | 22x16 |
| Bedroom 2 | First | 12x11 |
| Bedroom 3 | First | 12x12 |
| Bedroom 4 | First | 12x12 |
Listing Details
- Listing date
- 2025-10-15
- On market date
- 2025-10-15
- Original list price
- $579,900
- Occupant type
- Vacant
- MLS area
- 33859 - Lake Wales
- Listing AOR
- Suncoast Tampa
- Status changed
- 2025-10-15
- Tax legal description
- LAKE ASHTON GOLF CLUB PHASE IV PB 135 PGS 35 & 36 LOT 922
Flood risk
Minimal-risk area outside the mapped floodplain. Flood insurance is optional and typically low-cost.
Source: FEMA flood zone reported on the listing. Confirm current designation at FEMA Flood Map Service Center.
Location
Directions
From Hwy 27 take Thompson Nursery Rd west 1.5 miles to the Lake Ashton gate. Guard will direct.
More homes like this
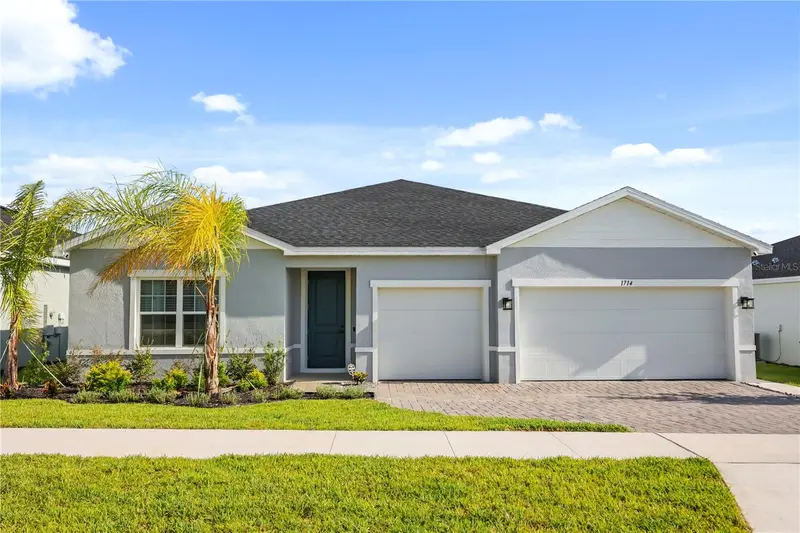
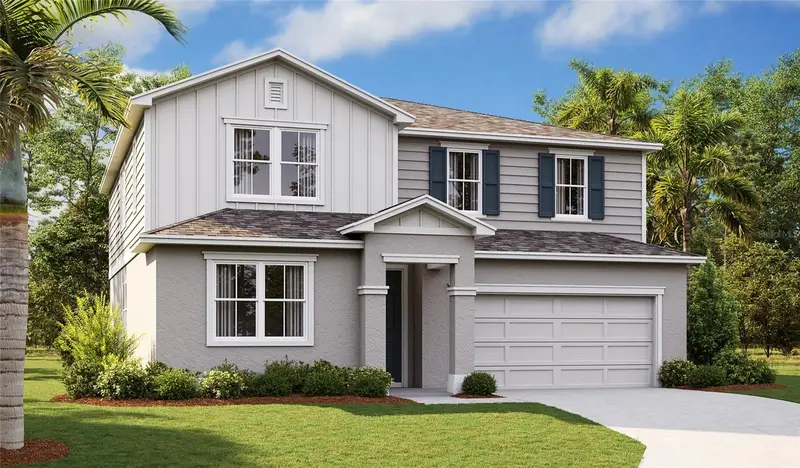
$424,900
1714 Upland Ln
Winter Haven, FL 33884
4 bd · 3 ba · 2,565 sqft
Ashton Covey Ph One
MLS ID #O6425448, KELLER WILLIAMS LEGACY REALTY.
Listing provided by Stellar MLS
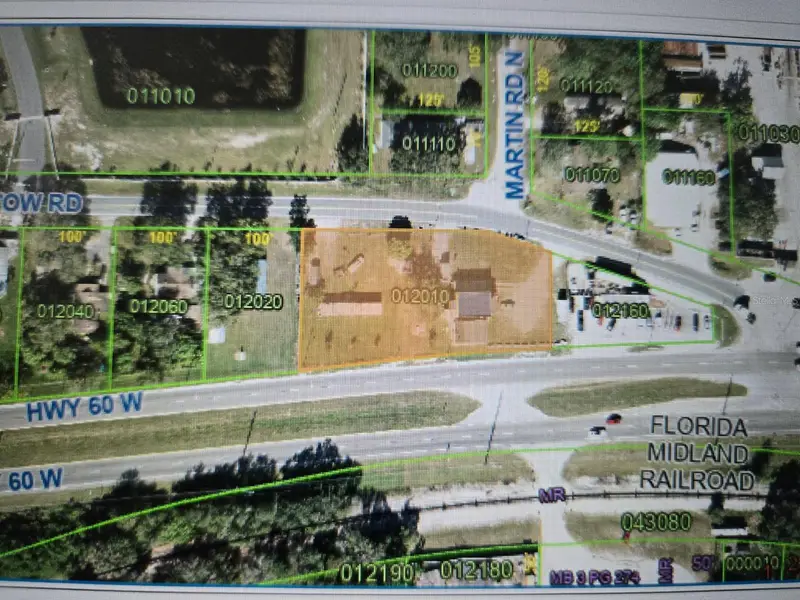
$414,999
1261 Daisy Hill Ave
Dundee, FL 33838
5 bd · 4 ba · 3,030 sqft
Seasons At Bella Vista
MLS ID #S5156537, AXEN REALTY, LLC.
Listing provided by Stellar MLS
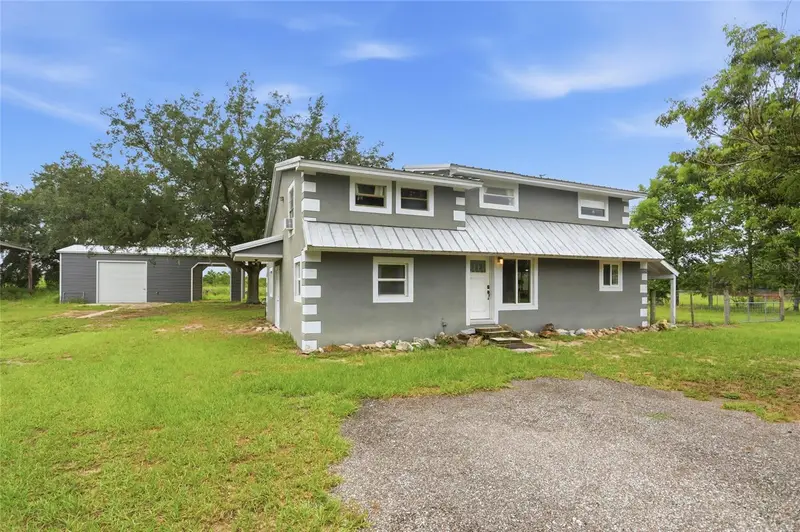
$350,000
1725 Old Bartow Rd
Lake Wales, FL 33859
6 bd · 5 ba · 2,604 sqft
Not In Subdivision
MLS ID #P4938784, FRIENDLY REALTY, INC..
Listing provided by Stellar MLS
$486,997
1518 Dickens Rd
Lake Wales, FL 33898
4 bd · 2 ba · 2,476 sqft
Acreage
MLS ID #O6419895, SERHANT.
Listing provided by Stellar MLS

Listings courtesy of Stellar MLS as distributed by MLS GRID
IDX information is provided exclusively for consumers’ personal, non-commercial use and may not be used for any purpose other than to identify prospective properties consumers may be interested in purchasing.
Based on information submitted to the MLS GRID as of August 5, 2026 at 12:18 PM ET. All data is obtained from various sources and may not have been verified by broker or MLS GRID. Supplied Open House Information is subject to change without notice. All information should be independently reviewed and verified for accuracy. Properties may or may not be listed by the office/agent presenting the information.
All or a portion of the multiple listing information is provided by Stellar MLS, from a copyrighted compilation of listings. The compilation of listings and each individual listing are © 2026 Stellar MLS. All rights reserved.
Ryan Solberg, Broker · MaxLife Realty LLC · FL License #BK3354351 · Equal Housing Opportunity · Full disclaimer · DMCA