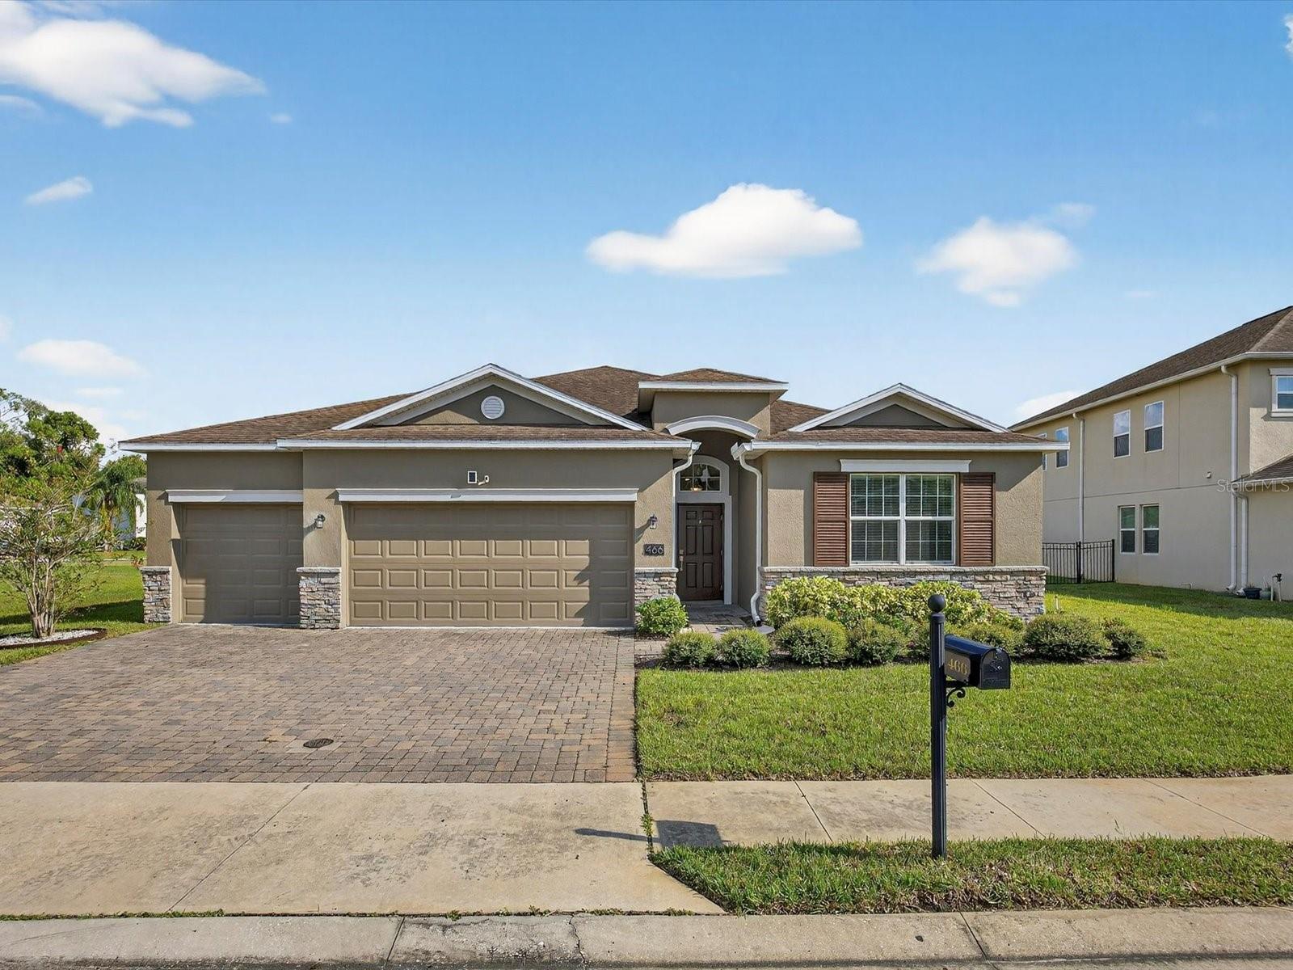
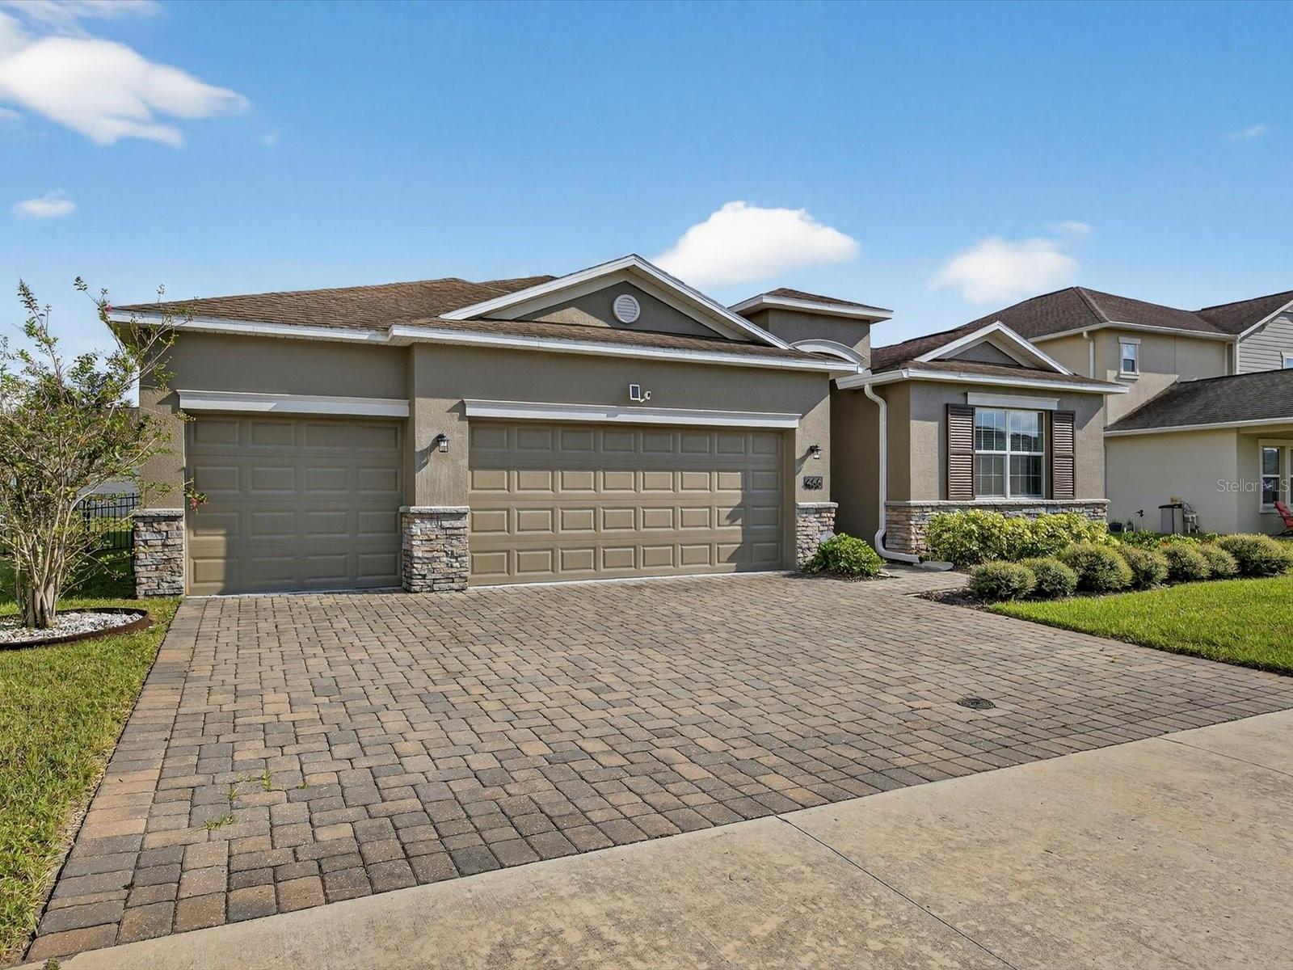
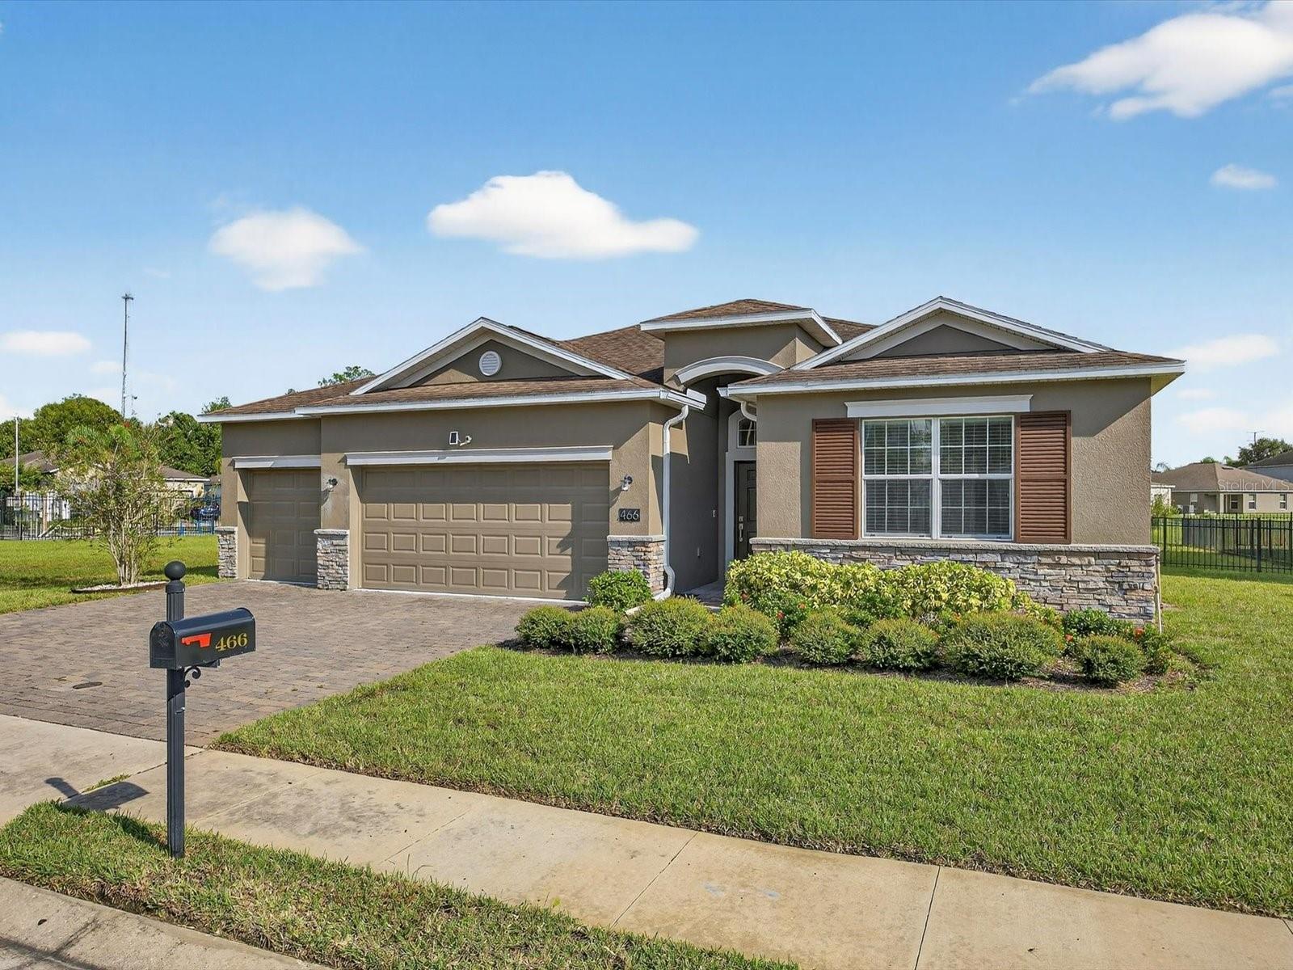

$449,900
466 Brunswick Drive
Davenport, FL 33837
Listing updated: June 6, 2026 at 9:24 PM ET
Listing courtesy of Kunkle Realty Group · Greer Kunkle · MLS #O6349497 · Active · 844-978-7750Property type
Year built
Lot size
Price / sq ft
HOA dues
Days on market
Garage spaces
Flood zone
About this home
SPACIOUS SINGLE STORY WITH DUAL PRIMARY SUITES AND A 3-CAR GARAGE!!! 12' Entry ceilings highlighted by an arched transom window invite you into this highly sought-ought Monroe II model home floor plan. Abundant natural lighting beckons you through the open formal living and dining areas into the spacious family room and a kitchen built for entertaining. Finished with desirable white 42" cabinetry topped with crown molding and anti-microbial quartz countertops, this roomy kitchen has been upgraded with a GE Profile® Slate-finish Stainless Steel Appliance package, including a double-oven, convection microwave, and French-door refrigerator with built-in Keurig®, delighting the senses of any aspiring chef! The 8' island is ideal for serving, as it overlooks the grand family room, which has triple sliding glass doors leading to the 18' screened lanai. You can also gain access to the lanai through a 2nd set of sliding glass doors from the main Primary Suite. Its offerings include a luxurious ensuite with double vanity, quartz countertops, large walk-in shower, relaxing soaking tub, and dual walk-in closets with motion-sensored lighting. Three distinct bedroom areas provide the ultimate in privacy, each with their own bathroom. A 4th room with double-door entry through the formal sitting area makes an ideal office, flex space, or 4th bedroom. Maximum convenience throughout the home is provided by the limited-production partnership with Amazon® Smart Home design during construction. A geo-mapped commercial grade Ruckus® router serves as the backbone, paired with Lutron® light controls, Honeywell® thermostat, MyQ® garage door openers, Kevo® keyless entry, and more - all to offer either voice-enabled or app-controlled options, and powered by WiFi speeds of up to 5Gbps thanks to fiber-optic internet. Energy efficiency is enhanced by double-pane windows, radiant roof barrier, hybrid AO Smith® water heater, and solid concrete block construction. When you want to enjoy the outdoors, you'll have an almost 1/4-acre fully-fenced lot, or you can drive your golf cart from your 3rd garage along private, tree-lined Providence Boulevard to the Amenities Center where you'll find the Residents' Clubhouse with heated resort-style pool and waterslides, an olympic-style laned pool where water aerobics are held each morning, lighted tennis and pickleball courts, state-of-the-art fitness center, a Michael Dasher-designed Championship Golf Course along with shaded driving range and practice greens, or dine in the elegant Blue Heron Tavern and Grill. You'll also find miles and miles of walking trails, shaded childrens' playgrounds, dog parks (with stations throughout the community), basketball courts, and sports fields, all behind the securely 24-hour guarded gates of our award-winning Community. With so many amenities, LOW HOA fees and no CDD, it's easy to see why Providence continues to earn "Best Community" awards year after year! Schedule your private showing today.
Estimated monthly payment
Estimate only. Taxes use the listing's reported amount where available; insurance is a Florida-average estimate. Your actual payment will vary — run a full calculation or talk to a lender.
Price & listing history244 days on market
- Status: ActiveOct 5, 2025
- Listed$514,900Oct 5, 2025
- Price reduced$449,900
Facts & features
- Property type
- Residential
- Sub type
- Single Family Residence
- Status
- Active
- Days on market
- 244
- Subdivision
- Drayton-Preston Woods/Providen
- County
- Polk
- Year built
- 2018
- Living area
- 2,598 sq ft
- Price/sq ft
- $173
- Building area
- 3,373 sq ft (Public Records)
- Lot size
- 10,049 sq ft
- Lot category
- 0 to less than 1/4
- Flood zone
- X (12105C0235H)
- Garage
- 3 spaces
- Annual taxes
- $3,664 (2024)
- Parcel #
- 28-26-07-932851-000980
- MLS #
- O6349497
Ask about this home
Have a question? Ask the broker directly.
Ryan Solberg answers personally — no call center, no spam. Your question goes straight to him.
Interior Details
- Bedrooms
- 3
- Full bathrooms
- 3
- Flooring
- Carpet, Ceramic Tile
- Appliances
- Convection Oven, Dishwasher, Disposal, Dryer, Electric Water Heater, Microwave, Range, Refrigerator, Washer
- Interior features
- Ceiling Fans(s), Eat-in Kitchen, In Wall Pest System, Kitchen/Family Room Combo, Open Floorplan, Pest Guard System, Primary Bedroom Main Floor, Smart Home, Split Bedroom, Stone Counters, Walk-In Closet(s), Window Treatments
- Laundry
- Inside, Laundry Room
- Stories / Levels
- One
- Direction faces
- Northwest
Heating & Cooling
- Heating
- Electric
- Cooling
- Central Air
Parking
- Garage spaces
- 3
- Attached garage
- Yes
- Parking features
- Driveway, Garage Door Opener, Golf Cart Garage, Oversized
HOA & Financial
- HOA fee
- $430 / Quarterly
- Monthly HOA
- $143/mo
- Total monthly fees
- $143/mo
- Total annual fees
- $1,720
- HOA name
- Artemis Lifestyles / Stephen Lim
- CDD
- No
- Homestead exemption
- Yes
- Min lease term
- 6 Months
- Listing terms
- Cash, Conventional, FHA, USDA Loan, VA Loan
- Ownership
- Fee Simple
- Available for lease
- Yes
- Lease restrictions
- Yes
- Additional lease restrictions
- No Short-term rentals allowed Please check with HOA for additional restrictions
- Approval process
- Please check with HOA
Exterior & Construction
- Exterior features
- Private Mailbox, Rain Gutters, Sidewalk, Sliding Doors, Sprinkler Metered
- Construction materials
- Block, Stucco
- Roof
- Shingle
- Foundation
- Slab
- Road surface
- Asphalt, Paved
Utilities
- Sewer
- Public Sewer
- Water source
- Public
- Utilities
- BB/HS Internet Available, Electricity Connected, Fiber Optics, Public, Sewer Connected, Sprinkler Meter
Community
- Pets allowed
- Yes
Schools
Letter grades: Florida DOE 2024–25 school grades (Orange, Seminole, Lake, Osceola, Brevard). Assigned schools from the listing agent — verify enrollment with the district.
Room Details
| Room | Level | Dimensions |
|---|---|---|
| Family Room | First | 17x18 |
| Kitchen | First | 12x16 |
| Living Room | First | 14x13 |
| Dining Room | First | 16x13 |
| Primary Bedroom | First | 17x15 |
| Primary Bathroom | First | 11x13 |
| Primary Bedroom 2 | First | 15x11 |
| Bathroom 2 | First | 12x6 |
| Bedroom 3 | First | 11x10 |
| Bathroom 3 | First | 7x5 |
| Dinette | First | 12x9 |
| Den | First | 11x10 |
| Laundry | First | 7x8 |
Listing Details
- Listing date
- 2025-10-05
- On market date
- 2025-10-05
- Original list price
- $514,900
- Occupant type
- Vacant
- MLS area
- 33837 - Davenport
- Listing AOR
- Orlando Regional
- Status changed
- 2025-10-05
- Tax legal description
- DRAYTON-PRESTON WOODS AT PROVIDENCE PHASE 2 PB 161 PG 35-40 LOT 98
Flood risk
Minimal-risk area outside the mapped floodplain. Flood insurance is optional and typically low-cost.
Source: FEMA flood zone reported on the listing. Confirm current designation at FEMA Flood Map Service Center.
Location
Directions
From I-4, take ChampionsGate exit #58 east. Follow Osceola-Polk Line road (CR532) approximately 3.5 miles to Hwy 17-92. Turn right (south) onto 17-92. Continue through the next light at Ronald Reagan Parkway, and Providence will be 1 mile on the left at the next traffic light. Present ID's at the gate. Once inside Providence, take the 1st left into Drayton Woods. Right at stop sign, and then right again at 2nd stop sign onto Brunswick Drive. Home will be down on the right - #466.
More homes like this
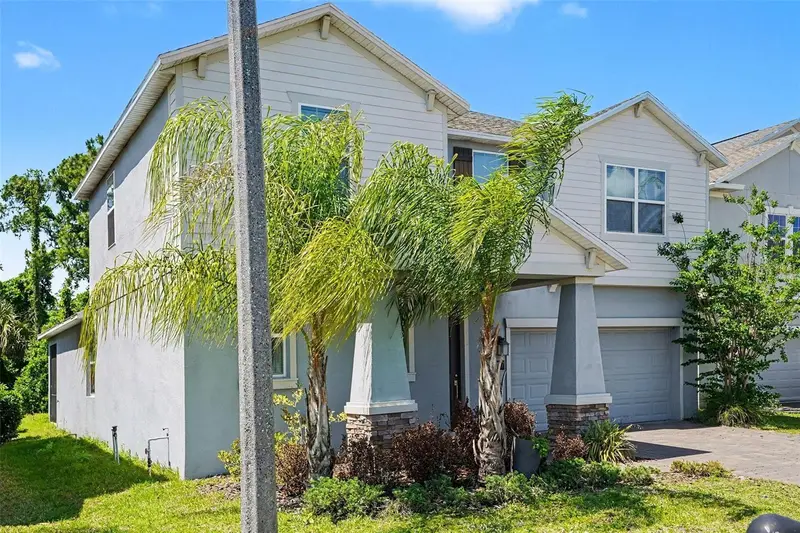
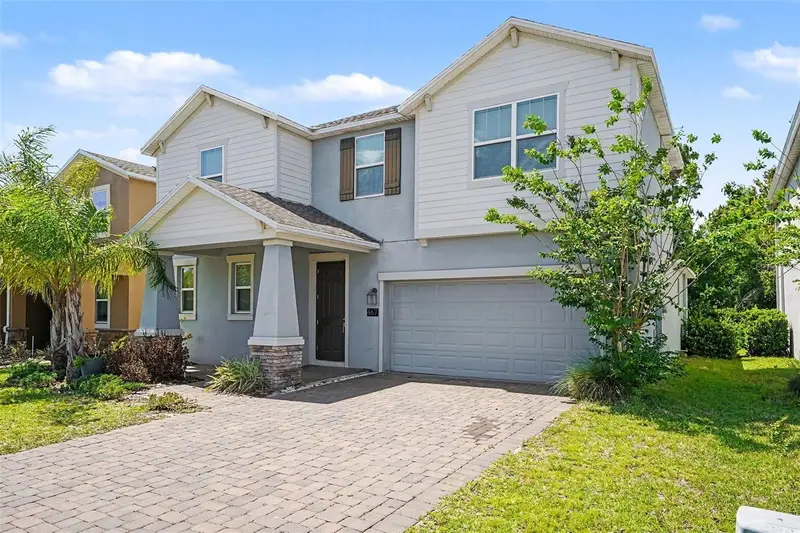
$394,900
467 Brunswick Dr
Davenport, FL 33837
4 bd · 3 ba · 2,655 sqft
Drayton-Preston Woods/Providen
MLS ID #O6401649, ENTERA REALTY LLC.
Listing provided by Stellar MLS
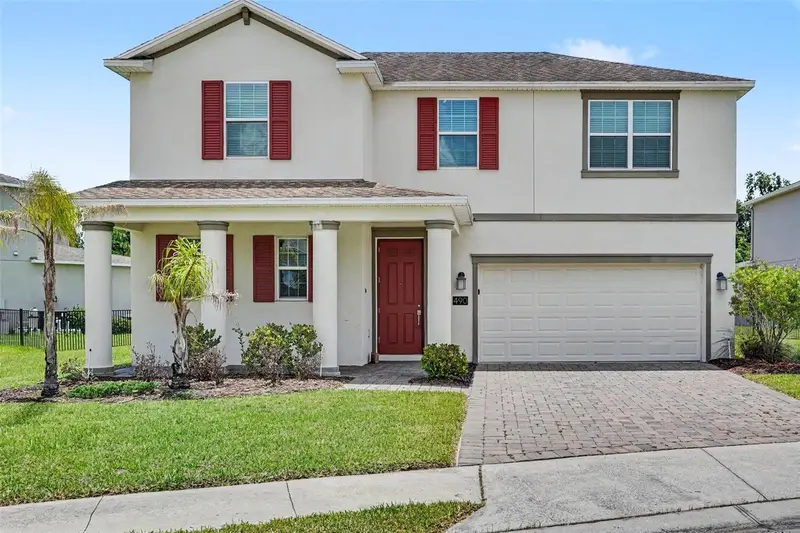
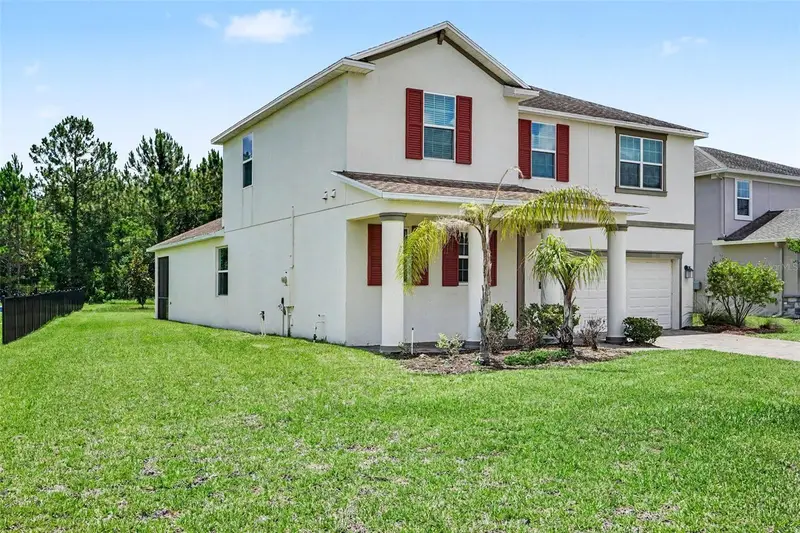
$399,900
490 Brunswick Dr
Davenport, FL 33837
4 bd · 3 ba · 2,640 sqft
Drayton-Preston Woods/Providen
MLS ID #O6411844, ENTERA REALTY LLC.
Listing provided by Stellar MLS
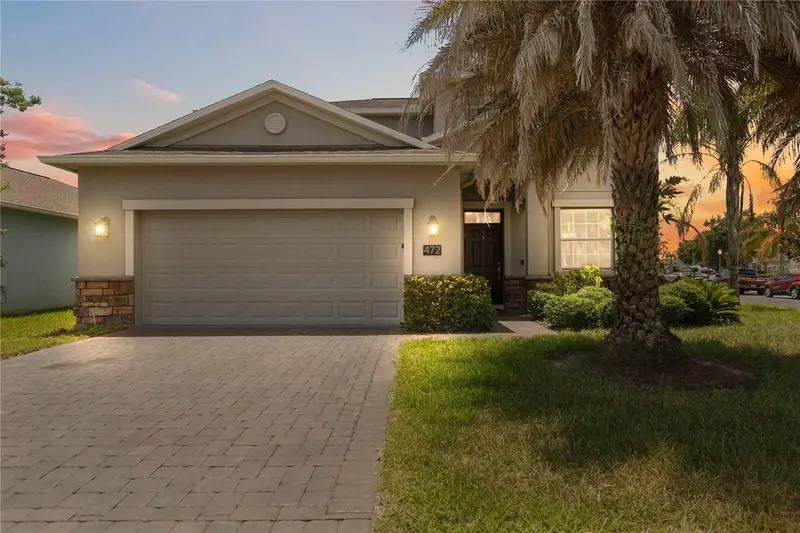
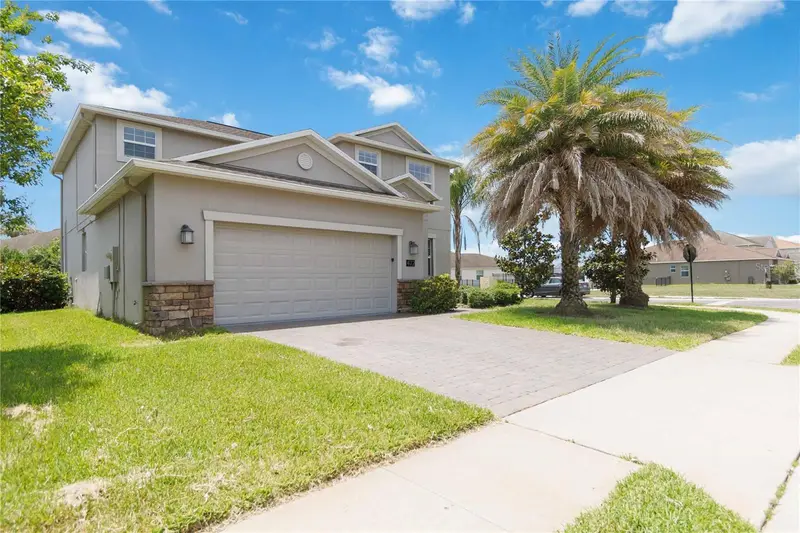
$421,000
472 Brunswick Dr
Davenport, FL 33837
4 bd · 3 ba · 2,577 sqft
Drayton-Preston Woods/Providen
MLS ID #O6415405, REDFIN CORPORATION.
Listing provided by Stellar MLS
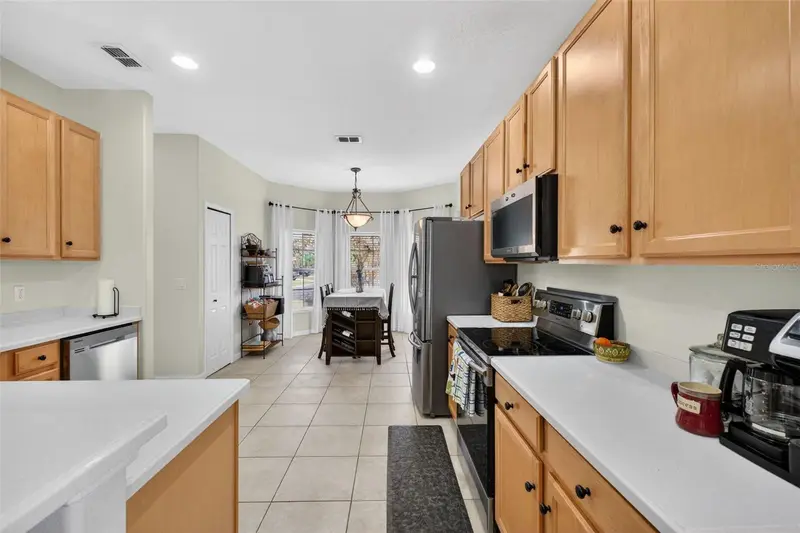
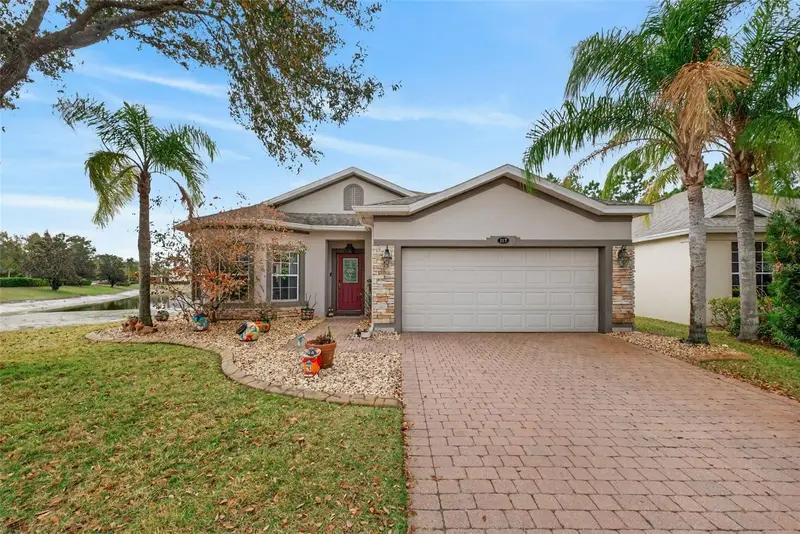
$424,000
117 Preston Ave
Davenport, FL 33837
4 bd · 3 ba · 1,839 sqft
Drayton-Preston Woods/Providen
MLS ID #S5145166, ORANGE SLICE PROPERTIES.
Listing provided by Stellar MLS

Listings courtesy of Stellar MLS as distributed by MLS GRID
IDX information is provided exclusively for consumers’ personal, non-commercial use and may not be used for any purpose other than to identify prospective properties consumers may be interested in purchasing.
Based on information submitted to the MLS GRID as of June 6, 2026 at 9:24 PM ET. All data is obtained from various sources and may not have been verified by broker or MLS GRID. Supplied Open House Information is subject to change without notice. All information should be independently reviewed and verified for accuracy. Properties may or may not be listed by the office/agent presenting the information.
Ryan Solberg, Broker · MaxLife Realty LLC · FL License #BK3354351 · Equal Housing Opportunity · Full disclaimer · DMCA