
$521,300
476 Bottlebrush Loop
Sanford, FL 32771
Listing updated: June 25, 2026 at 4:02 PM ET
Listing courtesy of Premier Sothebys Int'L Realty · Mel Bernstein · MLS #O6349277 · Active · 407-333-1900Property type
Year built
Lot size
Price / sq ft
HOA dues
Days on market
Garage spaces
Flood zone
About this home
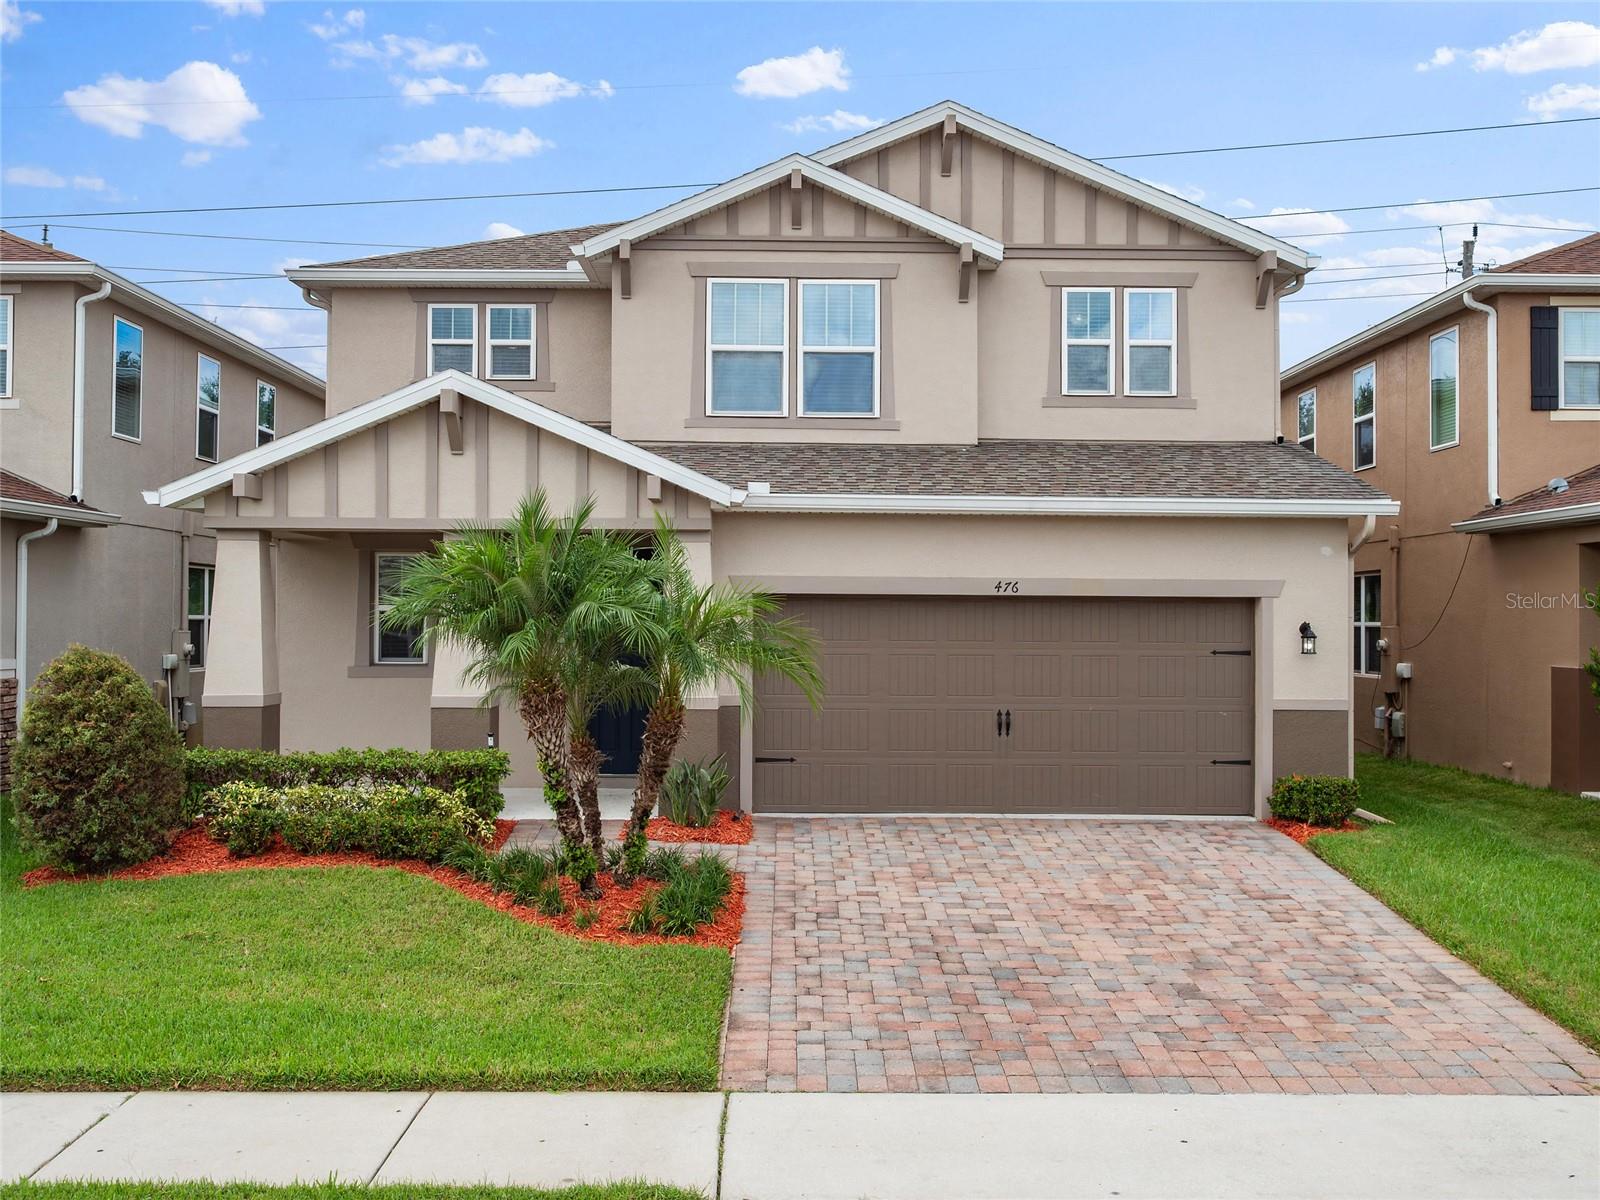
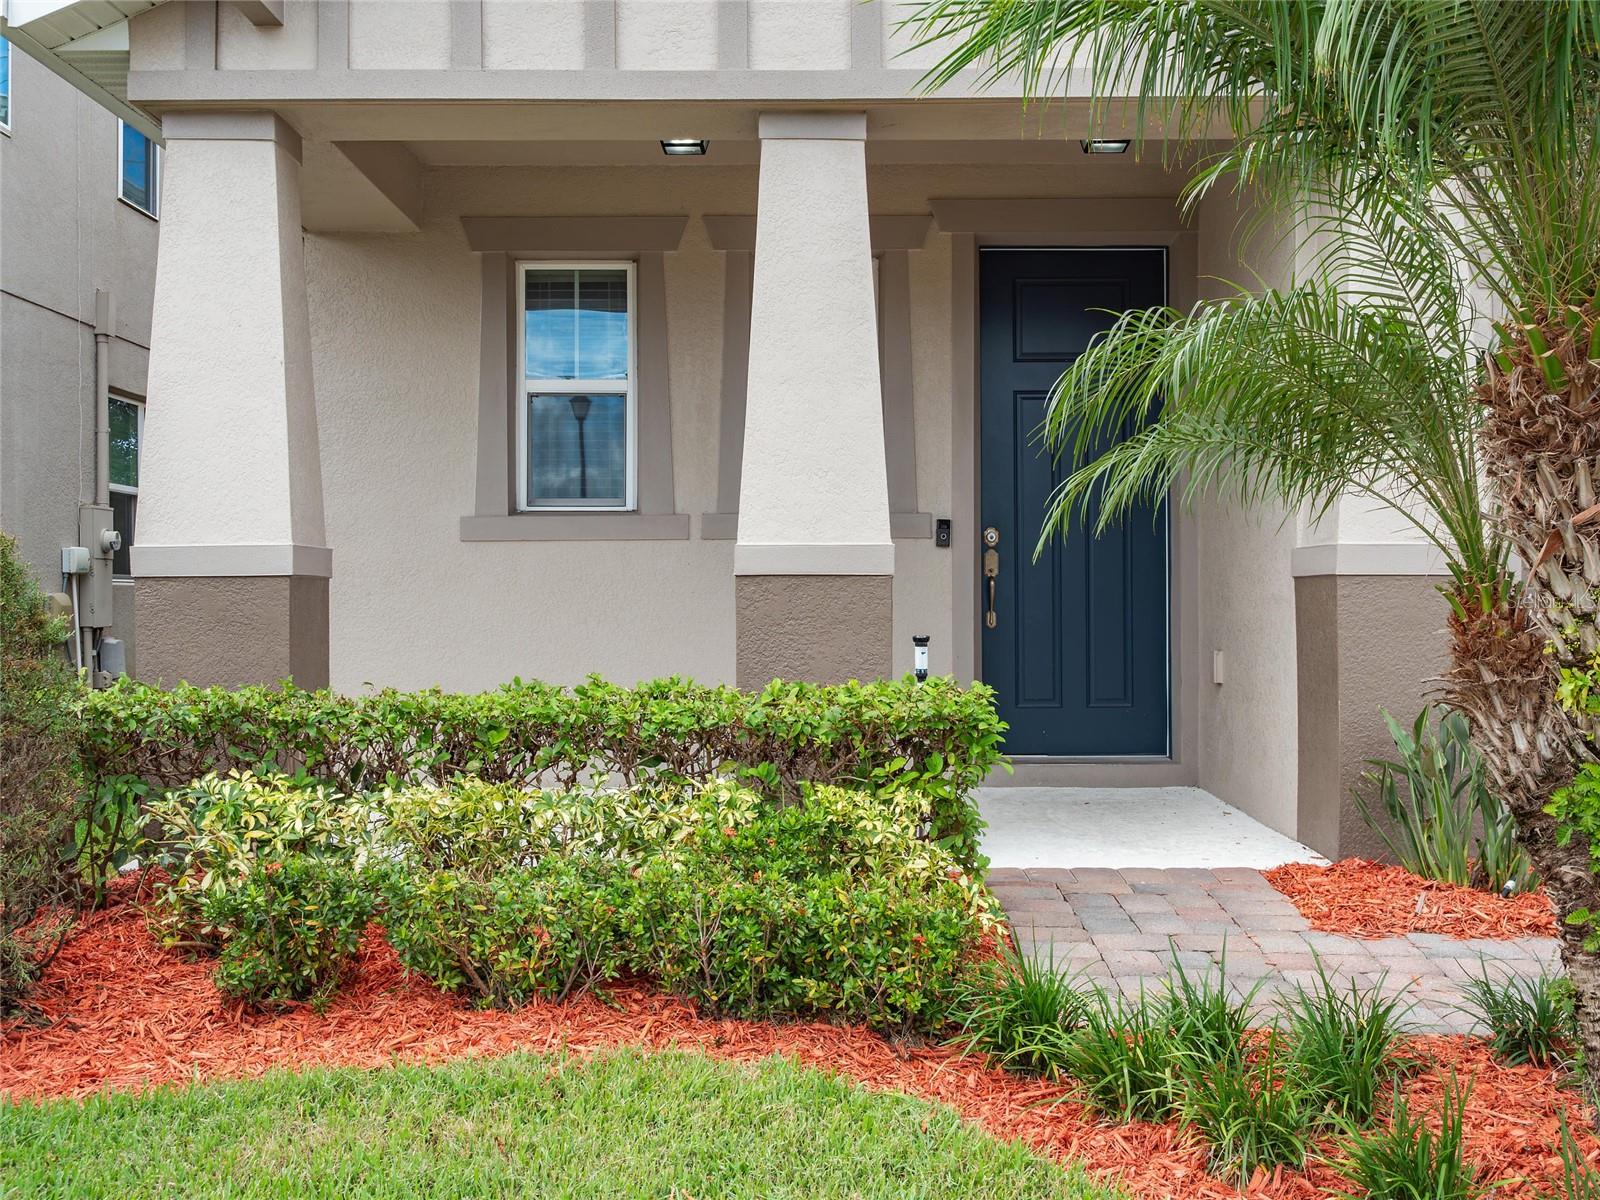
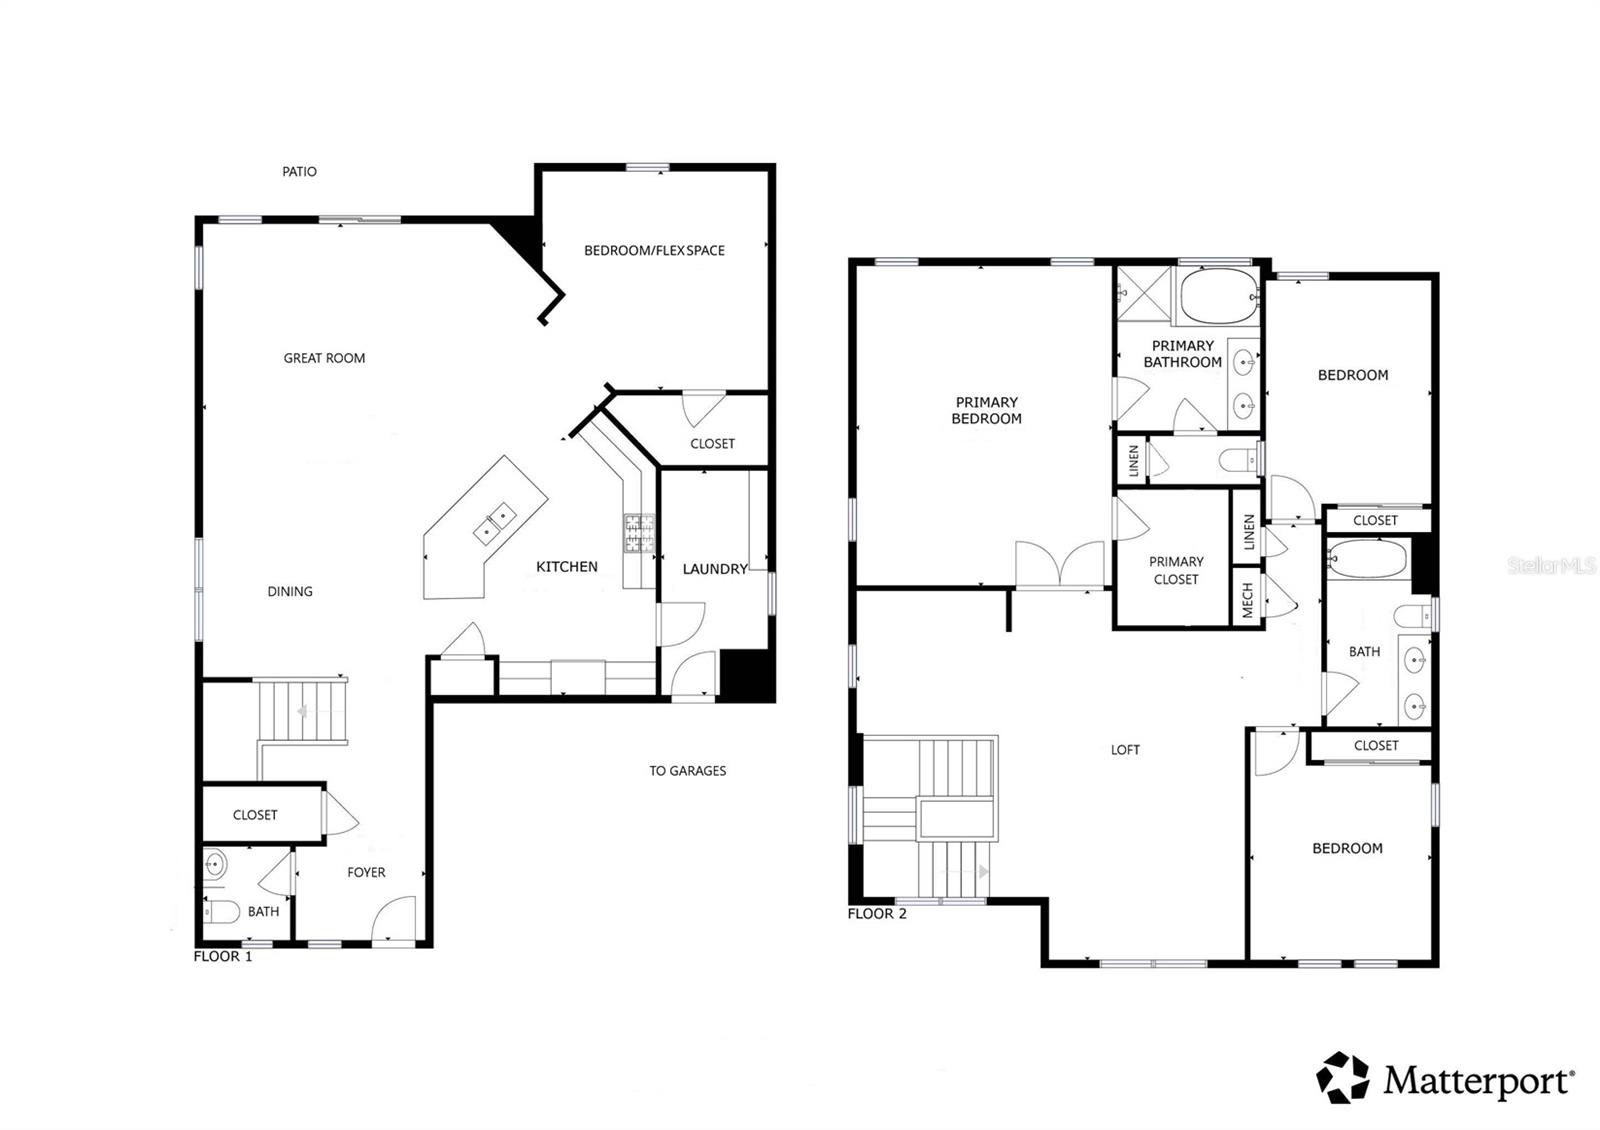
Motivated pricing for this immaculate, MOVE-IN ready home! Discover exceptional living in Silverleaf, an established community of newer homes conveniently located near the best Sanford has to offer. Built in 2017, this immaculate, move-in-ready residence blends modern efficiency with timeless elegance. Double-pane Low-E windows and doors bathe the open interior in natural light while ensuring energy-smart living. At the heart of the home, the kitchen, dining, and great room unite in a flowing, open layout designed for both intimate gatherings and lively entertaining. A first floor bedroom is a wonderful bonus and can easily function as a study, play room or gym, whatever the owner desires. Ascend the staircase to a spacious loft that anchors the second level, connecting the luxurious owner’s suite with two additional bedrooms and a full bath. The owner’s suite is a sanctuary of tranquility, elevated with treetop views, an expansive walk-in closet, and a spa-inspired bath. Step outdoors to a generous patio where alfresco living comes alive, framed by a community wall that creates a sense of privacy and seclusion. Beyond, Silverleaf residents delight in resort-style amenities including a park, playground, and scenic walking trail, all just moments from premier shopping, fine dining, major roadways, regional hospitals, airports, world-class attractions and Florida’s pristine beaches.
Estimated monthly payment
Estimate only. Taxes use the listing's reported amount where available; insurance is a Florida-average estimate. Your actual payment will vary — run a full calculation or talk to a lender.
Price & listing history265 days on market
- Status: ActiveOct 3, 2025
- Listed$589,000Oct 3, 2025
- Price reduced$521,300
Facts & features
- Property type
- Residential
- Sub type
- Single Family Residence
- Status
- Active
- Days on market
- 265
- Subdivision
- Silverleaf
- County
- Seminole
- Year built
- 2017
- Living area
- 2,607 sq ft
- Price/sq ft
- $200
- Building area
- 3,152 sq ft (Public Records)
- Lot size
- 5,265 sq ft
- Lot category
- 0 to less than 1/4
- Flood zone
- X (12117C0055F)
- Garage
- 2 spaces
- Annual taxes
- $6,119 (2024)
- Parcel #
- 20-19-30-522-0000-0030
- Zoning
- PUD
- MLS #
- O6349277
Ask about this home
Have a question? Ask the broker directly.
Ryan Solberg answers personally — no call center, no spam. Your question goes straight to him.
Interior Details
- Bedrooms
- 4
- Full bathrooms
- 3
- Half bathrooms
- 1
- Flooring
- Carpet, Tile
- Appliances
- Dishwasher, Disposal, Electric Water Heater, Microwave, Range, Refrigerator
- Interior features
- Ceiling Fans(s), Eat-in Kitchen, High Ceilings, Kitchen/Family Room Combo, Open Floorplan, PrimaryBedroom Upstairs, Stone Counters, Thermostat, Walk-In Closet(s), Window Treatments
- Laundry
- Inside, Laundry Room
- Stories / Levels
- Two
- Direction faces
- East
Heating & Cooling
- Heating
- Electric, Zoned
- Cooling
- Central Air, Zoned
Parking
- Garage spaces
- 2
- Attached garage
- Yes
- Parking features
- Driveway, Garage Door Opener
HOA & Financial
- HOA fee
- $84 / Monthly
- Monthly HOA
- $84/mo
- Total monthly fees
- $84/mo
- Total annual fees
- $1,008
- HOA name
- Premier Association Management/Eva
- CDD
- No
- Min lease term
- 7 Months
- Listing terms
- Cash, Conventional, VA Loan
- Ownership
- Fee Simple
- Available for lease
- Yes
- Lease restrictions
- No
- Additional lease restrictions
- Buyer to verify with HOA
- Approval process
- Buyer to verify with HOA
Exterior & Construction
- Construction materials
- Block, Stucco, Frame
- Roof
- Shingle
- Foundation
- Slab
- Road surface
- Asphalt, Paved
Utilities
- Sewer
- Public Sewer
- Water source
- Public
- Utilities
- BB/HS Internet Available, Cable Available, Electricity Connected, Phone Available, Public, Sewer Connected, Underground Utilities, Water Connected
Community
- Pets allowed
- Yes
Room Details
| Room | Level | Dimensions |
|---|---|---|
| Foyer | First | 6x6 |
| Dining Room | First | 10x9 |
| Kitchen | First | 16x15 |
| Great Room | First | 21x18 |
| Bedroom 4 | First | 13x13 |
| Laundry | First | 10x6 |
| Loft | Second | 30x15 |
| Primary Bedroom | Second | 19x15 |
| Primary Bathroom | Second | 9x9 |
| Bedroom 2 | Second | 12x11 |
| Bedroom 3 | Second | 13x10 |
Listing Details
- Listing date
- 2025-10-03
- On market date
- 2025-10-03
- Original list price
- $589,000
- Occupant type
- Vacant
- MLS area
- 32771 - Sanford/Lake Forest
- Listing AOR
- Orlando Regional
- Status changed
- 2025-10-03
- Tax legal description
- LOT 3 SILVERLEAF PB 78 PGS 6 THRU 11
Flood risk
Minimal-risk area outside the mapped floodplain. Flood insurance is optional and typically low-cost.
Source: FEMA flood zone reported on the listing. Confirm current designation at FEMA Flood Map Service Center.
Location
Directions
From SR 46, N on Oregon St, R on Grassendale Ter, L on Bottlebrush Loop
More homes like this
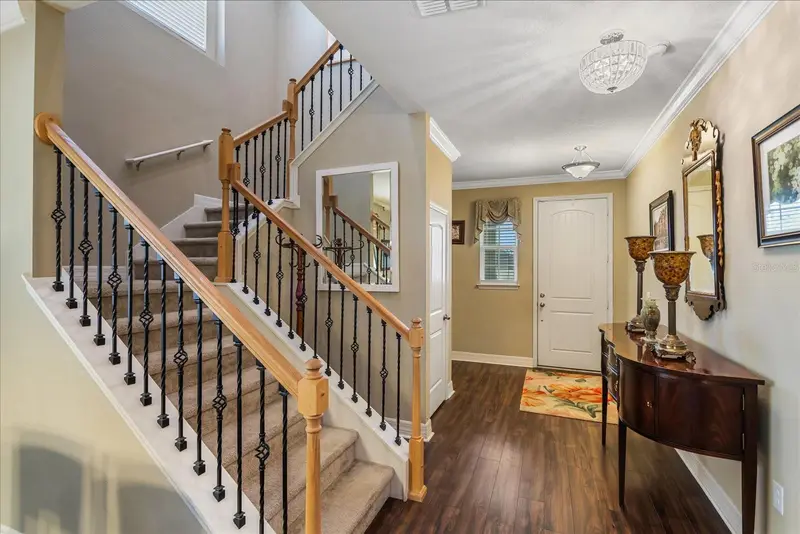
$589,000
4914 Grassendale Ter
Sanford, FL 32771
5 bd · 3 ba · 2,904 sqft
Silverleaf
MLS ID #O6403285, SOVEREIGN REALTY INVESTMENTS LLC.
Listing provided by Stellar MLS
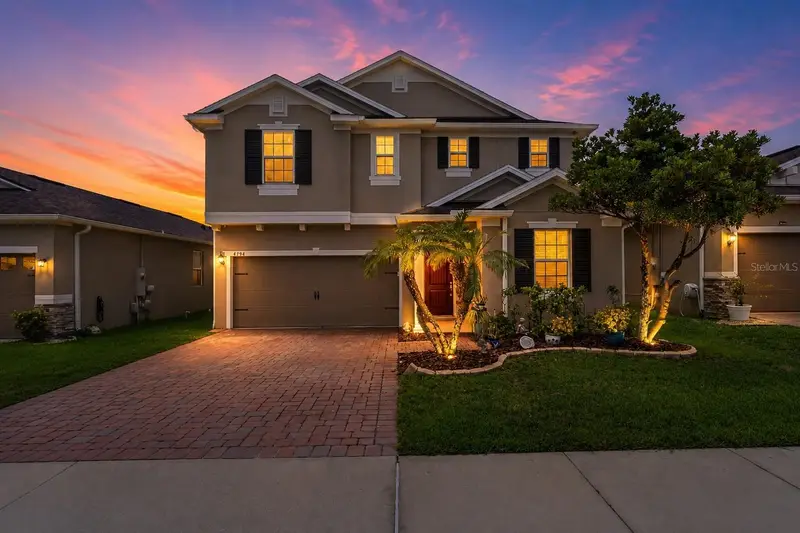
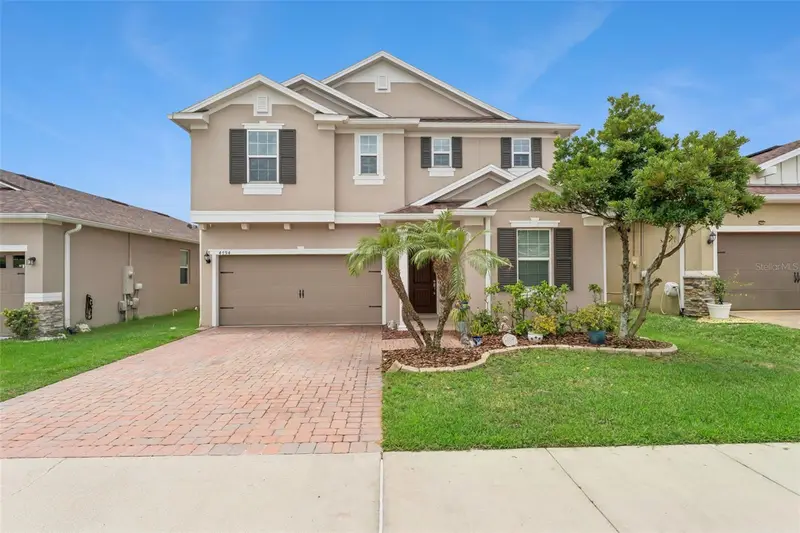
$699,000
4794 Grassendale Ter
Sanford, FL 32771
5 bd · 4 ba · 3,195 sqft
Silverleaf
MLS ID #O6419147, KGV REALTY GROUP.
Listing provided by Stellar MLS
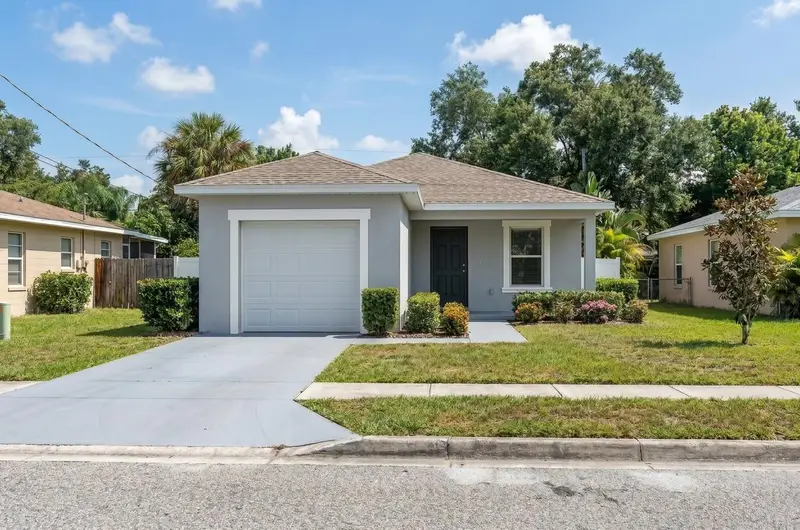
$315,000
1704 W 15th St
Sanford, FL 32771
3 bd · 2 ba · 1,209 sqft
Elnora Square Amd
MLS ID #O6424884, CALVARY REAL ESTATE GROUP LLC.
Listing provided by Stellar MLS
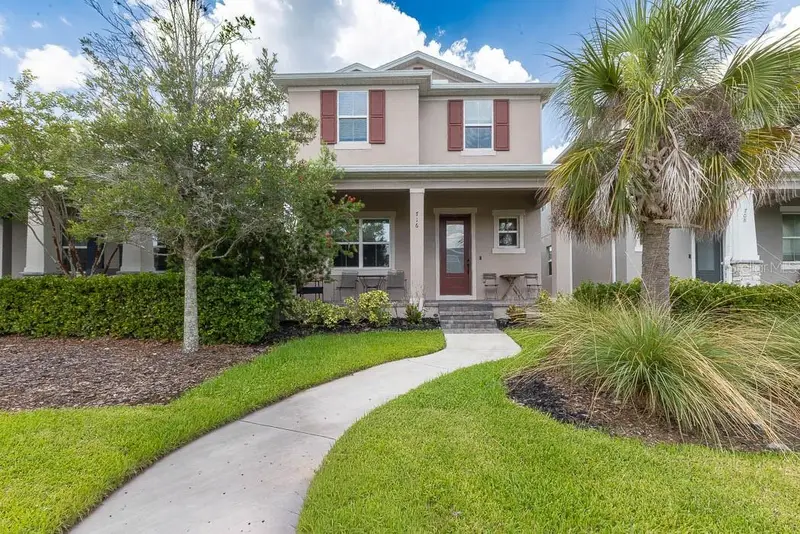
$445,000
716 Moca Ln
Debary, FL 32713
4 bd · 3 ba · 2,200 sqft
Rivington Ph 1c
MLS ID #O6422195, CHARLES RUTENBERG REALTY ORLANDO.
Listing provided by Stellar MLS

Listings courtesy of Stellar MLS as distributed by MLS GRID
IDX information is provided exclusively for consumers’ personal, non-commercial use and may not be used for any purpose other than to identify prospective properties consumers may be interested in purchasing.
Based on information submitted to the MLS GRID as of June 25, 2026 at 4:02 PM ET. All data is obtained from various sources and may not have been verified by broker or MLS GRID. Supplied Open House Information is subject to change without notice. All information should be independently reviewed and verified for accuracy. Properties may or may not be listed by the office/agent presenting the information.
All or a portion of the multiple listing information is provided by Stellar MLS, from a copyrighted compilation of listings. The compilation of listings and each individual listing are © 2026 Stellar MLS. All rights reserved.
Ryan Solberg, Broker · MaxLife Realty LLC · FL License #BK3354351 · Equal Housing Opportunity · Full disclaimer · DMCA