
$540,000
4914 Grassendale Terrace
Sanford, FL 32771
Listing updated: August 23, 2026 at 9:24 PM ET
Listing courtesy of Sovereign Realty Investments Llc · Debbie Dillard · MLS #O6403285 · Active · 407-491-2817Property type
Year built
Lot size
Price / sq ft
HOA dues
Days on market
Garage spaces
Flood zone
About this home
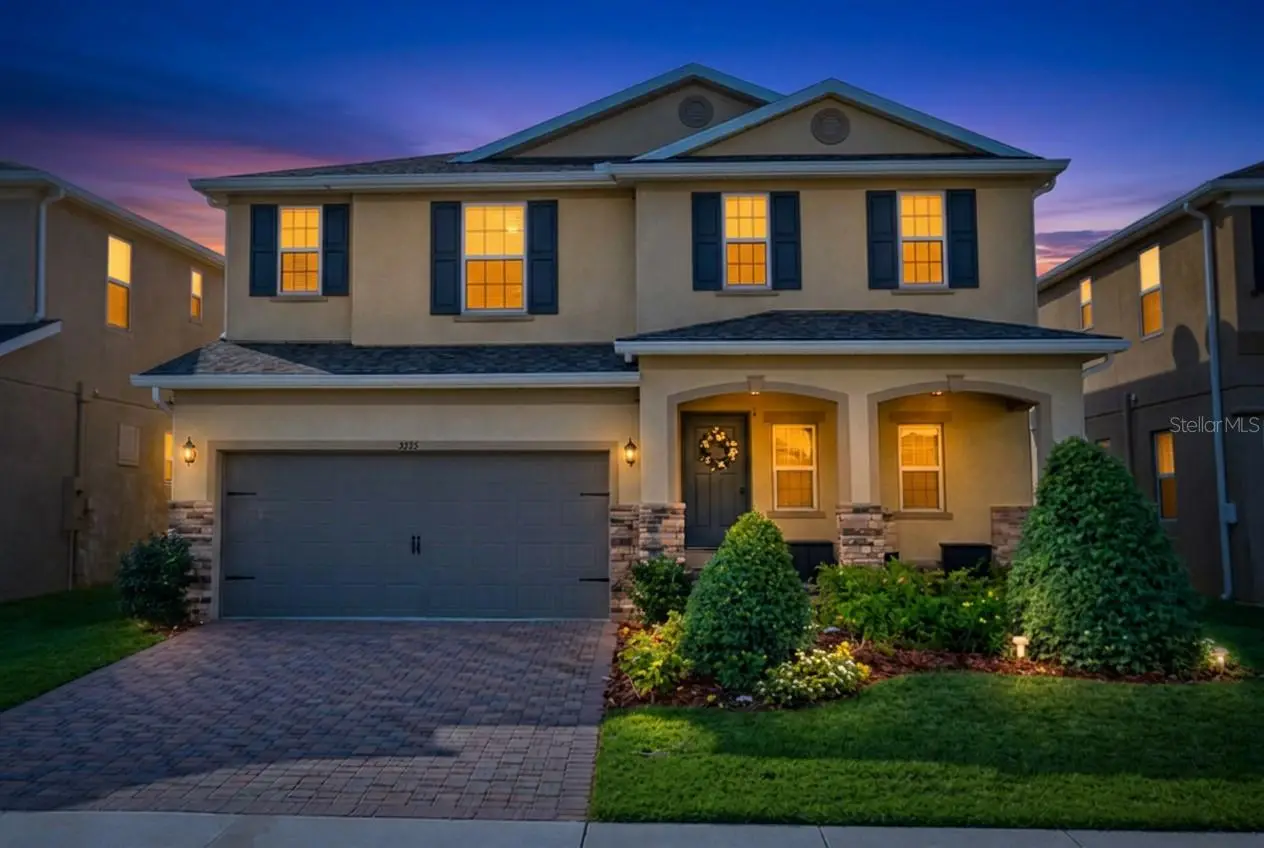
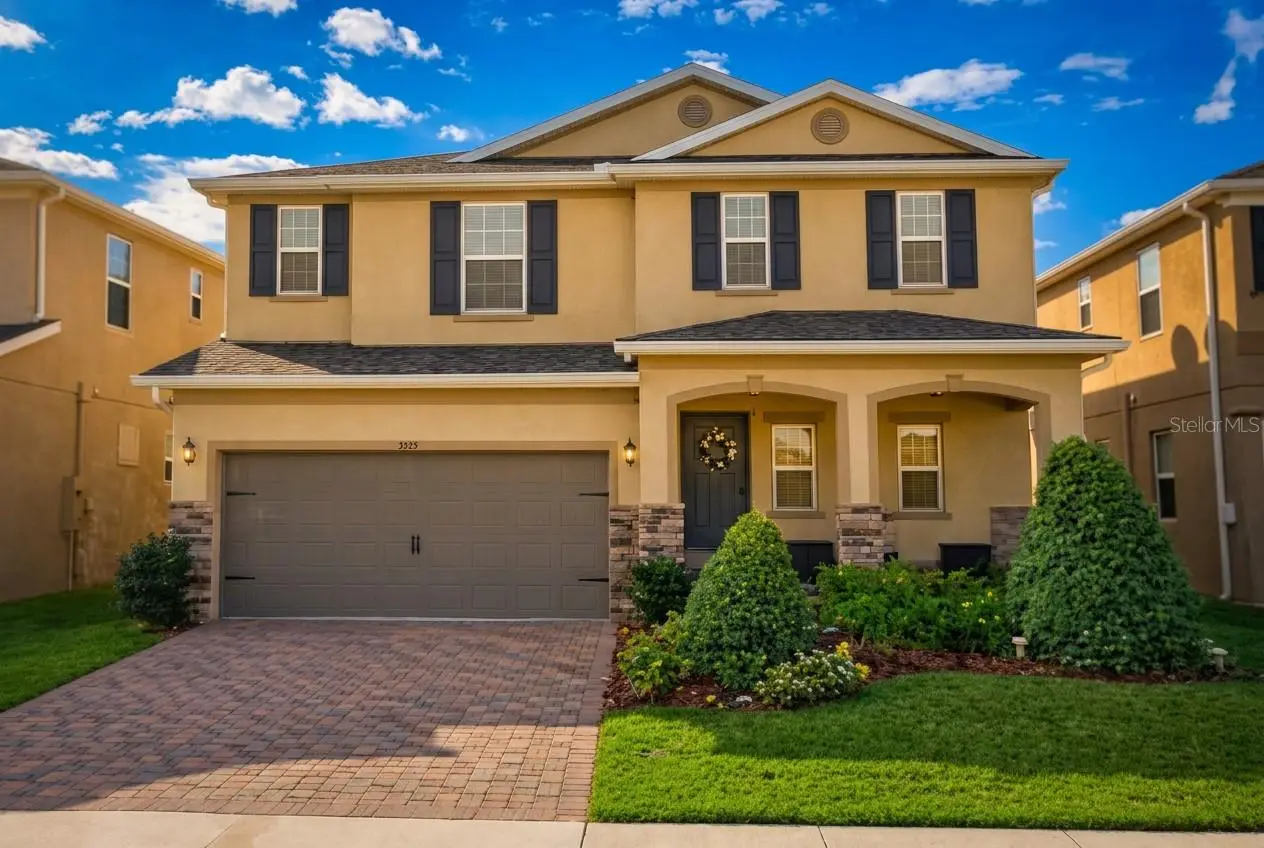
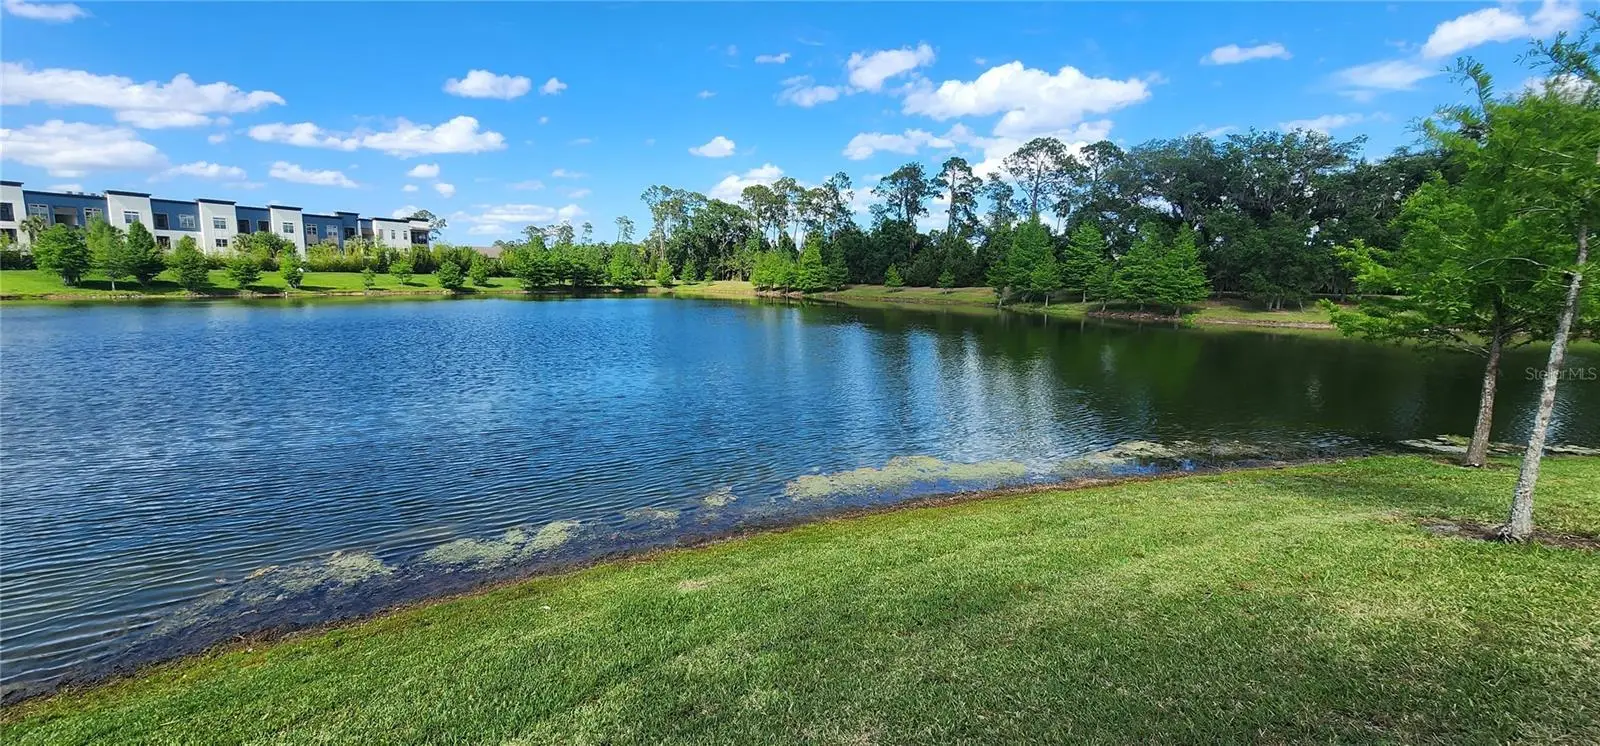
Stunning 5 bedroom, 2.5 bath contemporary home offering nearly 3,000 sq ft of beautifully upgraded space. Designed for comfort and style, this home features a primary suite on the main floor, upgraded flooring throughout, and a dramatic metal stair railing that sets the tone the moment you walk in. The expansive Great Room flows seamlessly into a open-style kitchen with oversized island, solid surface counters, upgraded cabinetry, and a spacious dining area perfect for entertaining. Upstairs, enjoy a large loft plus an additional family room, creating multiple zones for work, play, and relaxation—ideal for today’s lifestyle.All four secondary bedrooms are generously sized with walk in or built in closets, and the home includes surround sound, custom window treatments, a dedicated laundry room, and abundant storage. Step outside to a covered rear porch and enjoy peaceful evenings in this well kept community.Located minutes from shopping, dining, and Interstate 4, this home offers unbeatable convenience and is only 40 minutes to Daytona Beach for weekend escapes. With low HOA fees and a modern 2017 build, this property delivers exceptional value in one of Sanford’s most desirable neighborhoods.This home is move in ready and priced to attract serious buyers—schedule your private showing today.
Estimated monthly payment
Estimate only. Taxes use the listing's reported amount where available; insurance is a Florida-average estimate. Your actual payment will vary — run a full calculation or talk to a lender.
Price & listing history114 days on market
- Status: ActiveMay 2, 2026
- Listed$599,900May 1, 2026
- Price reduced$540,000
Facts & features
- Property type
- Residential
- Sub type
- Single Family Residence
- Status
- Active
- Days on market
- 114
- Subdivision
- Silverleaf
- County
- Seminole
- Year built
- 2017
- Living area
- 2,904 sq ft
- Price/sq ft
- $186
- Building area
- 3,627 sq ft (Public Records)
- Lot size
- 5,175 sq ft
- Lot category
- 0 to less than 1/4
- Flood zone
- X (12117C0055F)
- Garage
- 2 spaces
- Annual taxes
- $3,817 (2024)
- Parcel #
- 20-19-30-522-0000-1120
- Zoning
- RES
- MLS #
- O6403285
Ask about this home
Have a question? Ask the broker directly.
Ryan Solberg answers personally — no call center, no spam. Your question goes straight to him.
Interior Details
- Bedrooms
- 5
- Full bathrooms
- 2
- Half bathrooms
- 1
- Flooring
- Carpet, Vinyl
- Appliances
- Dishwasher, Disposal, Electric Water Heater, Microwave, Range, Range Hood, Refrigerator, Water Softener
- Interior features
- Eat-in Kitchen, High Ceilings, Open Floorplan, Primary Bedroom Main Floor, Solid Surface Counters, Thermostat, Walk-In Closet(s), Window Treatments
- Laundry
- Inside, Laundry Room
- Stories / Levels
- Two
- Direction faces
- East
Heating & Cooling
- Heating
- Electric
- Cooling
- Central Air
Parking
- Garage spaces
- 2
- Attached garage
- Yes
HOA & Financial
- HOA fee
- $87 / Monthly
- Monthly HOA
- $87/mo
- Total monthly fees
- $87/mo
- Total annual fees
- $1,044
- HOA name
- Premier Association Management
- CDD
- No
- Homestead exemption
- Yes
- Min lease term
- 6 Months
- Listing terms
- Cash, Conventional, VA Loan
- Ownership
- Fee Simple
- Available for lease
- Yes
- Lease restrictions
- No
- Additional lease restrictions
- Check with HOA
Exterior & Construction
- Exterior features
- None
- Construction materials
- Block, Stucco, Frame
- Roof
- Shingle
- Foundation
- Slab
- Road surface
- Asphalt, Paved
Utilities
- Sewer
- Public Sewer
- Water source
- Public
- Utilities
- BB/HS Internet Available, Cable Available, Electricity Connected, Phone Available, Public, Underground Utilities, Water Connected
Community
- Pets allowed
- Yes
Schools
Letter grades: Florida DOE 2024–25 school grades (Orange, Seminole, Lake, Osceola, Brevard). Assigned schools from the listing agent — verify enrollment with the district.
Room Details
| Room | Level | Dimensions |
|---|---|---|
| Primary Bedroom | First | 12x11 |
| Bathroom 2 | Second | 11x12 |
| Bathroom 3 | Second | 12x11 |
| Bathroom 4 | Second | 13x14 |
| Bedroom 5 | Second | 13x13 |
| Great Room | First | 12x25 |
| Kitchen | First | 13x17 |
| Loft | Second | 15x13 |
Listing Details
- Listing date
- 2026-05-01
- On market date
- 2026-05-01
- Original list price
- $599,900
- Occupant type
- Vacant
- MLS area
- 32771 - Sanford/Lake Forest
- Listing AOR
- Orlando Regional
- Status changed
- 2026-05-02
- Tax legal description
- LOT 112 SILVERLEAF PB 78 PGS 6 THRU 11
Flood risk
Minimal-risk area outside the mapped floodplain. Flood insurance is optional and typically low-cost.
Source: FEMA flood zone reported on the listing. Confirm current designation at FEMA Flood Map Service Center.
Location
Directions
Begin your journey by taking Exit 101 from Interstate 4 onto State Road 46 (SR 46) exit 101,Continue traveling west on FL-46 until you reach North Oregon Street, Turn right onto North Oregon Street to enter the Sliverleaf Subdivision, After entering the subdivision, proceed to Grassendale Terrace to reach your destination
More homes like this
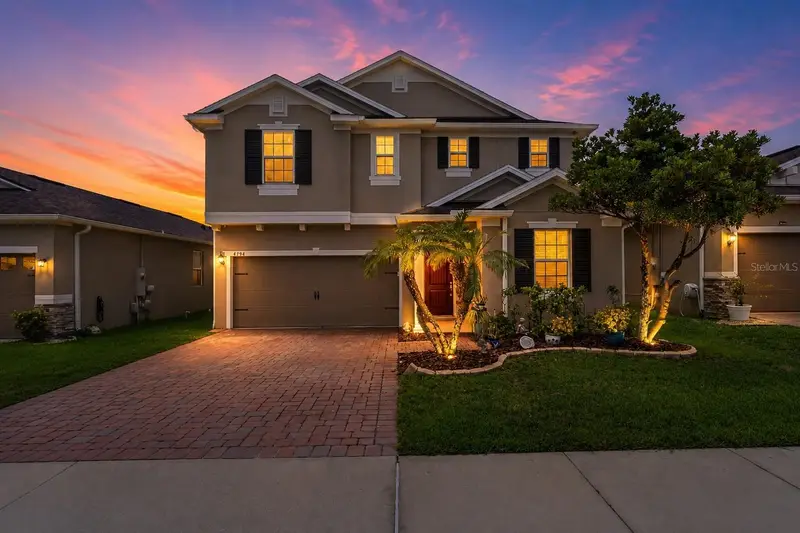
$675,000
4794 Grassendale Ter
Sanford, FL 32771
5 bd · 4 ba · 3,195 sqft
Silverleaf
MLS ID #O6419147, KGV REALTY GROUP.
Listing provided by Stellar MLS
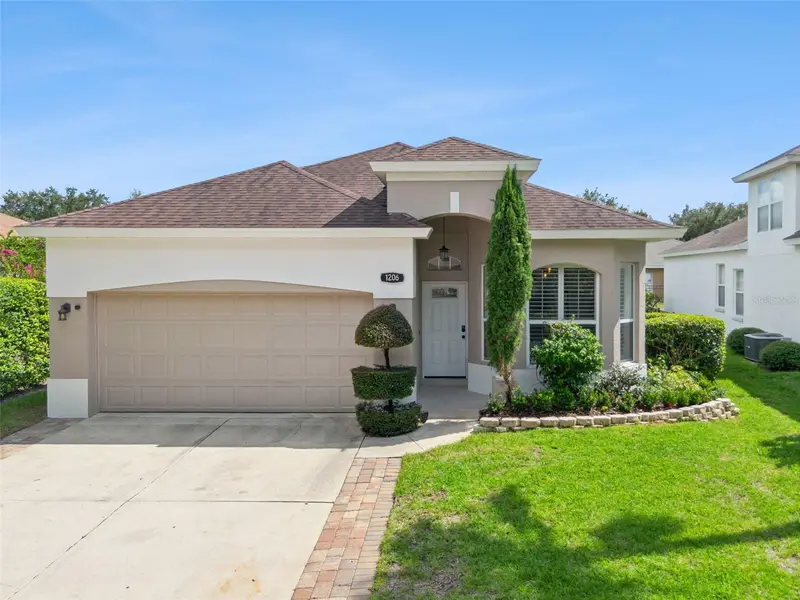
$499,000
1206 Chessington Cir
Lake Mary, FL 32746
3 bd · 2 ba · 1,393 sqft
Heathrow/Keenwicke
MLS ID #O6435142, CHARLES RUTENBERG REALTY ORLANDO.
Listing provided by Stellar MLS
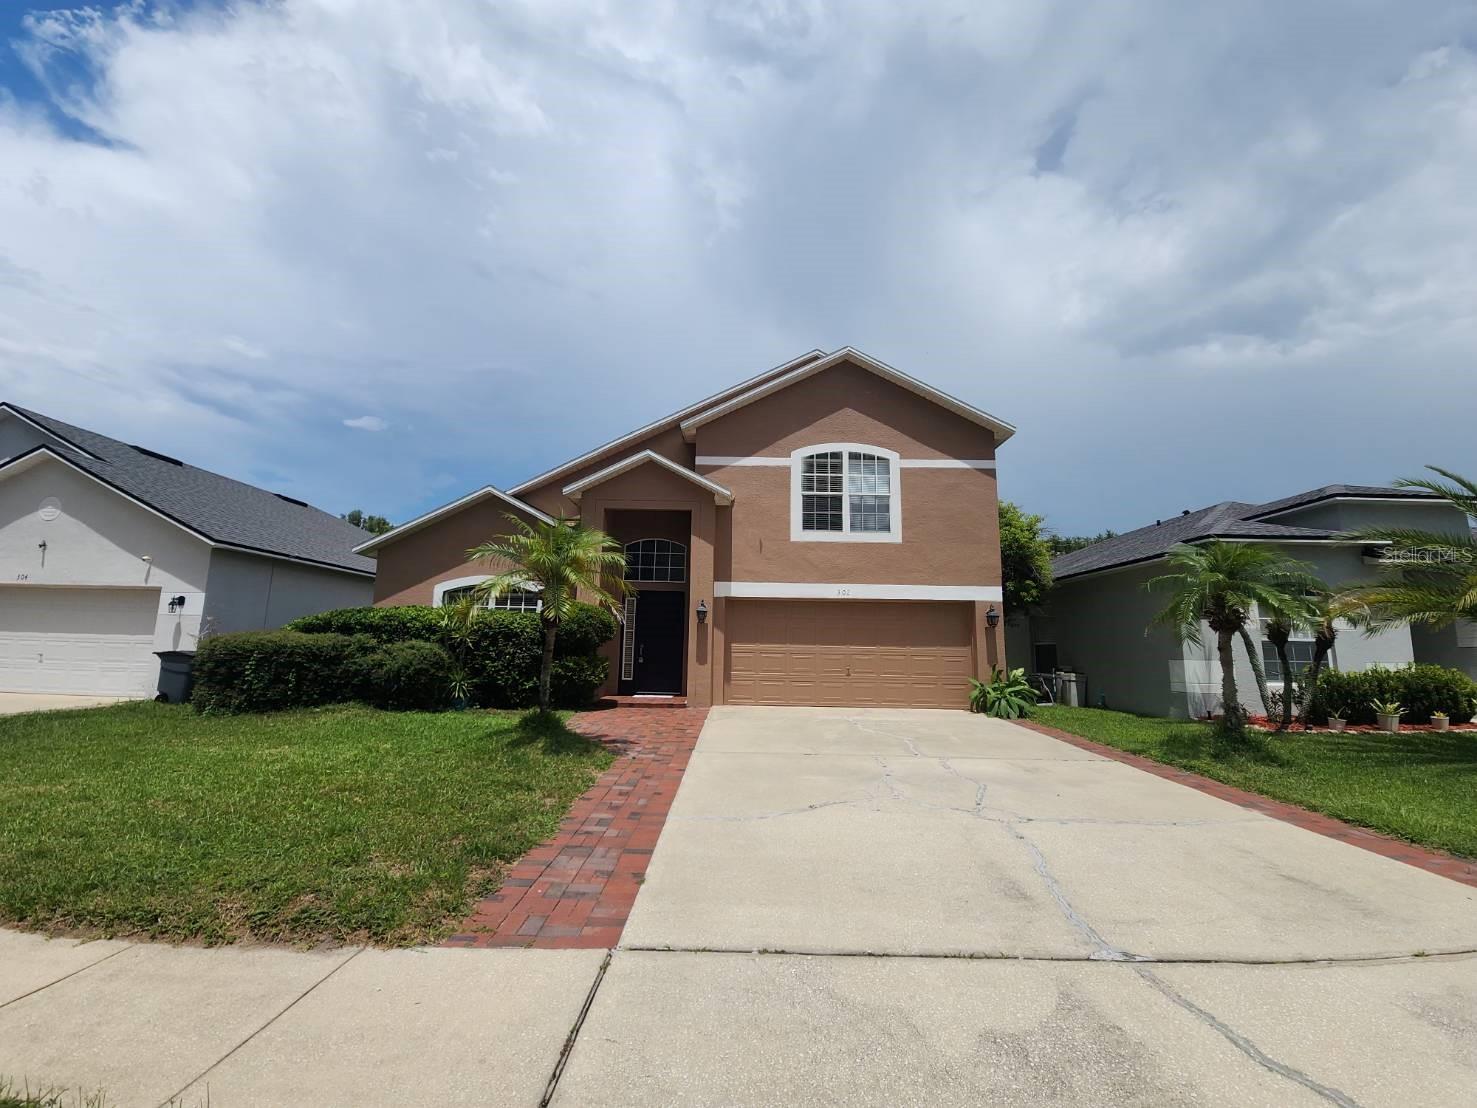
$451,000
302 Clydesdale Cir
Sanford, FL 32773
6 bd · 3 ba · 3,185 sqft
Bakers Crossing Ph 2
MLS ID #O6435469, CINO INTERNATIONAL INC.
Listing provided by Stellar MLS
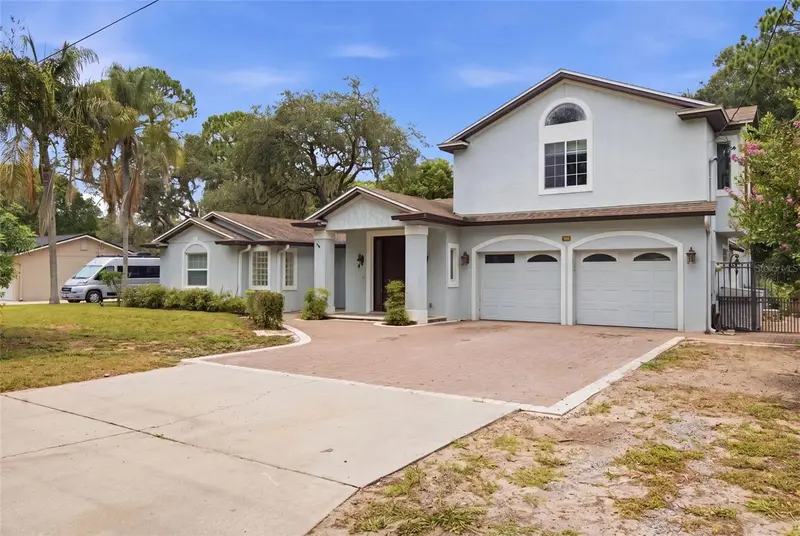
$599,000
164 E Goodheart Ave
Lake Mary, FL 32746
5 bd · 3 ba · 3,135 sqft
Crystal Lake Winter Homes
MLS ID #O6427969, KGV REALTY GROUP.
Listing provided by Stellar MLS

Listings courtesy of Stellar MLS as distributed by MLS GRID
IDX information is provided exclusively for consumers’ personal, non-commercial use and may not be used for any purpose other than to identify prospective properties consumers may be interested in purchasing.
Based on information submitted to the MLS GRID as of August 23, 2026 at 9:24 PM ET. All data is obtained from various sources and may not have been verified by broker or MLS GRID. Supplied Open House Information is subject to change without notice. All information should be independently reviewed and verified for accuracy. Properties may or may not be listed by the office/agent presenting the information.
All or a portion of the multiple listing information is provided by Stellar MLS, from a copyrighted compilation of listings. The compilation of listings and each individual listing are © 2026 Stellar MLS. All rights reserved.
Ryan Solberg, Broker · MaxLife Realty LLC · FL License #BK3354351 · Equal Housing Opportunity · Full disclaimer · DMCA