
$1,785,000
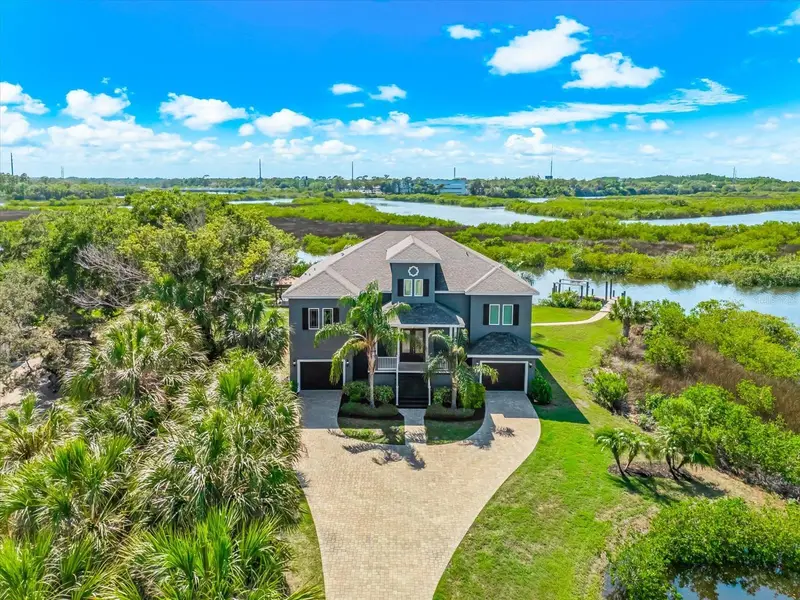
1079 Ashland Avenue
Tarpon Springs, FL 34689
Listing updated: May 12, 2026 at 12:51 PM ET
Listing courtesy of Abbas Realty Group Llc · Omar Abbas · MLS #W7879362 · Active · 727-479-8560Property type
Year built
Lot size
Price / sq ft
HOA dues
Days on market
Garage spaces
Flood zone
About this home
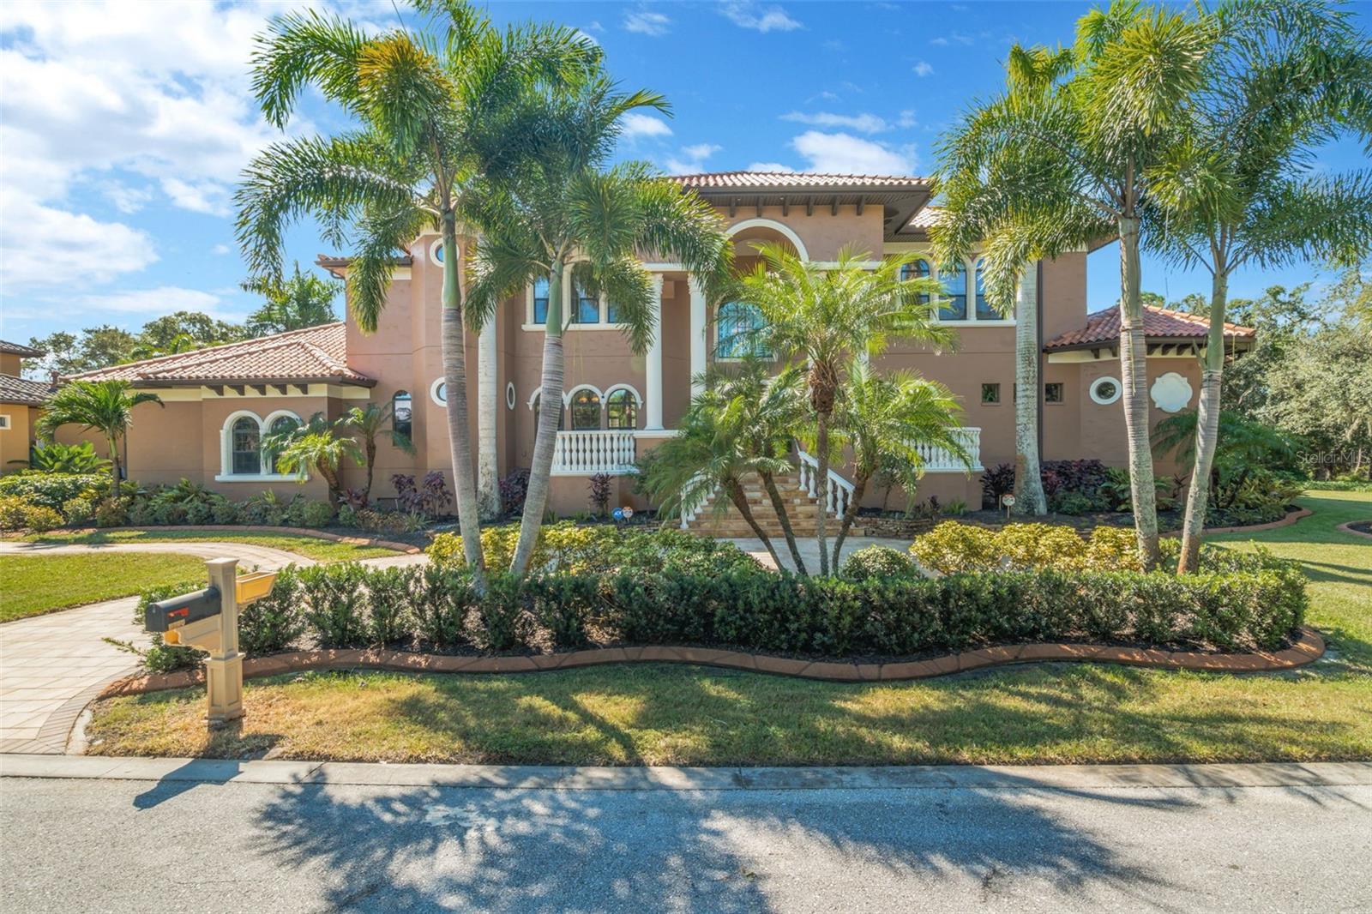
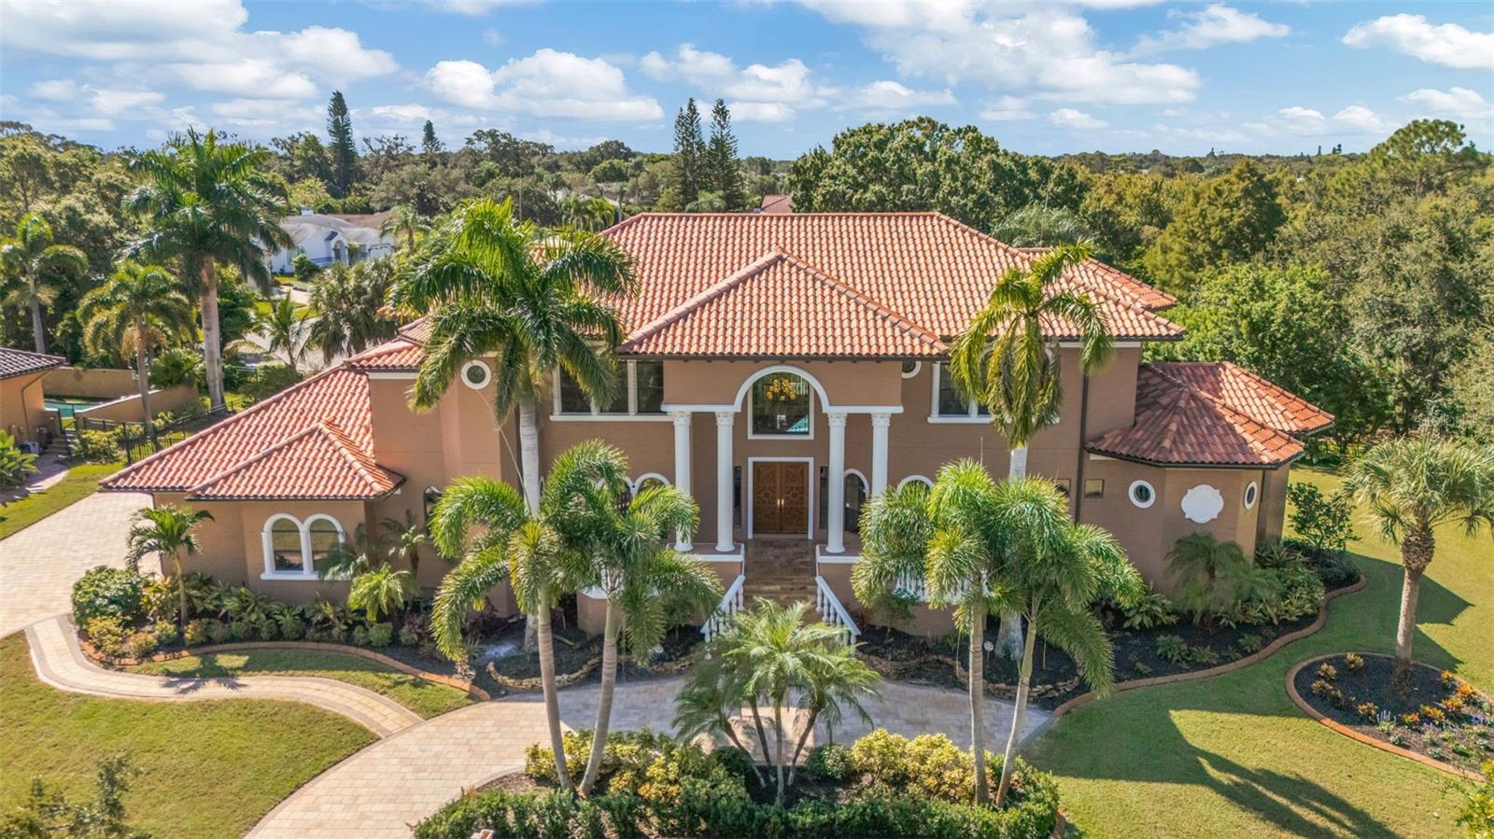
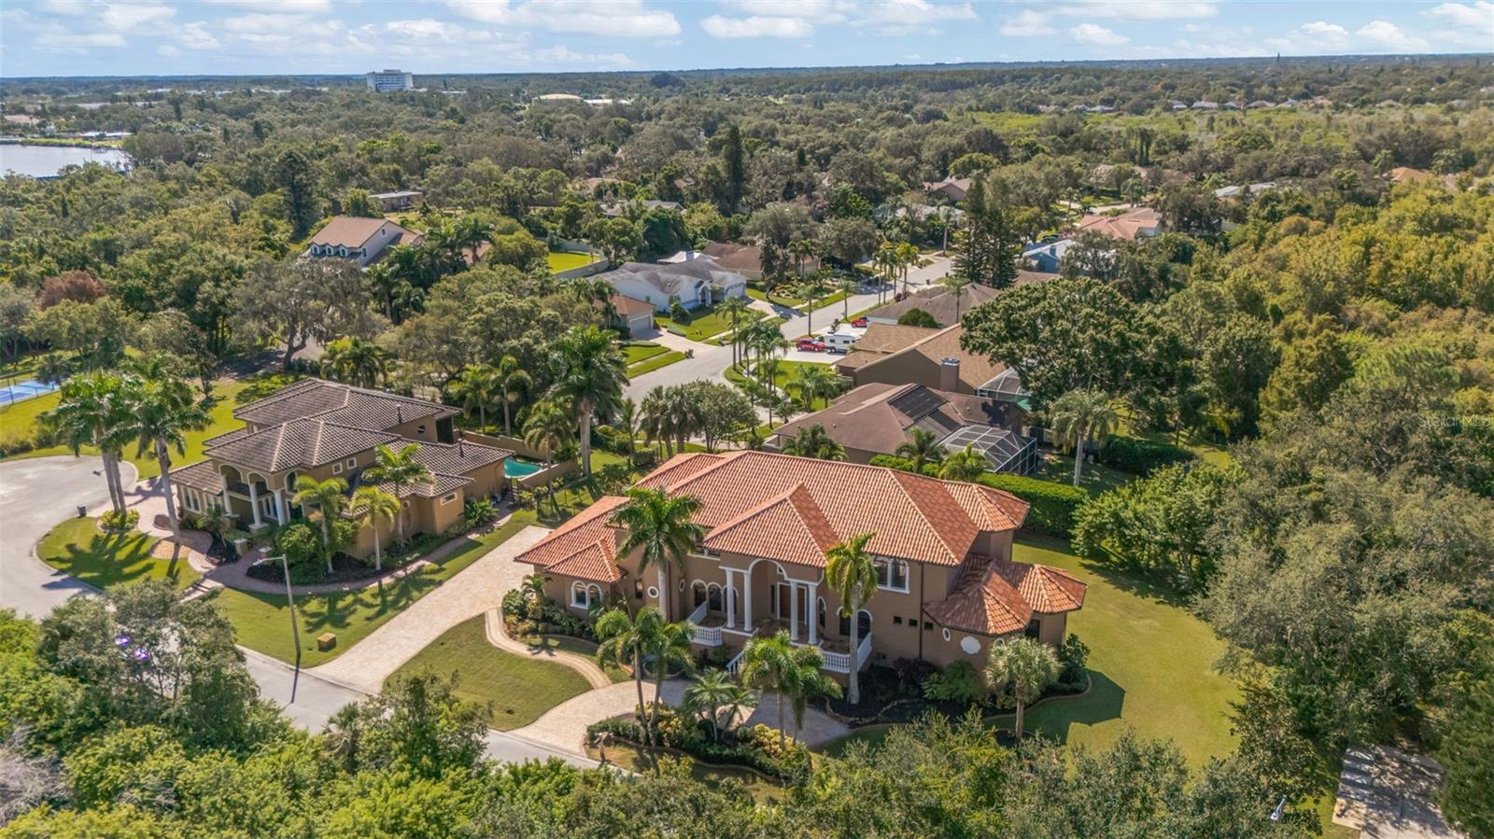
Custom built Mediterranean home with no detail missed in this well thought out design. Lavishly appointed, this elegant home offers four bedroom suites, four full plus two half-baths, game room with wet bar, an office and a three car-garage. The gourmet eat-in kitchen overlooks the family room and features a chef-friendly island, top-of-the-line appliances and granite counters. Soaring ceilings, decorative moldings, two fireplaces and a dramatic, floating staircase are just a few of the amenities. The split bedroom plan includes spacious rooms with large walk-in closets and private baths. Just off the executive office, the master suite with sitting area boasts an incredible master bath with granite floors, glass tile shower, a luxurious hydro/jetted spa,and HUGE walk-in California closet. Entertain poolside at the resort style backyard with full outdoor kitchen! This tropical oasis includes a refreshing pool with remote controlled rock waterfall, full outdoor kitchen, an abundance of lanai space for lounging with surround sound. Sitting on an over-sized 1/2 acre+ fenced lot, this home is conveniently located walking distance from the local beaches and schools. Never flooded, built high and dry and includes a full house generator!
Local Insight
At $320/sqft for a 2007-built home in Inness Park, you're paying a premium for the pool and finishes, so make sure the roof, HVAC, and pool equipment inspections are thorough—these systems are approaching or past typical replacement windows. The AE flood zone designation is significant and will impact insurance costs and resale appeal, so factor that into your actual all-in carrying costs before the $1.785M price feels anchored. The low HOA and solid school ratings are genuine positives, but on a 0.57-acre lot in this market, you're really buying the house condition and pool amenity, not land upside.
AI-generated insight based on listing data and neighborhood context. Verify independently.
Estimated monthly payment
Estimate only. Taxes use the listing's reported amount where available; insurance is a Florida-average estimate. Your actual payment will vary — run a full calculation or talk to a lender.
Price & listing history222 days on market
- Status: ActiveOct 2, 2025
- Listed$2,095,000Oct 2, 2025
- Price reduced$1,785,000
Facts & features
- Property type
- Residential
- Sub type
- Single Family Residence
- Status
- Active
- Days on market
- 222
- Subdivision
- Inness Park Ext
- County
- Pinellas
- Year built
- 2007
- Living area
- 5,581 sq ft
- Price/sq ft
- $320
- Building area
- 7,325 sq ft (Public Records)
- Lot size
- 24,699 sq ft
- Lot category
- 1/2 to less than 1
- Flood zone
- AE (12103C0019H)
- Garage
- 3 spaces
- Pool
- Private pool
- Annual taxes
- $14,408 (2024)
- Parcel #
- 14-27-15-43074-006-0240
- MLS #
- W7879362
Ask about this home
Have a question? Ask the broker directly.
Ryan Solberg answers personally — no call center, no spam. Your question goes straight to him.
Interior Details
- Bedrooms
- 4
- Full bathrooms
- 4
- Half bathrooms
- 2
- Flooring
- Carpet, Ceramic Tile
- Appliances
- Dishwasher, Disposal, Dryer, Microwave, Range, Range Hood, Refrigerator, Washer, Water Softener
- Interior features
- Ceiling Fans(s), Crown Molding, High Ceilings, Kitchen/Family Room Combo, Open Floorplan, Primary Bedroom Main Floor, Solid Wood Cabinets, Stone Counters, Walk-In Closet(s), Wet Bar, Window Treatments
- Laundry
- Inside
- Stories / Levels
- Two
- Direction faces
- North
- Fireplace
- Yes
Heating & Cooling
- Heating
- Central
- Cooling
- Central Air
Parking
- Garage spaces
- 3
- Attached garage
- Yes
- Parking features
- Driveway, Garage Door Opener, Garage Faces Side
HOA & Financial
- HOA fee
- $400 / Annually
- Monthly HOA
- $33/mo
- Total monthly fees
- $33/mo
- Total annual fees
- $400
- HOA name
- Ashland Estates
- CDD
- No
- Homestead exemption
- Yes
- Min lease term
- No Minimum
- Listing terms
- Cash, Conventional
- Ownership
- Fee Simple
- Available for lease
- Yes
- Lease restrictions
- No
Exterior & Construction
- Exterior features
- French Doors, Lighting, Outdoor Grill, Outdoor Kitchen, Private Mailbox, Rain Gutters
- Construction materials
- Block, Stucco
- Roof
- Tile
- Foundation
- Crawlspace, Stem Wall
- Pool
- Private pool
- Road surface
- Paved
Utilities
- Sewer
- Public Sewer
- Water source
- Public
- Utilities
- Cable Connected, Electricity Connected, Natural Gas Available, Sewer Connected, Water Connected
Community
- Pets allowed
- Yes
Schools
Letter grades: Florida DOE 2024–25 school grades (Orange, Seminole, Lake, Osceola, Brevard). Assigned schools from the listing agent — verify enrollment with the district.
Room Details
| Room | Level | Dimensions |
|---|---|---|
| Primary Bedroom | First | 18x17 |
| Kitchen | First | 15x16 |
| Living Room | First | 21x25 |
Listing Details
- Listing date
- 2025-09-29
- On market date
- 2025-10-02
- Original list price
- $2,095,000
- Occupant type
- Vacant
- MLS area
- 34689 - Tarpon Springs
- Listing AOR
- West Pasco
- Status changed
- 2025-10-02
- Tax legal description
- INNESS PARK EXTENSION BLK 6, LOTS 24 THRU 27
Flood risk
FEMA Special Flood Hazard Area (1% annual-chance / “100-year” floodplain). Flood insurance is generally required by mortgage lenders.
Source: FEMA flood zone reported on the listing. Confirm current designation at FEMA Flood Map Service Center.
Location
Directions
Gulf Rd to Ashland Ave
More homes like this
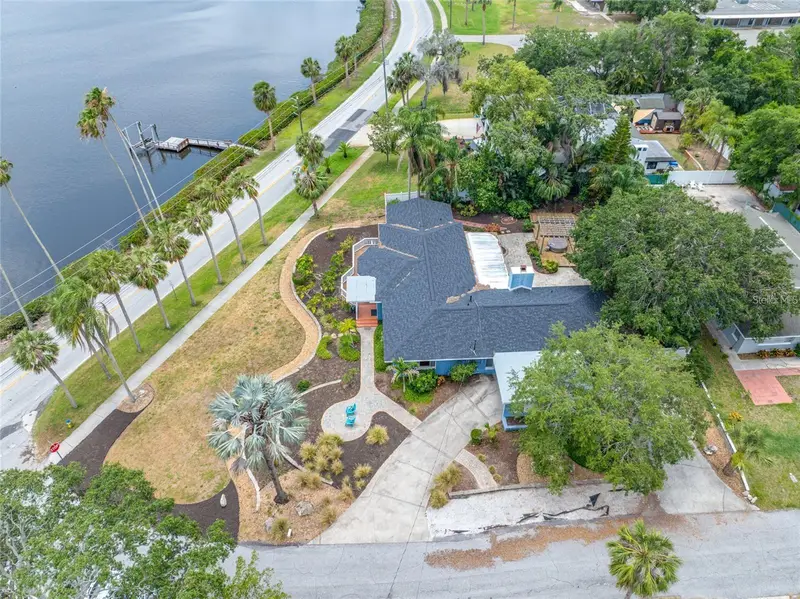
$759,000
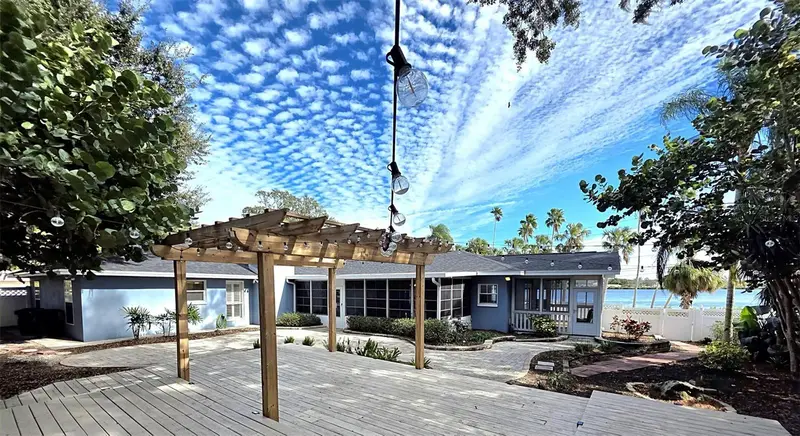
401 Whitcomb Blvd
Tarpon Springs, FL 34689
3 bd · 3 ba · 2,477 sqft
Inness Park Ext
MLS ID #TB8459309, COLDWELL BANKER REALTY.
Listing provided by Stellar MLS
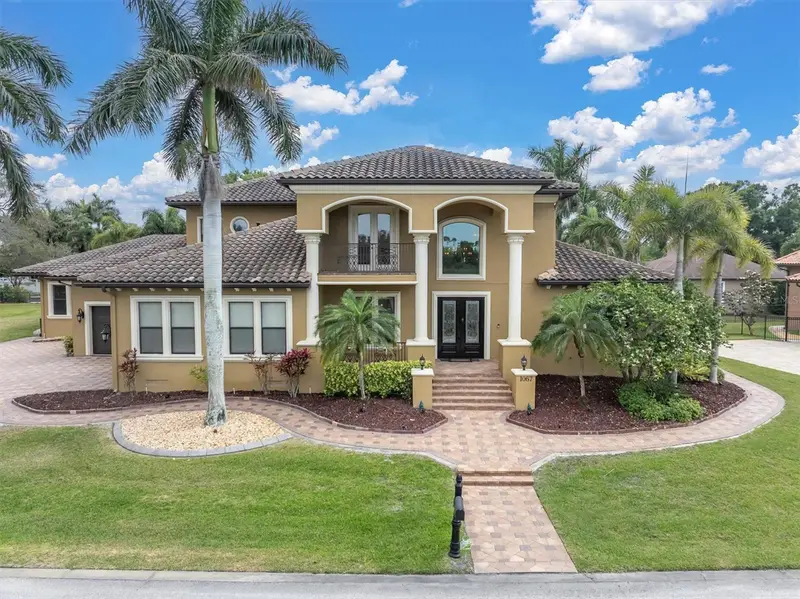
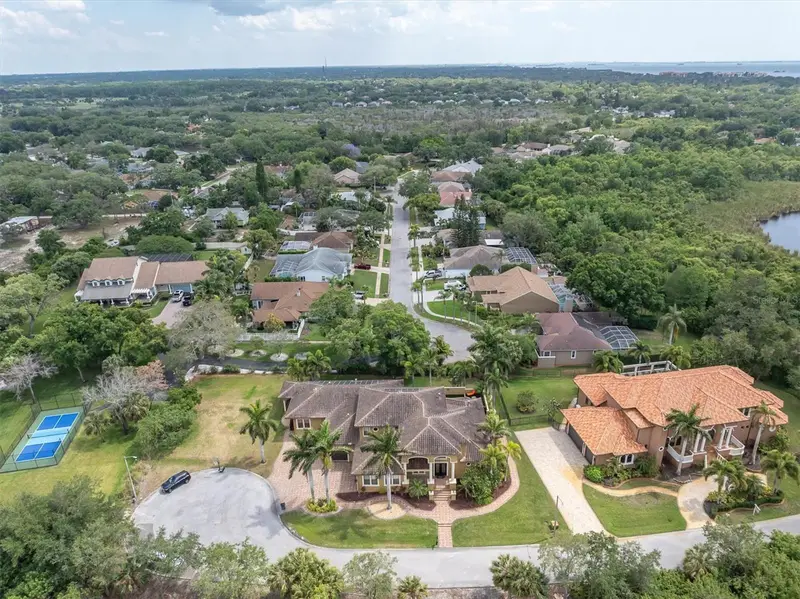
$1,900,000
1067 Ashland Ave
Tarpon Springs, FL 34689
4 bd · 6 ba · 5,815 sqft
Inness Park Ext
MLS ID #TB8506106, EXP REALTY, LLC.
Listing provided by Stellar MLS
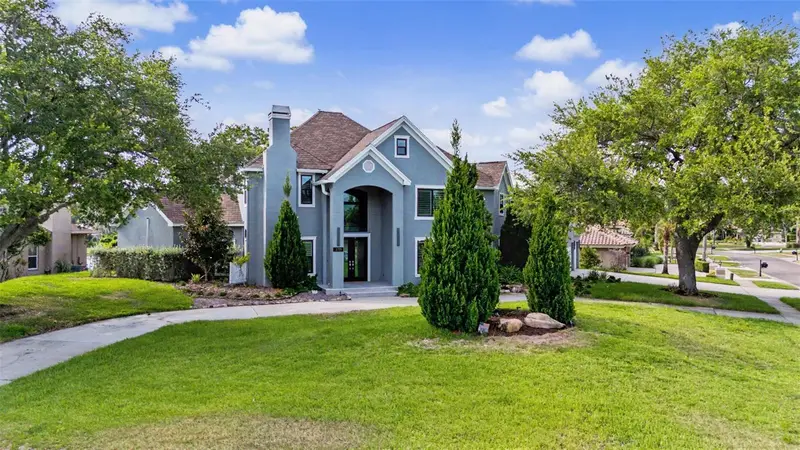
$1,600,000
3781 Executive Dr
Palm Harbor, FL 34685
4 bd · 4 ba · 3,613 sqft
Presidents Landing Ph 1
MLS ID #W7887063, FUTURE HOME REALTY.
Listing provided by Stellar MLS
$1,600,000
1462 N Jasmine Ave
Tarpon Springs, FL 34689
4 bd · 4 ba · 2,891 sqft
Tampa & Tarpon Spgs Land Co
MLS ID #TB8510608, EXP REALTY LLC.
Listing provided by Stellar MLS

Listings courtesy of Stellar MLS as distributed by MLS GRID
IDX information is provided exclusively for consumers’ personal, non-commercial use and may not be used for any purpose other than to identify prospective properties consumers may be interested in purchasing.
Based on information submitted to the MLS GRID as of May 12, 2026 at 12:51 PM ET. All data is obtained from various sources and may not have been verified by broker or MLS GRID. Supplied Open House Information is subject to change without notice. All information should be independently reviewed and verified for accuracy. Properties may or may not be listed by the office/agent presenting the information.
Ryan Solberg, Broker · MaxLife Realty LLC · FL License #BK3354351 · Equal Housing Opportunity · Full disclaimer · DMCA