
$699,900
945 Stone Lake Drive
Ormond Beach, FL 32174
Listing updated: June 18, 2026 at 2:26 PM ET
Listing courtesy of Venture Development Realty,Inc · Elizabeth Kargar · MLS #FC313035 · Active · 386-366-0091Property type
Year built
Lot size
Price / sq ft
HOA dues
Days on market
Garage spaces
Flood zone
About this home
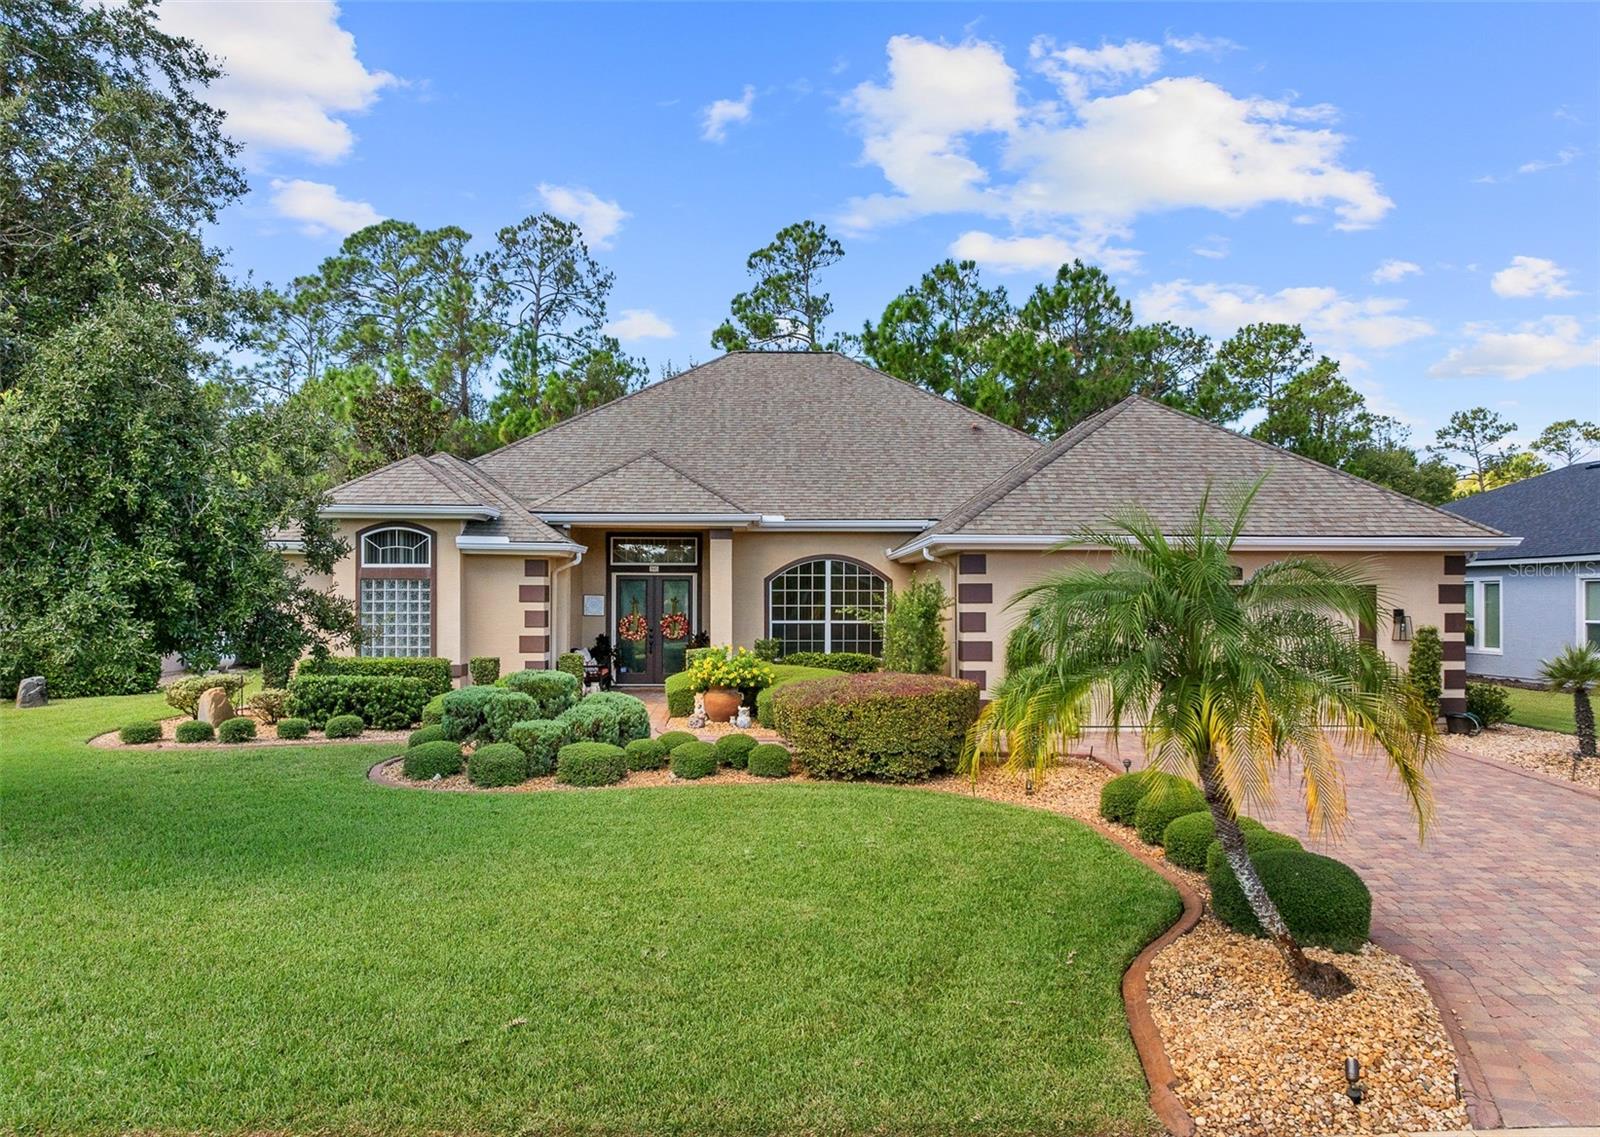
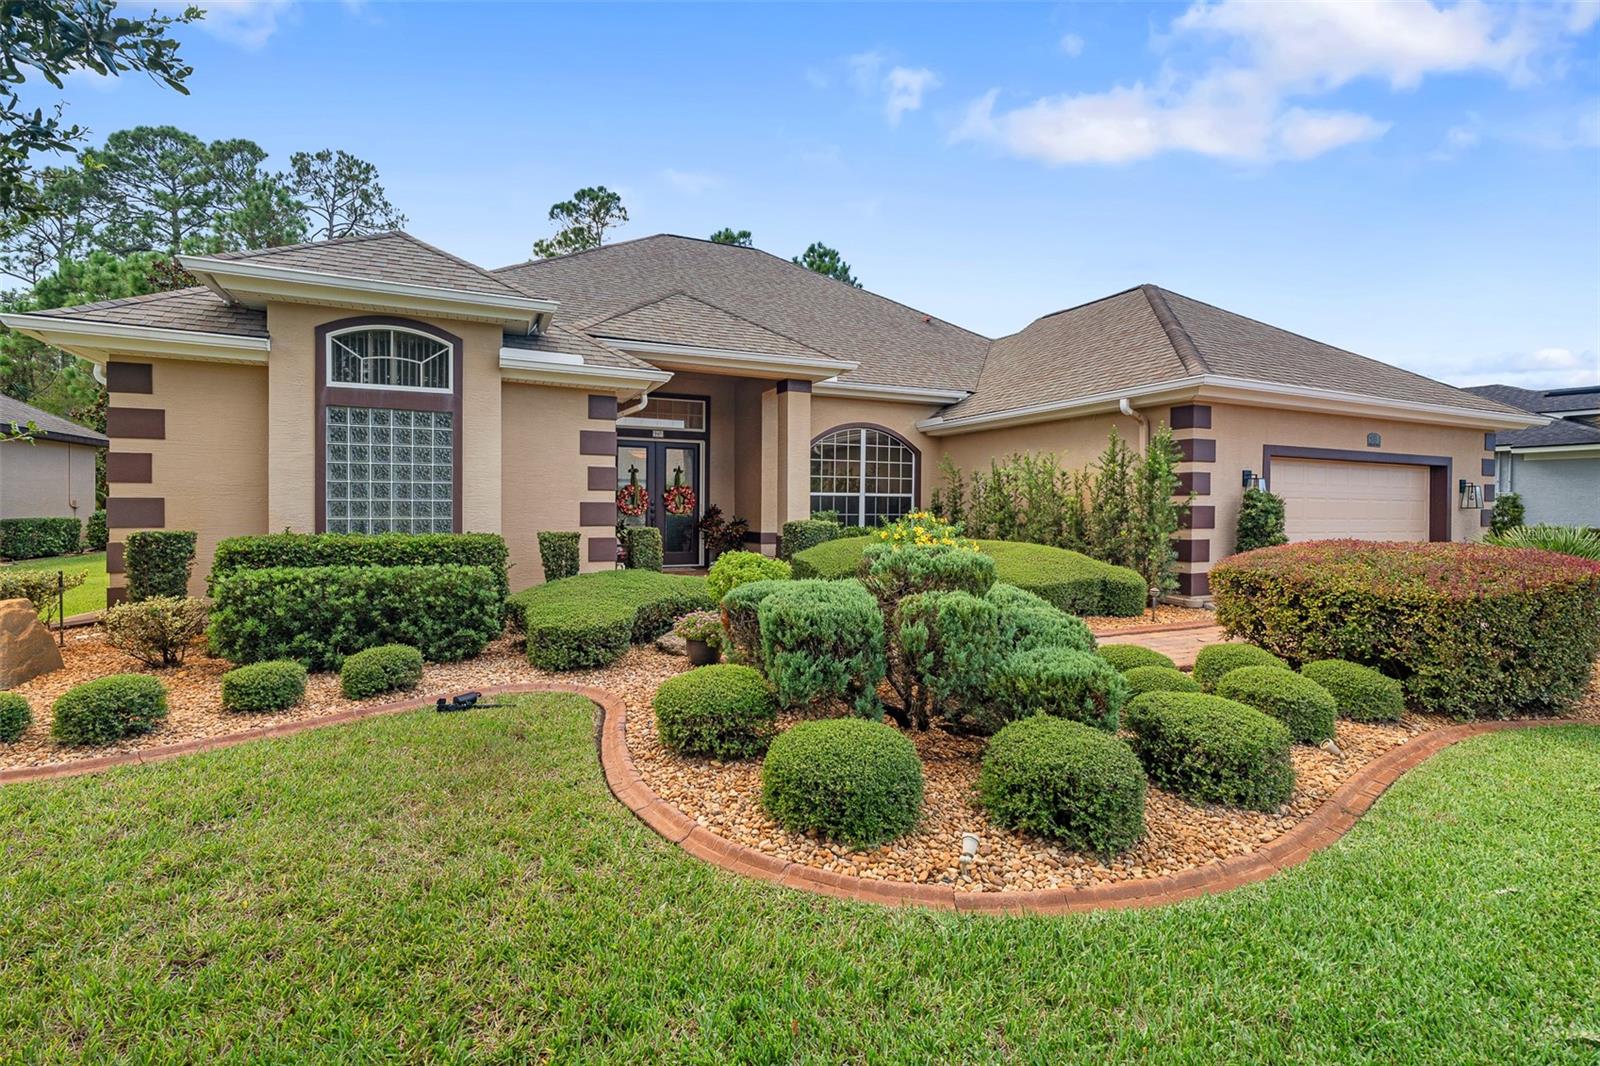
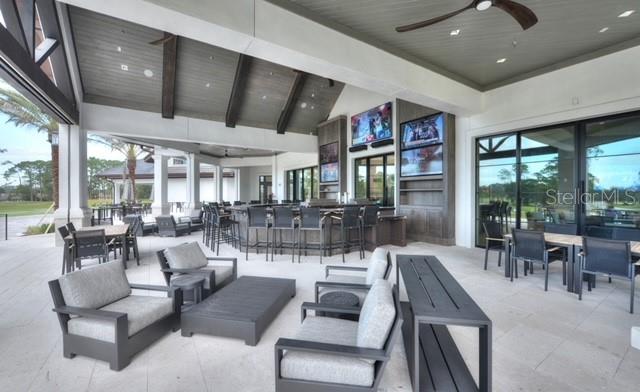
Virtually Staged. Welcome to 945 Stone Lake Drive in the prestigious gated community of Plantation Bay. This spacious home has four bedrooms plus a private theater room, along with an extended air-conditioned Florida room that adds incredible flexibility for entertaining, relaxing, or creating an additional office or fitness space all overlooking your SOLAR heated POOL. Step inside through double glass entry doors to find tile floors with mosaic tile accents. The formal dining room boasts a large window, crown molding, and plush carpet, while the formal living room offers high ceilings, crown molding, and comfortable finishes. The renovated kitchen is a showpiece with 42-inch white cabinetry featuring soft-close dovetail construction and pull-outs, complemented by a mosaic tile backsplash, granite countertops, and a copper sink. Stainless steel apps include a double oven, and a pantry closet provides excellent storage. The breakfast nook opens to the Florida room and features additional countertop and breakfast bar seating that flows into the family room, where you'll enjoy tile floors, gas fireplace, crown molding, and serene views of the pool. The master suite is a retreat with upgraded carpet, tray ceiling with crown molding, surround sound, and dual walk-in closets with built-ins. The spa-inspired bath includes dual sinks with granite countertops, walk-in tile shower, soaking tub, and private commode. With a split floor plan, bedrooms 2-4 are on the other wing of the home. Each with custom built-ins with closet, one with walk-in closet. Sharing Bathroom 2 with granite countertop with 2 sinks, tile tub/shower and door to pool area. Upstairs, the bonus theater room has built-in chairs, blackout curtains, projection screen, mini-split AC, and full surround sound connected to the Control4 system. Upstairs completed with a third bathroom with quartz vanity and tile tub/shower combo. Outdoors, enjoy your private oasis with a four-year-old solar-heated screened pool, extended paver lanai, and preserve views for ultimate privacy. The extended Florida room with its own AC is the perfect spot for entertaining or relaxing year-round. Other upgrades include Control4 smart-home integration with surround sound, lighting, and cameras; mini-split AC units in the master, and upstairs; paver driveway and walkway, laundry room with cabinetry, and widened 2-car garage with built-ins, sink, hot water heater (2021), ceiling racks, generator plug, AC system from 2019, and whole-house water filtration system. Living in Plantation Bay means enjoying one of Florida's premier golf and country club communities. 45 holes of championship golf, 9 lighted Har-Tru tennis courts, 10 pickleball courts, new 30-million-dollar Founders Clubhouse, additional Prestwick Clubhouse, a state-of-the-art fitness center and spa, multiple resort-style pools with cabana bar and grill, miles of walking and biking paths and fully activities calendar. Memberships are available at various levels, from full golf privileges to social memberships for dining and club events. Buyers of this home, who want to receive a substantial discount on initiation fee at the club, ask listing agent for details. This home combines spacious living, luxury amenities, and a prime location with an unbeatable community lifestyle. Don't miss your chance to make it yours.
Estimated monthly payment
Estimate only. Taxes use the listing's reported amount where available; insurance is a Florida-average estimate. Your actual payment will vary — run a full calculation or talk to a lender.
Price & listing history265 days on market
- Status: ActiveSep 26, 2025
- Listed$795,000Sep 26, 2025
- Price reduced$699,900
Facts & features
- Property type
- Residential
- Sub type
- Single Family Residence
- Status
- Active
- Days on market
- 265
- Cumulative DOM
- 418
- Subdivision
- Plantation Bay Ph 01a Unit 01-6
- County
- Flagler
- Year built
- 2006
- Living area
- 2,910 sq ft
- Price/sq ft
- $241
- Building area
- 4,908 sq ft (Public Records)
- Lot size
- 10,803 sq ft
- Lot category
- 1/4 to less than 1/2
- Flood zone
- X (12035C0245E)
- Garage
- 2 spaces
- Pool
- Private pool
- Annual taxes
- $6,497 (2024)
- Parcel #
- 03-13-31-5120-2AF02-1130
- Zoning
- PUD
- MLS #
- FC313035
Ask about this home
Have a question? Ask the broker directly.
Ryan Solberg answers personally — no call center, no spam. Your question goes straight to him.
Interior Details
- Bedrooms
- 4
- Full bathrooms
- 3
- Flooring
- Carpet, Tile
- Appliances
- Dishwasher, Disposal, Dryer, Ice Maker, Microwave, Range, Washer, Water Filtration System
- Interior features
- Built-in Features, Ceiling Fans(s), Crown Molding, Eat-in Kitchen, High Ceilings, Kitchen/Family Room Combo, Living Room/Dining Room Combo, Open Floorplan, Primary Bedroom Main Floor, Solid Surface Counters, Solid Wood Cabinets, Split Bedroom, Stone Counters, Thermostat, Tray Ceiling(s), Walk-In Closet(s), Window Treatments
- Laundry
- Electric Dryer Hookup, Inside, Laundry Room, Washer Hookup
- Stories / Levels
- Two
- Direction faces
- East
- Fireplace
- Yes
Heating & Cooling
- Heating
- Central, Electric
- Cooling
- Central Air
Parking
- Garage spaces
- 2
- Attached garage
- Yes
- Parking features
- Common, Driveway
HOA & Financial
- HOA fee
- $286 / Quarterly
- Monthly HOA
- $95/mo
- Total monthly fees
- $95/mo
- Total annual fees
- $1,144
- HOA name
- Margie Hall
- CDD
- Yes
- Homestead exemption
- Yes
- Min lease term
- 6 Months
- Listing terms
- Cash, Conventional, FHA, VA Loan
- Ownership
- Fee Simple
- Available for lease
- Yes
- Lease restrictions
- Yes
- Additional lease restrictions
- Ask Listing Agent
- Approval process
- Ask Listing Agent
Exterior & Construction
- Exterior features
- Lighting, Private Mailbox, Rain Gutters, Sidewalk, Sliding Doors
- Construction materials
- Block, Stucco
- Roof
- Shingle
- Foundation
- Slab
- Pool
- Private pool
- Road surface
- Paved
Utilities
- Sewer
- Public Sewer
- Water source
- Public
- Utilities
- BB/HS Internet Available, Cable Available, Electricity Connected, Public, Sewer Connected, Water Connected
Community
- Pets allowed
- Cats OK, Dogs OK, Yes
Room Details
| Room | Level | Dimensions |
|---|---|---|
| Living Room | First | 14.5x15.5 |
| Dining Room | First | 13.5x12.5 |
| Kitchen | First | 14x13 |
| Dinette | First | 10x10 |
| Family Room | First | 14x14 |
| Bonus Room | Second | 16.5x22 |
| Primary Bedroom | First | 13x17 |
| Bathroom 2 | First | 10.5x11 |
| Bedroom 3 | First | 11x11 |
| Bedroom 4 | First | 11x13 |
Listing Details
- Listing date
- 2025-09-26
- On market date
- 2025-09-26
- Original list price
- $795,000
- Occupant type
- Owner
- MLS area
- 32174 - Ormond Beach
- Listing AOR
- Flagler
- Status changed
- 2025-09-26
- Tax legal description
- PLANTATION BAY SECTION 2A-F UNIT 2 LOT 113 OR 1488 PG 1106 OR 1793/457-MIRZA TRUST OR 2329/377-DC GEORGE
Flood risk
Minimal-risk area outside the mapped floodplain. Flood insurance is optional and typically low-cost.
Source: FEMA flood zone reported on the listing. Confirm current designation at FEMA Flood Map Service Center.
Location
Directions
From I-95, take exit 273. U1 N, R onto Bay Drive, continue and go L onto Stone Lake Dr, home on L
More homes like this
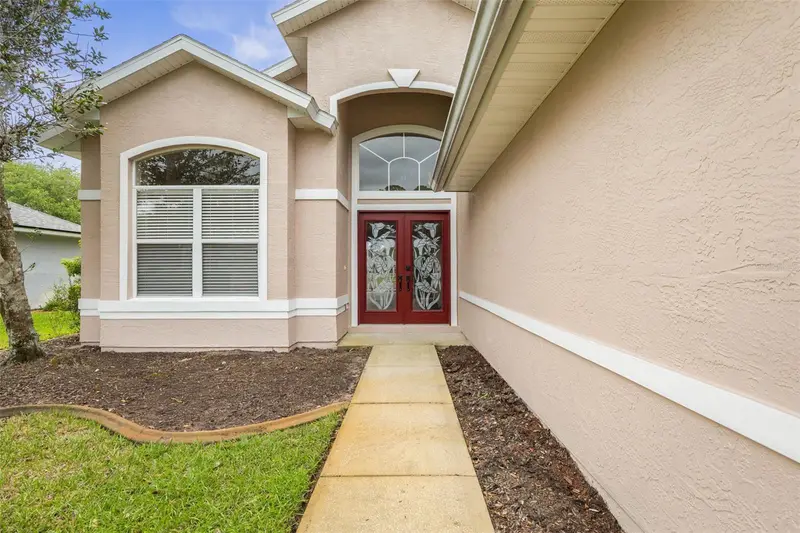
$409,000
60 Villa Lago Ln
Ormond Beach, FL 32174
3 bd · 2 ba · 2,030 sqft
Plantation Bay Ph 01a Unit 01-6
MLS ID #FC317560, CLAIRE HUNTER REALTY.
Listing provided by Stellar MLS
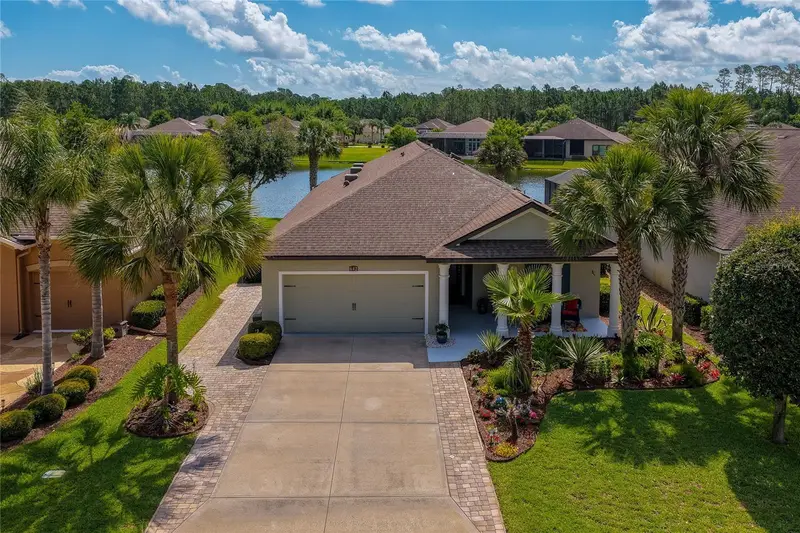
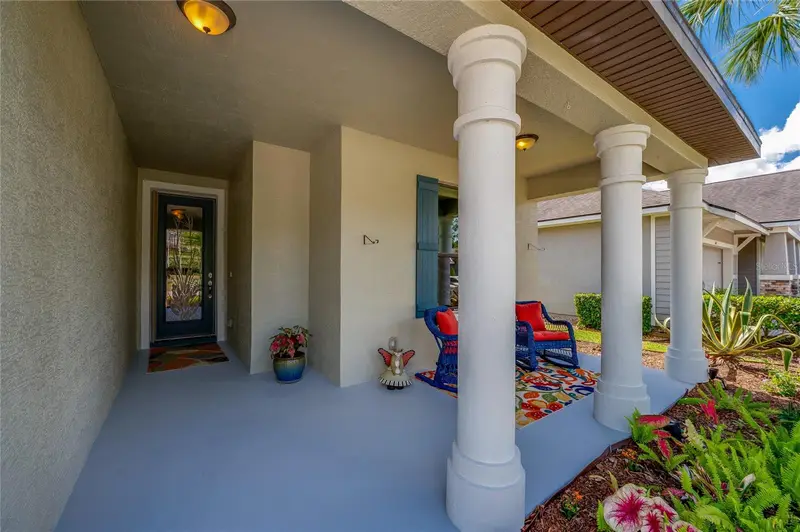
$587,500
642 Elk River Dr
Ormond Beach, FL 32174
3 bd · 2 ba · 1,873 sqft
Plantation Bay Ph 01a Unit 01-6
MLS ID #O6409545, KELLY RIGHT REAL ESTATE.
Listing provided by Stellar MLS
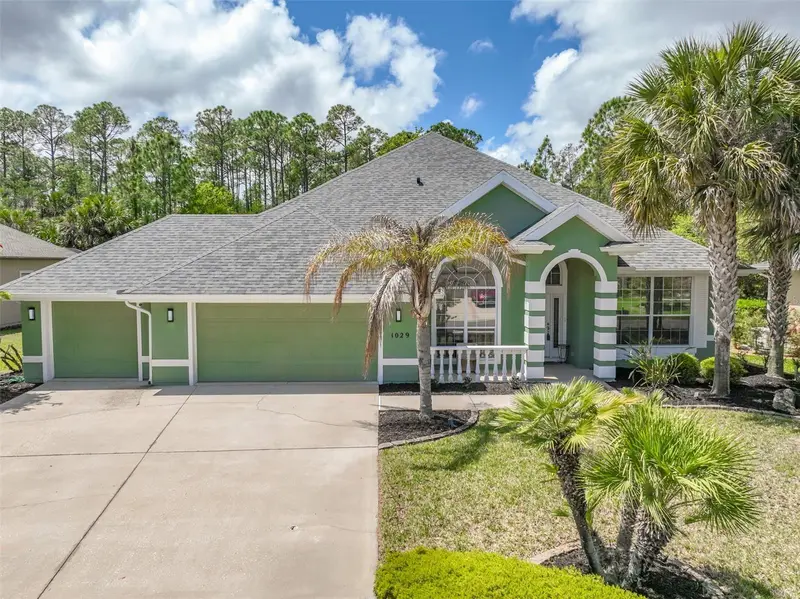
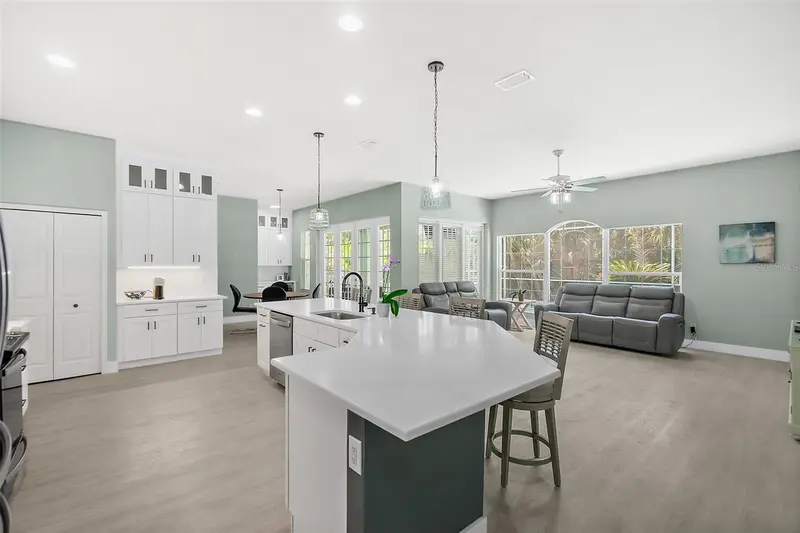
$675,000
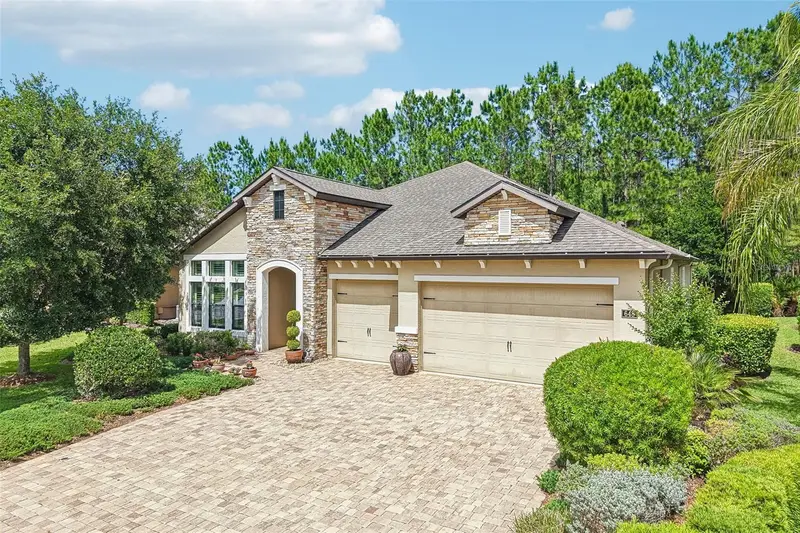
1029 Stone Lake Dr
Ormond Beach, FL 32174
4 bd · 2 ba · 2,575 sqft
Plantation Bay Ph 01a Unit 01-6
MLS ID #FC317448, KELLER WILLIAMS RLTY FL. PARTN.
Listing provided by Stellar MLS
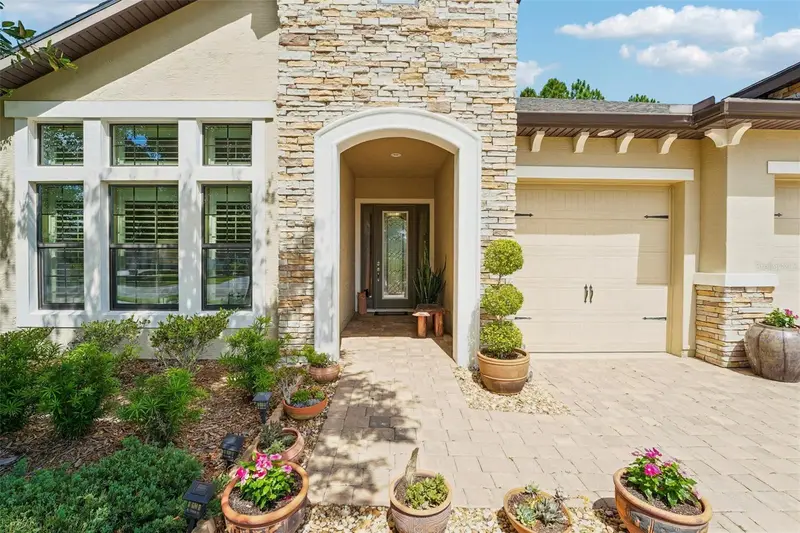
$679,000
648 Southlake Dr
Ormond Beach, FL 32174
3 bd · 4 ba · 2,463 sqft
Plantation Bay Ph 01a Unit 01-6
MLS ID #O6403036, REDFIN CORPORATION.
Listing provided by Stellar MLS

Listings courtesy of Stellar MLS as distributed by MLS GRID
IDX information is provided exclusively for consumers’ personal, non-commercial use and may not be used for any purpose other than to identify prospective properties consumers may be interested in purchasing.
Based on information submitted to the MLS GRID as of June 18, 2026 at 2:26 PM ET. All data is obtained from various sources and may not have been verified by broker or MLS GRID. Supplied Open House Information is subject to change without notice. All information should be independently reviewed and verified for accuracy. Properties may or may not be listed by the office/agent presenting the information.
Ryan Solberg, Broker · MaxLife Realty LLC · FL License #BK3354351 · Equal Housing Opportunity · Full disclaimer · DMCA