
$665,000
1029 Stone Lake Drive
Ormond Beach, FL 32174
Listing updated: August 6, 2026 at 1:55 PM ET
Listing courtesy of Keller Williams Rlty Fl. Partn · Willow Hanna · MLS #FC317448 · Active · 386-944-2800Property type
Year built
Lot size
Price / sq ft
HOA dues
Days on market
Garage spaces
Flood zone
About this home
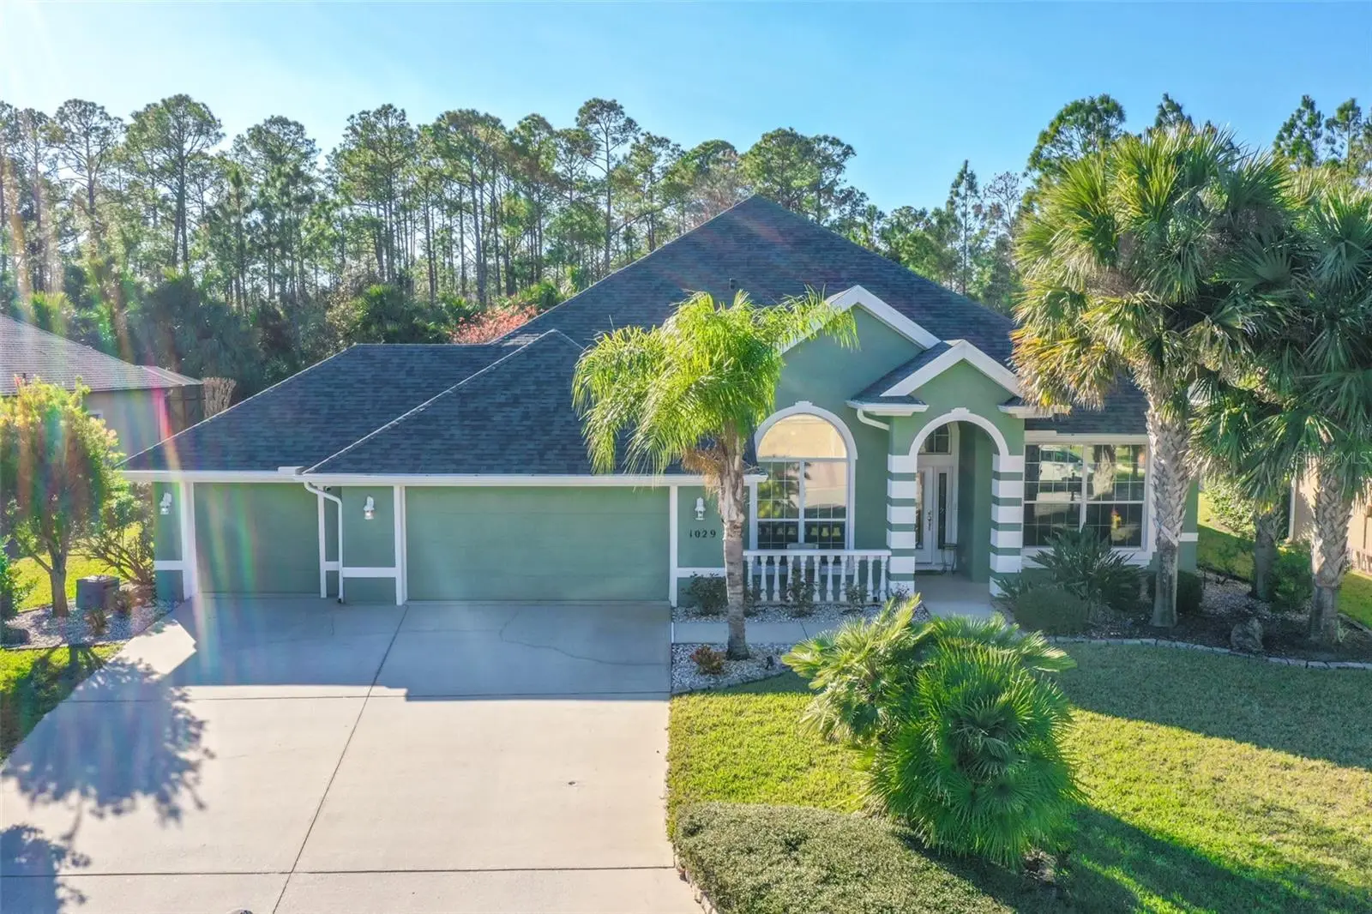
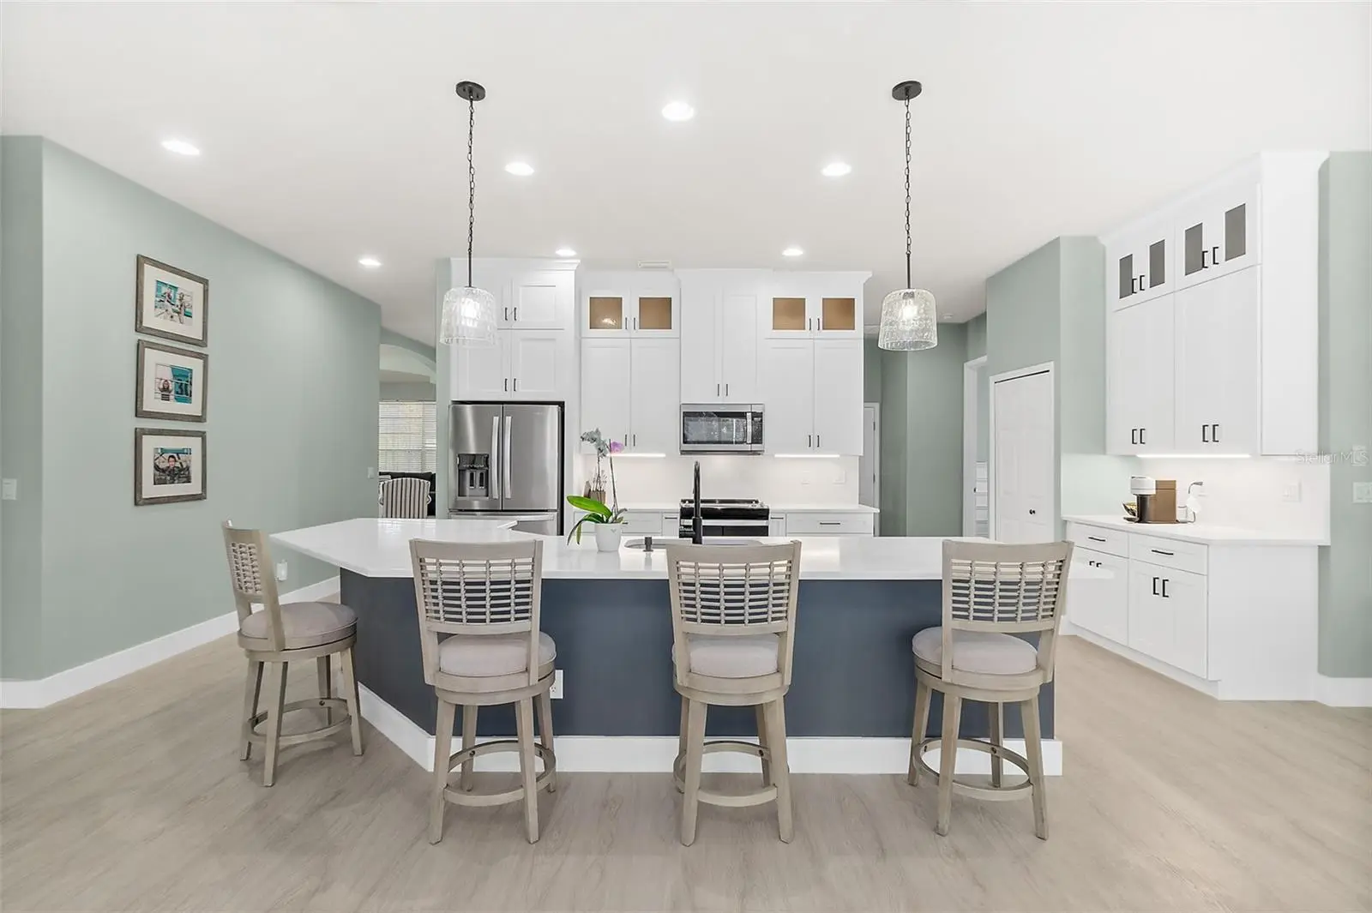
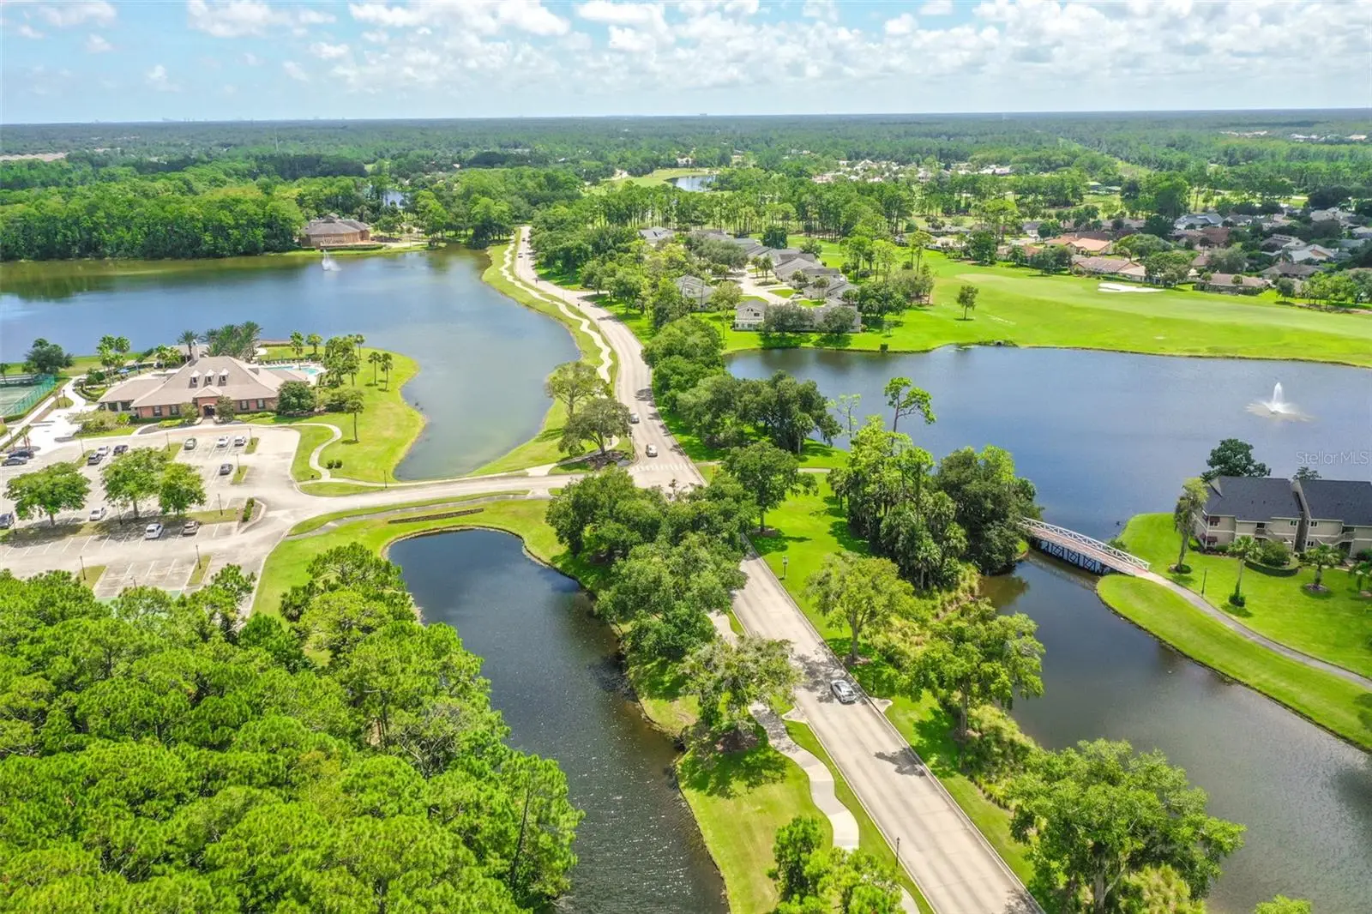
Welcome to this beautifully maintained 4-bedroom, 2-bathroom home offering 2,575 square feet of living space in the highly sought-after Plantation Bay community. Designed with a thoughtful split-bedroom layout, this home provides ultimate privacy and comfort. Step inside to discover an open floor plan, where the spacious kitchen seamlessly flows into the inviting family room and informal dining area. Large windows and french doors bring in an abundance of natural light and offer picturesque views of the sparkling pool and serene backyard. The tranquil outdoor space is perfect for relaxation or entertaining, with the pool area backing up to a peaceful nature preserve, ensuring privacy and a calm, scenic backdrop. Whether you're hosting a gathering or enjoying a quiet evening, this home provides the ideal setting for modern living. New water heater, LVP flooring, kitchen and bathroom cabinets, trim, lighting, quartz countertops, sinks and faucets 2025. New roof, gutters and sprinkler system update 2024. Newer paint, kitchen appliances, screen enclosures and pool heater. HVAC new in 2023. Plantation Bay memberships available which provide access to wellness center, pickleball and tennis as well as golf and clubhouse. 3 car garage with built in storage/workshop, 240 outlet.
Estimated monthly payment
Estimate only. Taxes use the listing's reported amount where available; insurance is a Florida-average estimate. Your actual payment will vary — run a full calculation or talk to a lender.
Price & listing history125 days on market
- Status: ActiveApr 3, 2026
- Listed$675,000Apr 3, 2026
- Price reduced$665,000
Facts & features
- Property type
- Residential
- Sub type
- Single Family Residence
- Status
- Active
- Days on market
- 125
- Subdivision
- Plantation Bay Ph 01a Unit 01-6
- County
- Flagler
- Year built
- 2004
- Living area
- 2,575 sq ft
- Price/sq ft
- $258
- Building area
- 3,579 sq ft (Public Records)
- Lot size
- 11,238 sq ft
- Lot category
- 1/4 to less than 1/2
- Flood zone
- X (12035C0245E)
- Garage
- 3 spaces
- Pool
- Private pool
- Annual taxes
- $8,276 (2025)
- Parcel #
- 03-13-31-5120-2AF01-0850
- Zoning
- PUD
- MLS #
- FC317448
Ask about this home
Have a question? Ask the broker directly.
Ryan Solberg answers personally — no call center, no spam. Your question goes straight to him.
Interior Details
- Bedrooms
- 4
- Full bathrooms
- 2
- Flooring
- Luxury Vinyl
- Appliances
- Convection Oven, Dishwasher, Disposal, Electric Water Heater, Microwave, Refrigerator
- Interior features
- Ceiling Fans(s), Coffered Ceiling(s), Dry Bar, Eat-in Kitchen, Kitchen/Family Room Combo, Open Floorplan, Primary Bedroom Main Floor, Solid Surface Counters, Solid Wood Cabinets, Split Bedroom, Walk-In Closet(s)
- Laundry
- Electric Dryer Hookup, Inside, Laundry Room, Washer Hookup
- Stories / Levels
- One
- Direction faces
- East
Heating & Cooling
- Heating
- Central, Electric
- Cooling
- Central Air
Parking
- Garage spaces
- 3
- Attached garage
- Yes
HOA & Financial
- HOA fee
- $363 / Quarterly
- Monthly HOA
- $121/mo
- Total monthly fees
- $121/mo
- Total annual fees
- $1,452
- HOA name
- Margie Hall
- CDD
- Yes
- Min lease term
- 6 Months
- Listing terms
- Cash, Conventional, VA Loan
- Ownership
- Fee Simple
- Available for lease
- Yes
- Lease restrictions
- Yes
- Additional lease restrictions
- Check HOA documents
Exterior & Construction
- Exterior features
- French Doors, Rain Gutters
- Construction materials
- Block, Stucco, Frame
- Roof
- Shingle
- Foundation
- Slab
- Pool
- Private pool
- Road surface
- Paved
Utilities
- Sewer
- Public Sewer
- Water source
- Public
- Utilities
- Electricity Connected, Sewer Connected, Sprinkler Well, Water Connected
Community
- Pets allowed
- Yes
Room Details
| Room | Level | Dimensions |
|---|---|---|
| Kitchen | First | |
| Primary Bedroom | First | |
| Primary Bathroom | First | |
| Bedroom 2 | First | |
| Bathroom 3 | First | |
| Bedroom 4 | First | |
| Bathroom 2 | First | |
| Living Room | First |
Listing Details
- Listing date
- 2026-04-03
- On market date
- 2026-04-03
- Original list price
- $675,000
- Occupant type
- Owner
- MLS area
- 32174 - Ormond Beach
- Listing AOR
- West Volusia
- Status changed
- 2026-04-03
- Tax legal description
- PLANTATION BAY SECTION 2A-F UNIT 1 LOT 85 OR 1149 PG 1092 OR 2476/991-992-DC & ACM OR 2476/995 OR 2556/161-162-DC & ACM
Flood risk
Minimal-risk area outside the mapped floodplain. Flood insurance is optional and typically low-cost.
Source: FEMA flood zone reported on the listing. Confirm current designation at FEMA Flood Map Service Center.
Location
Directions
Highway 95 to Old Dixie Highway. Left on Plantation Bay Drive, Right on Bay Drive, Right on Westlake Drive, Left on Lake Bridge Drive, Right on Stone Lake Drive to house on the left.
More homes like this
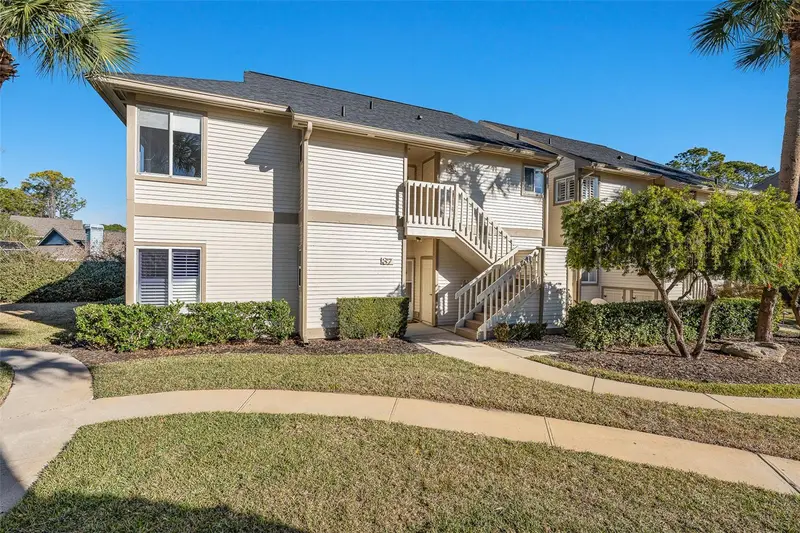
$249,900
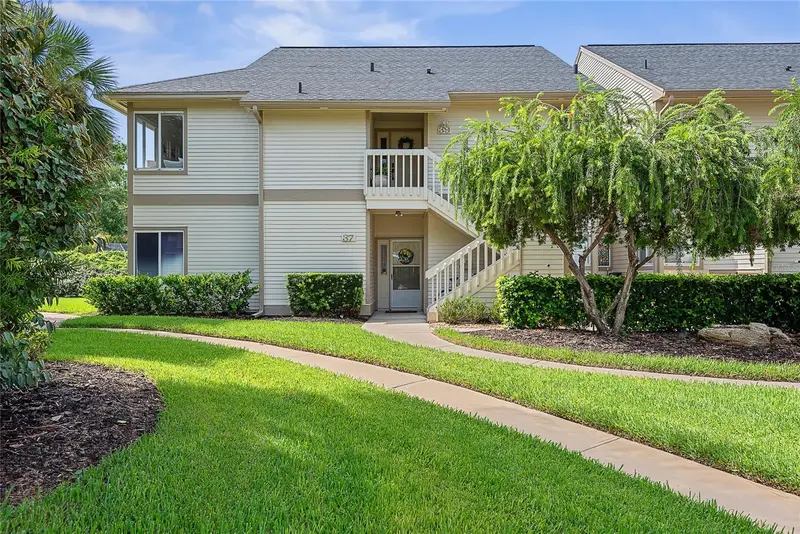
39 Magnolia Dr S #39
Ormond Beach, FL 32174
2 bd · 2 ba · 1,300 sqft
Plantation Bay Ph 01a Unit 01-6
MLS ID #FC315963, VENTURE DEVELOPMENT REALTY,INC.
Listing provided by Stellar MLS
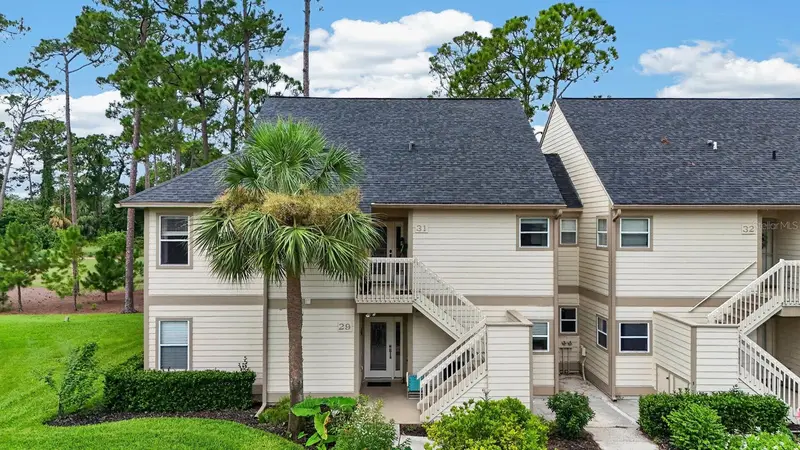
$249,900
31 Magnolia Dr S
Ormond Beach, FL 32174
2 bd · 2 ba · 1,300 sqft
Plantation Bay Ph 01a Unit 01-6
MLS ID #V4950555, RE/MAX ADVANTAGE.
Listing provided by Stellar MLS
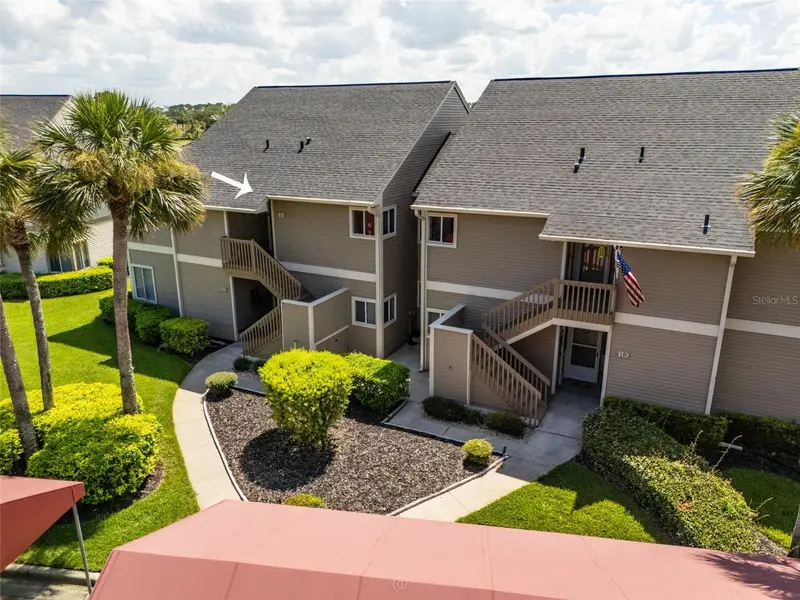
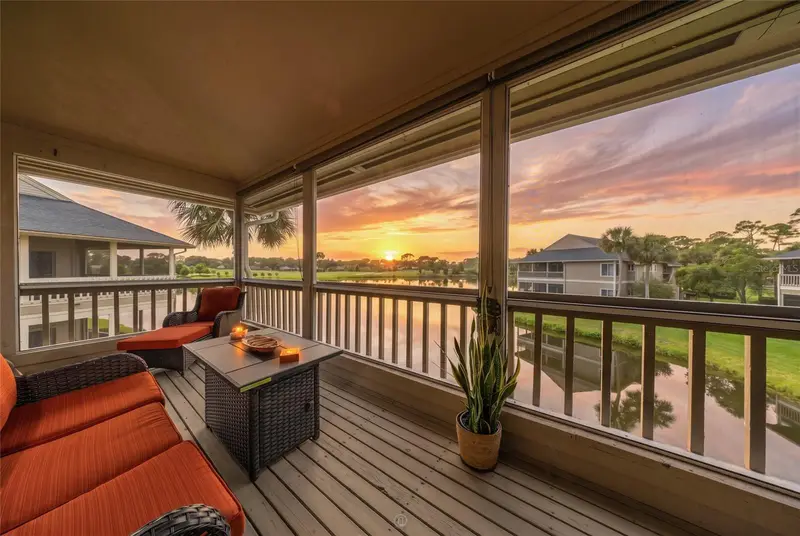
$289,522
11 Magnolia Dr S #11
Ormond Beach, FL 32174
2 bd · 2 ba · 1,300 sqft
Plantation Bay Ph 01a Unit 01-6
MLS ID #FC320539, REALTY EXECUTIVES OCEANSIDE.
Listing provided by Stellar MLS
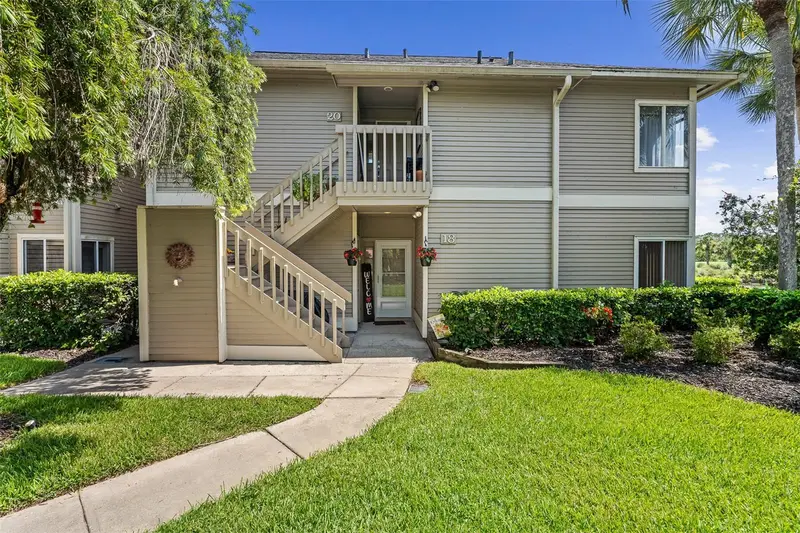
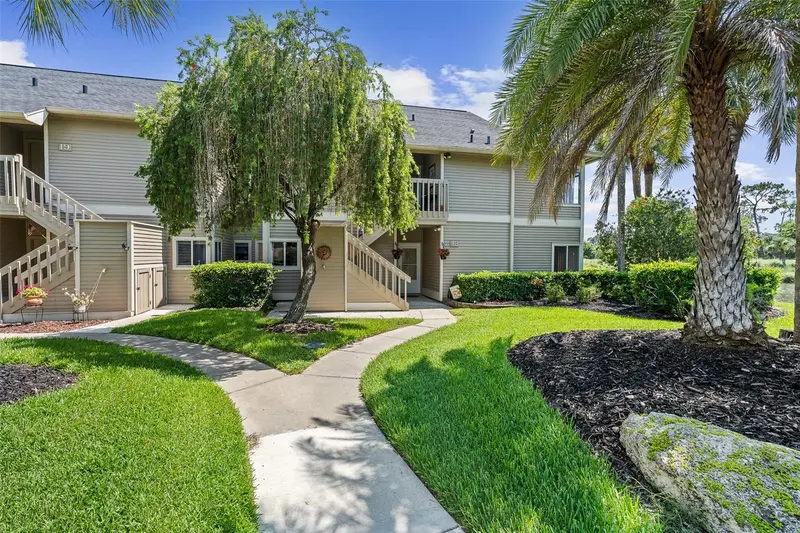
$289,900
18 Magnolia Dr S #B
Ormond Beach, FL 32174
2 bd · 2 ba · 1,300 sqft
Plantation Bay Ph 01a Unit 01-6
MLS ID #FC319706, VENTURE DEVELOPMENT REALTY,INC.
Listing provided by Stellar MLS

Listings courtesy of Stellar MLS as distributed by MLS GRID
IDX information is provided exclusively for consumers’ personal, non-commercial use and may not be used for any purpose other than to identify prospective properties consumers may be interested in purchasing.
Based on information submitted to the MLS GRID as of August 6, 2026 at 1:55 PM ET. All data is obtained from various sources and may not have been verified by broker or MLS GRID. Supplied Open House Information is subject to change without notice. All information should be independently reviewed and verified for accuracy. Properties may or may not be listed by the office/agent presenting the information.
All or a portion of the multiple listing information is provided by Stellar MLS, from a copyrighted compilation of listings. The compilation of listings and each individual listing are © 2026 Stellar MLS. All rights reserved.
Ryan Solberg, Broker · MaxLife Realty LLC · FL License #BK3354351 · Equal Housing Opportunity · Full disclaimer · DMCA