
$699,900
17 Bayshore Drive
Eastpoint, FL 32328
Listing updated: April 18, 2026 at 5:33 PM ET
Listing courtesy of The American Dream · Hope Webb Webb · MLS #OM709978 · Active · 800-451-1603Property type
Year built
Lot size
Price / sq ft
HOA dues
Days on market
Garage spaces
Flood zone
About this home
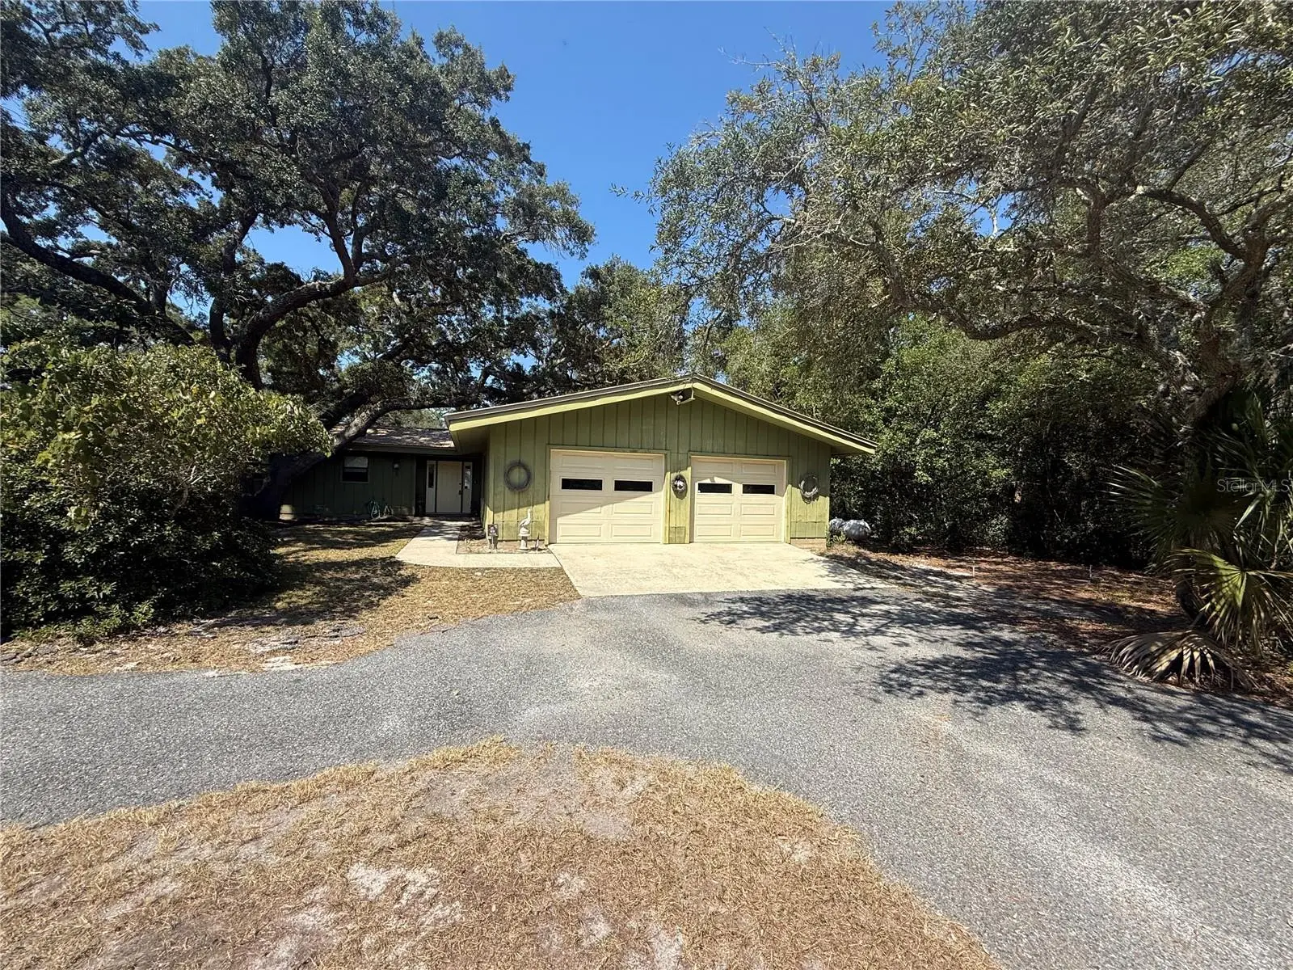
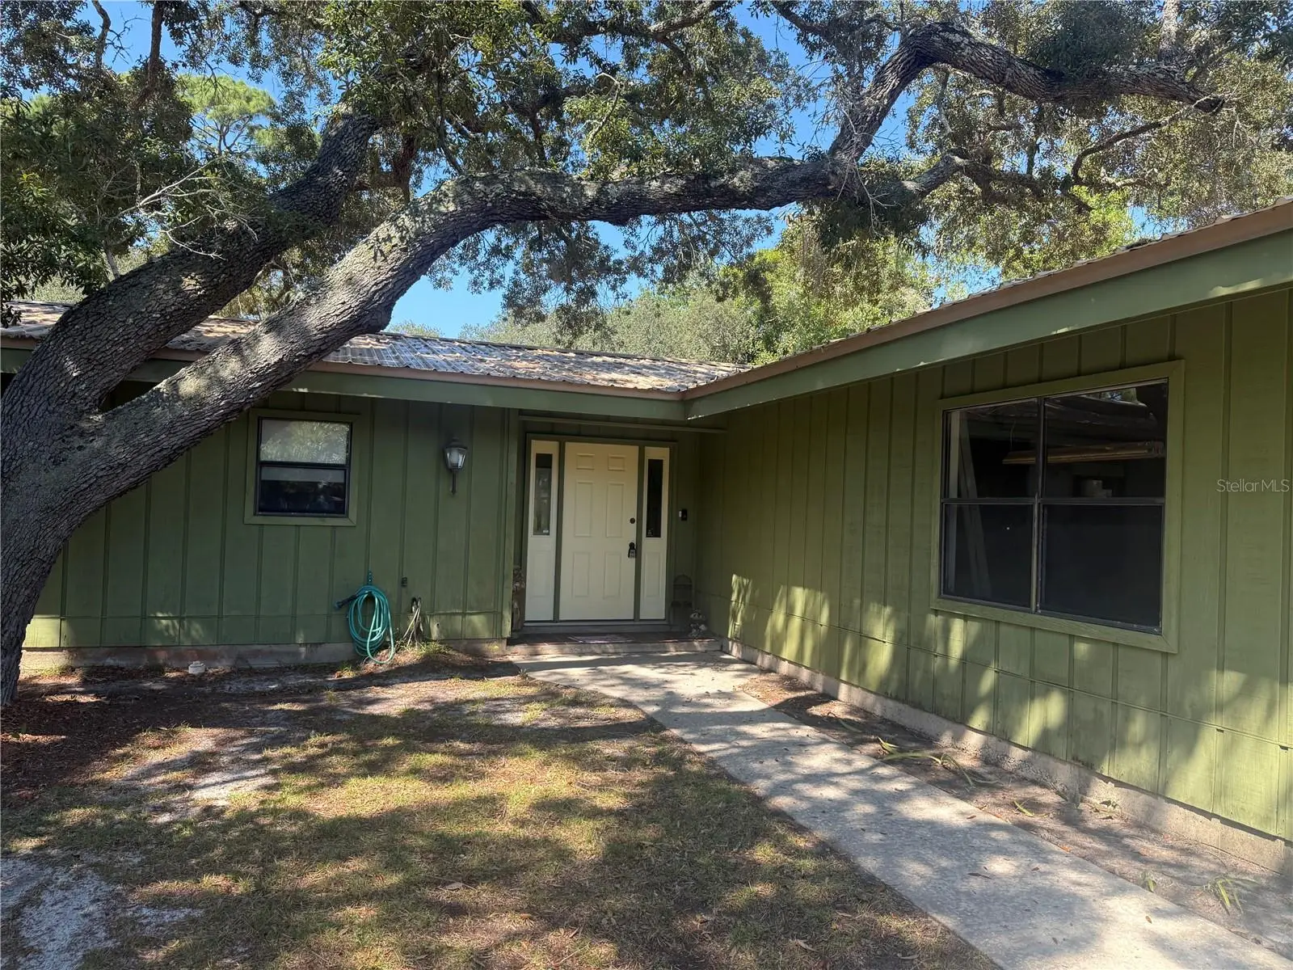
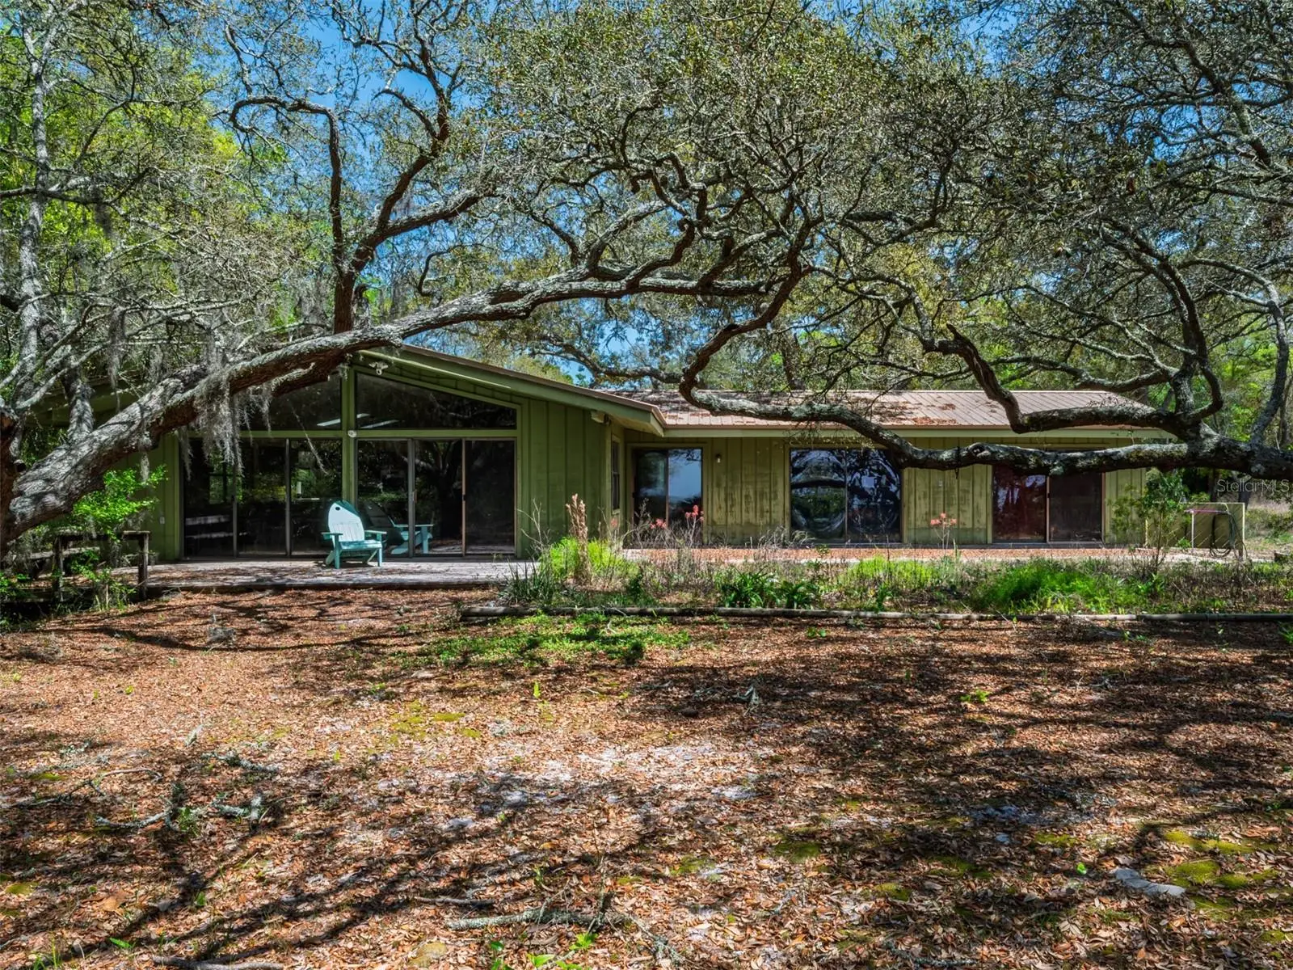
Bayside retreat on 1.95 acres with sweeping views of Apalachicola Bay and your own private beach. This 2-bedroom, 2-bath home offers an open floor plan with vaulted ceilings in the living room and a wood burning fireplace for those cozy fall evenings. The large kitchen features abundant cabinetry & counter space, butcher block center island, wet bar and new double ovens. Two skylights provide nature lighting that keep the kitchen well lit. The primary suite includes a large walk-in closet & a full bath with sky light. Recent upgrades to this home include a new Trane high-efficiency HVAC & heat pump, metal roof, and a whole-house Generac generator to provide peace of mind. Enjoy the oversized two-car garage with ample work space, shelving, utility sink & new automatic garage doors. Just minutes to St. George Island, Eastpoint and Apalachicola amenities—this home combines comfort, privacy, and convenience.
Estimated monthly payment
Estimate only. Taxes use the listing's reported amount where available; insurance is a Florida-average estimate. Your actual payment will vary — run a full calculation or talk to a lender.
Price & listing history210 days on market
- Status: ActiveSep 20, 2025
- Listed$800,000Sep 20, 2025
- Price reduced$699,900
Facts & features
- Property type
- Residential
- Sub type
- Single Family Residence
- Status
- Active
- Days on market
- 210
- Subdivision
- Magnolia Ridge
- County
- Franklin
- Year built
- 1983
- Living area
- 1,817 sq ft
- Price/sq ft
- $385
- Building area
- 3,013 sq ft (Public Records)
- Lot size
- 84,986 sq ft
- Lot category
- 1 to less than 2
- Flood zone
- VE (12037C0532F)
- Garage
- 2 spaces
- Annual taxes
- $1,416 (2024)
- Parcel #
- 36-08S-07W-0000-0410-0010
- Zoning
- RESI
- MLS #
- OM709978
Ask about this home
Have a question? Ask the broker directly.
Ryan Solberg answers personally — no call center, no spam. Your question goes straight to him.
Interior Details
- Bedrooms
- 3
- Full bathrooms
- 2
- Half bathrooms
- 1
- Flooring
- Carpet, Linoleum
- Appliances
- Built-In Oven, Cooktop, Dishwasher, Disposal, Dryer, Electric Water Heater, Exhaust Fan, Freezer, Microwave, Range Hood, Refrigerator, Washer
- Interior features
- Cathedral Ceiling(s), Dry Bar, Eat-in Kitchen, High Ceilings, Kitchen/Family Room Combo, L Dining, Living Room/Dining Room Combo
- Laundry
- Inside
- Stories / Levels
- One
- Direction faces
- North
- Fireplace
- Yes
Heating & Cooling
- Heating
- Central, Heat Pump
- Cooling
- Central Air
Parking
- Garage spaces
- 2
- Attached garage
- Yes
- Parking features
- Circular Driveway, Driveway, Garage Door Opener, Ground Level, Oversized
HOA & Financial
- Total monthly fees
- $0/mo
- Total annual fees
- $0
- CDD
- No
- Homestead exemption
- Yes
- Min lease term
- No Minimum
- Ownership
- Fee Simple
- Available for lease
- Yes
- Lease restrictions
- No
Exterior & Construction
- Exterior features
- Other, Private Mailbox, Sliding Doors
- Construction materials
- Frame, Wood Siding
- Roof
- Metal
- Foundation
- Slab
- Waterfront
- Yes
- Water access
- Yes
- Road surface
- Asphalt
Utilities
- Sewer
- Septic Tank
- Water source
- Public
- Utilities
- Cable Connected, Electricity Connected, Natural Gas Connected, Propane, Water Connected
Room Details
| Room | Level | Dimensions |
|---|---|---|
| Living Room | First | 27x20 |
| Kitchen | First | 13x17 |
| Primary Bedroom | First | 15x13 |
| Bedroom 2 | First | 12x15 |
| Dining Room | First | 13x11 |
Listing Details
- Listing date
- 2025-09-20
- On market date
- 2025-09-20
- Original list price
- $800,000
- Occupant type
- Vacant
- MLS area
- 32328 - Eastpoint
- Listing AOR
- Ocala - Marion
- Status changed
- 2025-09-20
- Tax legal description
- A PARCEL BEING 101.15 X 801 X 100 X 902 FT SEC 36-08S-07W OR 195/487 OR 272/170 ORB 195 PAGE 487 SR 1176/560
Flood risk
Coastal high-hazard area (Zone V) with wave action. In a FEMA Special Flood Hazard Area — flood insurance is generally required by lenders.
Source: FEMA flood zone reported on the listing. Confirm current designation at FEMA Flood Map Service Center.
Location
Directions
From Hwy 98 in Eastpoint going W, turn L on S Bayshore Dr., See signs on Left.
More homes like this
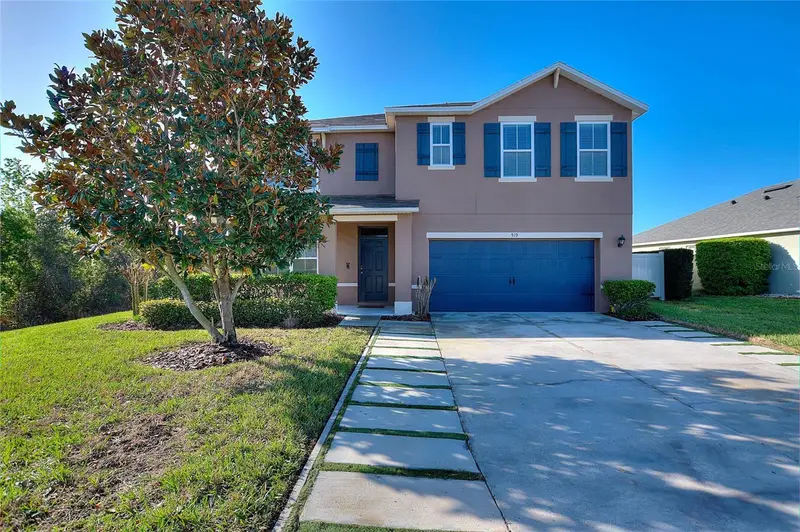
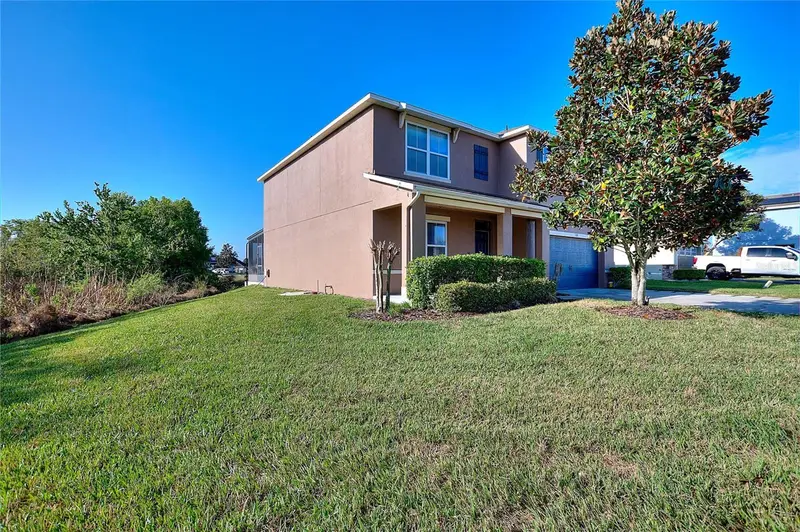
$390,000
519 Oakhurst Way
Lake Alfred, FL 33850
5 bd · 3 ba · 2,652 sqft
Magnolia Ridge
MLS ID #O6387899, RE/MAX SELECT GROUP.
Listing provided by Stellar MLS
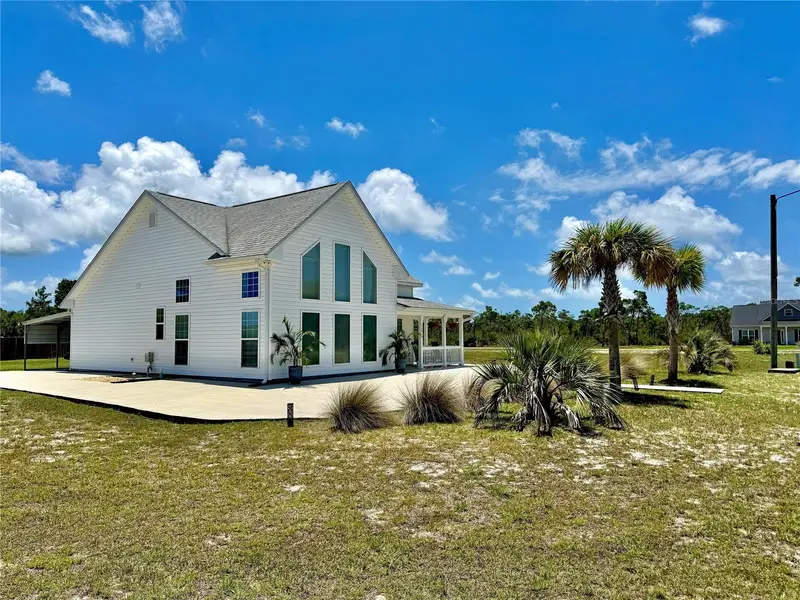
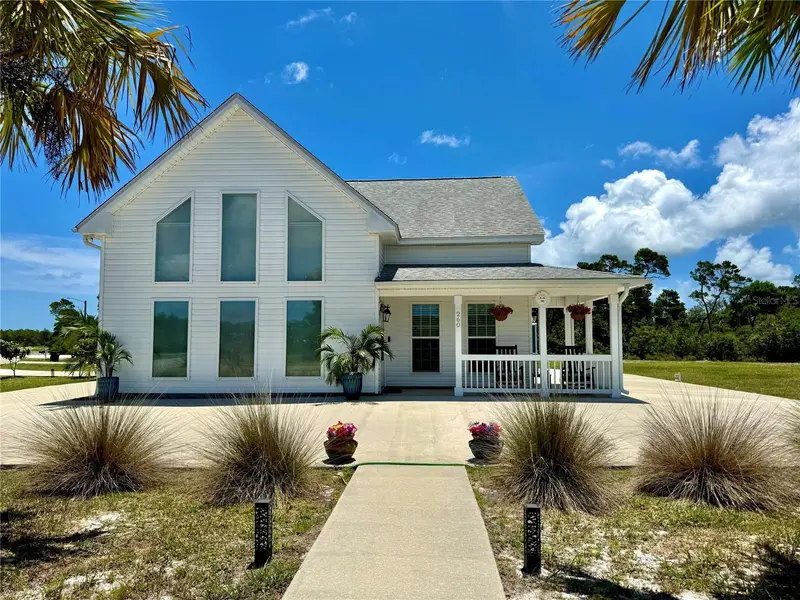
$398,000
260 Blue Heron Dr
Eastpoint, FL 32328
2 bd · 2 ba · 1,302 sqft
Blue Heron Village
MLS ID #O6416609, BEYCOME OF FLORIDA LLC.
Listing provided by Stellar MLS

Listings courtesy of Stellar MLS as distributed by MLS GRID
IDX information is provided exclusively for consumers’ personal, non-commercial use and may not be used for any purpose other than to identify prospective properties consumers may be interested in purchasing.
Based on information submitted to the MLS GRID as of April 18, 2026 at 5:33 PM ET. All data is obtained from various sources and may not have been verified by broker or MLS GRID. Supplied Open House Information is subject to change without notice. All information should be independently reviewed and verified for accuracy. Properties may or may not be listed by the office/agent presenting the information.
All or a portion of the multiple listing information is provided by Stellar MLS, from a copyrighted compilation of listings. The compilation of listings and each individual listing are © 2026 Stellar MLS. All rights reserved.
Ryan Solberg, Broker · MaxLife Realty LLC · FL License #BK3354351 · Equal Housing Opportunity · Full disclaimer · DMCA