
$1,995,000
3589 Grande Tuscany Way
New Smyrna Beach, FL 32168
Listing updated: June 19, 2026 at 2:34 PM ET
Listing courtesy of Collado Real Estate · Scott Yurchison · MLS #NS1085990 · Active · 386-427-0002Property type
Year built
Lot size
Price / sq ft
HOA dues
Days on market
Garage spaces
Flood zone
About this home
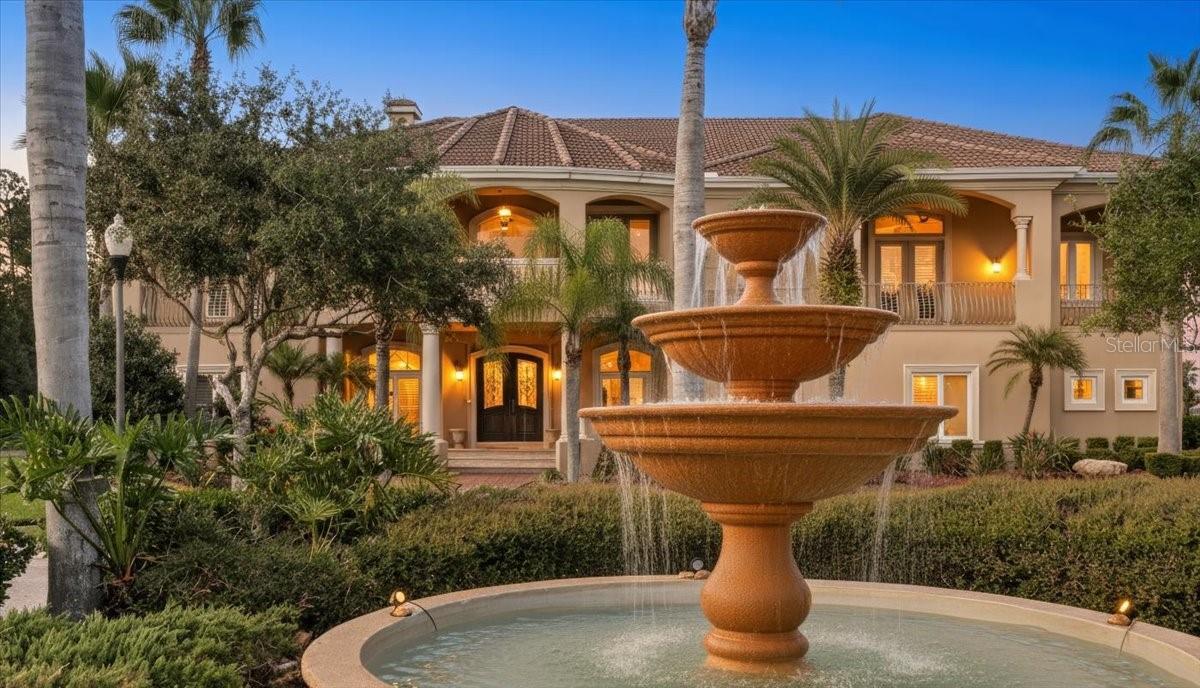
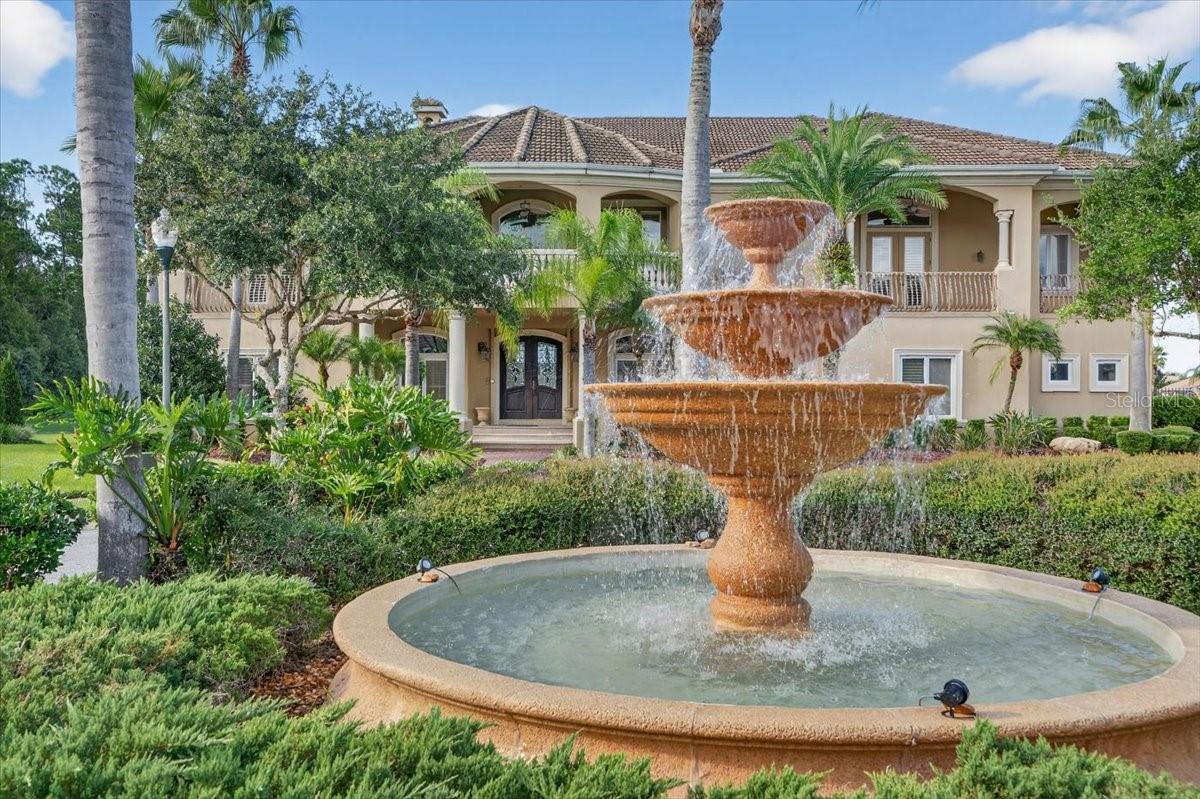
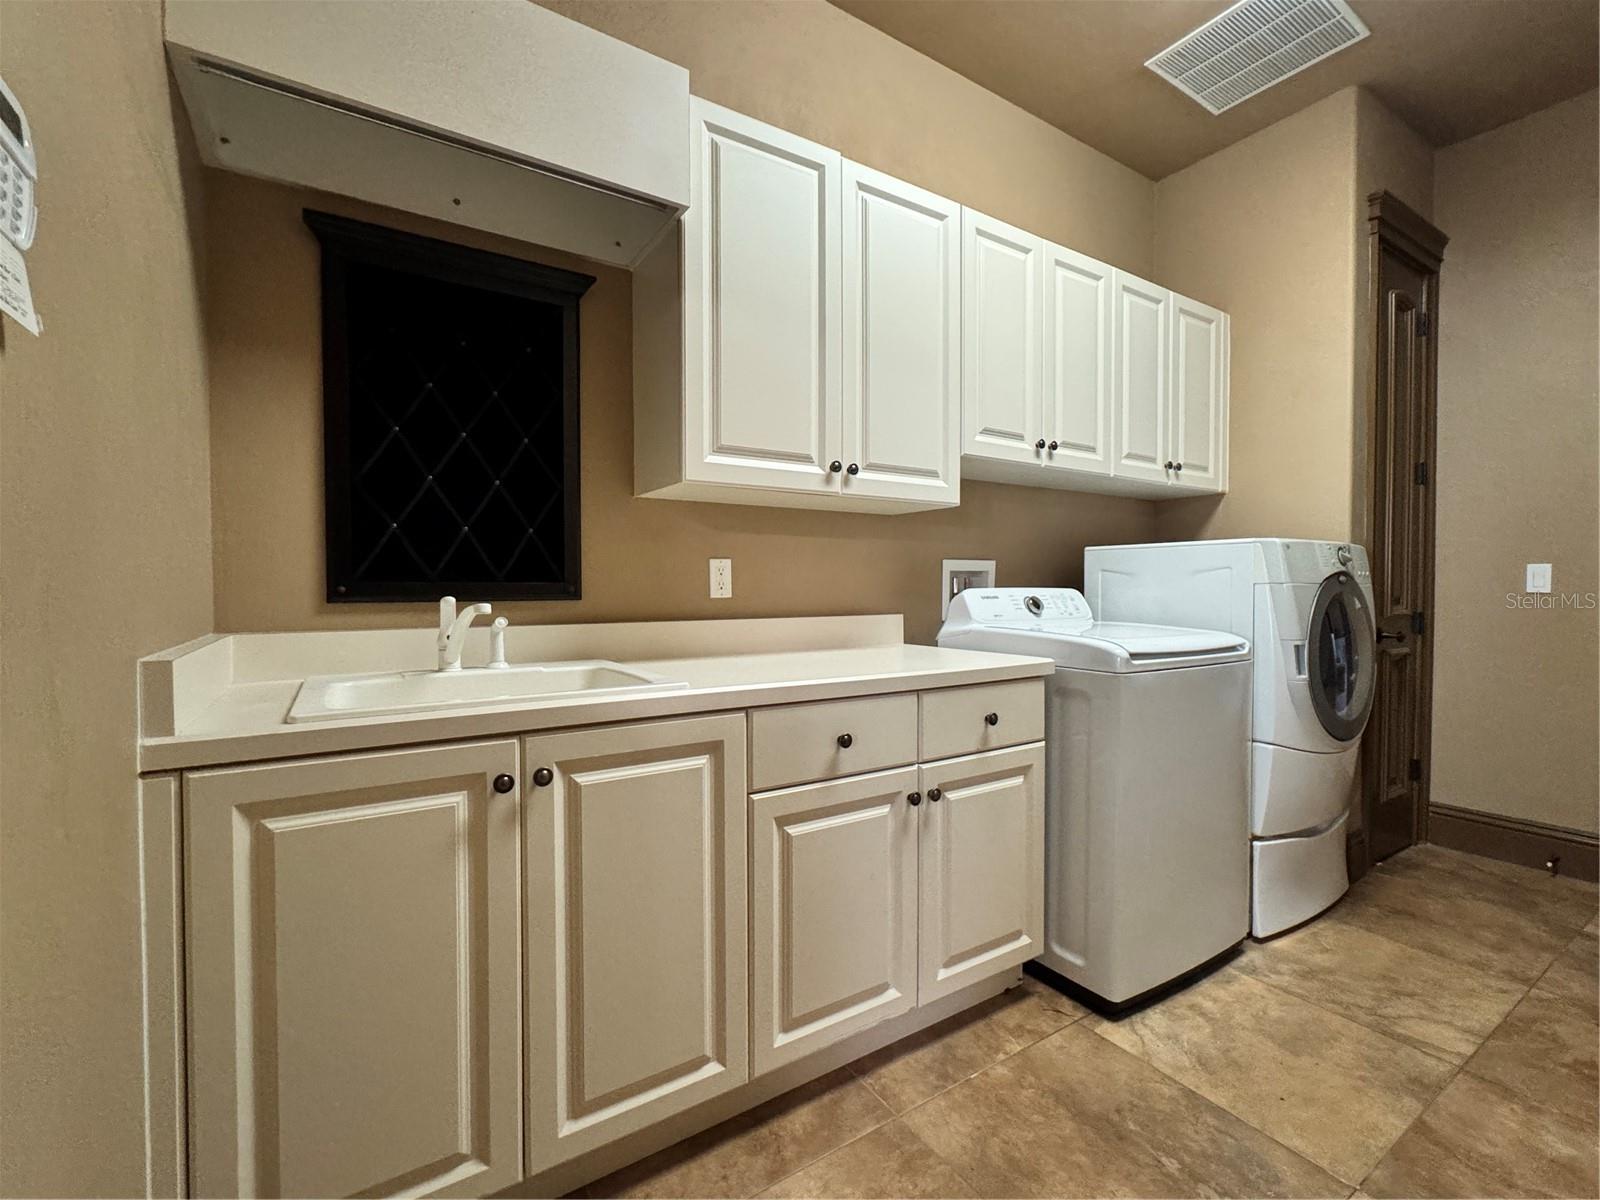
Built by Johnson Group Homes as the builder’s personal custom residence, this extraordinary estate is located in the award-winning Venetian Bay golfing community in New Smyrna Beach, where he served as the original developer, and is nestled on over a half-acre lakefront cul-de-sac lot with a tiered fountain centerpiece in the highly sought-after gated enclave of Tuscany Reserve. Offering in excess of 8,000 SF under air and over 11,000 SF total, this fully furnished turnkey mansion features 6 bedrooms, 10 bathrooms (7 full, 3 half), a grand travertine entry with large wood doors, soaring foyer flanked by a formal dining room and music room complete with baby grand, dual staircases, a massive living room with fireplace and balconies above, a wine cellar, wet bar, and chef’s kitchen with granite counters, pantry, and GE Monogram stainless appliances. The downstairs primary suite is fit for royalty with its own fireplace, 3-way mirrored dressing room, 20’ walk-in closet, garden tub, and separate shower, while 3 additional guest suites are also located on the main level. Step outside to the lanai with outdoor kitchen, pool bath, shower, and a spectacular 150’ saltwater pool with beach entry, landscaped island, arched bridge, spillover hot tub, and expansive paver deck overlooking the lake. Upstairs you’ll find 2 more bedroom suites, multiple balconies, 2 offices, a flex space, wood-paneled theater room with wet bar and half bath, billiards/game room with sports décor, wet bar, balcony, and half bath, plus a mirrored fitness studio outfitted with top-tier cardio and strength equipment. Every bedroom has its own walk-in closet with built-ins, and laundry rooms are located on each floor. Additional features include a 4-car garage (two tandem spaces) with cabinetry, tile roof, mature landscaping, central vac, whole-house generator, water treatment system, lightning protection, propane tanks, electric hurricane shutters, plantation shutters on interior windows, art niches, and extensive built-ins throughout. Just 15 minutes to the Atlantic Ocean beaches and Intracoastal Waterway, and close to downtown NSB’s historic district, shops, restaurants, parks, and entertainment, this home is unlike anything else—built to the highest standards and impossible to replace at this price. ALL INFORMATION IS ASSUMED ACCURATE BUT NOT GUARANTEED. ALL MEASUREMENTS ARE APPROXIMATE. BUYERS AND THEIR AGENTS SHALL VERIFY ANY INFORMATION DEEMED IMPORTANT TO THEM.
Estimated monthly payment
Estimate only. Taxes use the listing's reported amount where available; insurance is a Florida-average estimate. Your actual payment will vary — run a full calculation or talk to a lender.
Price & listing history220 days on market
- Status: ActiveJun 19, 2026
- Listed$2,100,000Sep 19, 2025
- Price reduced$1,995,000
Facts & features
- Property type
- Residential
- Sub type
- Single Family Residence
- Status
- Active
- Days on market
- 220
- Subdivision
- Venetian Bay Ph 01a
- County
- Volusia
- Year built
- 2005
- Living area
- 8,260 sq ft
- Price/sq ft
- $242
- Building area
- 11,246 sq ft (Public Records)
- Lot size
- 23,760 sq ft
- Lot category
- 1/2 to less than 1
- Flood zone
- X (12127C0516H)
- Garage
- 4 spaces
- Pool
- Private pool
- Annual taxes
- $26,896 (2024)
- Parcel #
- 7306-06-00-1540
- Zoning
- PUD
- MLS #
- NS1085990
Ask about this home
Have a question? Ask the broker directly.
Ryan Solberg answers personally — no call center, no spam. Your question goes straight to him.
Interior Details
- Bedrooms
- 6
- Full bathrooms
- 7
- Half bathrooms
- 3
- Flooring
- Carpet, Ceramic Tile, Wood
- Appliances
- Bar Fridge, Built-In Oven, Cooktop, Dishwasher, Disposal, Dryer, Exhaust Fan, Freezer, Gas Water Heater, Microwave, Range, Range Hood, Refrigerator, Washer, Water Filtration System, Wine Refrigerator
- Interior features
- Built-in Features, Ceiling Fans(s), Central Vaccum, Coffered Ceiling(s), Crown Molding, Eat-in Kitchen, High Ceilings, L Dining, Open Floorplan, Primary Bedroom Main Floor, Solid Wood Cabinets, Split Bedroom, Stone Counters, Thermostat, Vaulted Ceiling(s), Walk-In Closet(s), Wet Bar, Window Treatments
- Laundry
- Inside, Laundry Room
- Stories / Levels
- Two
- Direction faces
- South
- Fireplace
- Yes
Heating & Cooling
- Heating
- Natural Gas
- Cooling
- Central Air, Zoned
Parking
- Garage spaces
- 4
- Attached garage
- Yes
- Parking features
- Driveway, Garage Door Opener, Garage Faces Side, Tandem
HOA & Financial
- HOA fee
- $750 / Annually
- Monthly HOA
- $63/mo
- Total monthly fees
- $138/mo
- Total annual fees
- $1,650
- HOA name
- Tuscany Reserve HOA / John Patrick
- CDD
- No
- Min lease term
- 1-2 Years
- Ownership
- Fee Simple
- Available for lease
- Yes
- Lease restrictions
- Yes
- Additional lease restrictions
- CONTACT HOA
- Approval process
- CONTACT HOA
Exterior & Construction
- Exterior features
- Balcony, French Doors, Hurricane Shutters, Outdoor Grill, Outdoor Kitchen, Outdoor Shower, Sidewalk
- Construction materials
- Block, Stucco
- Roof
- Tile
- Foundation
- Concrete Perimeter
- Pool
- Private pool
- Waterfront
- Yes
- Water view
- Yes
- Road surface
- Asphalt
Utilities
- Sewer
- Public Sewer
- Water source
- Public
- Utilities
- BB/HS Internet Available, Cable Connected, Electricity Connected, Propane, Public, Sewer Connected
Community
- Pets allowed
- Yes
Room Details
| Room | Level | Dimensions |
|---|---|---|
| Primary Bedroom | First | 27x22 |
| Bedroom 2 | First | 18x13 |
| Bedroom 3 | First | 14x13 |
| Bedroom 4 | First | 17x14 |
| Bedroom 5 | Second | 22x14 |
| Dining Room | First | 14x12 |
| Living Room | First | 27x22 |
| Kitchen | First | 17x17 |
| Dinette | First | 18x22 |
| Game Room | Second | 24x20 |
| Balcony/Porch/Lanai | First | 33x18 |
Listing Details
- Listing date
- 2025-09-19
- On market date
- 2025-09-19
- Original list price
- $2,100,000
- Occupant type
- Vacant
- MLS area
- 32168 - New Smyrna Beach
- Listing AOR
- Orlando Regional
- Status changed
- 2026-06-19
- Tax legal description
- LOT 154 & NW 35.62 FT AS MEAS ON GRANDE TUSCANY WAY LOT 153 VENETIAN BAY PHASE 1A MB 51 PGS 1-15 INC PER OR 5375 PG 2743 PER OR 5470 PG 3979 PER OR 5509 PG 4258 PER OR 5941 PGS 2570-2571 PER OR 6807 PG 4706
Flood risk
Minimal-risk area outside the mapped floodplain. Flood insurance is optional and typically low-cost.
Source: FEMA flood zone reported on the listing. Confirm current designation at FEMA Flood Map Service Center.
Location
Directions
Take SR44 West of I-95, turn into Ventian Bay (Airport Rd), head north till Tuscany Reserve gates on left, then right on Grande Tuscany Way to the culdesac at end.
More homes like this
$1,249,000
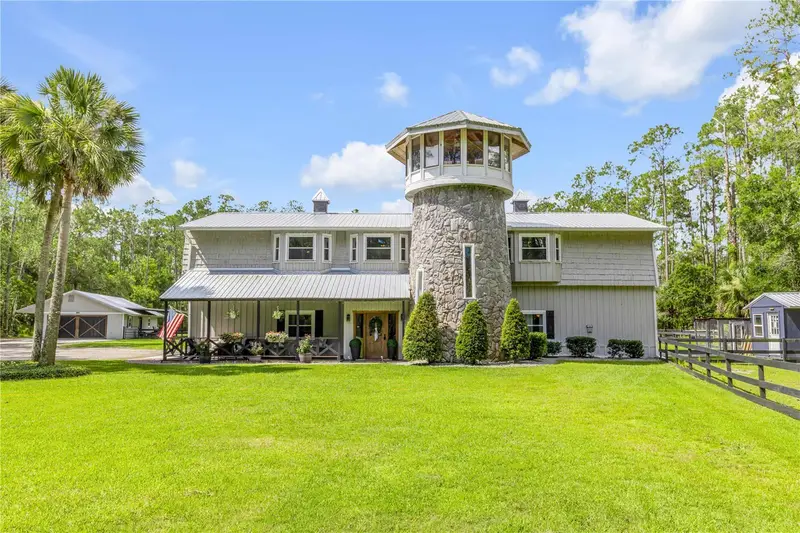
5414 Riverside Dr
Port Orange, FL 32127
8 bd · 7 ba · 6,494 sqft
Allandale
MLS ID #V4948872, UNITED REAL ESTATE PREFERRED.
Listing provided by Stellar MLS
$1,340,000
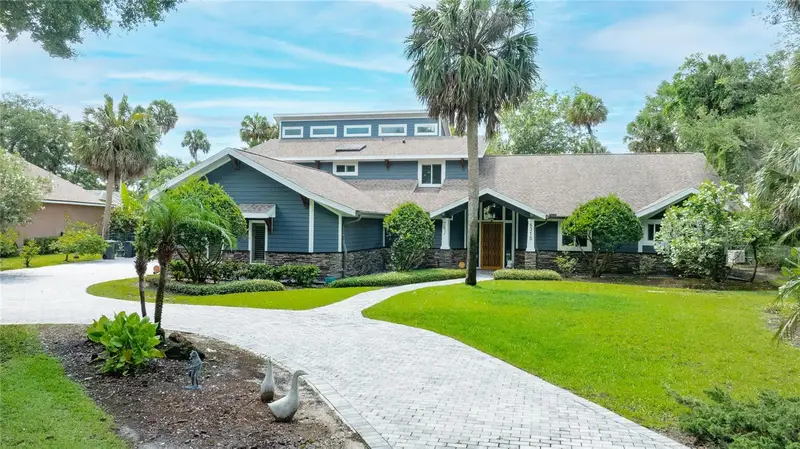
2195 W Poinsettia Dr
Port Orange, FL 32128
6 bd · 5 ba · 5,648 sqft
Tomoka Farms
MLS ID #NS1088491, LOCAL LIVING REALTY GROUP.
Listing provided by Stellar MLS
$1,499,000
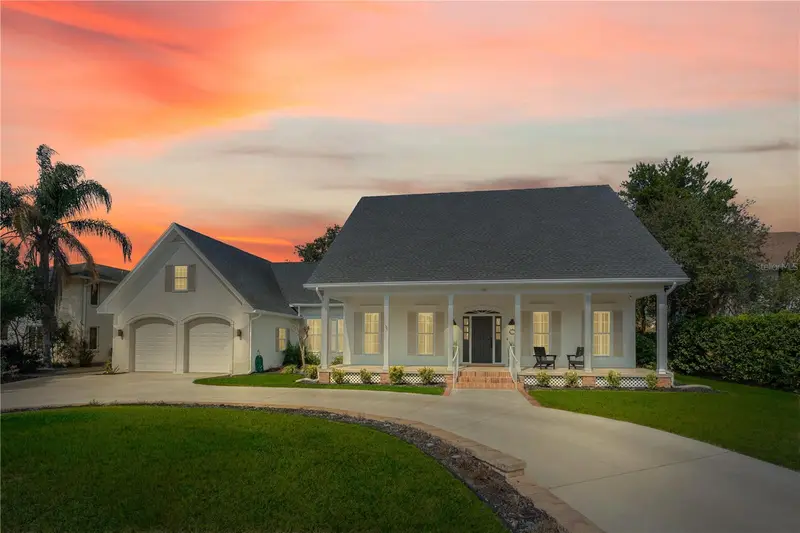
6315 Palmas Bay Cir
Port Orange, FL 32127
4 bd · 5 ba · 4,752 sqft
Palmas Bay Club
MLS ID #V4949630, RE/MAX SIGNATURE.
Listing provided by Stellar MLS
$1,249,000
180 Sweet Bay Ave
New Smyrna Beach, FL 32168
5 bd · 3 ba · 3,947 sqft
Sugar Mill Country Club & Estates Unit 0
MLS ID #NS1087318, MAGNOLIA PROPERTIES.
Listing provided by Stellar MLS

Listings courtesy of Stellar MLS as distributed by MLS GRID
IDX information is provided exclusively for consumers’ personal, non-commercial use and may not be used for any purpose other than to identify prospective properties consumers may be interested in purchasing.
Based on information submitted to the MLS GRID as of June 19, 2026 at 2:34 PM ET. All data is obtained from various sources and may not have been verified by broker or MLS GRID. Supplied Open House Information is subject to change without notice. All information should be independently reviewed and verified for accuracy. Properties may or may not be listed by the office/agent presenting the information.
Ryan Solberg, Broker · MaxLife Realty LLC · FL License #BK3354351 · Equal Housing Opportunity · Full disclaimer · DMCA